Discover Our Newest Listing

Property Search

Save
Ask
Tour
Hide
Share
$320,000
New Listing

11761 E Canal Drive
Aurora, CO 80011

For Sale|Townhouse|Active
2
Beds
3
Total Baths
2
Full Baths
1
Partial Bath
1,740
SqFt
$184
/SqFt
1973
Built
Subdivision:
Lyn Meadows
County:
Arapahoe
11761 E Canal Drive11761 E Canal Drive11761 E Canal Drive11761 E Canal Drive
Save
Ask
Tour
Hide
Share

Mortgage Calculator

Monthly Payment (Est.)

Enter an interest rate to see your estimated monthly payment.
Calculator powered by Showcase IDX, a Constellation1 Company. Copyright ©2026 Information is deemed reliable but not guaranteed.

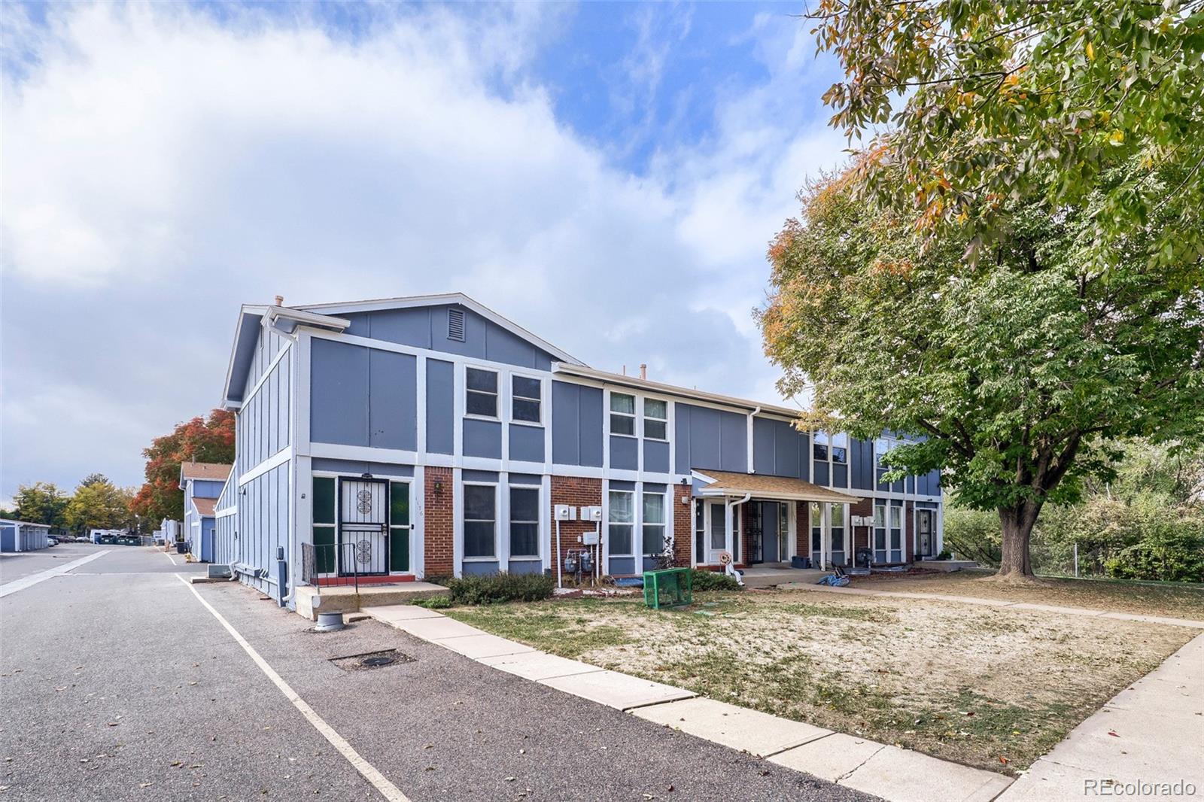
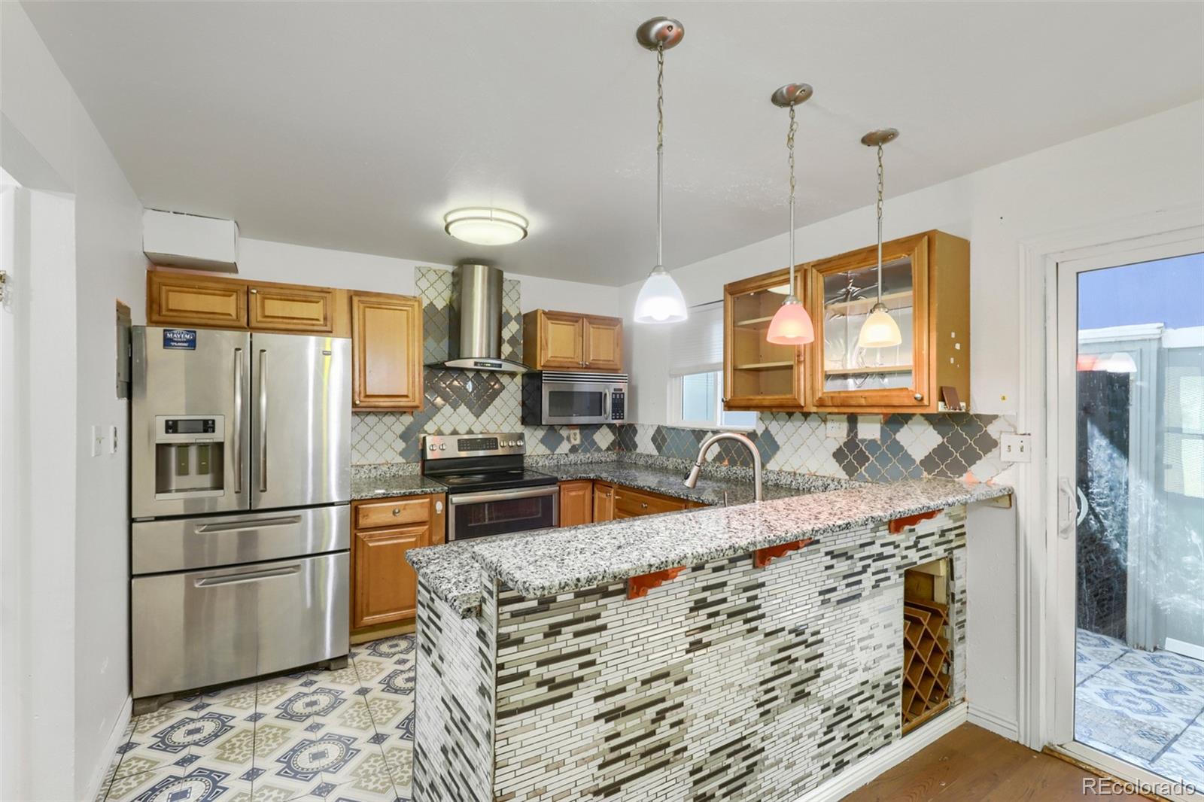
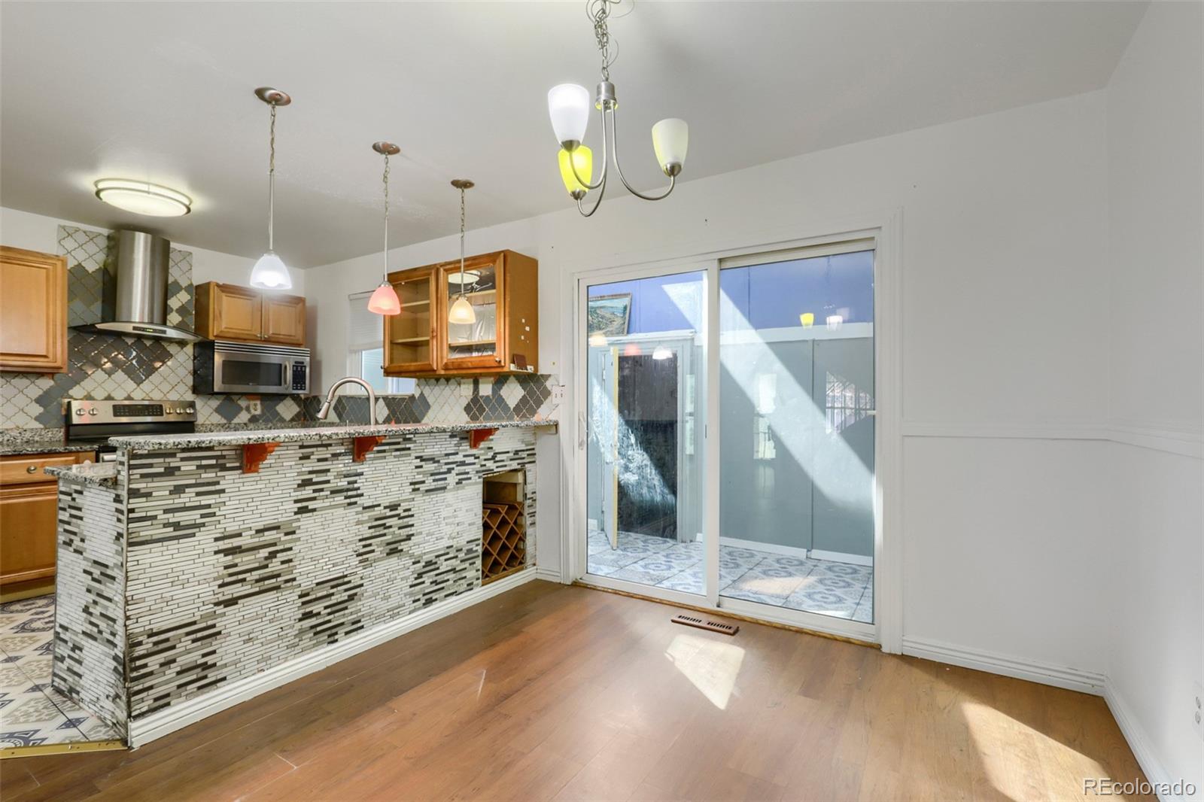
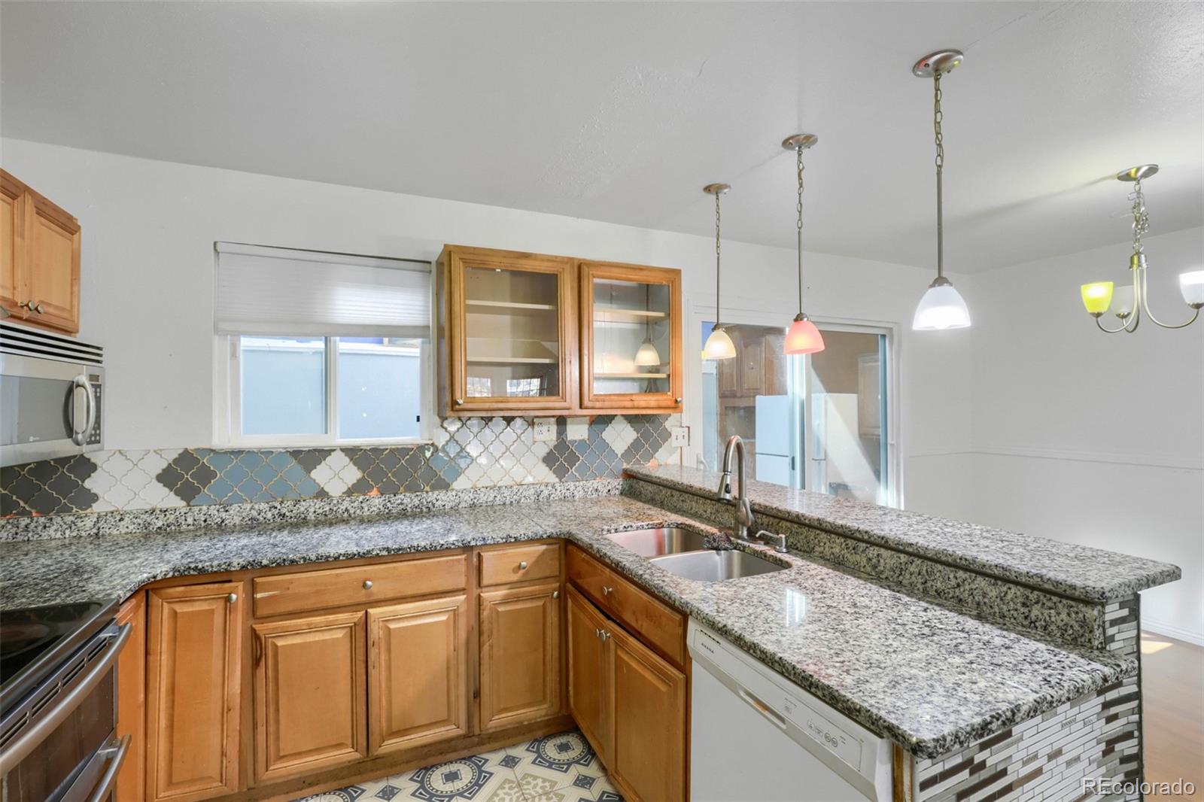
Welcome to 11761 E Canal Drive in Aurora, Colorado. This property offers interior living spaces with areas for living, dining, and kitchen use. The home provides space for everyday activities, with bedrooms and bathrooms adding to its overall residential functionality. The kitchen provides space for meal preparation and storage, while the living areas offer room for a variety of furniture arrangements. The interior spaces can accommodate everyday household needs and different uses of the available space. The property also offers outdoor space for seating, gardening, landscaping, or other exterior activities, providing additional room beyond the interior living areas. Located in Aurora, the property offers access to area roads, shopping, dining, parks, and local services. Buyers are encouraged to verify property details, measurements, and any applicable property or community requirements.

Save
Ask
Tour
Hide
Share
Listing Snapshot
Price 
$320,000
Days On Site 
0 Days
Bedrooms 
2
Inside Area (SqFt) 
1,740 sqft
Total Baths 
3
Full Baths 
2
Partial Baths 
1
Lot Size 
N/A
Year Built 
1973
MLS Number 
9384424
Status 
Active
Property Tax 
$2,258
HOA/Condo/Coop Fees 
$286 monthly
Sq Ft Source 
Public Records
Friends & Family
Recent Activity
6 hours agoListing updated with changes from the MLS
11 hours agoListing first seen on site
General Features
Attached Garage 
Yes
Garage 
Yes
Garage Spaces 
2
Levels 
Two
Parking 
Attached
Parking Spaces 
2
Property Sub Type 
Townhouse
Sewer 
Public Sewer
SqFt Above 
1200
SqFt Below 
540
SqFt Total 
1740
Interior Features
Appliances 
DishwasherDryerMicrowaveOvenRefrigeratorWasher
Basement 
Partial
Cooling 
Central Air
Heating 
Forced Air
Bathroom Full 
Level - Basement
Bathroom Half 
Level - Main
Bedroom 
Level - Upper
Bonus Room 
Level - Basement
Family Room 
Level - Basement
Save
Ask
Tour
Hide
Share
Exterior Features
Construction Details 
Wood Siding
Roof 
Wood
Community Features
Association Fee 
$286.0
Association Fee Frequency 
Monthly
School District 
Adams-Arapahoe 28J
Financing Terms Available 
CashConventionalFHAVA Loan
Schools
School District
Adams-Arapahoe 28J
Elementary School
Lyn Knoll
Middle School
South
High School
Aurora Central
Listing courtesy of Remax inMotion yemia1689@gmail.com


The content relating to real estate for sale in this Web site comes in part from the Internet Data eXchange ("IDX") program of METROLIST, INC., DBA RECOLORADO real estate listings held by brokers other than Remax inMotion are marked with the IDX Logo. This information is being provided for the consumers' personal, non-commercial use and may not be used for any other purpose. All information subject to change and should be independently verified.

Neighborhood & Commute
Source: Walkscore
Disclosure: Community information and market data powered by Constellation Data Labs. Information is deemed reliable but not guaranteed.
Save
Ask
Tour
Hide
Share