Discover Our Newest Listing

Property Search

Save
Ask
Tour
Hide
Share
$340,000
1 Day On Site

14233 E Marina Drive
Aurora, CO 80014

For Sale|Condominium|Active
2
Beds
2
Total Baths
1
Full Bath
1
Partial Bath
1,176
SqFt
$289
/SqFt
1980
Built
Subdivision:
Heather Gardens
County:
Arapahoe
14233 E Marina Drive14233 E Marina Drive14233 E Marina Drive14233 E Marina Drive
Save
Ask
Tour
Hide
Share

Mortgage Calculator

Monthly Payment (Est.)

Enter an interest rate to see your estimated monthly payment.
Calculator powered by Showcase IDX, a Constellation1 Company. Copyright ©2026 Information is deemed reliable but not guaranteed.

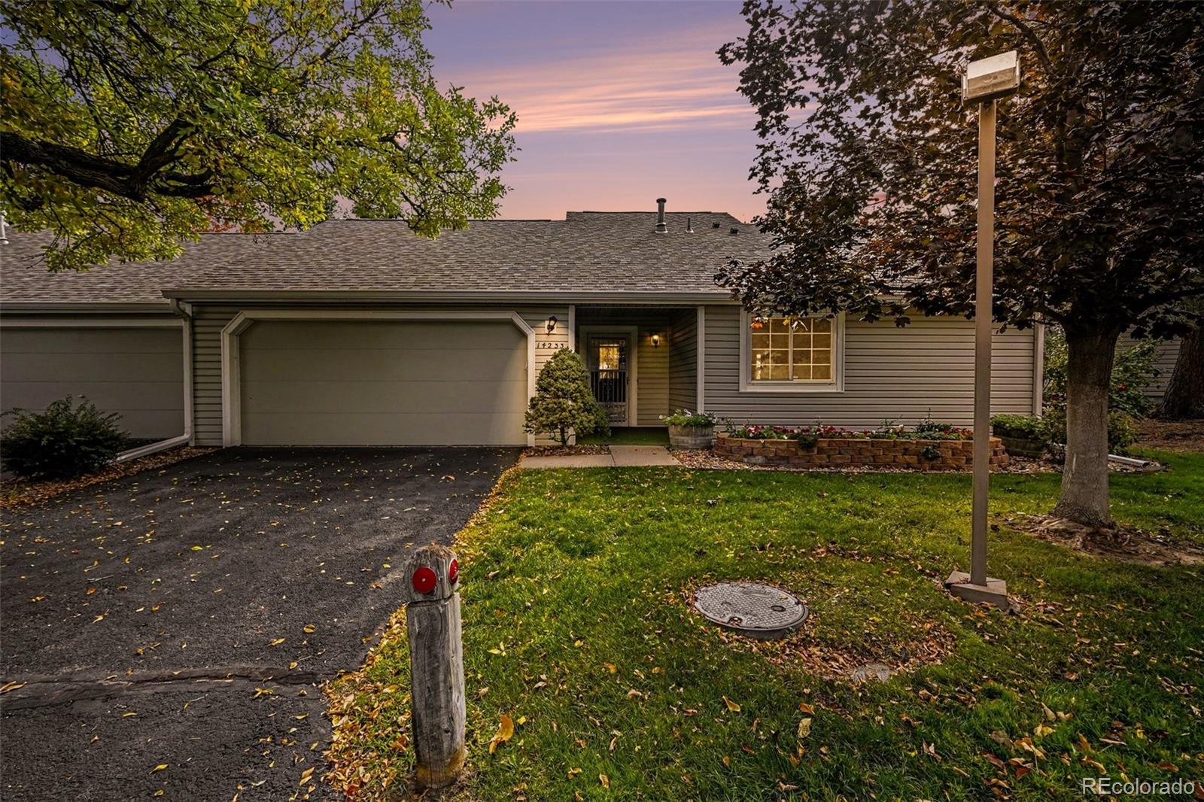
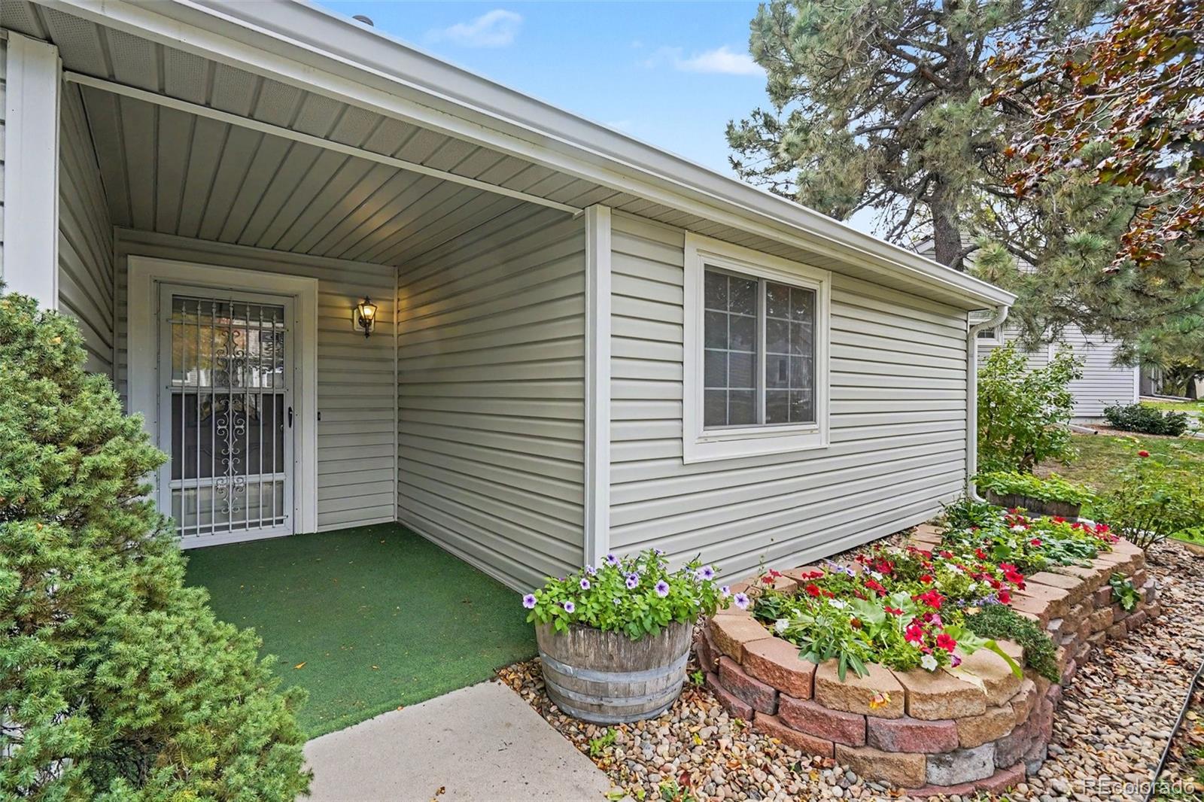
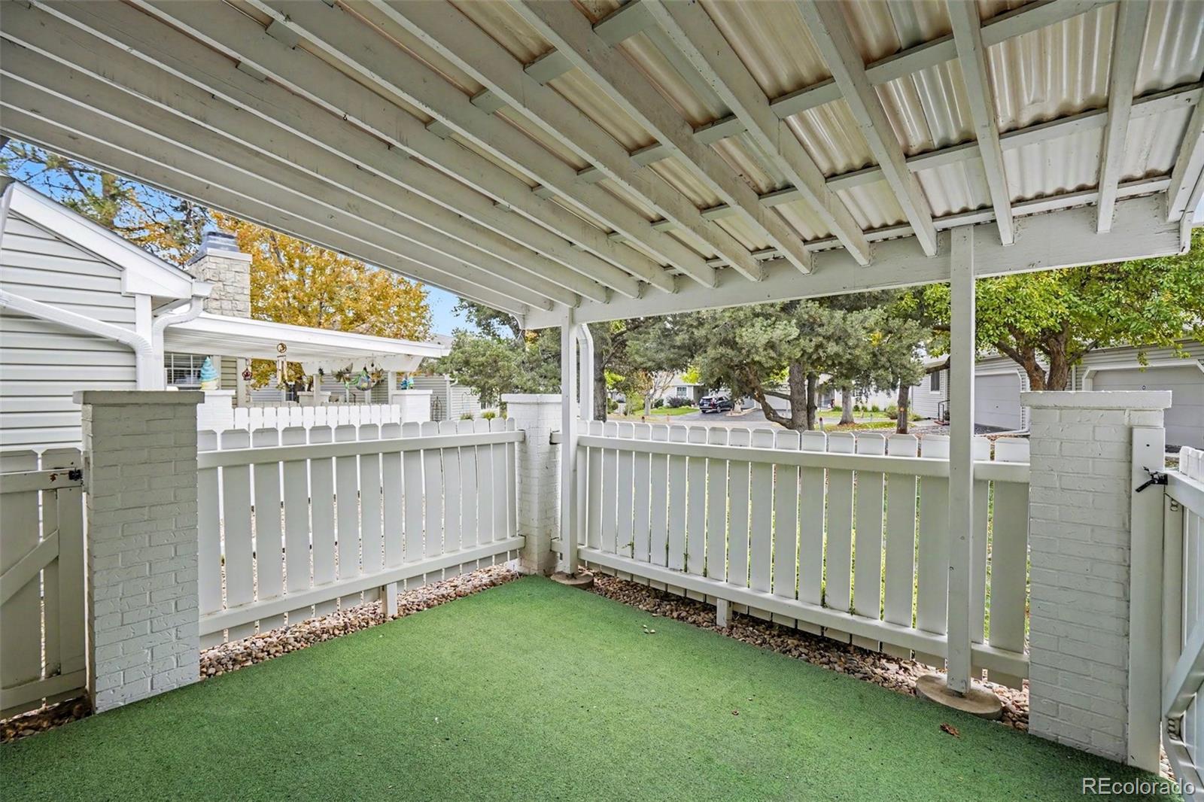
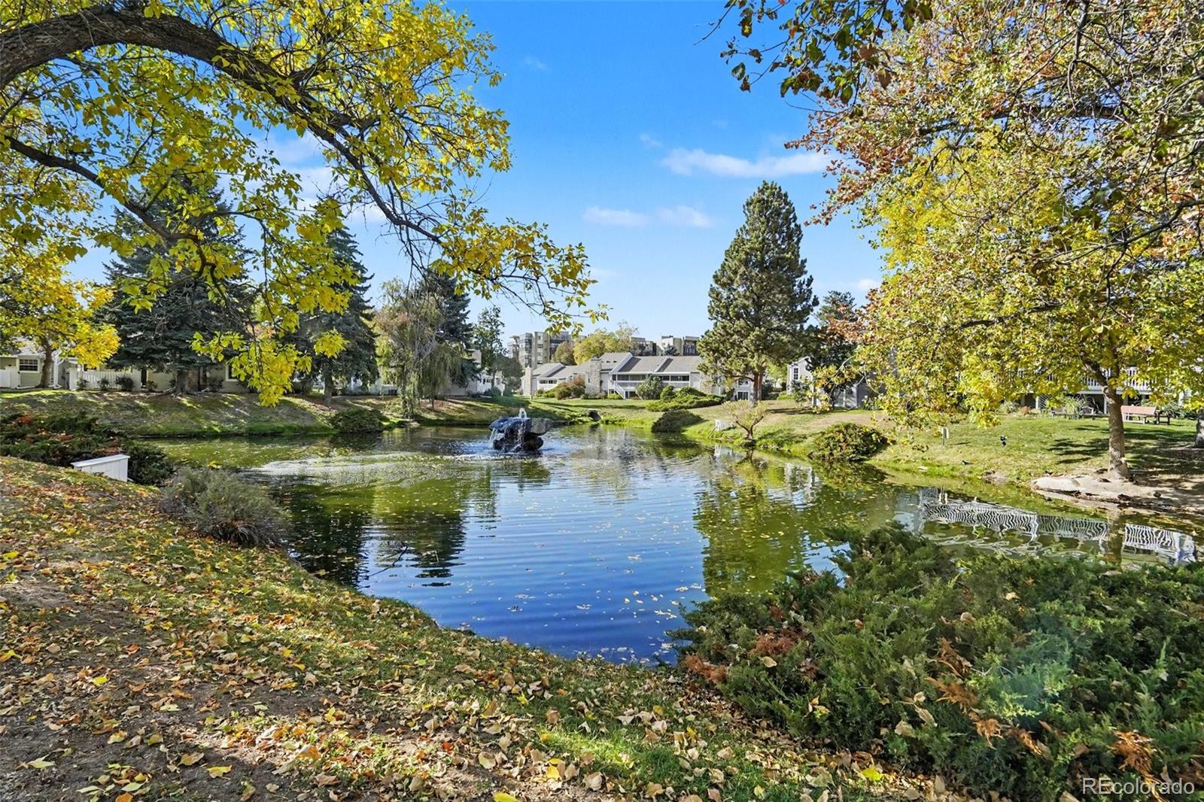
Welcome to easy, comfortable living in the desirable Marina Villas at Heather Gardens. This inviting 2-bedroom, 2-bath ranch-style patio home offers 1,176 finished square feet all on one level—with no steps into the home and no stairs inside. It’s an ideal opportunity for anyone looking to simplify their lifestyle without giving up the privacy, convenience, and feel of a traditional home. Step inside to a bright, welcoming floorplan with freshly painted interiors and new luxury vinyl plank flooring in the kitchen and bathrooms. The spacious living and dining areas are filled with natural light, while a cozy fireplace creates the perfect place to relax at the end of the day. Just outside, the patio provides a peaceful spot for morning coffee, a good book, or time with friends. The kitchen offers generous cabinet and counter space with an easy connection to the dining and living areas. The primary suite features its own private bath and ample closet space, while the second bedroom is well suited for visiting family and friends, a home office, or hobbies. A particularly desirable feature is the attached 2-car garage—offering extra room for vehicles, storage, bikes, golf clubs, and everything that goes along with an active Colorado lifestyle. And when you’re ready to get out and enjoy the neighborhood, many of the amenities that make Heather Gardens so special are just a short walk away. Enjoy the clubhouse, golf course, walking paths, restaurant, fitness center, swimming pools, and a wide variety of activities and social opportunities. If you're ready for a simpler, low-maintenance lifestyle without settling for apartment-style condo living, this charming Marina Villas patio home offers a wonderful combination of comfort, convenience, community, and value.

Save
Ask
Tour
Hide
Share
Listing Snapshot
Price 
$340,000
Days On Site 
1 Day
Bedrooms 
2
Inside Area (SqFt) 
1,176 sqft
Total Baths 
2
Full Baths 
1
Partial Baths 
1
Lot Size 
0.05 Acres
Year Built 
1980
MLS Number 
9440144
Status 
Active
Property Tax 
$2,047
HOA/Condo/Coop Fees 
$643 monthly
Sq Ft Source 
Public Records
Friends & Family
Recent Activity
20 hours agoListing updated with changes from the MLS
20 hours agoStatus changed to Active
yesterdayListing first seen on site
General Features
Acres 
0.05
Attached Garage 
Yes
Direction Faces 
Southeast
Foundation 
Slab
Garage 
Yes
Garage Spaces 
2
Levels 
One
Parking 
LightedStorageAttached
Parking Spaces 
2
Pets 
Cats OKDogs OK
Property Sub Type 
Condominium
Security 
Smoke Detector(s)
Sewer 
Public Sewer
SqFt Above 
1176
SqFt Total 
1176
Utilities 
Cable AvailableElectricity AvailableNatural Gas AvailablePhone Available
Interior Features
Appliances 
OvenDishwasherDisposalDryerRefrigeratorSelf Cleaning OvenWasher
Cooling 
Ceiling Fan(s)Central Air
Fireplace 
Yes
Fireplace Features 
Family RoomGas
Fireplaces 
1
Flooring 
CarpetLaminate
Heating 
Forced Air
Interior 
Ceiling Fan(s)Laminate CountersOpen FloorplanPantry
Laundry Features 
In Unit
Main Level Bedrooms 
2
Window Features 
Double Pane Windows
Bathroom Full 
Level - MainDescription - Full bathroom with W/D in laundry closet
Bathroom Three Quarter 
Level - Main
Bedroom 
Dimensions - 10 x 12Level - MainDescription - Second bedroom
Dining Room 
Dimensions - 9.5 x 11.5Level - Main
Kitchen 
Dimensions - 10.5 x 11.5Level - Main
Living Room 
Dimensions - 13.5 x 19.5Level - Main
Save
Ask
Tour
Hide
Share
Exterior Features
Construction Details 
FrameVinyl Siding
Fencing 
Partial
Lot Features 
LandscapedNear Public Transit
Patio And Porch 
Front PorchPatio
Roof 
Composition
Windows/Doors 
Double Pane Windows
Community Features
Accessibility Features 
Accessible EntranceAccessible Approach with RampAccessible Central Living AreaAccessible Hallway(s)
Association Amenities 
ClubhouseFitness CenterGolf CoursePond SeasonalPoolSaunaSecuritySpa/Hot TubTennis Court(s)
Association Fee 
$643.0
Association Fee Frequency 
Monthly
School District 
Adams-Arapahoe 28J
Senior Community 
Yes
Financing Terms Available 
CashConventionalFHAVA Loan
Roads 
Paved
Schools
School District
Adams-Arapahoe 28J
Elementary School
Century
Middle School
Aurora Hills
High School
Gateway
Listing courtesy of Your Castle Real Estate Inc kennen@kennencohen.com


The content relating to real estate for sale in this Web site comes in part from the Internet Data eXchange ("IDX") program of METROLIST, INC., DBA RECOLORADO real estate listings held by brokers other than Your Castle Real Estate Inc are marked with the IDX Logo. This information is being provided for the consumers' personal, non-commercial use and may not be used for any other purpose. All information subject to change and should be independently verified.

Neighborhood & Commute
Source: Walkscore
Disclosure: Community information and market data powered by Constellation Data Labs. Information is deemed reliable but not guaranteed.
Save
Ask
Tour
Hide
Share