Discover Our Newest Listing

Property Search

Save
Ask
Tour
Hide
Share
$475,000
New Listing

2048 S Vance Way
Lakewood, CO 80227

For Sale|Townhouse|Active
2
Beds
3
Total Baths
2
Full Baths
1
Partial Bath
1,292
SqFt
$368
/SqFt
2022
Built
Subdivision:
Green Gables
County:
Jefferson
2048 S Vance Way2048 S Vance Way2048 S Vance Way2048 S Vance Way
Save
Ask
Tour
Hide
Share

Mortgage Calculator

Monthly Payment (Est.)

Enter an interest rate to see your estimated monthly payment.
Calculator powered by Showcase IDX, a Constellation1 Company. Copyright ©2026 Information is deemed reliable but not guaranteed.

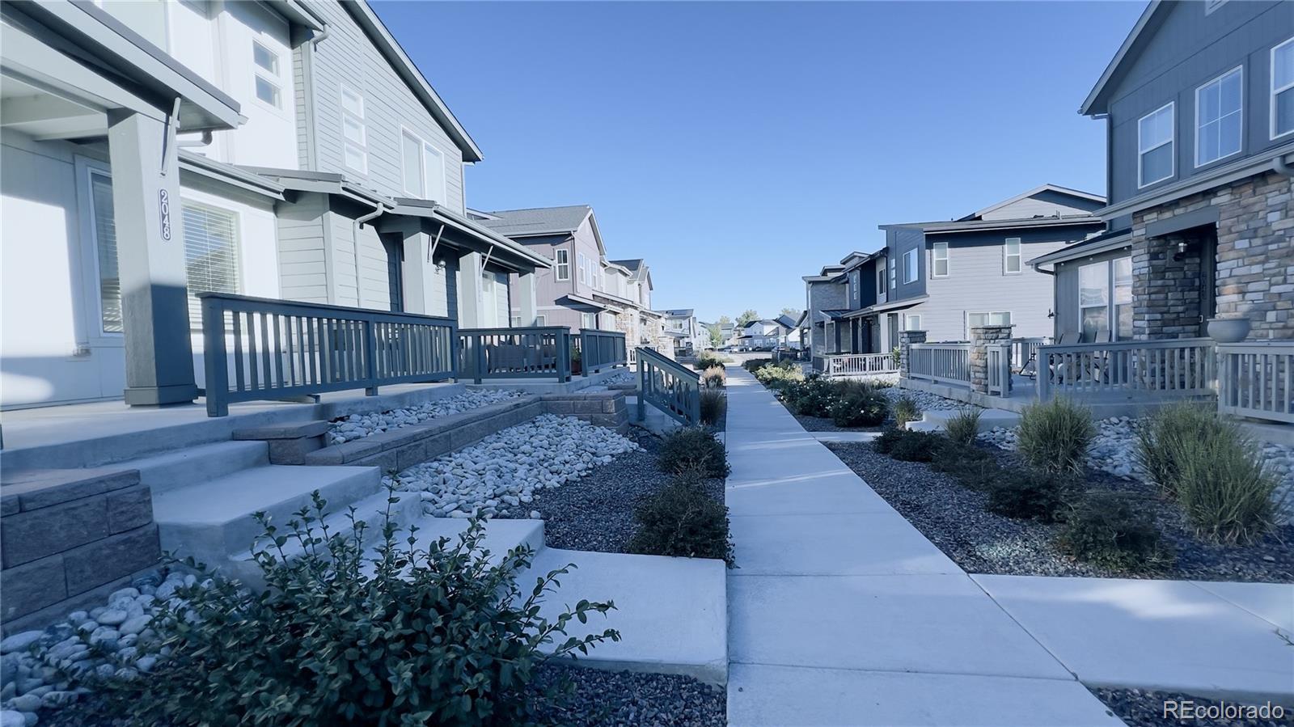
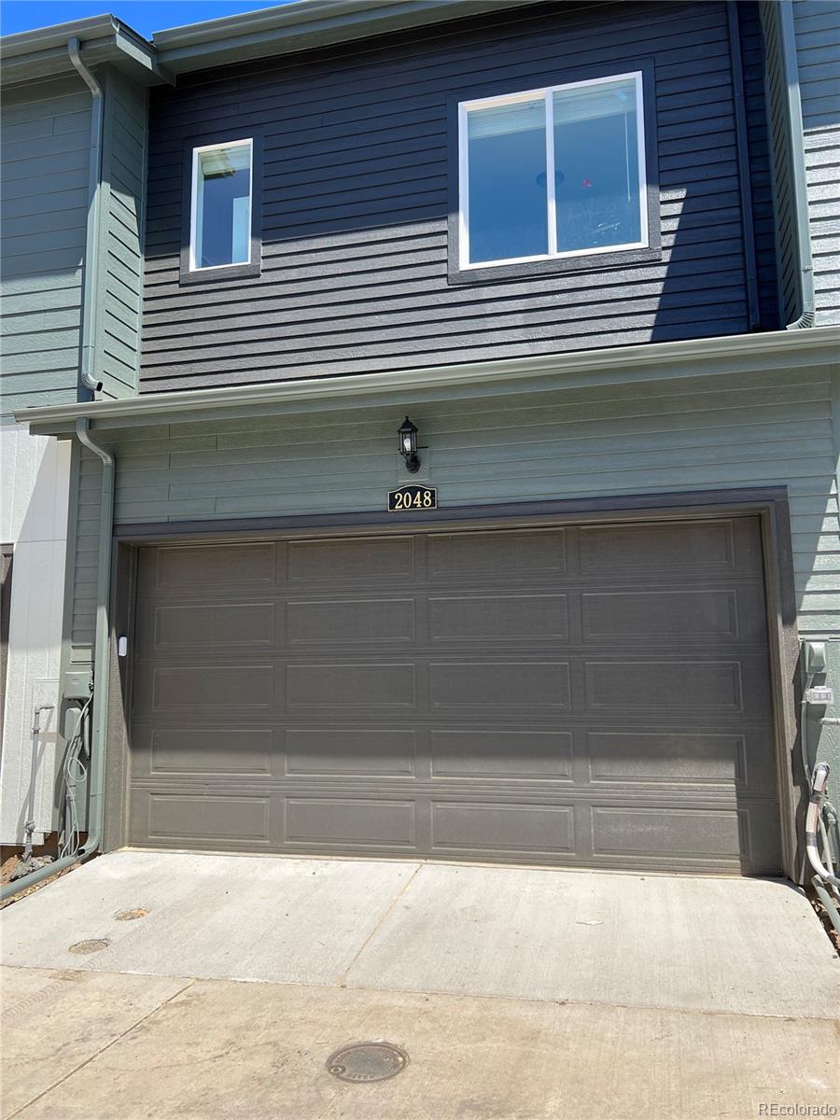
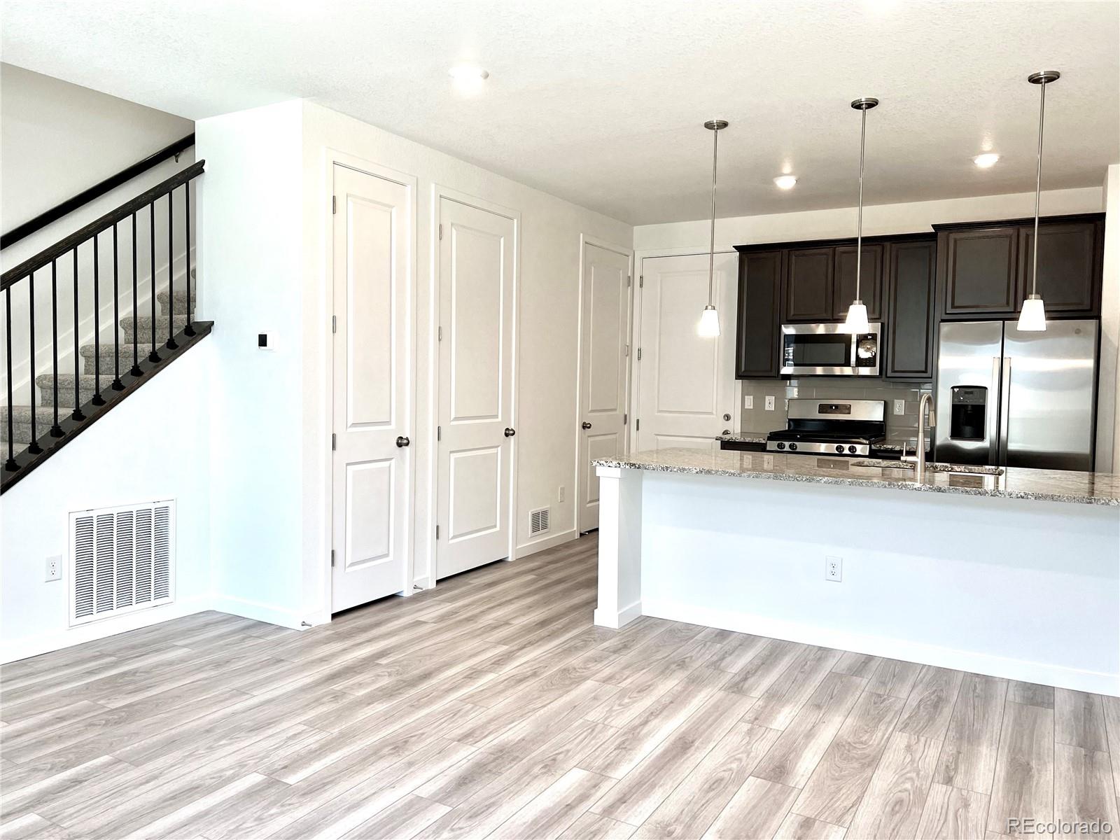
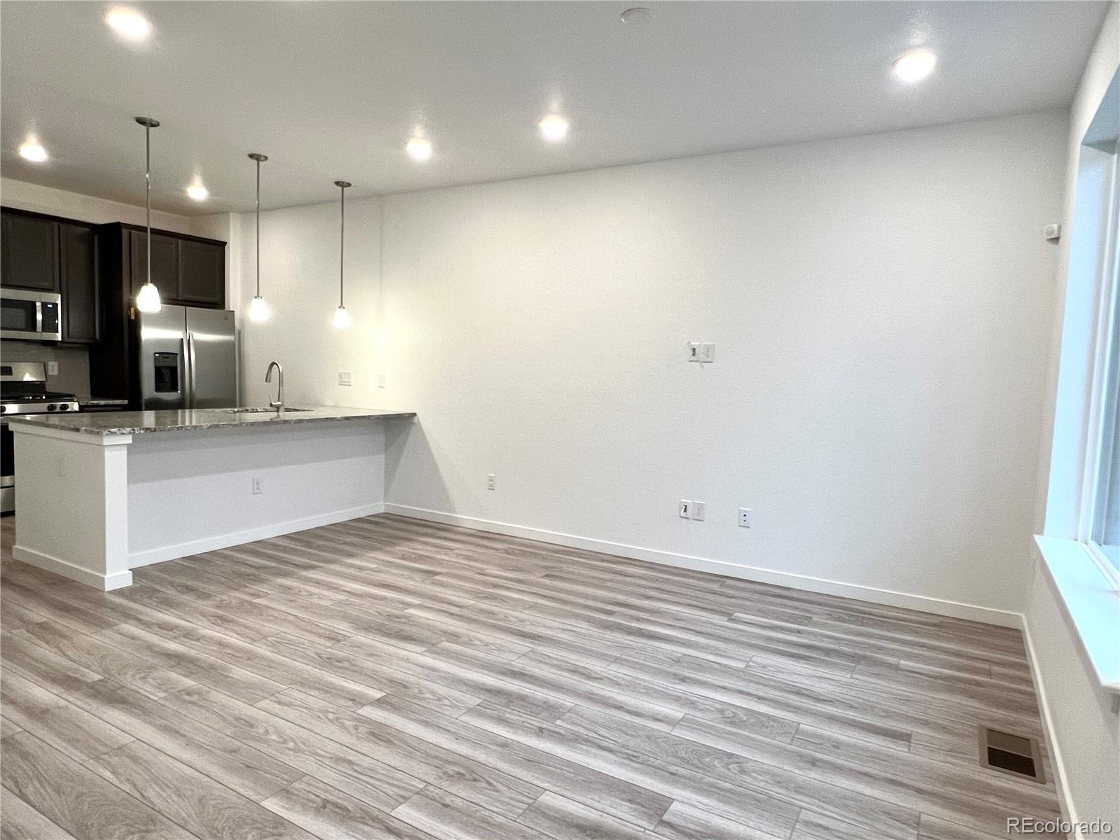
Welcome to this desirable Green Gable townhome in Lakewood! This move-in-ready, two-story townhome features modern design, a built-in Ring doorbell, and an attached 2-car garage. Designed for modern living, the first floor centers around an open-concept kitchen and living area ideal for entertaining. The kitchen is fully equipped with granite countertops and stainless steel appliances, accompanied by a half bathroom and a storage closet. Upstairs, you will find a versatile loft situated between the primary bedroom suite—complete with a walk-in closet and a double-sink bathroom—and a second bedroom with its own full bathroom, plus a conveniently located laundry room with a washer and dryer. Community amenities include a swimming pool, common areas, and a playground, all while being just minutes from Lakewood's downtown Belmar area—featuring shopping, restaurants, and theaters—and a short distance from downtown Denver.

Save
Ask
Tour
Hide
Share
Listing Snapshot
Price 
$475,000
Days On Site 
0 Days
Bedrooms 
2
Inside Area (SqFt) 
1,292 sqft
Total Baths 
3
Full Baths 
2
Partial Baths 
1
Lot Size 
0.03 Acres
Year Built 
2022
MLS® Number 
9474540
Status 
Active
Property Tax 
$5,862.6
HOA/Condo/Coop Fees 
$171 monthly
Sq Ft Source 
Public Records
Friends & Family
Recent Activity
13 hours agoListing updated with changes from the MLS®
18 hours agoListing first seen on site
General Features
Acres 
0.03
Attached Garage 
Yes
Foundation 
Slab
Garage 
Yes
Garage Spaces 
2
Levels 
Two
Parking 
Attached
Parking Spaces 
2
Property Sub Type 
Townhouse
Security 
Smoke Detector(s)
Sewer 
Public Sewer
SqFt Above 
1292
SqFt Total 
1292
Style 
Contemporary
Utilities 
Natural Gas AvailableCable AvailableElectricity AvailableNatural Gas Connected
Water Source 
Public
Interior Features
Appliances 
DishwasherDisposalDryerElectric Water HeaterMicrowaveOvenRangeRefrigeratorWasher
Basement 
Crawl Space
Cooling 
Central Air
Flooring 
CarpetLaminate
Furnished 
Unfurnished
Heating 
Forced Air
Interior 
Granite CountersKitchen IslandOpen Floorplan
Laundry Features 
In Unit
Window Features 
Double Pane Windows
Bathroom Full 
Level - Upper
Bathroom Half 
Level - MainDescription - Powder room
Bedroom 
Level - Upper
Great Room 
Level - MainDescription - Open floor plan
Kitchen 
Level - Main
Laundry 
Level - Upper
Loft 
Level - Upper
Save
Ask
Tour
Hide
Share
Exterior Features
Construction Details 
Frame
Fencing 
None
Patio And Porch 
Front Porch
Pool Features 
Outdoor Pool
Roof 
Composition
Windows/Doors 
Double Pane Windows
Community Features
Association Amenities 
PlaygroundPool
Association Fee 
$171.0
Association Fee Frequency 
Monthly
School District 
Jefferson County R-1
Financing Terms Available 
1031 ExchangeCashConventionalFHA
Building Access 
Ground
Roads 
Paved
Schools
School District
Jefferson County R-1
Elementary School
Lasley
Middle School
Alameda Int'l
High School
Alameda Int'l
Listing courtesy of Brokers Guild Homes leslie.brokersguild@gmail.com


The content relating to real estate for sale in this Web site comes in part from the Internet Data eXchange ("IDX") program of METROLIST, INC., DBA RECOLORADO real estate listings held by brokers other than Brokers Guild Homes are marked with the IDX Logo. This information is being provided for the consumers' personal, non-commercial use and may not be used for any other purpose. All information subject to change and should be independently verified.

Neighborhood & Commute
Source: Walkscore
Disclosure: Community information and market data powered by Constellation Data Labs. Information is deemed reliable but not guaranteed.
Save
Ask
Tour
Hide
Share