Discover Our Newest Listing

Property Search

Save
Ask
Tour
Hide
Share
$700,000
8 Days On Site

6982 S Lamar Street
Littleton, CO 80128

For Sale|Single Family Residence|Active
4
Beds
3
Total Baths
1
Full Bath
2
Partial Baths
2,283
SqFt
$307
/SqFt
1967
Built
Subdivision:
Columbine Knolls
County:
Jefferson
6982 S Lamar Street6982 S Lamar Street6982 S Lamar Street6982 S Lamar Street
Save
Ask
Tour
Hide
Share

Mortgage Calculator

Monthly Payment (Est.)

Enter an interest rate to see your estimated monthly payment.
Calculator powered by Showcase IDX, a Constellation1 Company. Copyright ©2026 Information is deemed reliable but not guaranteed.

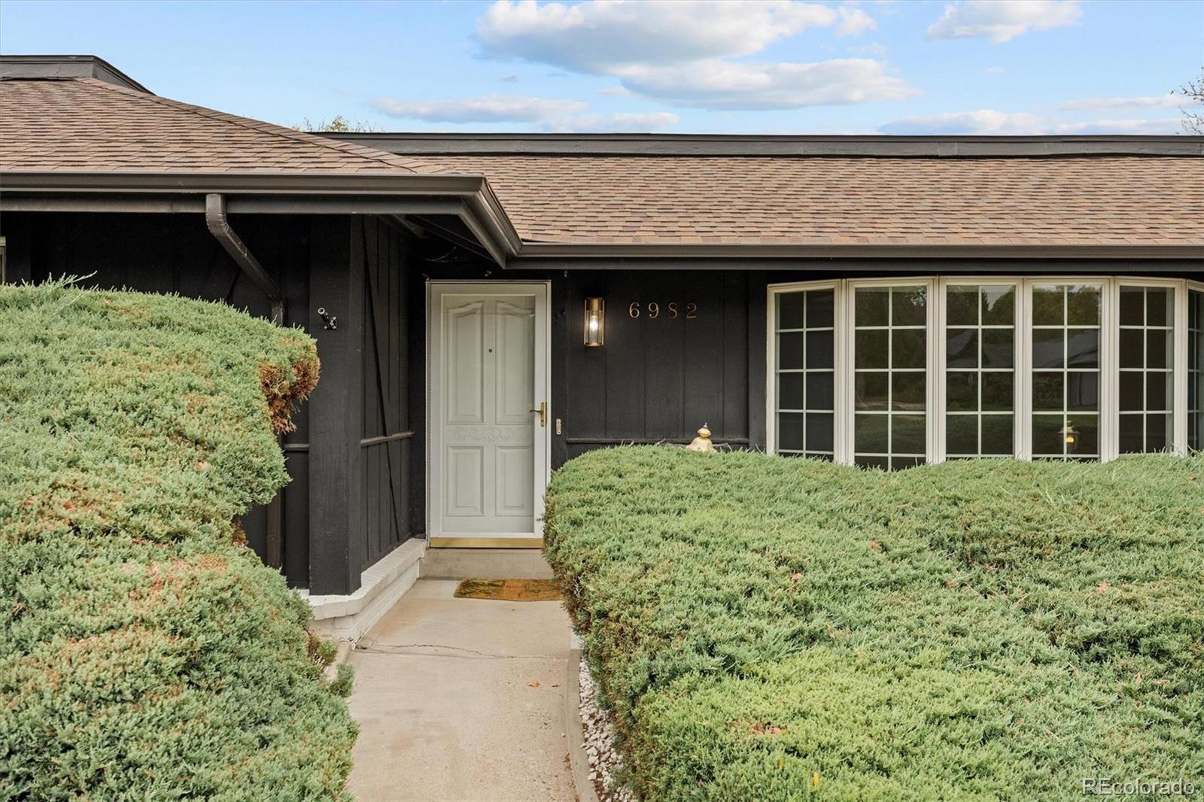
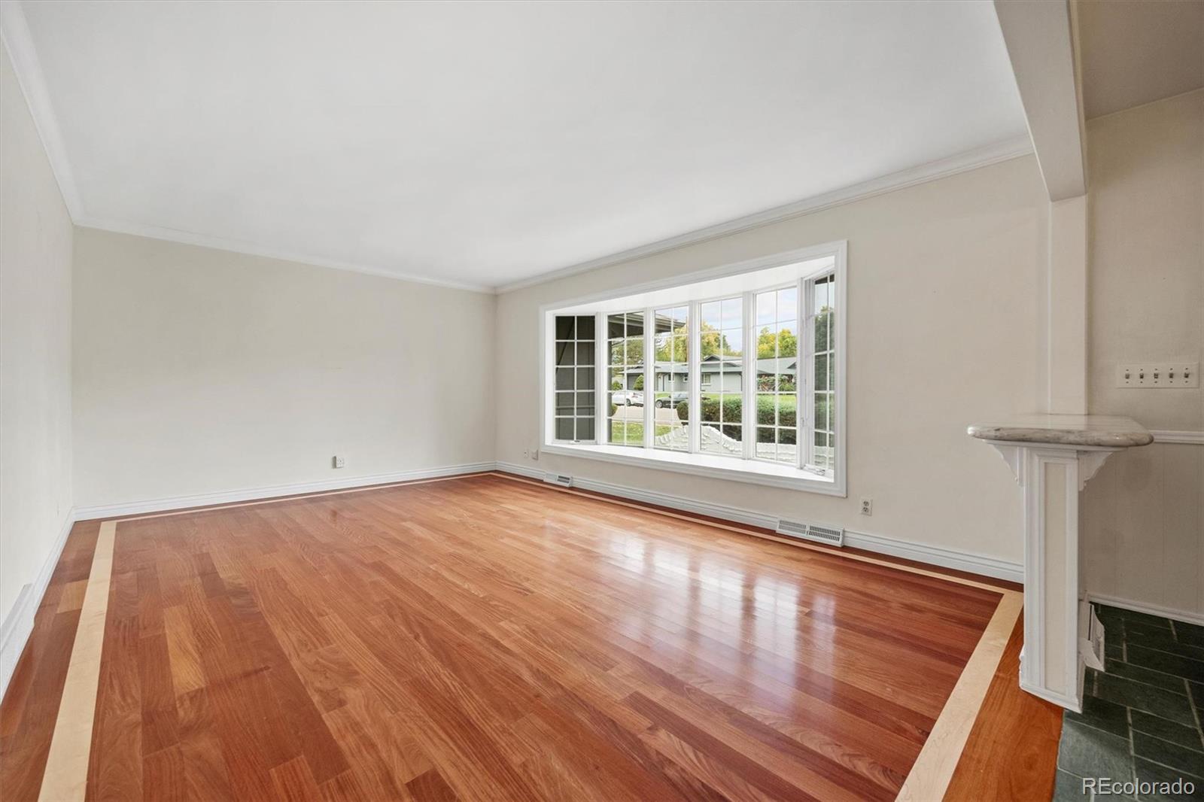
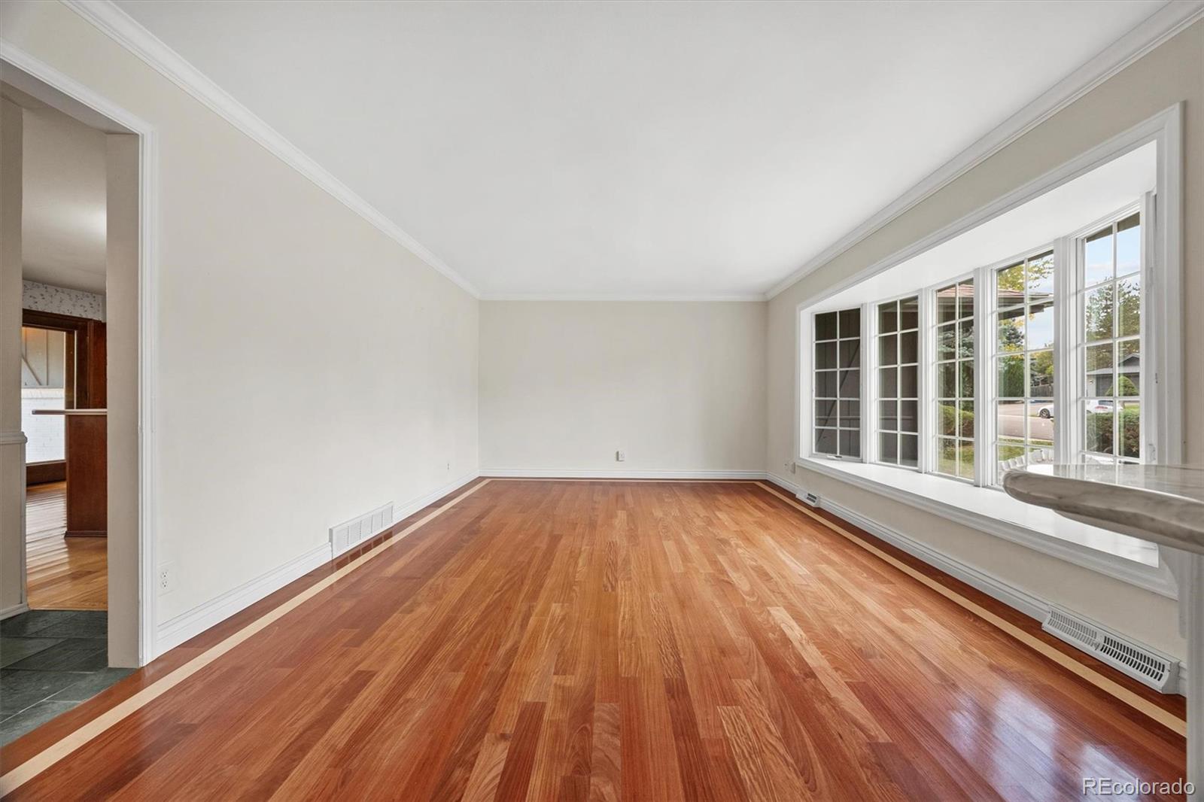
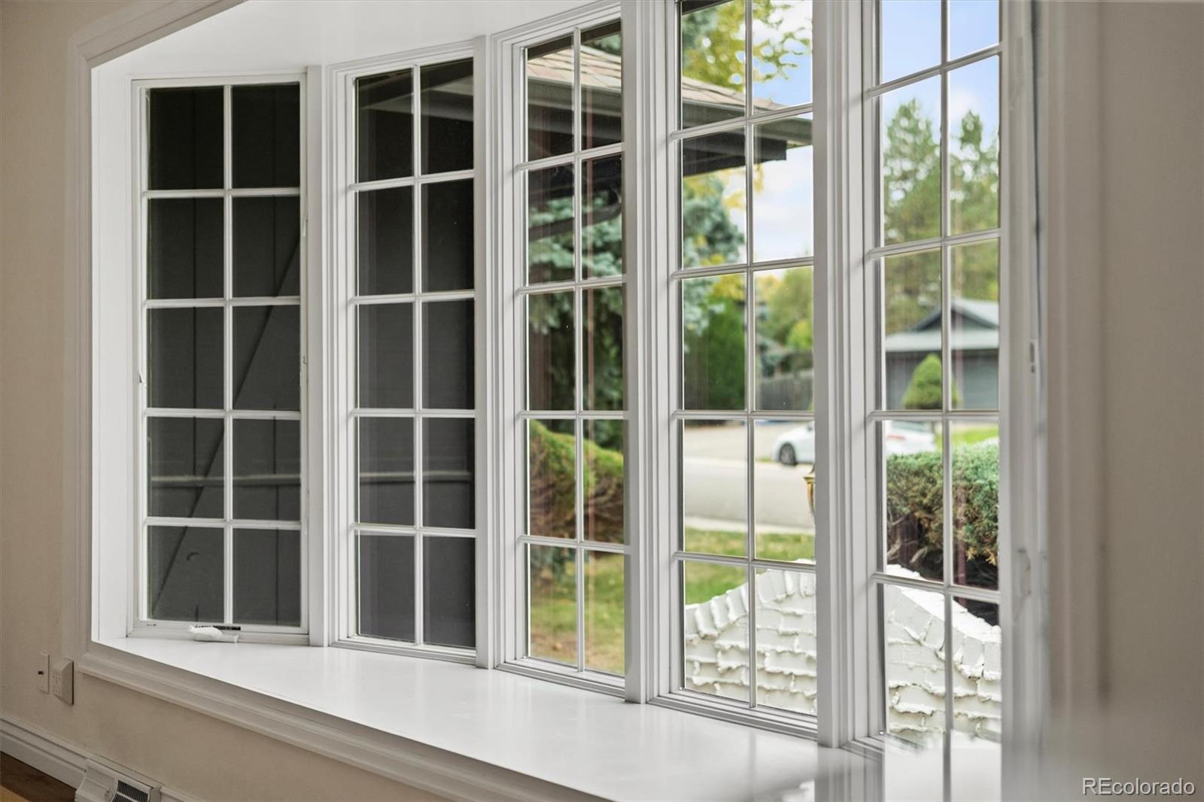
Welcome to your new ranch home in Columbine Knolls! Nestled on a spacious .27 acre lot, you'll love the immense quiet & beautiful backyard with expansive flagstone patio, flowering perennials, mature trees. Enjoy many an evening dining al fresco in a secluded, serene setting. Stepping inside, a sunny living room welcomes you boasting a large bay window & custom hardwood floors. The dining room also has custom wood flooring with picture window in view of the yard. The kitchen features Corian counters & center island with adjacent family room offering plenty of space for your entertainment needs. It's the perfect space for gatherings, fitted with ready bar--drinks anyone? From here step out to the wonderful backyard via sliding door. You have 4 bedrooms located on the main level, the Primary with ensuite 3/4 bath. There is also a full + half bath, laundry/mud room with new LG appliances (2025). Improvements of note: New American Standard furnace w/ AC 2021, Bradford White water heater 2021, AprilAire humidifier, electrical panel upgrade 2021, roof 7 yrs, double pane windows/casement windows, French drain system, sprinkler & drip irrigation system. Rare side-load garage with extended driveway. The HOA is voluntary with annual events including Easter egg hunt for kids, social activities & holiday party. Enjoy a convenient location where you're walking distance to trails, elementary & middle schools, Columbine Knolls pool/tennis courts, minutes to Library, Southwest Plaza, Aspen Grove and the Littleton Light Rail. Just 5 minutes to Clement Park, a fantastic destination for outdoor fun, featuring scenic trails, open spaces, athletic fields, picnic areas, and a variety of festivals, concerts, and community events throughout the year. Enjoy having endless recreation and entertainment just minutes from home! Plus shopping & dining are at your fingertips (King Soopers, Ace Hardware, Walgreens etc). Make this great home yours!

Save
Ask
Tour
Hide
Share
Listing Snapshot
Price 
$700,000
Days On Site 
8 Days
Bedrooms 
4
Inside Area (SqFt) 
2,283 sqft
Total Baths 
3
Full Baths 
1
Partial Baths 
2
Lot Size 
0.27 Acres
Year Built 
1967
MLS Number 
9501710
Status 
Active
Property Tax 
$3,779
HOA/Condo/Coop Fees 
$4.17 monthly
Sq Ft Source 
Public Records
Friends & Family
Recent Activity
3 days agoListing updated with changes from the MLS
a week agoListing first seen on site
General Features
Acres 
0.27
Attached Garage 
Yes
Direction Faces 
West
Foundation 
Slab
Garage 
Yes
Garage Spaces 
2
Levels 
One
Parking 
ConcreteLightedAttached
Parking Spaces 
2
Pets 
Cats OKDogs OK
Property Sub Type 
Single Family Residence
Security 
Smoke Detector(s)
Sewer 
Public Sewer
SqFt Above 
2283
SqFt Total 
3336
Style 
Traditional
Utilities 
Natural Gas AvailableCable AvailableElectricity ConnectedNatural Gas Connected
Water Source 
Public
Zoning 
R-1A
Interior Features
Appliances 
DishwasherDisposalDryerGas Water HeaterHumidifierOvenRangeRefrigeratorWasher
Basement 
Crawl SpaceFullUnfinished
Cooling 
Central Air
Fireplace 
Yes
Fireplace Features 
Family RoomWood Burning
Fireplaces 
1
Flooring 
CarpetStoneTileVinylWood
Heating 
Forced AirNatural Gas
Interior 
Eat-in KitchenEntrance FoyerKitchen IslandOpen FloorplanWet Bar
Laundry Features 
Laundry Closet
Main Level Bedrooms 
4
Window Features 
Bay Window(s)Double Pane Windows
Bathroom Full 
Level - MainDescription - Full bath on main - dual Corian vanity
Bathroom Half 
Level - MainDescription - Half bath on main floor
Bathroom Three Quarter 
Level - MainDescription - Ensuite 3/4 Primary bath, Quartz vanity
Bedroom 
Level - MainDescription - Bedroom - Carpeted
Dining Room 
Level - MainDescription - Formal dining room - Picture windows face backyard, custom hardwoods
Family Room 
Level - MainDescription - Spacious family room with fireplace & bar area
Kitchen 
Level - MainDescription - Kitchen - Corian island, white appliances, hardwoods
Laundry 
Level - MainDescription - Laundry/Mud room, LG washer and dryer 2025
Living Room 
Level - MainDescription - Sunny living room - Large bay window, custom hardwood floors
Utility Room 
Level - BasementDescription - Utility/Storage rooms in basement
Save
Ask
Tour
Hide
Share
Exterior Features
Construction Details 
BrickFrameWood Siding
Exterior 
LightingPrivate YardRain Gutters
Fencing 
Partial
Lot Features 
LandscapedLevel
Patio And Porch 
Front PorchPatio
Roof 
Composition
Windows/Doors 
Bay Window(s)Double Pane Windows
Community Features
Association Fee 
$50.0
Association Fee Frequency 
Annually
School District 
Jefferson County R-1
Financing Terms Available 
CashConventionalFHAVA Loan
Roads 
Paved
Schools
School District
Jefferson County R-1
Elementary School
Normandy
Middle School
Ken Caryl
High School
Columbine
Listing courtesy of RE/MAX Professionals rob@starkrealestategroup.com


The content relating to real estate for sale in this Web site comes in part from the Internet Data eXchange ("IDX") program of METROLIST, INC., DBA RECOLORADO real estate listings held by brokers other than RE/MAX Professionals are marked with the IDX Logo. This information is being provided for the consumers' personal, non-commercial use and may not be used for any other purpose. All information subject to change and should be independently verified.

Neighborhood & Commute
Source: Walkscore
Disclosure: Community information and market data powered by Constellation Data Labs. Information is deemed reliable but not guaranteed.
Save
Ask
Tour
Hide
Share