Discover Our Newest Listing

Property Search

Save
Ask
Tour
Hide
Share
$499,900
New Listing

31 Ranch Way
Bailey, CO 80421

For Sale|Single Family Residence|Active
3
Beds
2
Total Baths
1
Full Bath
1
Partial Bath
1,580
SqFt
$316
/SqFt
1983
Built
Subdivision:
Elk Creek Highlands
County:
Park
31 Ranch Way31 Ranch Way31 Ranch Way31 Ranch Way
Save
Ask
Tour
Hide
Share

Mortgage Calculator

Monthly Payment (Est.)

Enter an interest rate to see your estimated monthly payment.
Calculator powered by Showcase IDX, a Constellation1 Company. Copyright ©2026 Information is deemed reliable but not guaranteed.

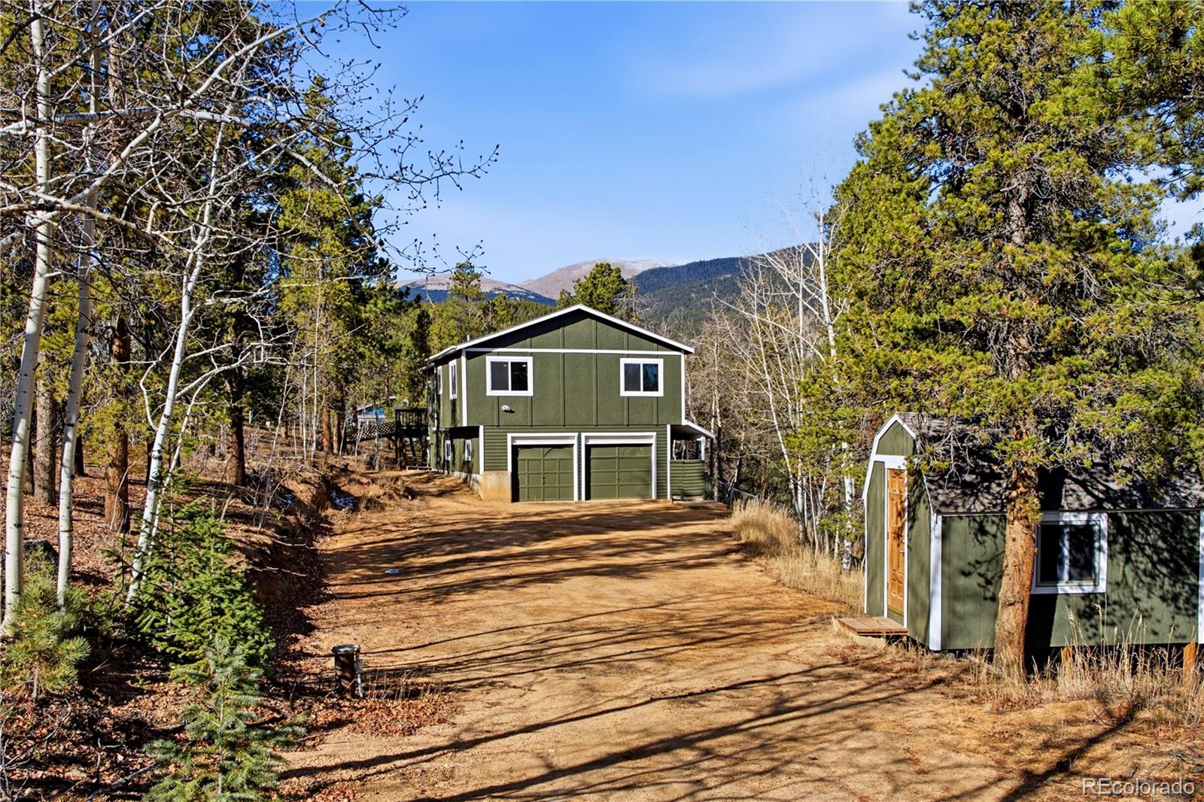
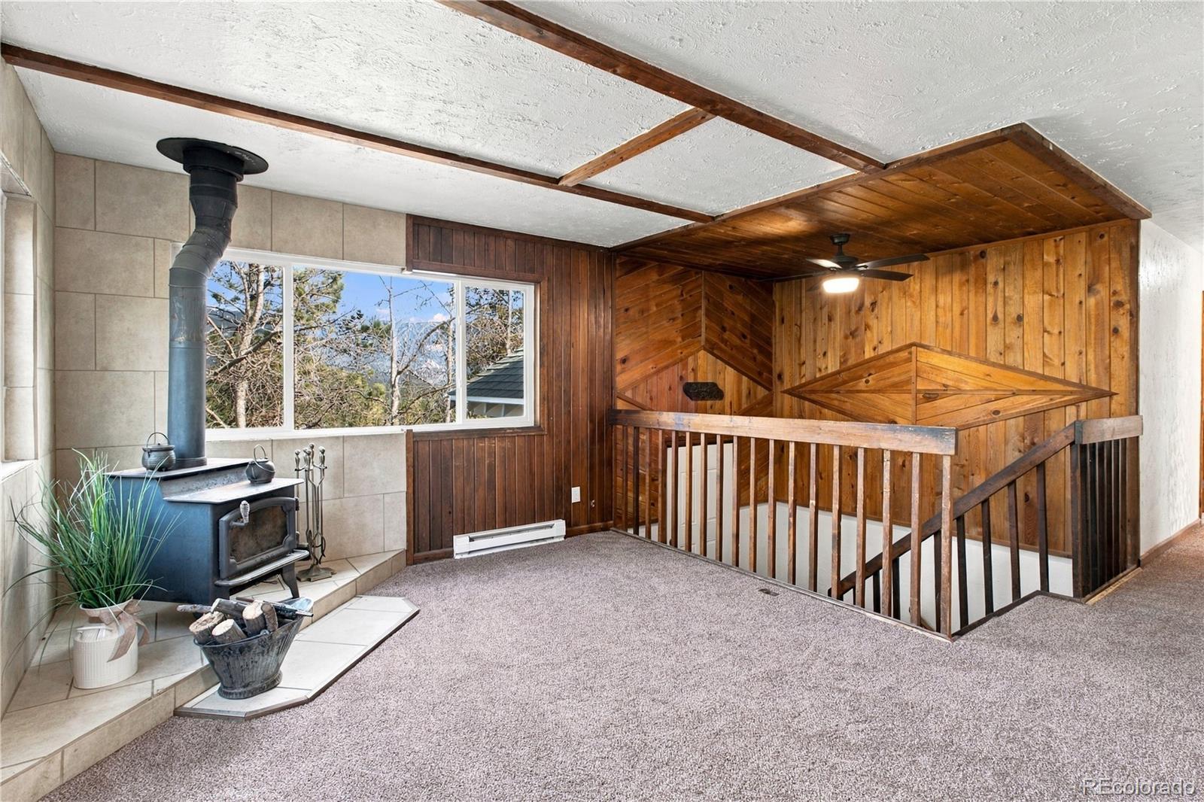
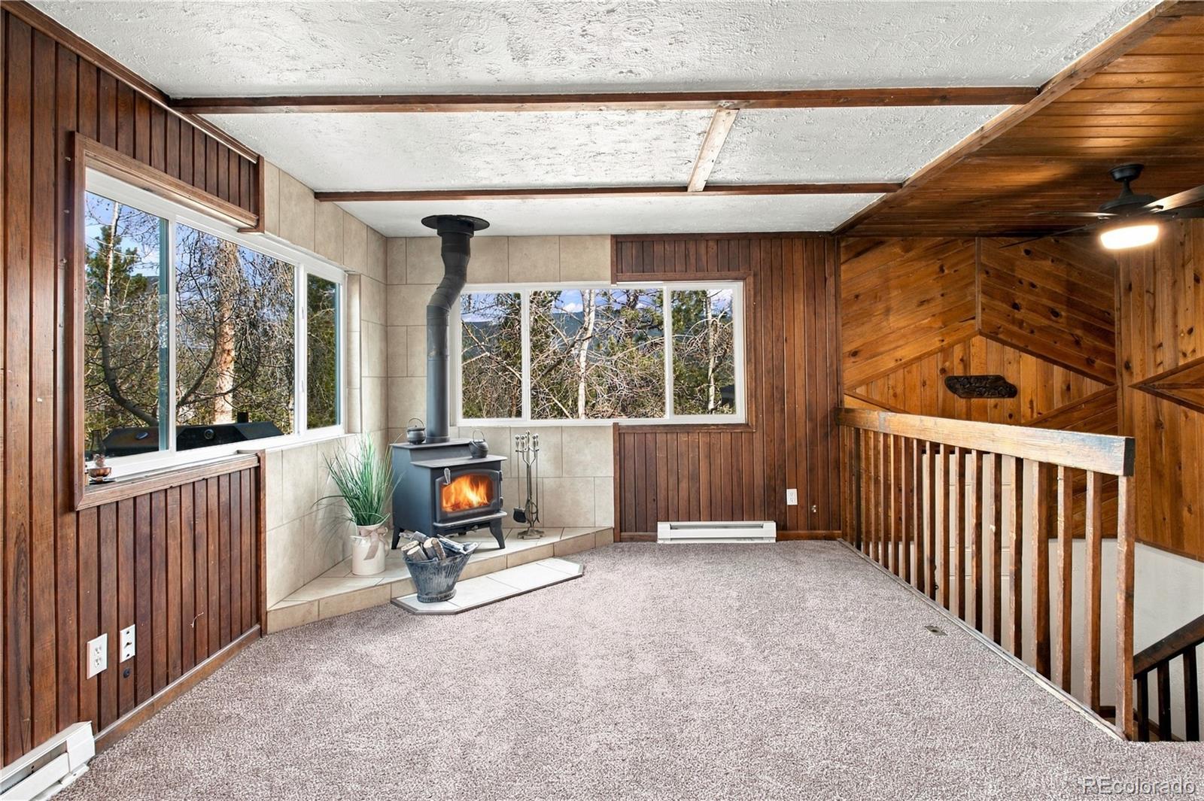
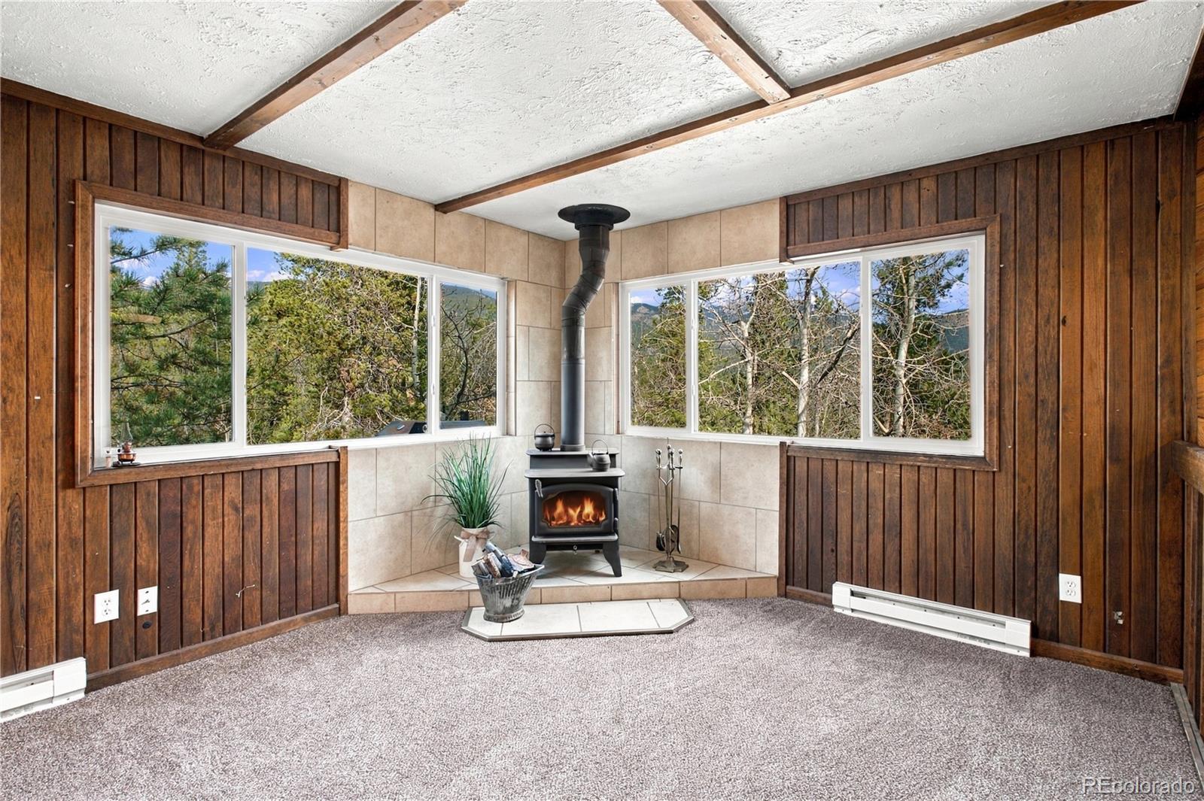
Mountain Living with Incredible 360° Views, on Full 1-Acre Lot with 2 Car Garage, Coveted Level Parking, 3 Bedrooms and 2 Bathrooms! Enjoy Mountain Living in this Split-Level Home with Beautiful Natural Wood & a Cozy WOOD-BURNING STOVE! NEW Windows Frame the Mountain Views Throughout the Home. Eat-In Kitchen with Pantry (Appliances Included) Also Boasts NEW Sliding Glass Door to the Deck. Upper Level also Includes a Full Bath with Dual Sinks & Washer and Dryer. More Room to Relax or Entertain in the Lower Level Family Room. Updated Lower Level Bath with NEW Vanity, Toilet, Flooring, Baseboards & Shower. NEW Windows (2026), Fresh Interior & Exterior Paint (2026) and Baseboard Heat. NOTE: The 2-Car Garage Offers Workshop & Storage Space with the Doors Currently Sealed Shut, Future Vehicle Access Possible with Replacement Doors.

Save
Ask
Tour
Hide
Share
Listing Snapshot
Price 
$499,900
Days On Site 
0 Days
Bedrooms 
3
Inside Area (SqFt) 
1,580 sqft
Total Baths 
2
Full Baths 
1
Partial Baths 
1
Lot Size 
1.15 Acres
Year Built 
1983
MLS Number 
9556108
Status 
Active
Property Tax 
$1,707
HOA/Condo/Coop Fees 
N/A
Sq Ft Source 
Public Records
Friends & Family
Recent Activity
3 hours agoListing updated with changes from the MLS
4 hours agoListing first seen on site
General Features
Acres 
1.15
Attached Garage 
Yes
Garage 
Yes
Garage Spaces 
2
Levels 
Multi/Split
Parking 
UnpavedGravelAttached
Parking Spaces 
2
Property Condition 
FixerUpdated/Remodeled
Property Sub Type 
Single Family Residence
Security 
Carbon Monoxide Detector(s)
Sewer 
Septic Tank
SqFt Above 
1040
SqFt Below 
540
SqFt Total 
2060
Style 
Mountain Contemporary
Utilities 
Natural Gas AvailableCable AvailableElectricity ConnectedNatural Gas ConnectedPhone Available
Water Source 
PrivateWell
Interior Features
Appliances 
DishwasherDisposalDryerOvenRangeRange HoodRefrigeratorWasher
Basement 
DaylightFinishedPartialWalk-Out Access
Cooling 
Ceiling Fan(s)None
Fireplace 
Yes
Fireplace Features 
Free StandingGreat RoomWood Burning Stove
Fireplaces 
1
Flooring 
CarpetTileWood
Furnished 
Unfurnished
Heating 
Baseboard
Interior 
Built-in FeaturesCeiling Fan(s)Eat-in KitchenHigh CeilingsPantry
Window Features 
Double Pane Windows
Bathroom Full 
Level - UpperDescription - Dual Sinks
Bathroom Three Quarter 
Level - LowerDescription - Updated with NEW Vanity, Toilet, Flooring & Shower
Bedroom 
Level - UpperDescription - Comfortable Bedroom, NEW Carpet
Dining Room 
Level - UpperDescription - Open to Kitchen with Deck Access through NEW Sliding Glass Doors
Family Room 
Level - LowerDescription - Large NEW Windows with Mountain Views & Natural Wood Accents
Great Room 
Level - UpperDescription - Large NEW Windows with Mountain Views & Natural Wood Accents, Wood Burning Fireplace & Vaulted Ceilings
Kitchen 
Level - UpperDescription - Pantry & Appliances Included
Laundry 
Level - UpperDescription - Washer & Dryer Included
Workshop 
Level - LowerDescription - Workshop & Storage Space with Garage Doors Currently Sealed Shut
Save
Ask
Tour
Hide
Share
Exterior Features
Construction Details 
StuccoWood Siding
Exterior 
BalconyPrivate YardRain Gutters
Fencing 
Partial
Lot Features 
SlopedWoodedLevelMany TreesRolling Slope
Patio And Porch 
CoveredDeck
Road Frontage 
Unimproved
Roof 
Composition
View 
Mountain(s)
Waterview 
Mountain(s)
Windows/Doors 
Double Pane Windows
Community Features
School District 
Platte Canyon RE-1
Financing Terms Available 
CashConventionalFHAVA Loan
Roads 
DirtGravel
Schools
School District
Platte Canyon RE-1
Elementary School
Fitzsimmons
Middle School
Platte Canyon
High School
Platte Canyon
Listing courtesy of Elevate Real Estate ginger@gingermatney.com


The content relating to real estate for sale in this Web site comes in part from the Internet Data eXchange ("IDX") program of METROLIST, INC., DBA RECOLORADO real estate listings held by brokers other than Elevate Real Estate are marked with the IDX Logo. This information is being provided for the consumers' personal, non-commercial use and may not be used for any other purpose. All information subject to change and should be independently verified.

Neighborhood & Commute
Source: Walkscore
Disclosure: Community information and market data powered by Constellation Data Labs. Information is deemed reliable but not guaranteed.
Save
Ask
Tour
Hide
Share