
Discover Our Newest Listing


Property Search
Save
Ask
Tour
Hide
$700,000
1 Day On Site
46272 CR 29Nunn, CO 80648
For Sale|Single Family Residence|Active
3
Beds
2
Total Baths
2
Full Baths
2,260
SqFt
$310
/SqFt
1998
Built
Subdivision:
None
County:
Weld
Save
Ask
Tour
Hide
Mortgage Calculator
Monthly Payment (Est.)
Enter an interest rate to see your estimated monthly payment.Calculator powered by Showcase IDX, a Constellation1 Company. Copyright ©2026 Information is deemed reliable but not guaranteed.
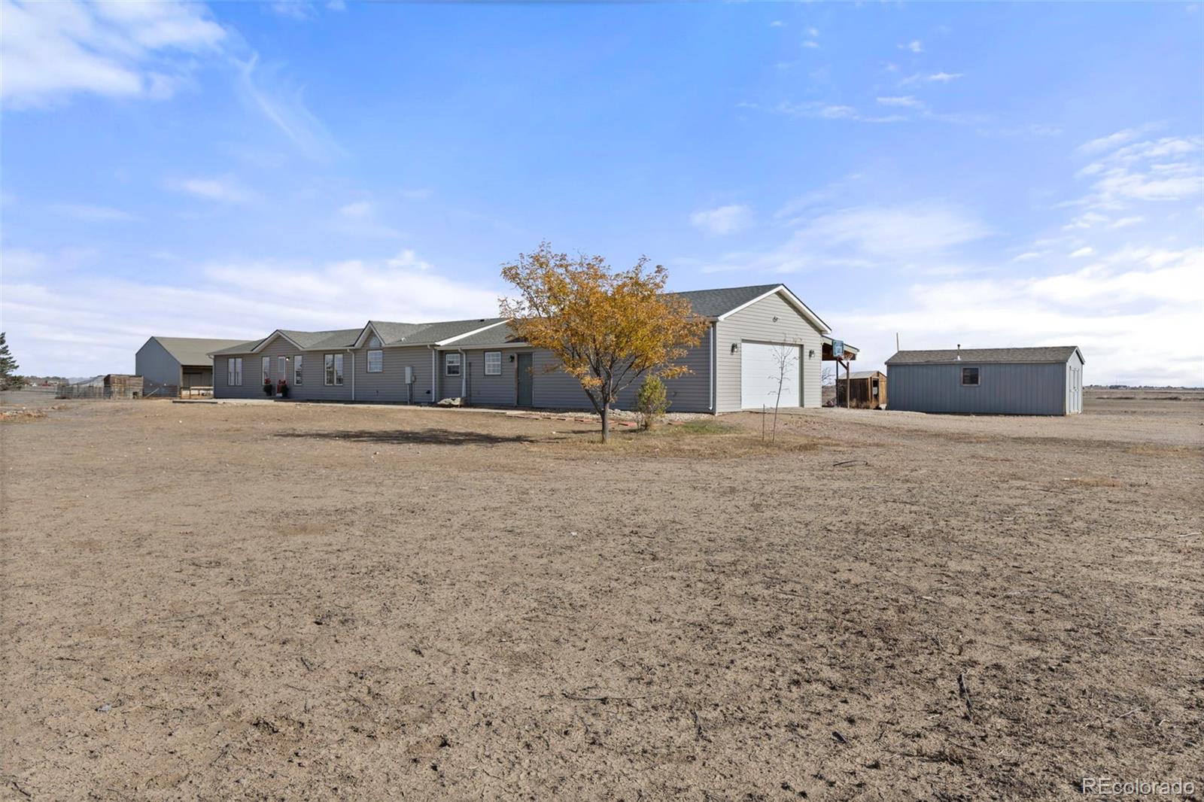
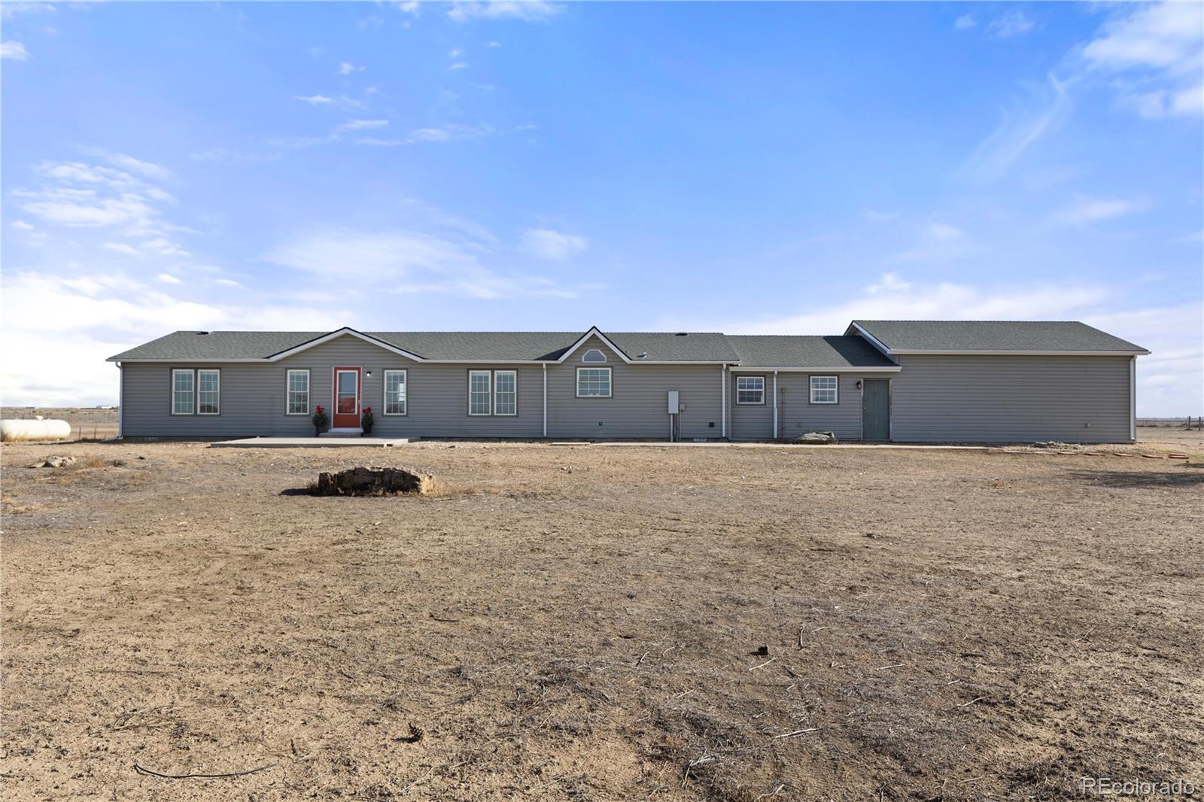
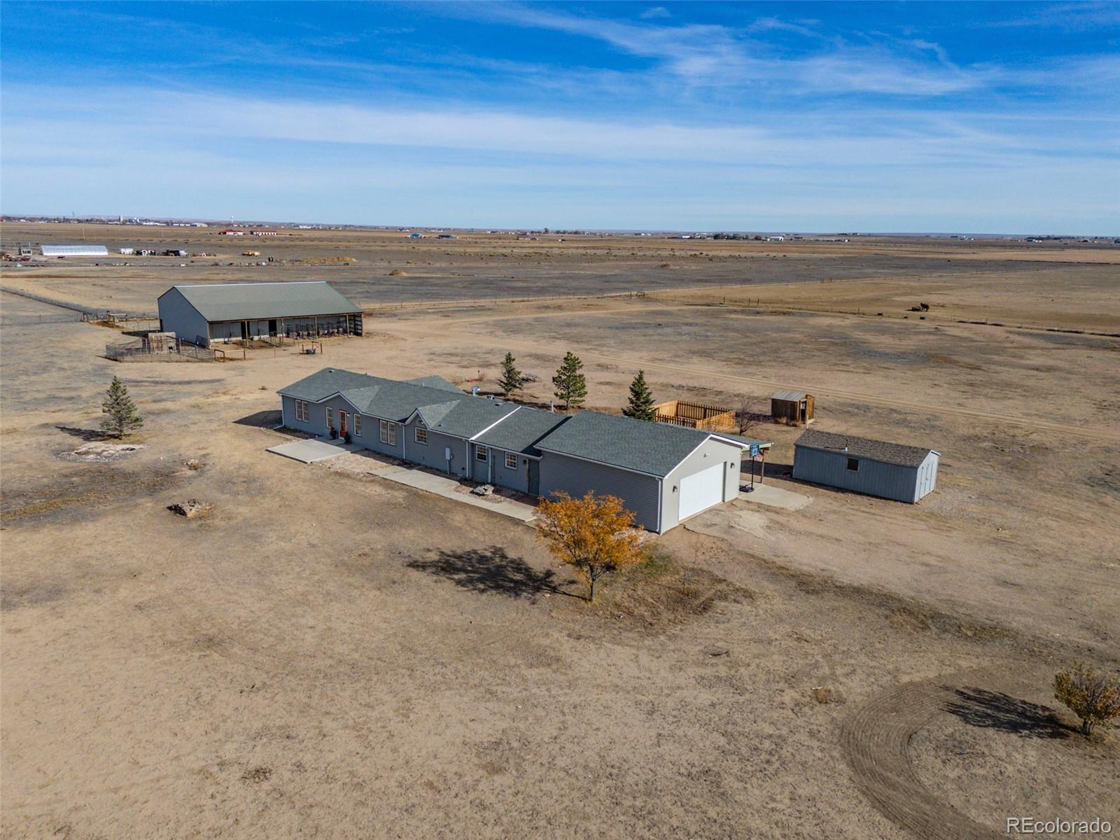
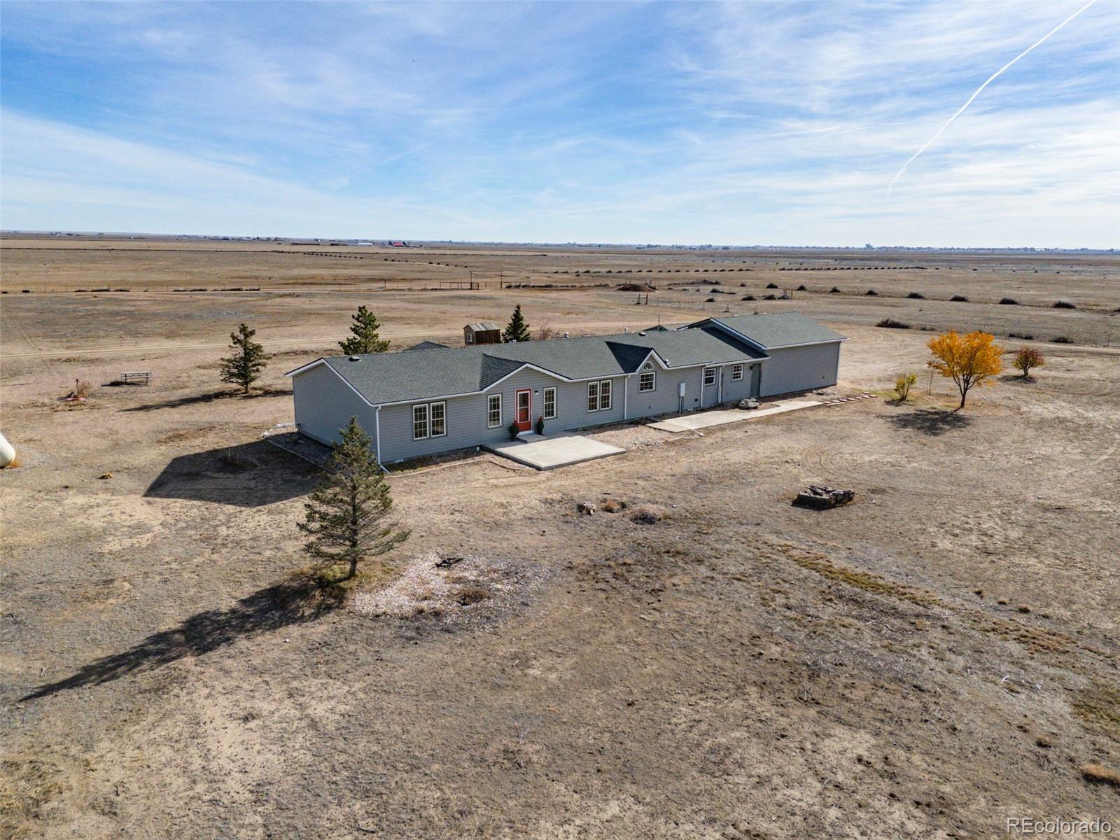
45+/- Acre established turn-key property off Paved CR 29 includes 2,260+/- Sq. Ft. Home w/Attached Garage, 70x50 Barn, multiple fenced pastures, woodford frost-free water hydrants, Workshop, Chicken coop, Mature trees on Irrigation, New front patio & Enclosed breezeway. Lots of new upgrades including flooring, paint, fixtures, Master Ensuite free standing bathtub & shower, Quartz kitchen countertops & 1,000 Gallon Propane tank all included in sale. Seller offering concession.
Save
Ask
Tour
Hide
Listing Snapshot
Price
$700,000
Days On Site
1 Day
Bedrooms
3
Inside Area (SqFt)
2,260 sqft
Total Baths
2
Full Baths
2
Partial Baths
N/A
Lot Size
44.19 Acres
Year Built
1998
MLS Number
9632502
Status
Active
Property Tax
$1,980.82
HOA/Condo/Coop Fees
N/A
Sq Ft Source
Public Records
Friends & Family
Recent Activity
| yesterday | Listing updated with changes from the MLS | |
| yesterday | Listing first seen on site |
General Features
Acres
44.19
Attached Garage
Yes
Garage
Yes
Garage Spaces
3
Levels
One
Parking
GravelAttached
Parking Spaces
3
Property Condition
Updated/Remodeled
Property Sub Type
Single Family Residence
Sewer
Septic Tank
SqFt Above
2260
SqFt Total
2260
Utilities
Cable AvailableElectricity AvailablePropane
Water Source
Public
Interior Features
Appliances
Dishwasher
Cooling
Central Air
Fireplace
Yes
Fireplace Features
Electric
Fireplaces
1
Heating
ElectricForced AirPropane
Interior
High Speed InternetOpen FloorplanVaulted Ceiling(s)Walk-In Closet(s)
Main Level Bedrooms
3
Window Features
Double Pane Windows
Bathroom Full
Level - Main
Bedroom
Level - Main
Save
Ask
Tour
Hide
Exterior Features
Construction Details
Vinyl Siding
Fencing
FencedFull
Patio And Porch
CoveredPatio
Roof
Shingle
Windows/Doors
Double Pane Windows
Community Features
School District
Ault-Highland RE-9
Horse Property
Corral(s)Pasture
Financing Terms Available
CashConventionalFHAUSDA LoanVA Loan
Horse Allowed
Yes
Schools
School District
Ault-Highland RE-9
Elementary School
Highland
Middle School
Highland
High School
Highland
Listing courtesy of eXp Realty, LLC sasha.landhome@gmail.com

The content relating to real estate for sale in this Web site comes in part from the Internet Data eXchange ("IDX") program of METROLIST, INC., DBA RECOLORADO real estate listings held by brokers other than eXp Realty, LLC are marked with the IDX Logo. This information is being provided for the consumers' personal, non-commercial use and may not be used for any other purpose. All information subject to change and should be independently verified.
The content relating to real estate for sale in this Web site comes in part from the Internet Data eXchange ("IDX") program of METROLIST, INC., DBA RECOLORADO real estate listings held by brokers other than eXp Realty, LLC are marked with the IDX Logo. This information is being provided for the consumers' personal, non-commercial use and may not be used for any other purpose. All information subject to change and should be independently verified.
Neighborhood & Commute
Source: Walkscore
Disclosure: Community information and market data powered by Constellation Data Labs. Information is deemed reliable but not guaranteed.
Save
Ask
Tour
Hide
