Discover Our Newest Listing

Property Search

Save
Ask
Tour
Hide
Share
$375,000
3 Days On Site

4201 Fraser Way 101
Denver, CO 80239

For Sale|Townhouse|Active
4
Beds
2
Total Baths
2
Full Baths
1,480
SqFt
$253
/SqFt
2015
Built
Subdivision:
Sable Ridge
County:
Denver
4201 Fraser Way 1014201 Fraser Way 1014201 Fraser Way 1014201 Fraser Way 101
Save
Ask
Tour
Hide
Share

Mortgage Calculator

Monthly Payment (Est.)

Enter an interest rate to see your estimated monthly payment.
Calculator powered by Showcase IDX, a Constellation1 Company. Copyright ©2026 Information is deemed reliable but not guaranteed.

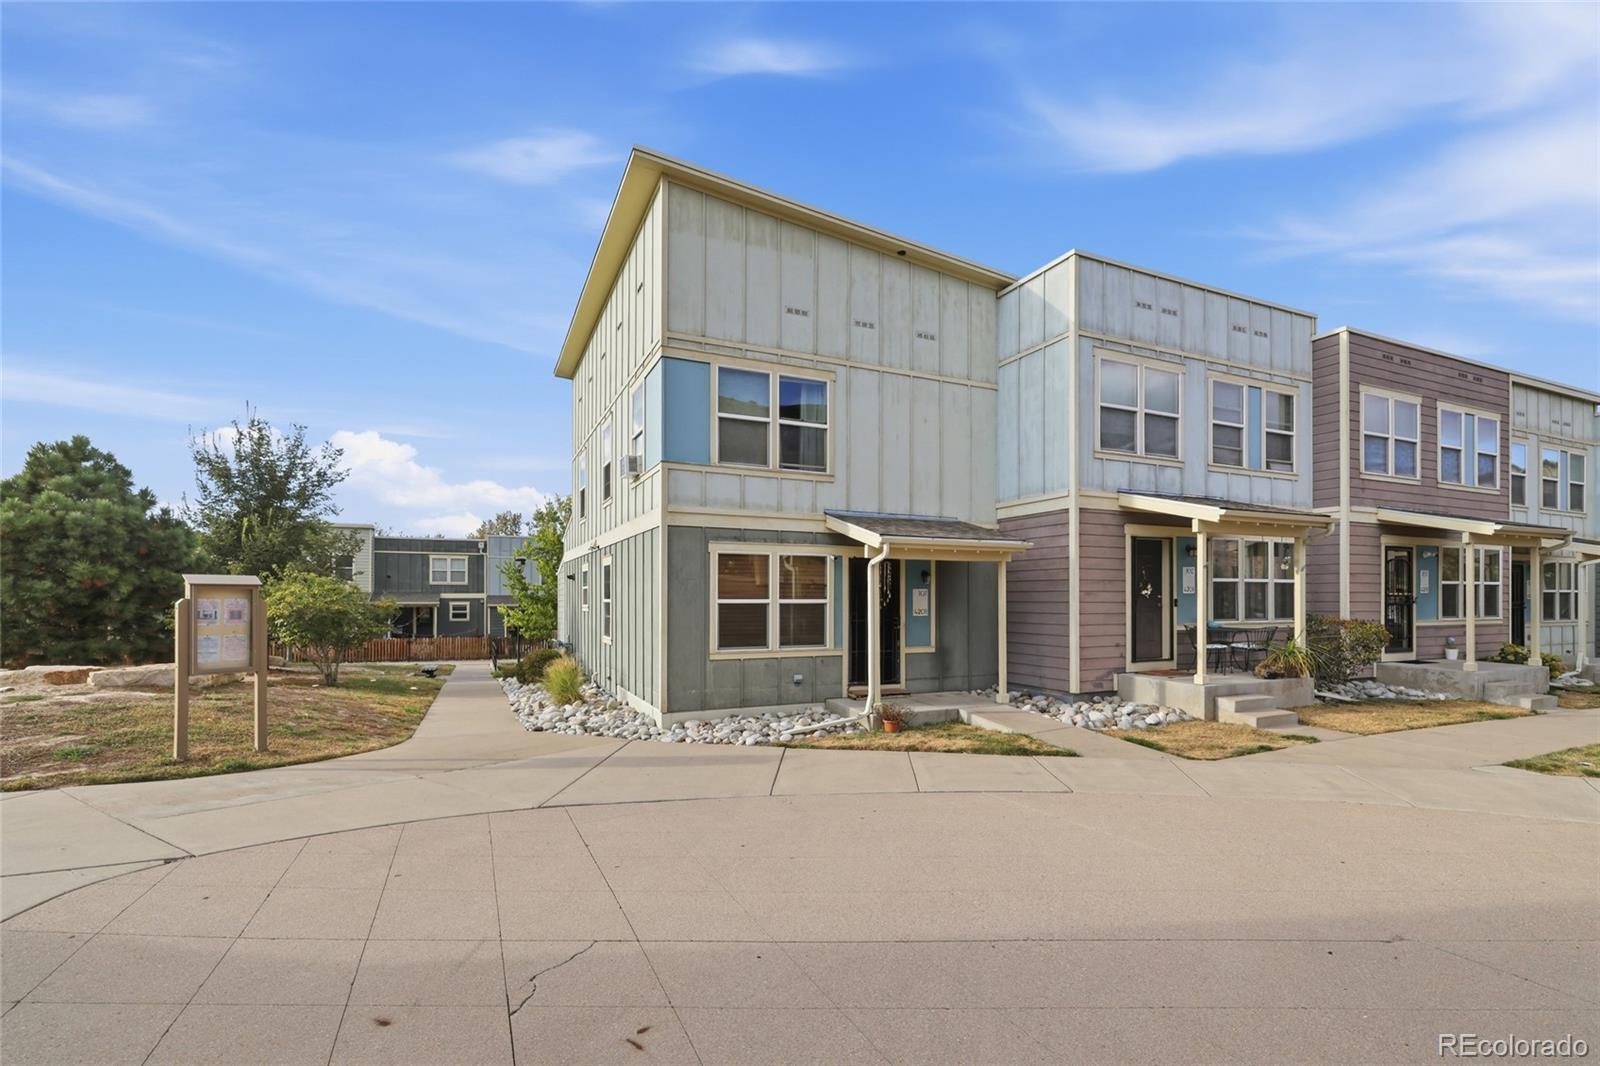
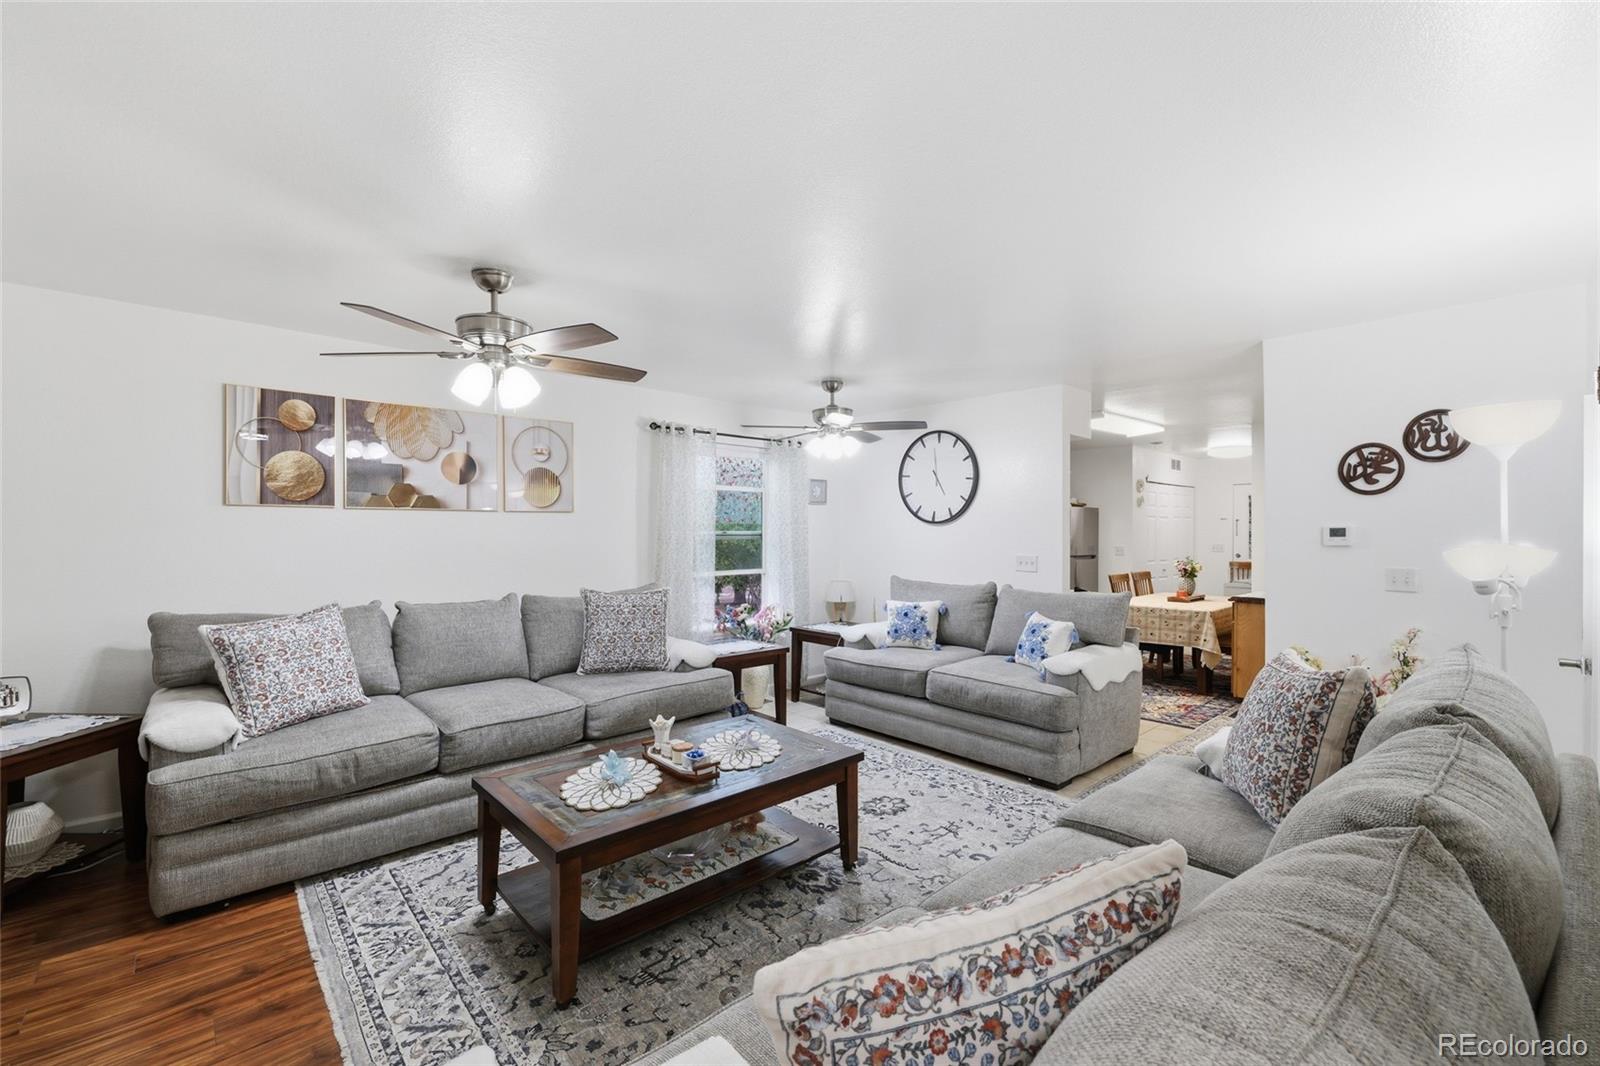
This property is subject to long-term affordability covenants and may not be sold to investors. Any purchase contract will be contingent on Habitat for Humanity of Metro Denver, Inc.’s approval of the Buyer and their ability to meet the income requirements evidenced by delivery of an Affordability Certificate. An Eligible Buyer's household income shall be less than 120% of the Denver Metro AMI (Area Median Income). At 120% AMI as of 2026, Eligibility is determined by MAXIMUM annual income household size: 1 person $111,700, 2 people $134,500,3 people $151,300, 4 people $168,100, 5 people $181,550, 6 people $195,000. A list of required income verification documents is available upon requestWelcome to this spacious 4-bedroom, 2-full-bath end-unit home offering 1,480 square feet of comfortable living space! The thoughtfully designed layout includes a convenient main-level bedroom, providing flexibility for guests, a home office, or additional living needs. Enjoy the comfort of installed air conditioning and the efficiency of a tankless water heater. Step outside to your private enclosed patio, featuring an expanded concrete area perfect for relaxing, entertaining, or simply enjoying the outdoors. Additional highlights include a private storage area and two assigned parking spaces. Situated near a greenbelt, this home offers access to outdoor space while being conveniently located near an abundance of shopping, restaurants, and everyday amenities. With easy access to I-76, I-225, and I-270, commuting and getting around the Denver metro area is a breeze. Enjoy the perfect combination of space, comfort, and convenience. Don’t miss the opportunity to make this wonderful home yours!

Save
Ask
Tour
Hide
Share
Listing Snapshot
Price 
$375,000
Days On Site 
3 Days
Bedrooms 
4
Inside Area (SqFt) 
1,480 sqft
Total Baths 
2
Full Baths 
2
Partial Baths 
N/A
Lot Size 
N/A
Year Built 
2015
MLS Number 
9668263
Status 
Active
Property Tax 
$2,113
HOA/Condo/Coop Fees 
$324 monthly
Sq Ft Source 
Public Records
Friends & Family
Recent Activity
2 days agoListing updated with changes from the MLS
3 days agoListing first seen on site
General Features
Levels 
Two
Parking Spaces 
2
Pets 
Cats OKDogs OK
Property Sub Type 
Townhouse
Security 
Carbon Monoxide Detector(s)Smoke Detector(s)
Sewer 
Public Sewer
SqFt Above 
1480
SqFt Total 
1480
Utilities 
Cable AvailableElectricity AvailableElectricity Connected
Water Source 
Public
Zoning 
B-4
Interior Features
Appliances 
DisposalMicrowaveOvenRefrigeratorTankless Water Heater
Basement 
Crawl Space
Cooling 
Ceiling Fan(s)Central Air
Electric 
220 Volts
Flooring 
CarpetTileVinyl
Furnished 
Unfurnished
Heating 
Forced Air
Interior 
Ceiling Fan(s)
Laundry Features 
Laundry Closet
Main Level Bedrooms 
1
Window Features 
Double Pane WindowsWindow Coverings
Bathroom Full 
Level - Upper
Bedroom 
Level - Upper
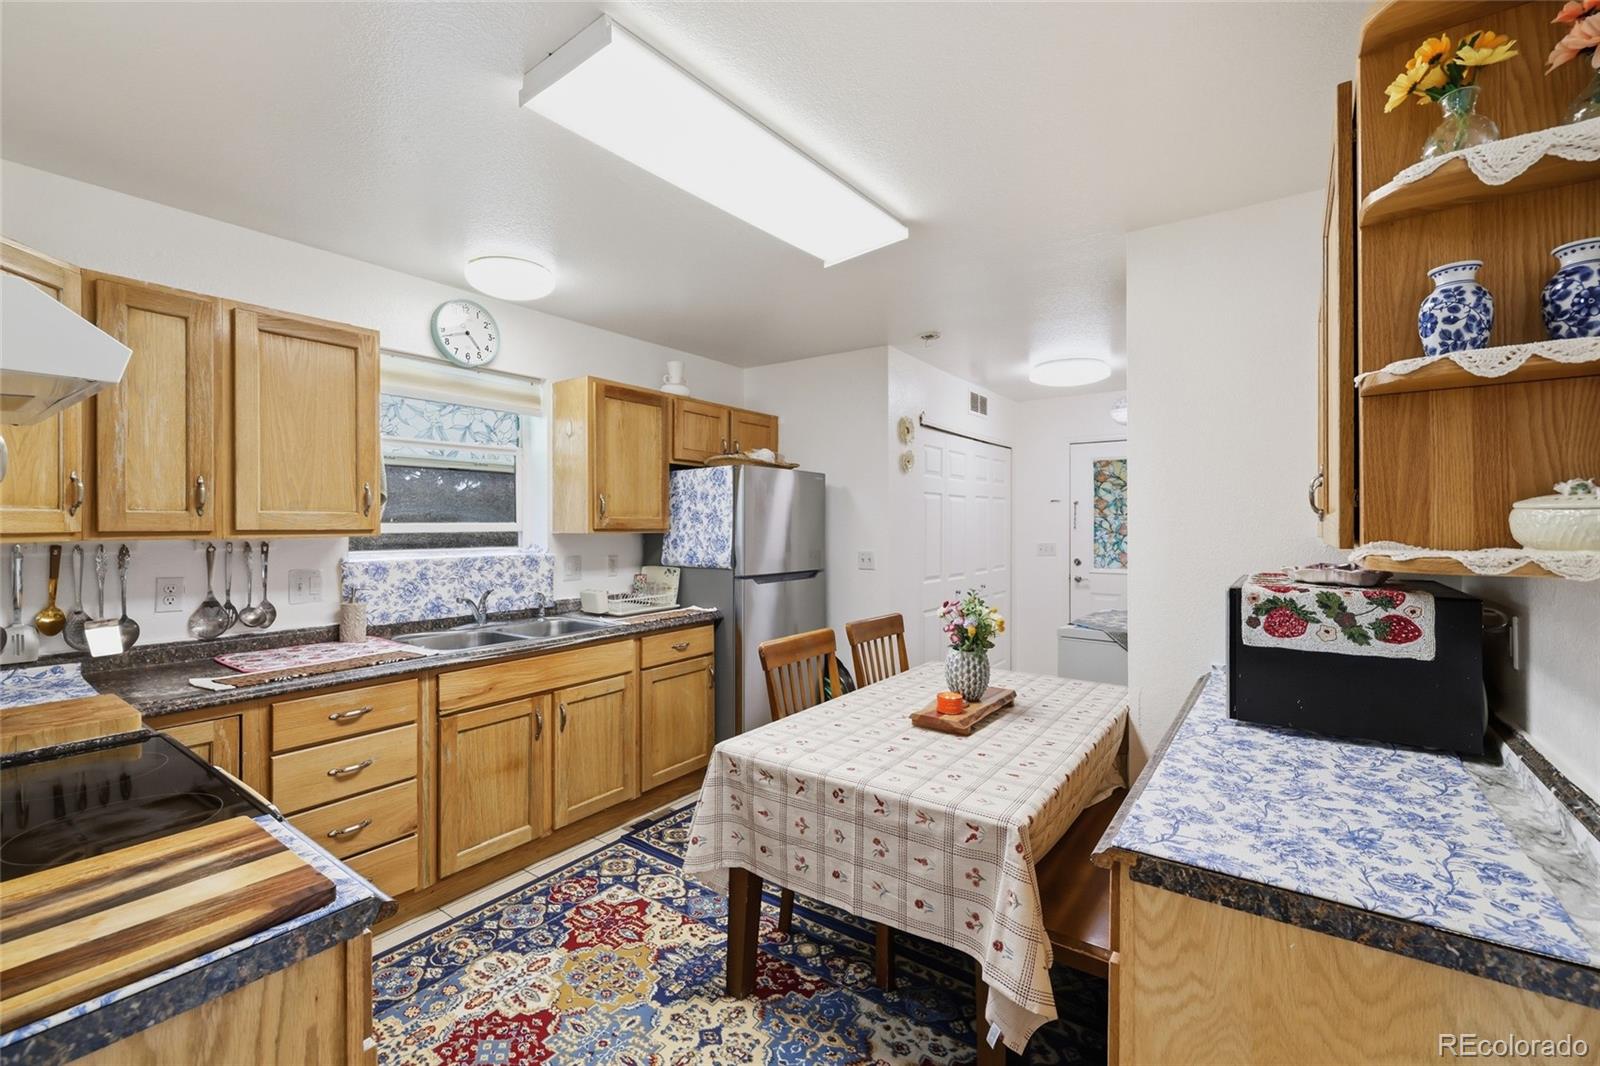
Dining Room 
Level - Main
Kitchen 
Level - Main
Laundry 
Level - Main
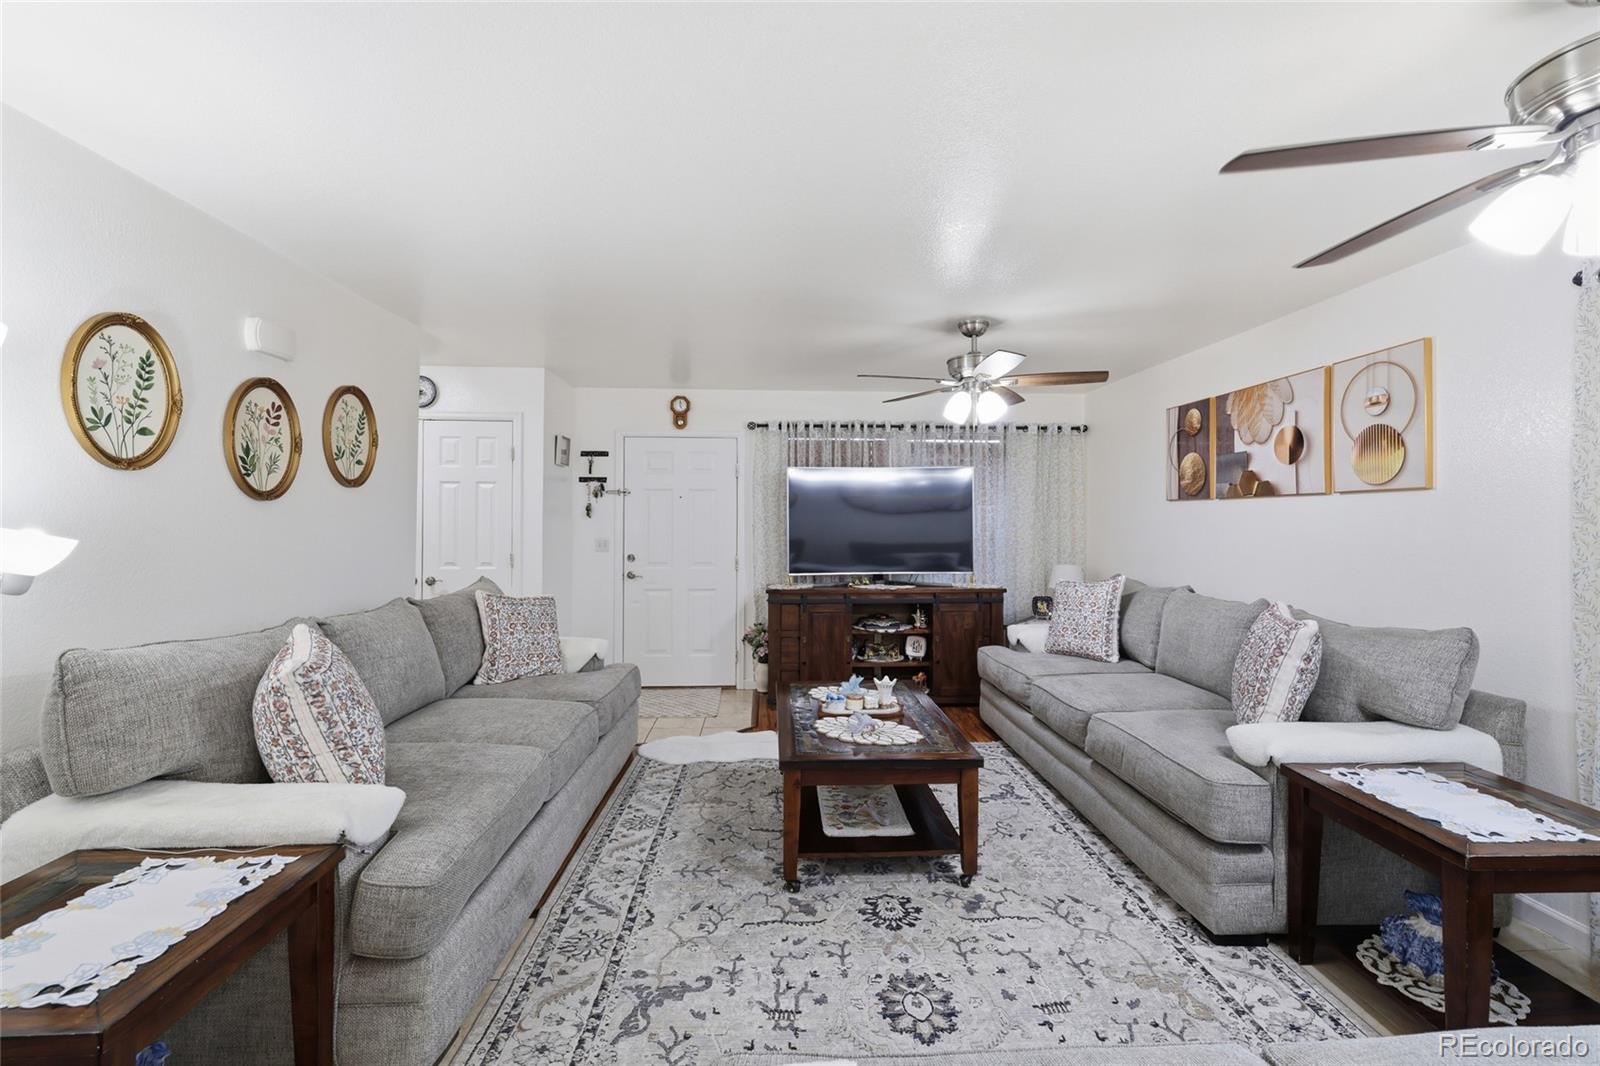
Living Room 
Level - Main
Save
Ask
Tour
Hide
Share
Exterior Features
Construction Details 
FrameWood Siding
Exterior 
Private Yard
Fencing 
FencedFull
Lot Features 
Greenbelt
Patio And Porch 
Patio
Roof 
Shingle
Windows/Doors 
Double Pane WindowsWindow Coverings
Community Features
Accessibility Features 
Accessible EntranceAccessible Approach with Ramp
Association Fee 
$324.0
Association Fee Frequency 
Monthly
School District 
Denver 1
Financing Terms Available 
CashConventionalFHAVA Loan
Roads 
Paved
Schools
School District
Denver 1
Elementary School
Oakland
Middle School
KIPP Montbello College Prep
High School
DCIS at Montbello
Listing courtesy of Black & White Realty, LLC mmontoya@blackwhiteRE.com


The content relating to real estate for sale in this Web site comes in part from the Internet Data eXchange ("IDX") program of METROLIST, INC., DBA RECOLORADO real estate listings held by brokers other than Black & White Realty, LLC are marked with the IDX Logo. This information is being provided for the consumers' personal, non-commercial use and may not be used for any other purpose. All information subject to change and should be independently verified.

Neighborhood & Commute
Source: Walkscore
Disclosure: Community information and market data powered by Constellation Data Labs. Information is deemed reliable but not guaranteed.
Save
Ask
Tour
Hide
Share