Discover Our Newest Listing

Property Search

Save
Ask
Tour
Hide
Share
$598,000
New Listing

9735 Marmot Ridge Circle
Littleton, CO 80125

Single Family Residence|Coming Soon
4
Beds
2
Total Baths
2
Full Baths
2,014
SqFt
$297
/SqFt
2002
Built
Subdivision:
Roxborough Village
County:
Douglas
9735 Marmot Ridge Circle9735 Marmot Ridge Circle9735 Marmot Ridge Circle9735 Marmot Ridge Circle
Save
Ask
Tour
Hide
Share

Mortgage Calculator

Monthly Payment (Est.)

Enter an interest rate to see your estimated monthly payment.
Calculator powered by Showcase IDX, a Constellation1 Company. Copyright ©2026 Information is deemed reliable but not guaranteed.

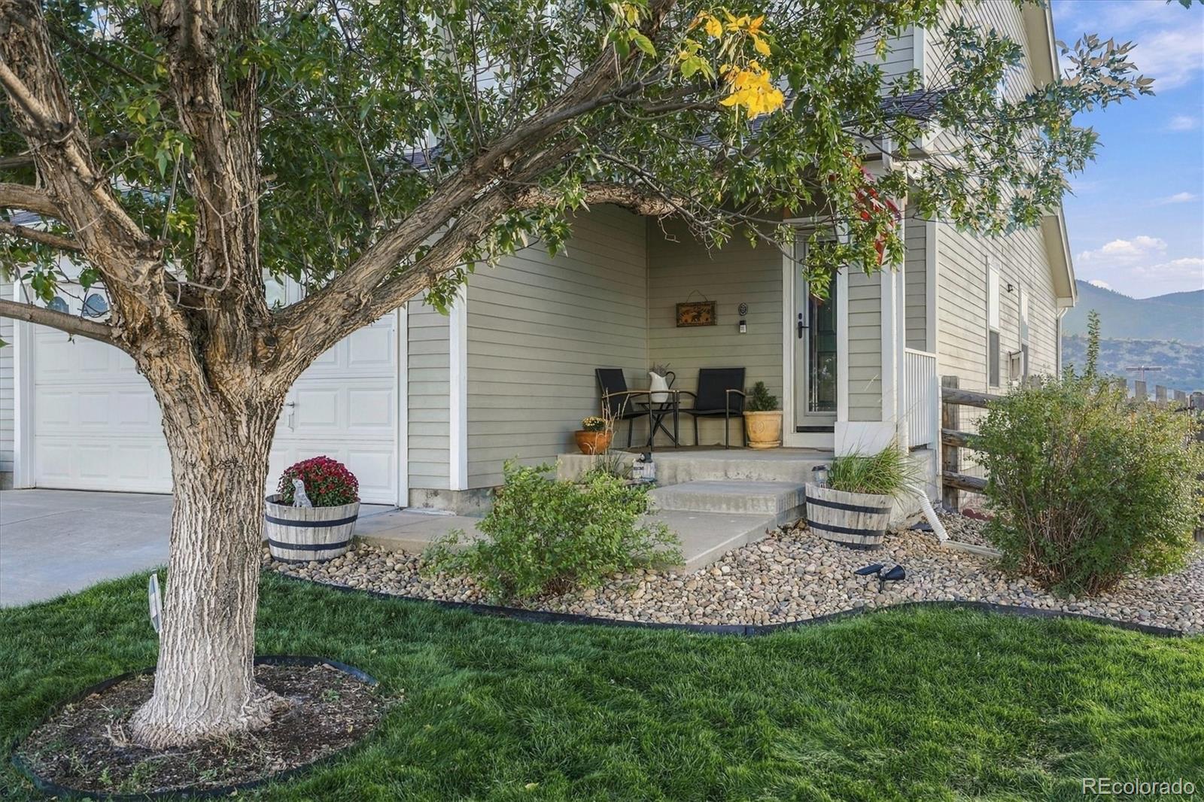
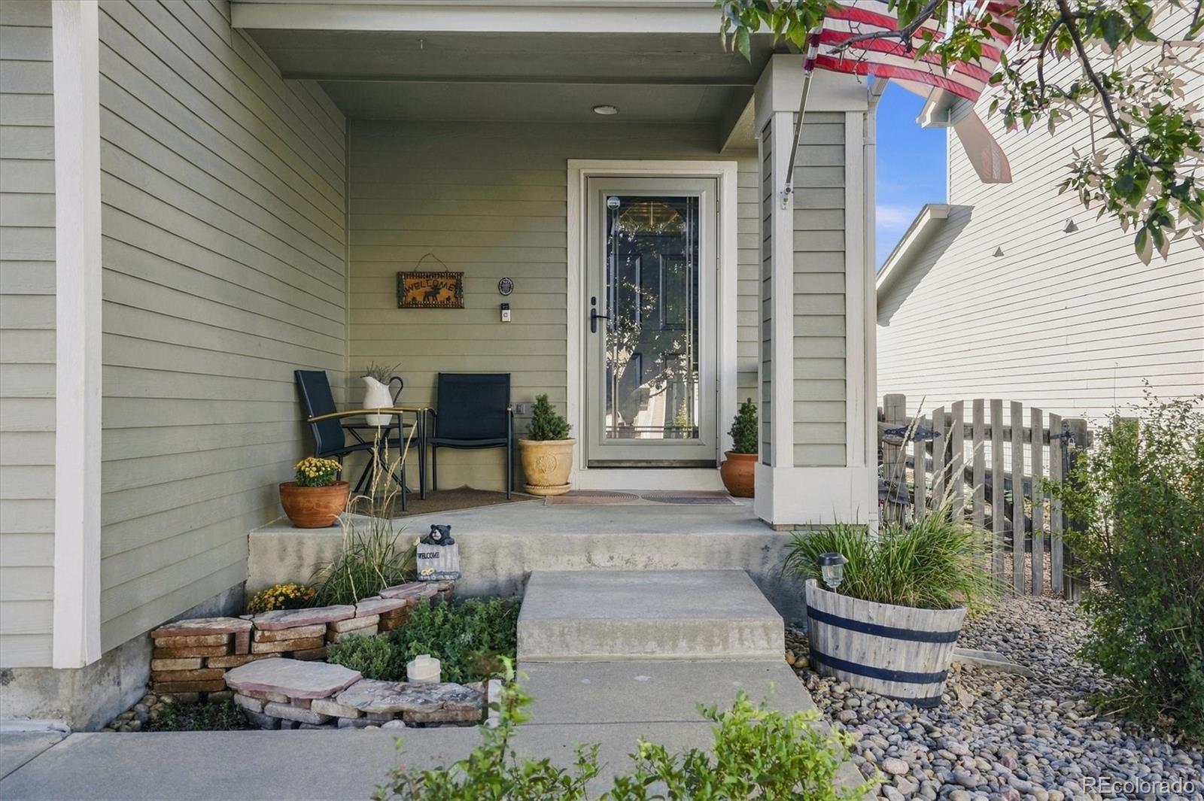
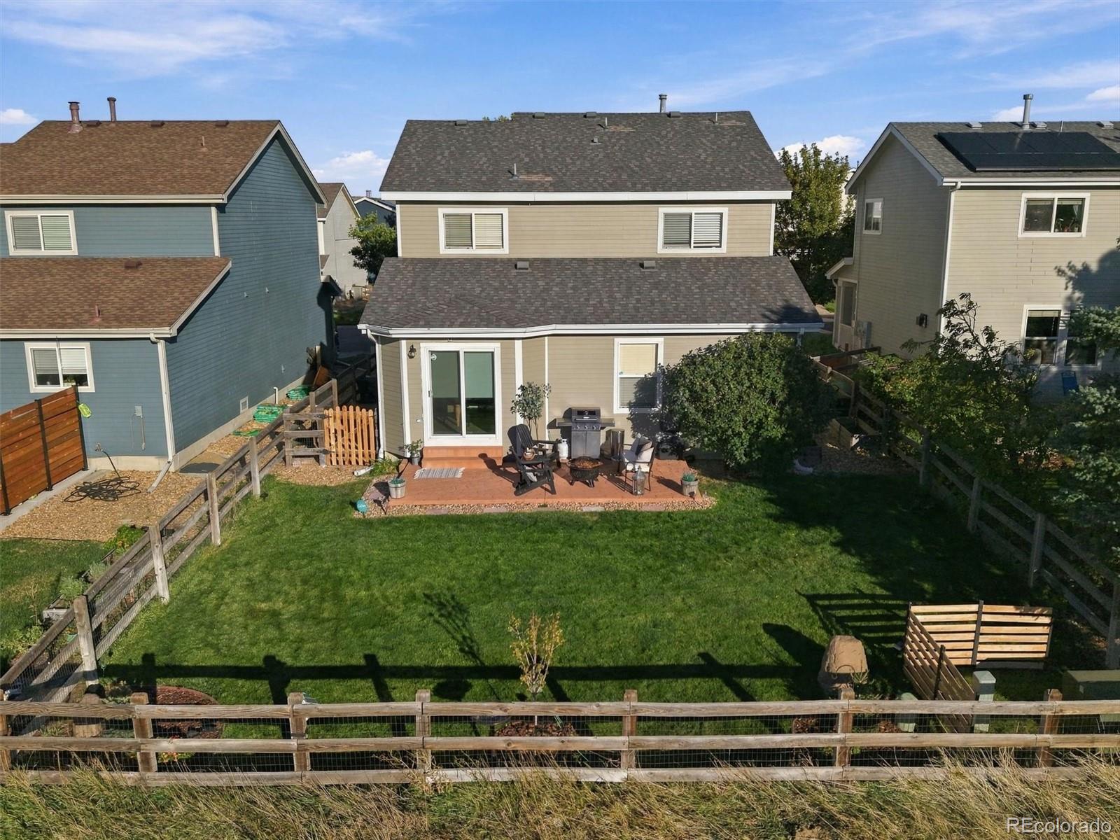
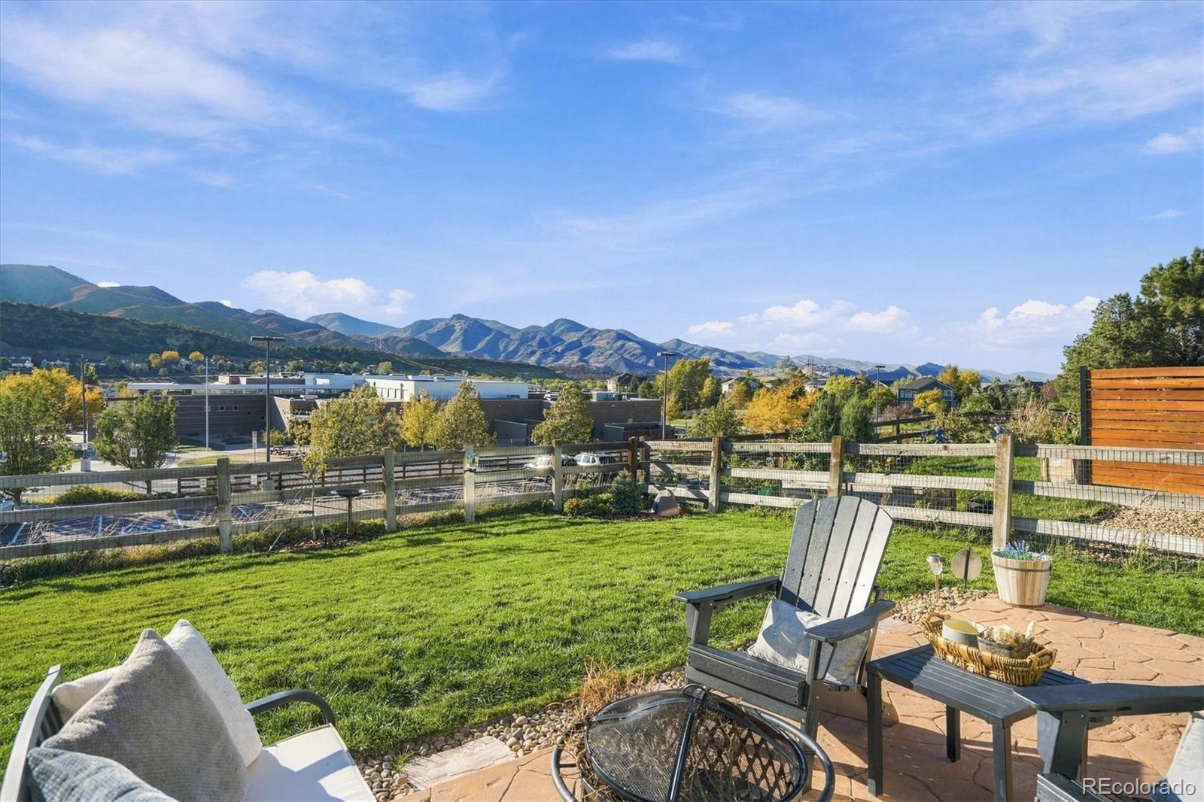
Welcome to this beautiful Roxborough gem, where breathtaking Colorado views and inviting updates create the perfect place to call home! As you walk through the front door you are greeted by a Great room featuring a gas fireplace with remodeled travertine tile surround and a cedar mantel, creating a warm and welcoming focal point. The updated kitchen offers new white cabinetry, new Corian countertops with a high bar, breakfast nook, new disposal, and a new dishwasher and microwave. Enjoy the convenience of main-level living with a primary bedroom featuring a walk-in closet and fully remodeled bathroom. Upstairs, a loft and three additional bedrooms provide flexible space for family, guests, or a home office, complemented by an updated bathroom with a new vanity, sink, and toilet, as well as, a convenient laundry room with additional pantry. Additional improvements include new interior and exterior paint, a transferable roof warranty, new sump pump, and a newer sprinkler system, furnace, and water heater. Step outside to a spacious, fenced yard with an oversized patio, perfect for entertaining, relaxing, and taking in the spectacular mountain views. An attached 2-car garage provides ample parking as well as additional overhead storage. Located in the sought-after Roxborough community, this home offers easy access to Waterton Canyon, the High Line Canal Trail, Chatfield State Park, and Roxborough State Park. With nearby schools, restaurants, grocery stores, and everyday conveniences, this location combines outdoor adventure with comfortable living. Discover the beauty, lifestyle, and charm of one of Colorado’s hidden treasures!

Save
Ask
Tour
Hide
Share
Listing Snapshot
Price 
$598,000
Days On Site 
0 Days
Bedrooms 
4
Inside Area (SqFt) 
2,014 sqft
Total Baths 
2
Full Baths 
2
Partial Baths 
N/A
Lot Size 
0.1 Acres
Year Built 
2002
MLS Number 
9715249
Status 
Coming Soon
Property Tax 
$3,909
HOA/Condo/Coop Fees 
$45 monthly
Sq Ft Source 
Public Records
Friends & Family
Recent Activity
5 hours agoListing updated with changes from the MLS
11 hours agoListing first seen on site
General Features
Acres 
0.1
Attached Garage 
Yes
Direction Faces 
East
Garage 
Yes
Garage Spaces 
2
Levels 
Two
Parking 
Attached
Parking Spaces 
2
Property Sub Type 
Single Family Residence
Sewer 
Public Sewer
SqFt Above 
2014
SqFt Total 
2014
Style 
Traditional
Utilities 
Natural Gas AvailableElectricity ConnectedNatural Gas Connected
Water Source 
Public
Zoning 
PDU
Interior Features
Appliances 
DishwasherDisposalMicrowaveRangeRefrigerator
Basement 
Sump Pump
Cooling 
Ceiling Fan(s)Attic FanCentral Air
Fireplace 
Yes
Fireplace Features 
GasGreat Room
Fireplaces 
1
Flooring 
CarpetTileWood
Heating 
Forced Air
Interior 
Breakfast BarCeiling Fan(s)Eat-in KitchenEntrance FoyerWalk-In Closet(s)
Main Level Bedrooms 
1
Bathroom Full 
Level - MainDescription - Remodeled
Bedroom 
Level - UpperDescription - Ceiling fan, mountain views, walk-in closet
Great Room 
Level - MainDescription - Gas fireplace with remodeled travertine tile surround and a cedar mantel.
Kitchen 
Level - MainDescription - New Corian countertops, a high bar, new white cabinetry, stainless steel appliances, including new dishwasher and microwave, new disposal, and breakfast nook.
Laundry 
Level - Upper
Loft 
Level - UpperDescription - Great flex space
Save
Ask
Tour
Hide
Share
Exterior Features
Construction Details 
FrameWood Siding
Exterior 
Private Yard
Fencing 
FencedFull
Lot Features 
Sprinklers In FrontSprinklers In Rear
Patio And Porch 
Front PorchPatio
Roof 
Composition
Community Features
Association Fee 
$45.0
Association Fee Frequency 
Monthly
School District 
Douglas RE-1
Financing Terms Available 
CashConventionalFHAVA Loan
Roads 
Paved
Schools
School District
Douglas RE-1
Elementary School
Roxborough
Middle School
Ranch View
High School
Thunderridge
Listing courtesy of RE/MAX Professionals sarahcraner@hotmail.com


The content relating to real estate for sale in this Web site comes in part from the Internet Data eXchange ("IDX") program of METROLIST, INC., DBA RECOLORADO real estate listings held by brokers other than RE/MAX Professionals are marked with the IDX Logo. This information is being provided for the consumers' personal, non-commercial use and may not be used for any other purpose. All information subject to change and should be independently verified.

Neighborhood & Commute
Source: Walkscore
Disclosure: Community information and market data powered by Constellation Data Labs. Information is deemed reliable but not guaranteed.
Save
Ask
Tour
Hide
Share