Discover Our Newest Listing

Property Search

Save
Ask
Tour
Hide
Share
$575,000
New Listing

3610 Olive Street
Denver, CO 80207

For Sale|Single Family Residence|Active
5
Beds
2
Total Baths
1
Full Bath
1
Partial Bath
2,000
SqFt
$288
/SqFt
1953
Built
Subdivision:
Honeymoon Manor
County:
Denver
3610 Olive Street3610 Olive Street3610 Olive Street3610 Olive Street
Save
Ask
Tour
Hide
Share

Mortgage Calculator

Monthly Payment (Est.)

Enter an interest rate to see your estimated monthly payment.
Calculator powered by Showcase IDX, a Constellation1 Company. Copyright ©2026 Information is deemed reliable but not guaranteed.

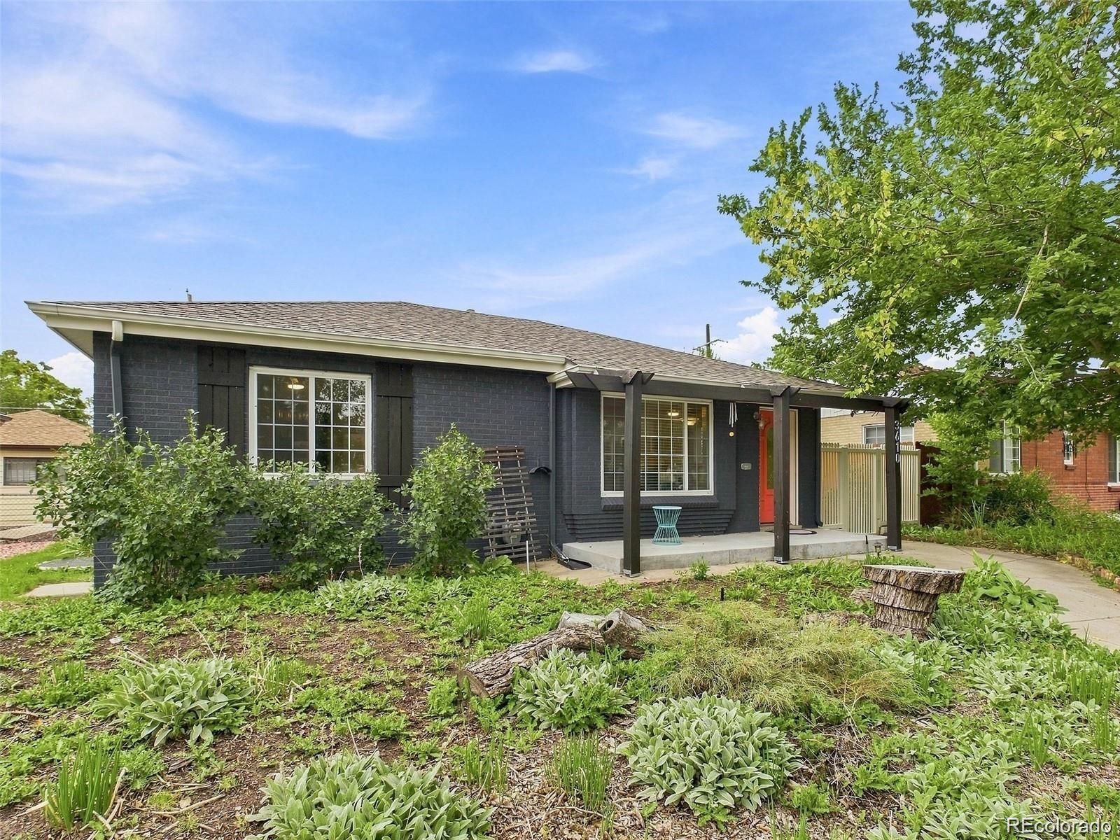
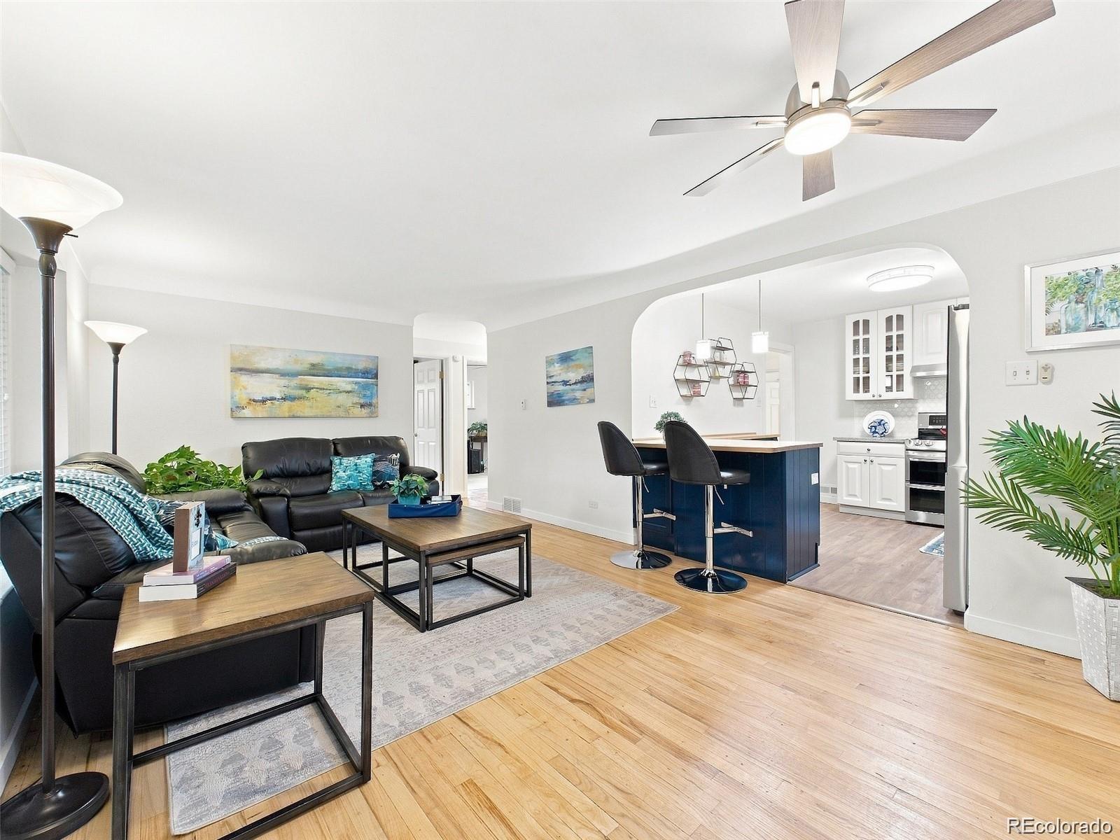
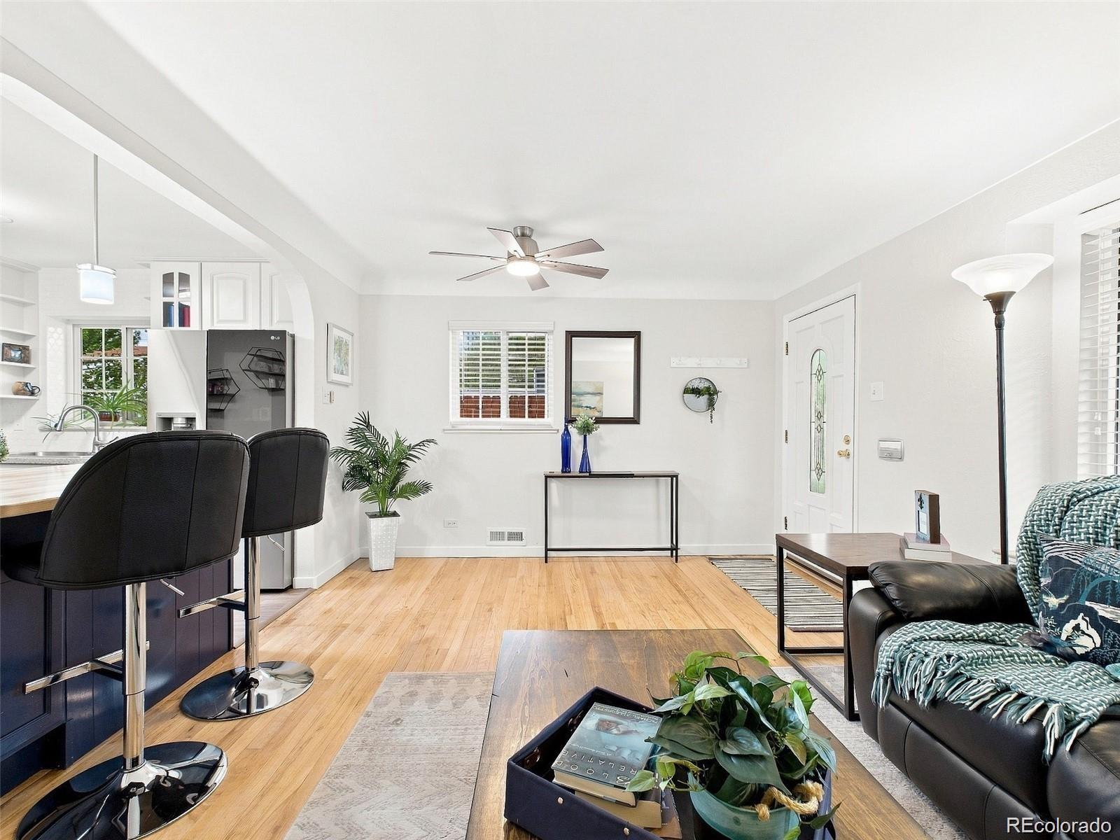
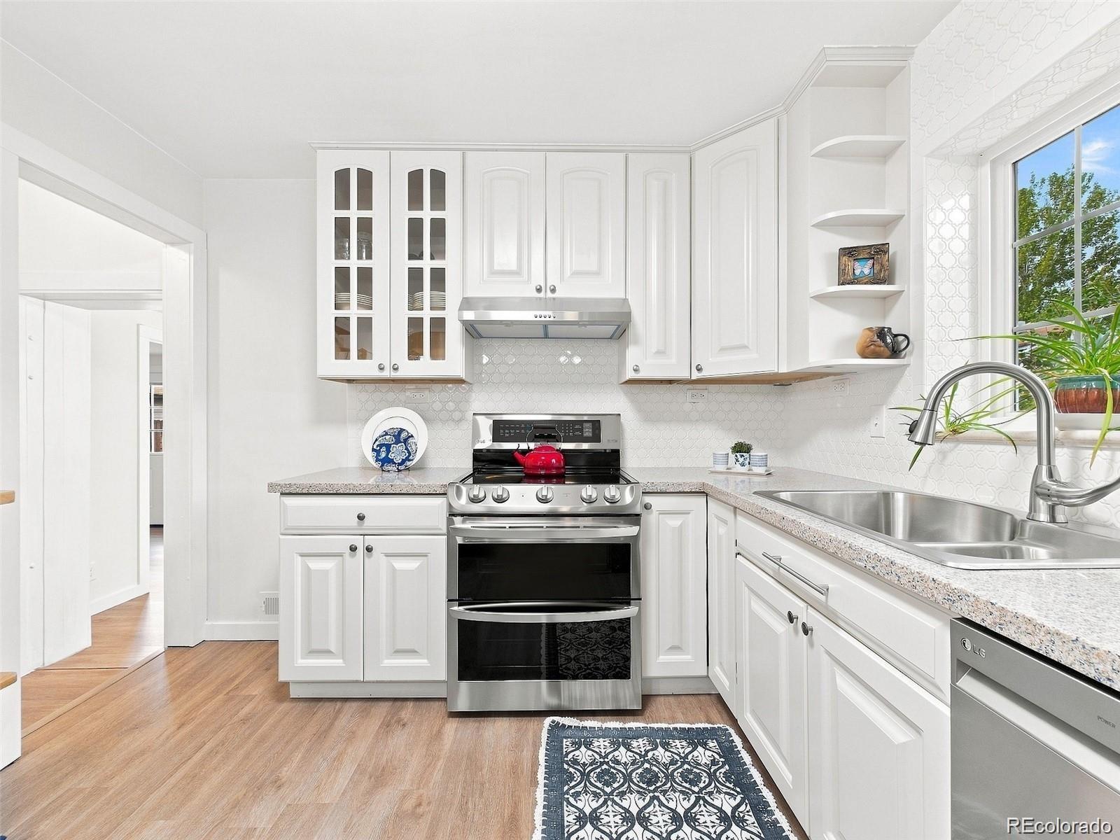
Welcome to this thoughtfully renovated and ideally located in North Park Hill home! The open-concept living room and kitchen create a welcoming space for everyday living and entertaining. The updated kitchen has a fresh blue and white theme that features a breakfast bar with a custom maple countertop, tile backsplash, stainless steel appliances, and new lighting and is open to the sun filled living room. The spacious primary bedroom offers direct access to the main-level bathroom and the outdoor living area. Completely rebuilt, the main bathroom showcases a new shower/tub combination, vanity, flooring, lighting, plumbing, and stylish gold-finished fixtures. Two additional bedrooms are filled with natural light and the generous bonus room could be a dining area as shown or a family room or office. The fully remodeled lower level expands the living space with a large family room, two additional bedrooms with egress windows and finished closets, and a reconfigured laundry area with a convenient folding station. The lower-level bathroom was also completely renovated with a new shower enclosure, vanity, flooring, lighting, and plumbing. The sellers removed the old basement piping and replaced three feet of the waste line beneath the basement floor. Enjoy a private backyard retreat featuring a spacious concrete patio, fire-pit area, storage barns, mature landscaping, a peach tree, elderberry bushes, herbs, and perennial plantings. The three-zone in-ground sprinkler system includes a fourth zone that can be expanded to future garden beds, and new hose bibs have been added. The xeriscape front yard offers attractive, low-maintenance landscaping. Additional conveniences include a two-car garage and two secure off-street parking spaces behind the gated entrance. With easy access to shopping and restaurants, this extensively updated home offers exceptional space, flexibility, and convenience. Just a block down from MLK Jr Park you will enjoy the great walkability. Welcome Home

Save
Ask
Tour
Hide
Share
Listing Snapshot
Price 
$575,000
Days On Site 
0 Days
Bedrooms 
5
Inside Area (SqFt) 
2,000 sqft
Total Baths 
2
Full Baths 
1
Partial Baths 
1
Lot Size 
0.14 Acres
Year Built 
1953
MLS® Number 
9729199
Status 
Active
Property Tax 
$3,077
HOA/Condo/Coop Fees 
N/A
Sq Ft Source 
Public Records
Friends & Family
Recent Activity
3 hours agoListing updated with changes from the MLS®
12 hours agoListing first seen on site
General Features
Acres 
0.14
Direction Faces 
West
Foundation 
Slab
Garage 
Yes
Garage Spaces 
2
Levels 
One
Parking 
ConcreteLighted
Parking Spaces 
2
Property Sub Type 
Single Family Residence
Security 
Carbon Monoxide Detector(s)Smoke Detector(s)
Sewer 
Public Sewer
SqFt Above 
1283
SqFt Below 
717
SqFt Total 
2151
Style 
Traditional
Utilities 
Electricity Connected
Water Source 
Public
Zoning 
E-SU-DX
Interior Features
Appliances 
DishwasherDisposalDryerRangeRefrigeratorWasher
Basement 
Bath/StubbedDaylightFinishedFullInterior Entry
Cooling 
Ceiling Fan(s)
Flooring 
ConcreteLaminateTileVinylWood
Furnished 
Unfurnished
Heating 
Forced AirNatural Gas
Interior 
Ceiling Fan(s)
Main Level Bedrooms 
3
Window Features 
Window Coverings
Bathroom Full 
Dimensions - 7.05 x 7.01Level - MainDescription - Tile
Bathroom Three Quarter 
Dimensions - 6.04 x 5.08Level - BasementDescription - Tile
Bedroom 
Dimensions - 12.03 x 11.03Level - MainDescription - Wood
Dining Room 
Dimensions - 15.07 x 11.02Level - MainDescription - VPF
Kitchen 
Dimensions - 11.06 x 10.02Level - MainDescription - VPF
Laundry 
Dimensions - 11.05 x 10.03Level - BasementDescription - Cement
Living Room 
Dimensions - 15 x 12.03Level - MainDescription - Wood
Media Room 
Dimensions - 20.09 x 11.04Level - BasementDescription - VPF
Save
Ask
Tour
Hide
Share
Exterior Features
Construction Details 
Brick
Exterior 
LightingPrivate YardRain Gutters
Lot Features 
Level
Patio And Porch 
Patio
Roof 
Composition
Windows/Doors 
Window Coverings
Community Features
School District 
Denver 1
Financing Terms Available 
CashConventionalFHAVA Loan
Roads 
Paved
Schools
School District
Denver 1
Elementary School
Hallett Academy
Middle School
Mcauliffe Manual
High School
Venture Prep School
Listing courtesy of Keller Williams Realty Northern Colorado Colorado-Contracts@empowerhome.com


The content relating to real estate for sale in this Web site comes in part from the Internet Data eXchange ("IDX") program of METROLIST, INC., DBA RECOLORADO real estate listings held by brokers other than Keller Williams Realty Northern Colorado are marked with the IDX Logo. This information is being provided for the consumers' personal, non-commercial use and may not be used for any other purpose. All information subject to change and should be independently verified.

Neighborhood & Commute
Source: Walkscore
Disclosure: Community information and market data powered by Constellation Data Labs. Information is deemed reliable but not guaranteed.
Save
Ask
Tour
Hide
Share