Discover Our Newest Listing

Property Search

Save
Ask
Tour
Hide
Share
$739,299
New Listing

726 Bradley Circle
Elizabeth, CO 80107

For Sale|Single Family Residence|Active
4
Beds
4
Total Baths
3
Full Baths
1
Partial Bath
2,771
SqFt
$267
/SqFt
2026
Built
Subdivision:
Independence
County:
Elbert
726 Bradley Circle726 Bradley Circle726 Bradley Circle726 Bradley Circle
Save
Ask
Tour
Hide
Share

Mortgage Calculator

Monthly Payment (Est.)

Enter an interest rate to see your estimated monthly payment.
Calculator powered by Showcase IDX, a Constellation1 Company. Copyright ©2026 Information is deemed reliable but not guaranteed.

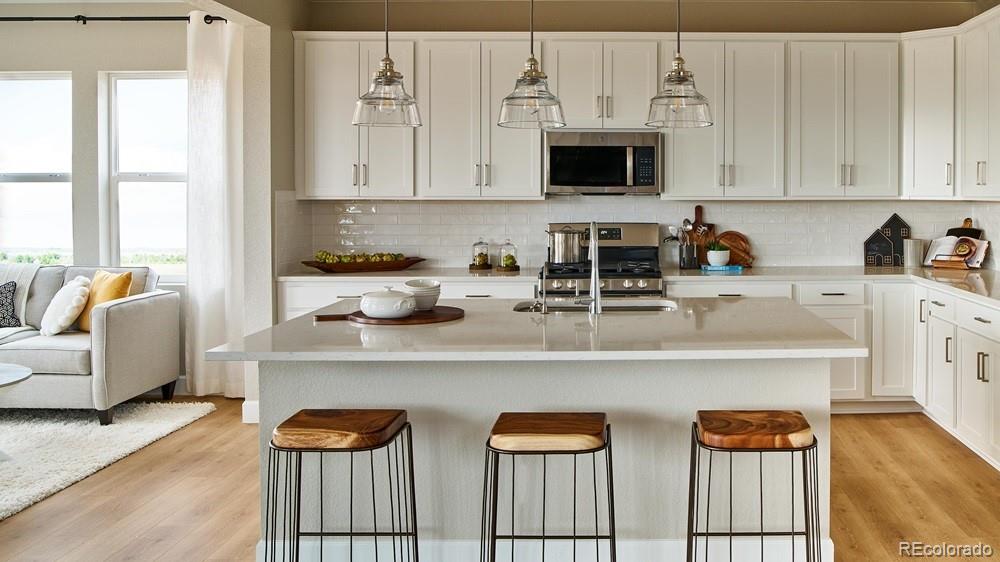
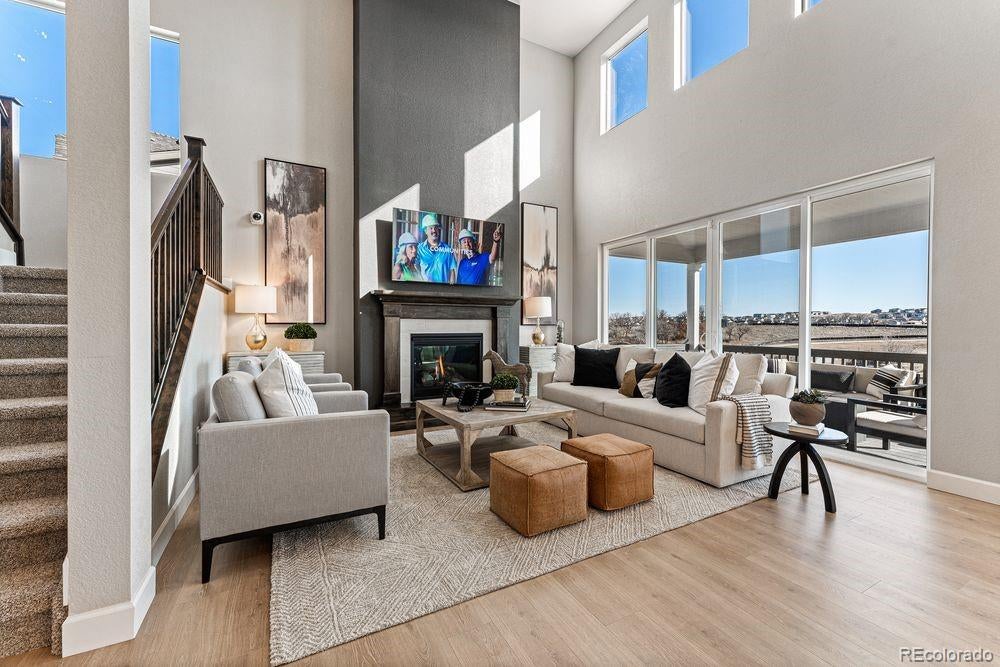
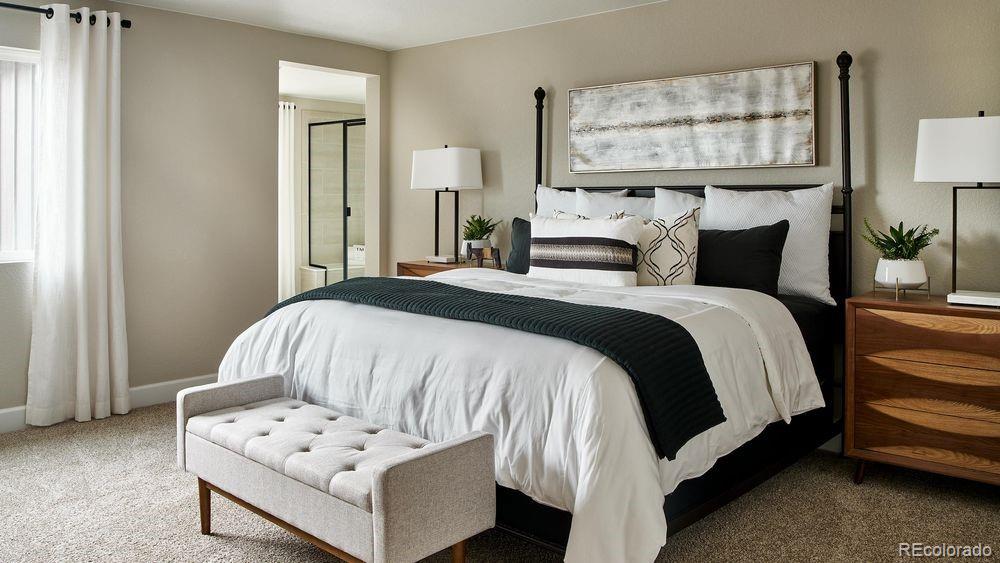
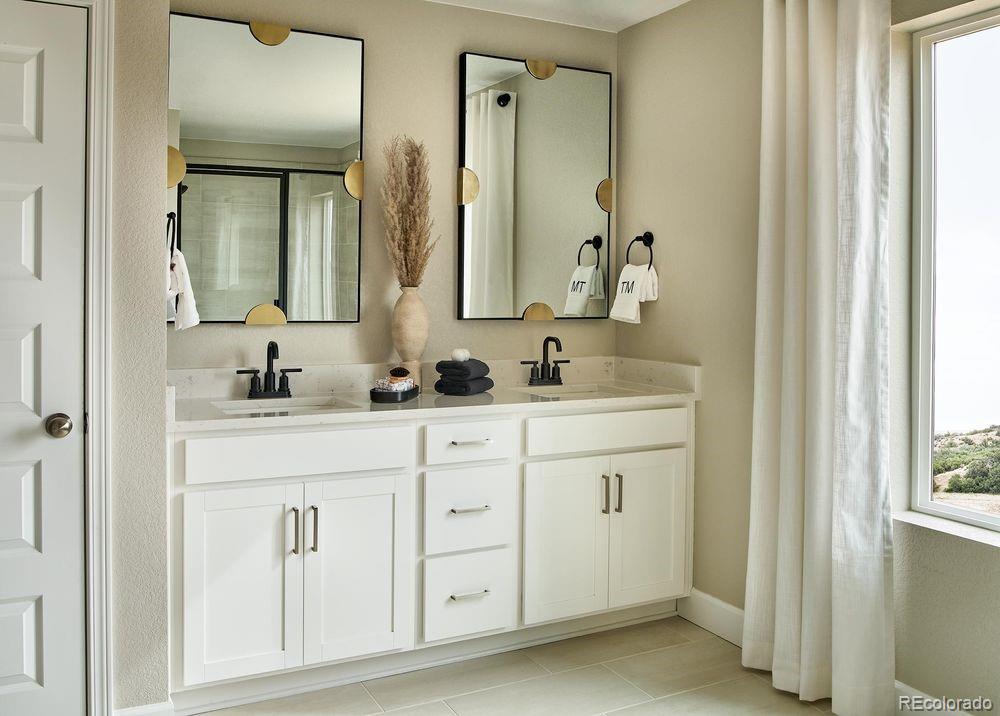
What's Special: 3-Car Tandem Garage | Included Basement | Flex Room. New Construction - December Completion! Built by America's Most Trusted Home Builder. Welcome to the Silverthorne at 726 Bradley Circle in Independence! This spacious new home is designed for modern living with an open-concept layout that seamlessly connects the kitchen, dining area, and great room, creating the perfect space for gathering and entertaining. The main level also features two versatile flex rooms that can be tailored to fit your lifestyle, while upstairs offers a luxurious primary suite and three additional bedrooms including one with its own bathroom. Enjoy outdoor living on the covered patio and take advantage of the expansive three-car tandem garage for added storage and convenience. The unfinished basement offers incredible potential for future expansion and personalization. Experience the charm of Independence, where picturesque rolling hills, protected open spaces, and brand-new community amenities come together to create an exceptional lifestyle. Conveniently located just 10 miles from Downtown Parker and Highway 83, everything you need is within easy reach. Additional Highlights Include: built-in appliance package with gas cooktop, full bathroom, plumbing rough-in at basement, spindle rails, and raised vanities at bath two and three. Photos are for representative purposes only. MLS#9765820

Save
Ask
Tour
Hide
Share
Listing Snapshot
Price 
$739,299
Days On Site 
0 Days
Bedrooms 
4
Inside Area (SqFt) 
2,771 sqft
Total Baths 
4
Full Baths 
3
Partial Baths 
1
Lot Size 
0.22 Acres
Year Built 
2026
MLS® Number 
9765820
Status 
Active
Property Tax 
$8,700
HOA/Condo/Coop Fees 
N/A
Sq Ft Source 
Builder
Friends & Family
Recent Activity
2 hours agoListing updated with changes from the MLS®
9 hours agoListing first seen on site
General Features
Acres 
0.22
Attached Garage 
Yes
Direction Faces 
North
Foundation 
Slab
Garage 
Yes
Garage Spaces 
3
Home Warranty 
Yes
Levels 
Two
Parking 
ConcreteTandemAttached
Parking Spaces 
3
Pets 
Yes
Property Condition 
New ConstructionUpdated/Remodeled
Property Sub Type 
Single Family Residence
Security 
Carbon Monoxide Detector(s)Smoke Detector(s)
Sewer 
Public Sewer
SqFt Above 
2771
SqFt Total 
3682
Style 
Rustic
Utilities 
Natural Gas AvailableCable AvailableElectricity AvailableElectricity ConnectedNatural Gas ConnectedPhone Available
Water Source 
Public
Zoning 
RES
Interior Features
Appliances 
CooktopDishwasherDisposalElectric Water HeaterMicrowaveOven
Basement 
Sump PumpPartialUnfinished
Cooling 
Central Air
Flooring 
CarpetLaminateVinyl
Furnished 
Unfurnished
Heating 
Forced AirNatural Gas
Interior 
High CeilingsOpen FloorplanPantryWalk-In Closet(s)
Laundry Features 
In Unit
Bathroom Full 
Level - Upper
Bathroom Half 
Level - Main
Bedroom 
Dimensions - 10 x 14Level - Upper
Bonus Room 
Dimensions - 13 x 9Level - Main
Den 
Dimensions - 11 x 12Level - Main
Dining Room 
Dimensions - 11 x 15Level - Main
Great Room 
Dimensions - 15 x 15Level - Main
Kitchen 
Level - Main
Laundry 
Level - Upper
Save
Ask
Tour
Hide
Share
Exterior Features
Construction Details 
Cement SidingFrame
Exterior 
Private YardRain Gutters
Lot Features 
Sprinklers In Front
Patio And Porch 
CoveredPatio
Roof 
Composition
Community Features
School District 
Elizabeth C-1
Financing Terms Available 
CashConventionalVA Loan
Schools
School District
Elizabeth C-1
Elementary School
Singing Hills
Middle School
Elizabeth
High School
Elizabeth
Listing courtesy of RE/MAX Professionals tomrman@aol.com


The content relating to real estate for sale in this Web site comes in part from the Internet Data eXchange ("IDX") program of METROLIST, INC., DBA RECOLORADO real estate listings held by brokers other than RE/MAX Professionals are marked with the IDX Logo. This information is being provided for the consumers' personal, non-commercial use and may not be used for any other purpose. All information subject to change and should be independently verified.

Neighborhood & Commute
Source: Walkscore
Disclosure: Community information and market data powered by Constellation Data Labs. Information is deemed reliable but not guaranteed.
Save
Ask
Tour
Hide
Share