Discover Our Newest Listing

Property Search

Save
Ask
Tour
Hide
Share
$439,000
1 Day On Site

1261 Schierl Road
Fort Garland, CO 81133

For Sale|Single Family Residence|Active
2
Beds
1
Total Bath
1
Full Bath
1,196
SqFt
$367
/SqFt
2021
Built
Subdivision:
Forbes Wagon Creek
County:
Costilla
1261 Schierl Road1261 Schierl Road1261 Schierl Road1261 Schierl Road
Save
Ask
Tour
Hide
Share

Mortgage Calculator

Monthly Payment (Est.)

Enter an interest rate to see your estimated monthly payment.
Calculator powered by Showcase IDX, a Constellation1 Company. Copyright ©2026 Information is deemed reliable but not guaranteed.

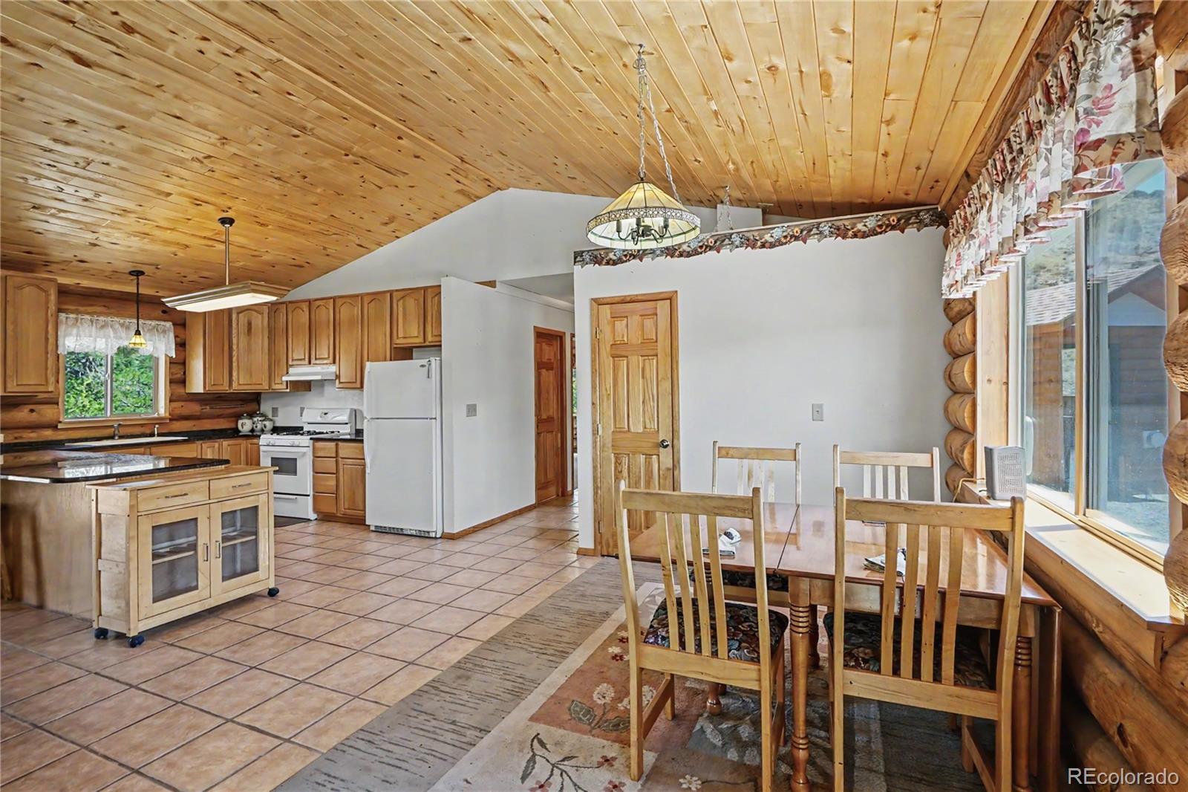
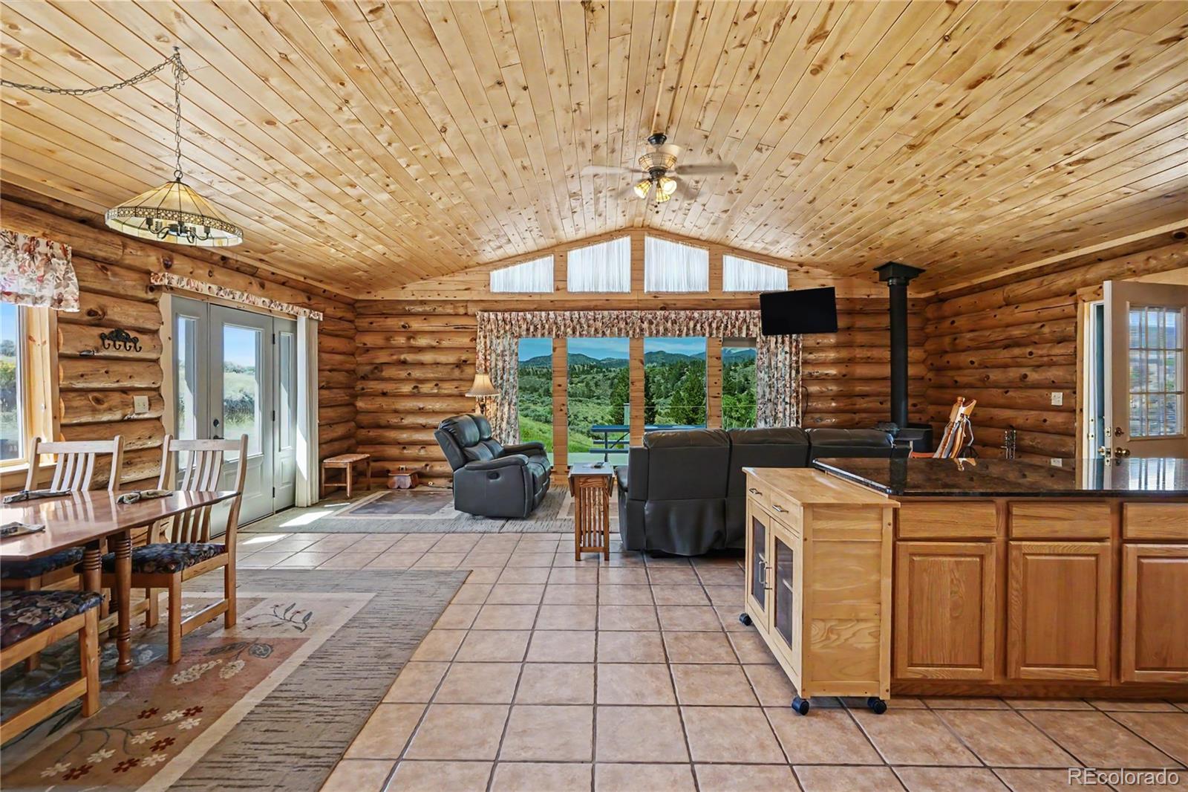
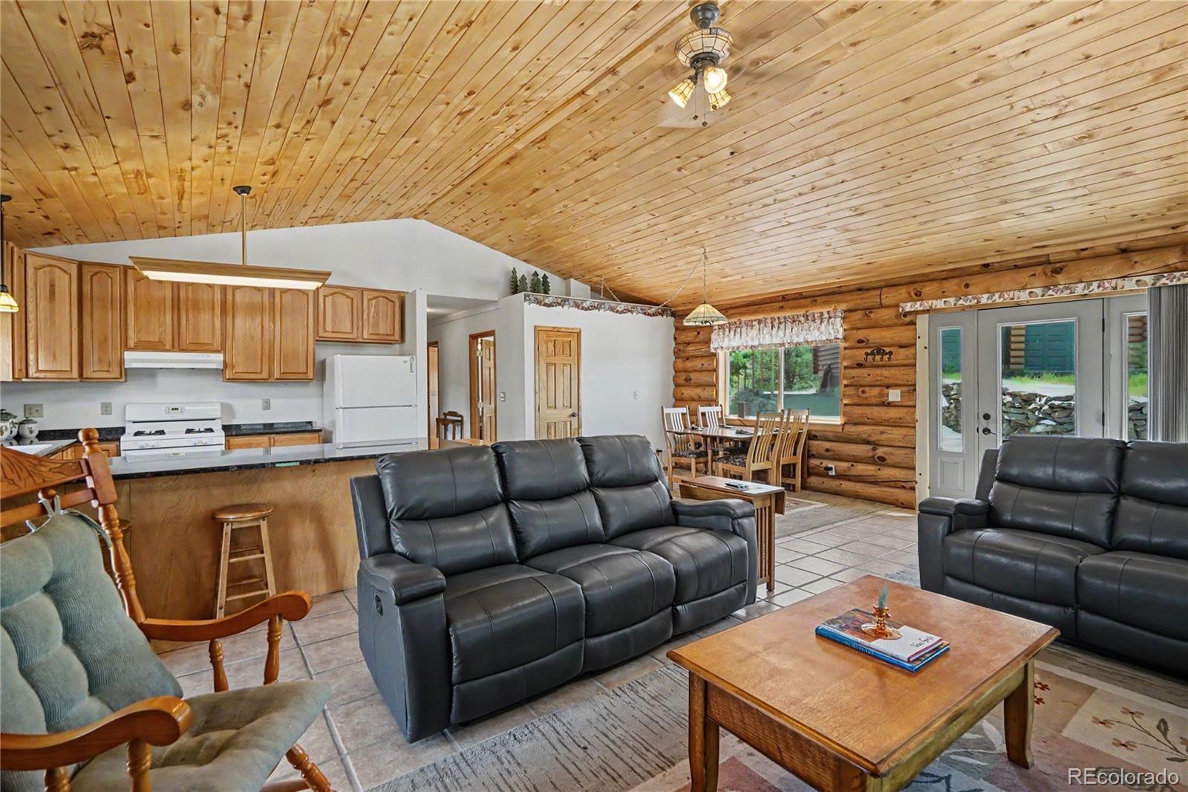
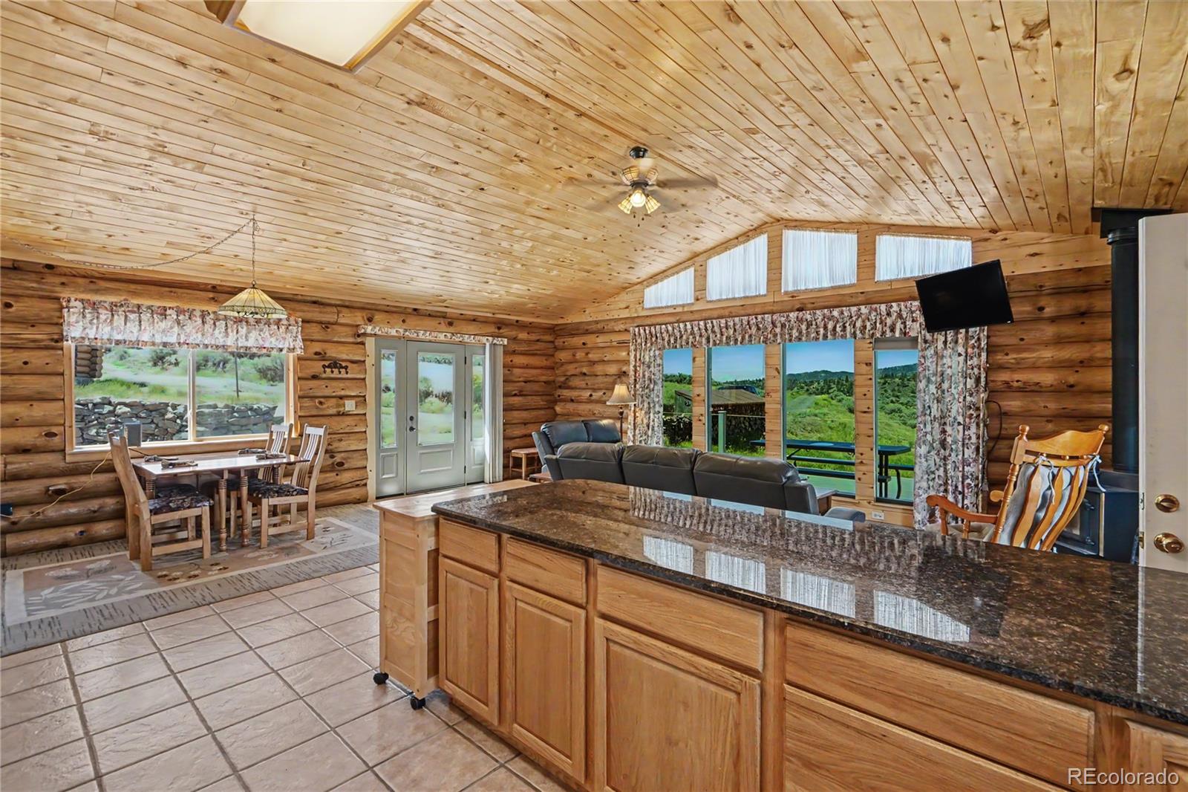
A beautifully crafted off-grid log home set on 40 private acres in the Forbes Wagon Creek Subdivision, offering the perfect blend of modern comfort and self-sufficient living. This two-bedroom, one-bath retreat features an open living, dining, and kitchen layout accented by abundant oak cabinetry, granite countertops, and a cozy wood-burning stove. With 12 solar batteries, newer upgraded solar panels, additional insulation between the log construction and all essential conveniences, the home delivers reliable independence without sacrificing comfort. Enjoy stunning valley and mountain views in every direction, along with Trex decking, a partial exterior-entry basement for storage, and tons of cut firewood ready for use. The property also includes a two-car garage with an attached powered shop, power garage doors, a greenhouse, and a separate heated pump house with its own solar. Located at the front of the subdivision, it offers easy access while still feeling secluded. A rare opportunity to own a fully equipped, scenic, off-grid haven.

Save
Ask
Tour
Hide
Share
Listing Snapshot
Price 
$439,000
Days On Site 
1 Day
Bedrooms 
2
Inside Area (SqFt) 
1,196 sqft
Total Baths 
1
Full Baths 
1
Partial Baths 
N/A
Lot Size 
40.52 Acres
Year Built 
2021
MLS® Number 
9783871
Status 
Active
Property Tax 
$1,653
HOA/Condo/Coop Fees 
$41.67 monthly
Sq Ft Source 
Public Records
Friends & Family
Recent Activity
yesterdayListing updated with changes from the MLS®
yesterdayListing first seen on site
General Features
Acres 
40.52
Carport 
1
Garage 
Yes
Garage Spaces 
2
Levels 
One
Parking 
UnpavedGravel
Parking Spaces 
3
Property Sub Type 
Single Family Residence
Security 
Smoke Detector(s)
Sewer 
Septic Tank
SqFt Above 
1196
SqFt Total 
1196
Style 
Bungalow
Utilities 
Propane
Water Source 
Private
Interior Features
Appliances 
DryerGas Water HeaterOvenRange HoodRefrigeratorWasher
Basement 
PartialUnfinished
Cooling 
Ceiling Fan(s)None
Fireplace 
Yes
Fireplace Features 
Family RoomWood Burning Stove
Fireplaces 
1
Flooring 
CarpetTile
Furnished 
Furnished
Heating 
PropaneWall FurnaceWoodWood Stove
Interior 
Ceiling Fan(s)Eat-in KitchenGranite CountersHigh CeilingsOpen FloorplanVaulted Ceiling(s)
Laundry Features 
Sink
Main Level Bedrooms 
2
Window Features 
Double Pane Windows
Bathroom Full 
Dimensions - 11 x 5Level - Main
Bedroom 
Dimensions - 15 x 12Level - Main
Great Room 
Dimensions - 24 x 25Level - Main
Laundry 
Dimensions - 9 x 7Level - Main
Save
Ask
Tour
Hide
Share
Exterior Features
Construction Details 
Log
Exterior 
Private Yard
Lot Features 
WoodedMany TreesMeadowSecluded
Patio And Porch 
DeckWrap Around
Road Frontage 
UnimprovedPrivate Road
Roof 
Composition
View 
Mountain(s)Valley
Waterview 
Mountain(s)Valley
Windows/Doors 
Double Pane Windows
Community Features
Association Fee 
$500.0
Association Fee Frequency 
Annually
School District 
Sierra Grande R-30
Financing Terms Available 
CashConventionalFHAVA Loan
Roads 
DirtGravel
Horse Allowed 
Yes
Schools
School District
Sierra Grande R-30
Elementary School
Sierra Grande
Middle School
Sierra Grande
High School
Sierra Grande
Listing courtesy of Code of the West Real Estate cynamin@cotwrealestate.com


The content relating to real estate for sale in this Web site comes in part from the Internet Data eXchange ("IDX") program of METROLIST, INC., DBA RECOLORADO real estate listings held by brokers other than Code of the West Real Estate are marked with the IDX Logo. This information is being provided for the consumers' personal, non-commercial use and may not be used for any other purpose. All information subject to change and should be independently verified.

Neighborhood & Commute
Source: Walkscore
Disclosure: Community information and market data powered by Constellation Data Labs. Information is deemed reliable but not guaranteed.
Save
Ask
Tour
Hide
Share