Discover Our Newest Listing

Property Search

Save
Ask
Tour
Hide
Share
$549,900
New Listing

9854 Aftonwood Street
Highlands Ranch, CO 80126

For Sale|Single Family Residence|Active
4
Beds
4
Total Baths
3
Full Baths
1
Partial Bath
1,932
SqFt
$285
/SqFt
1999
Built
Subdivision:
Highlands Ranch
County:
Douglas
9854 Aftonwood Street9854 Aftonwood Street9854 Aftonwood Street9854 Aftonwood Street
Save
Ask
Tour
Hide
Share

Mortgage Calculator

Monthly Payment (Est.)

Enter an interest rate to see your estimated monthly payment.
Calculator powered by Showcase IDX, a Constellation1 Company. Copyright ©2026 Information is deemed reliable but not guaranteed.

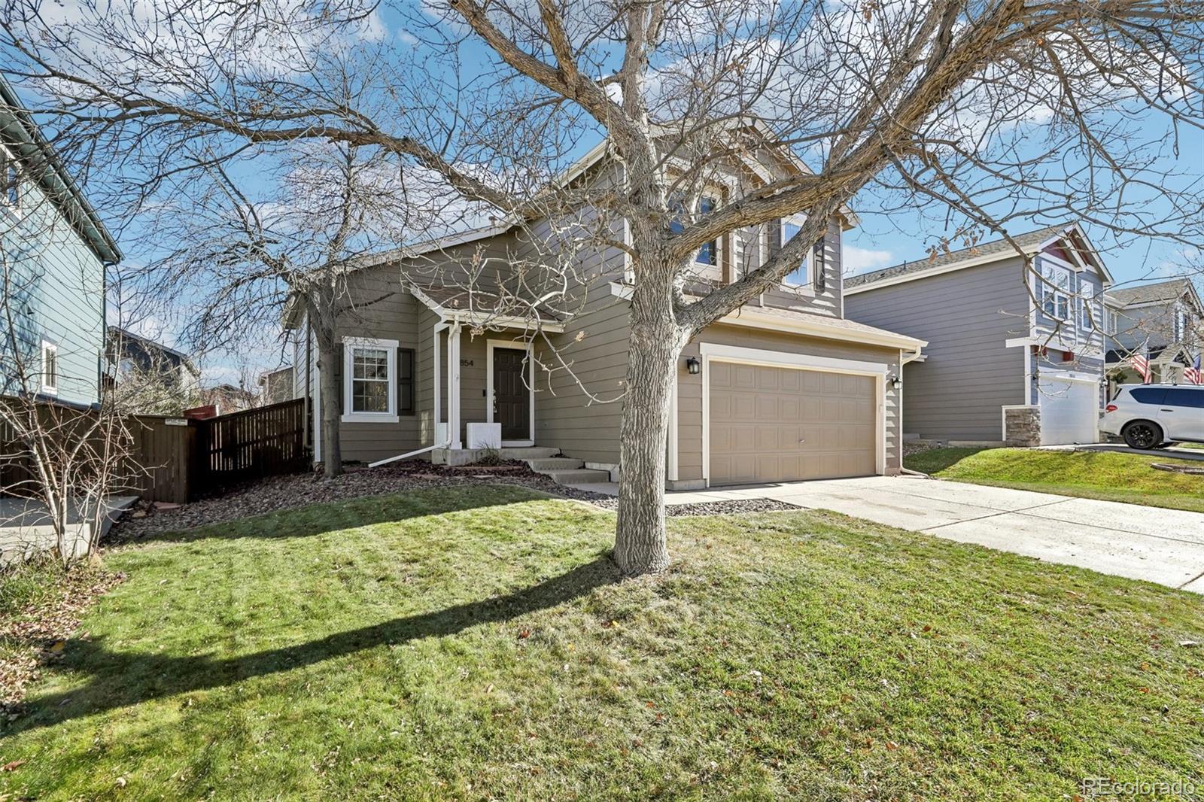
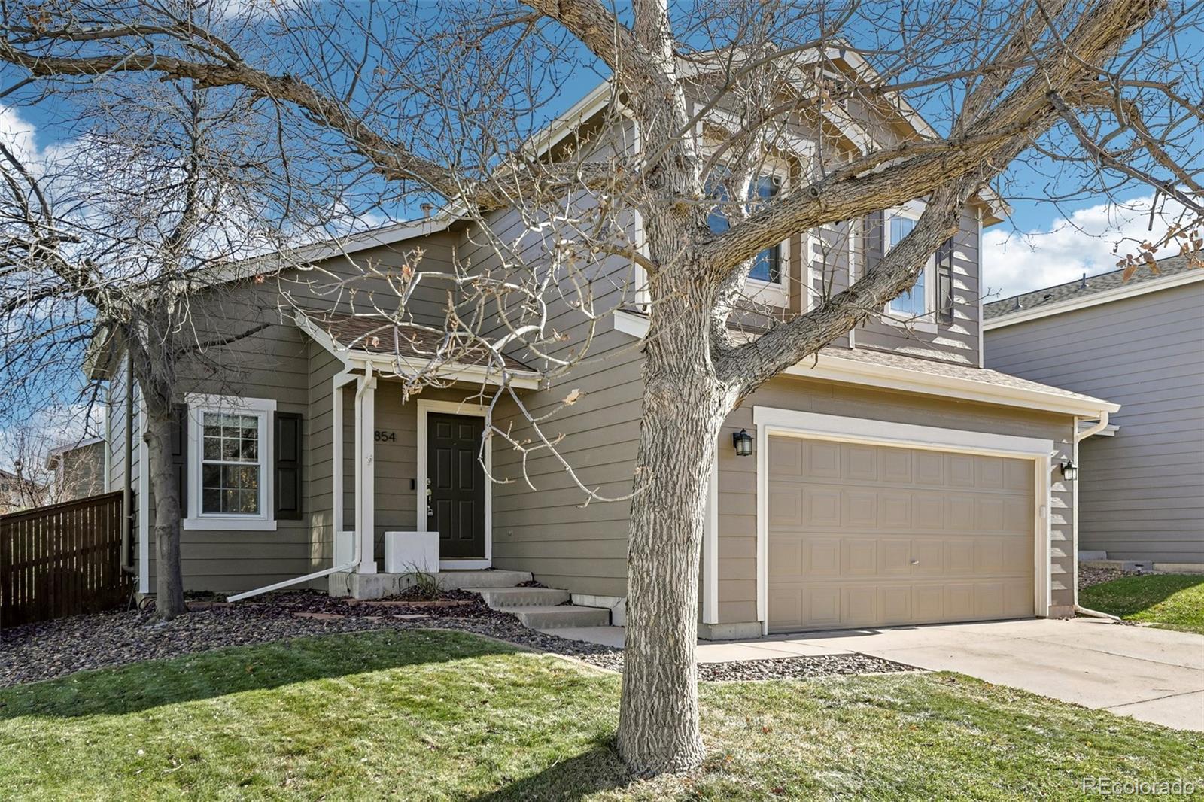
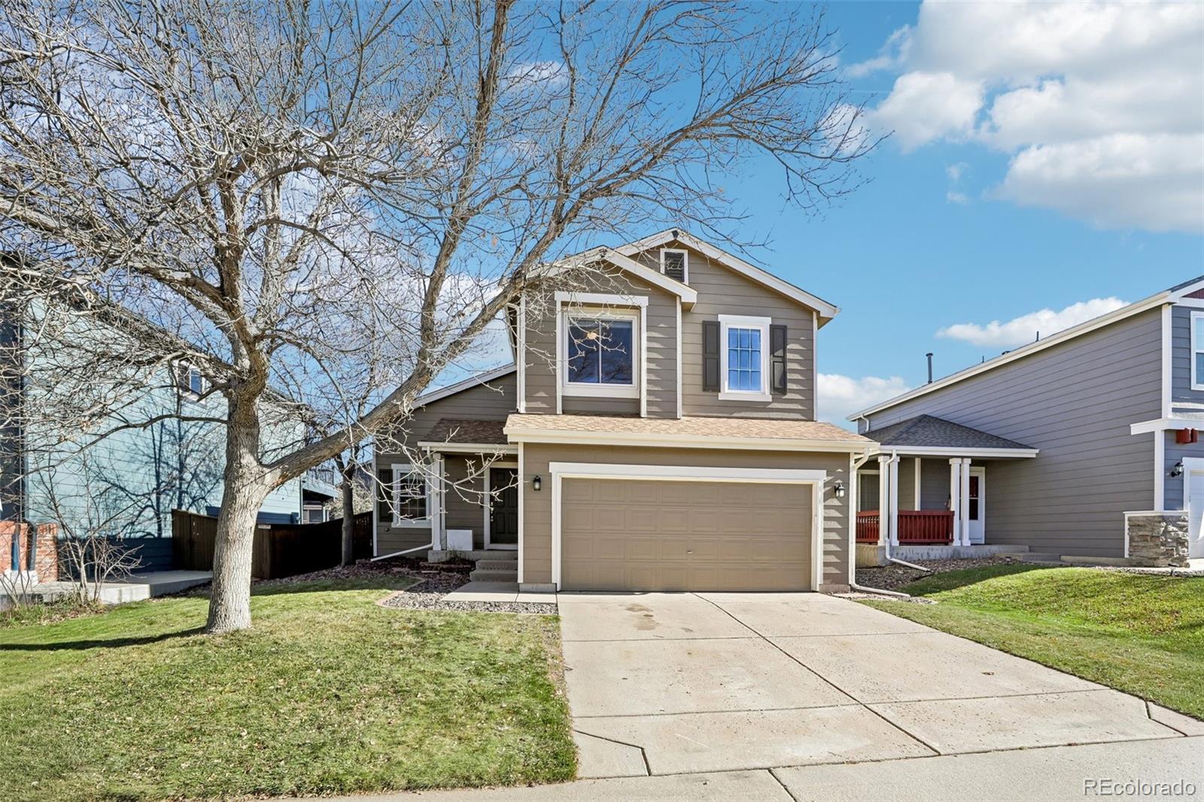
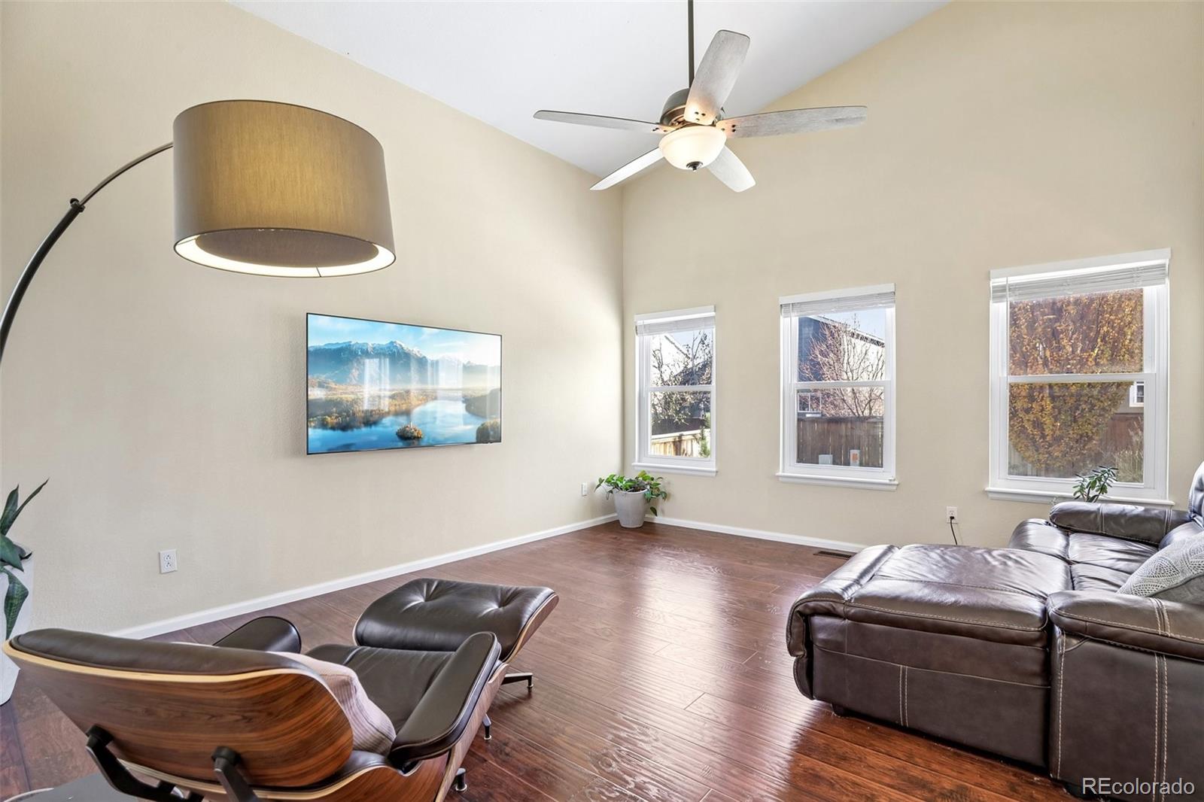
Welcome home to this move-in-ready 4-bedroom, 4-bath home in Highlands Ranch! Vaulted ceilings and abundant natural light create an inviting first impression, while the open main floor connects the living room, dining area, and kitchen for comfortable everyday living and easy entertaining. The kitchen features stainless steel appliances, light cabinetry, generous counter space, and a breakfast bar for casual seating. Upstairs, the spacious primary bedroom includes a private bath with dual sinks, complemented by two additional bedrooms and a full hallway bath. The finished basement adds a fourth bedroom, another full bath, and flexible living space for movie nights, a home office, or a workout area. Step outside to a fenced backyard with a spacious patio, perfect for summer barbecues or relaxing evenings outdoors. An attached 2-car garage, convenient main-floor powder room, and nearby shopping round out this welcoming home.

Save
Ask
Tour
Hide
Share
Listing Snapshot
Price 
$549,900
Days On Site 
0 Days
Bedrooms 
4
Inside Area (SqFt) 
1,932 sqft
Total Baths 
4
Full Baths 
3
Partial Baths 
1
Lot Size 
0.1 Acres
Year Built 
1999
MLS Number 
9801504
Status 
Active
Property Tax 
$3,790
HOA/Condo/Coop Fees 
$59.67 monthly
Sq Ft Source 
Public Records
Friends & Family
Recent Activity
5 hours agoListing updated with changes from the MLS
5 hours agoListing first seen on site
General Features
Acres 
0.1
Attached Garage 
Yes
Garage 
Yes
Garage Spaces 
2
Levels 
Two
Parking 
Attached
Parking Spaces 
2
Property Sub Type 
Single Family Residence
Security 
Carbon Monoxide Detector(s)
Sewer 
Public Sewer
SqFt Above 
1364
SqFt Below 
568
SqFt Total 
1993
Water Source 
Public
Zoning 
PDU
Interior Features
Appliances 
DishwasherGas Water HeaterMicrowaveOvenRangeRefrigerator
Basement 
Partial
Cooling 
Central Air
Fireplace 
Yes
Fireplaces 
1
Flooring 
CarpetLaminate
Heating 
Forced Air
Interior 
Granite CountersKitchen Island
Bathroom Full 
Level - Upper
Bathroom Half 
Level - Upper
Bedroom 
Level - Upper
Save
Ask
Tour
Hide
Share
Exterior Features
Construction Details 
Frame
Fencing 
FencedFull
Patio And Porch 
Deck
Roof 
Composition
Community Features
Association Fee 
$179.0
Association Fee Frequency 
Quarterly
School District 
Douglas RE-1
Financing Terms Available 
CashConventionalFHAVA Loan
Schools
School District
Douglas RE-1
Elementary School
Sand Creek
Middle School
Mountain Ridge
High School
Mountain Vista
Listing courtesy of LOGO Real Estate Kevin@logorealestate.com


The content relating to real estate for sale in this Web site comes in part from the Internet Data eXchange ("IDX") program of METROLIST, INC., DBA RECOLORADO real estate listings held by brokers other than LOGO Real Estate are marked with the IDX Logo. This information is being provided for the consumers' personal, non-commercial use and may not be used for any other purpose. All information subject to change and should be independently verified.

Neighborhood & Commute
Source: Walkscore
Disclosure: Community information and market data powered by Constellation Data Labs. Information is deemed reliable but not guaranteed.
Save
Ask
Tour
Hide
Share