Discover Our Newest Listing

Property Search

Save
Ask
Tour
Hide
Share
$359,913
1 Day On Site

3712 Cactus Creek Court 201
Highlands Ranch, CO 80126

For Sale|Condominium|Active
2
Beds
2
Total Baths
1
Full Bath
1
Partial Bath
1,031
SqFt
$349
/SqFt
1996
Built
Subdivision:
Canyon Ranch
County:
Douglas
3712 Cactus Creek Court 2013712 Cactus Creek Court 2013712 Cactus Creek Court 2013712 Cactus Creek Court 201
Save
Ask
Tour
Hide
Share

Mortgage Calculator

Monthly Payment (Est.)

Enter an interest rate to see your estimated monthly payment.
Calculator powered by Showcase IDX, a Constellation1 Company. Copyright ©2026 Information is deemed reliable but not guaranteed.

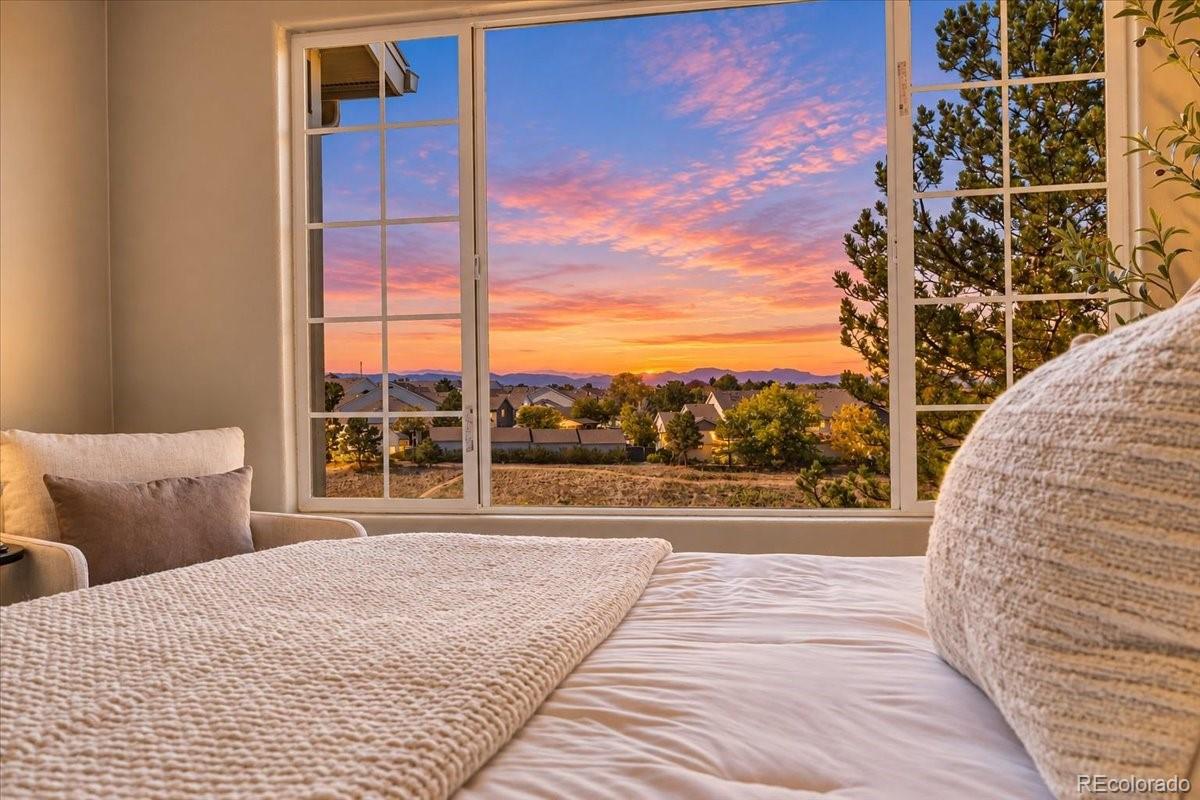
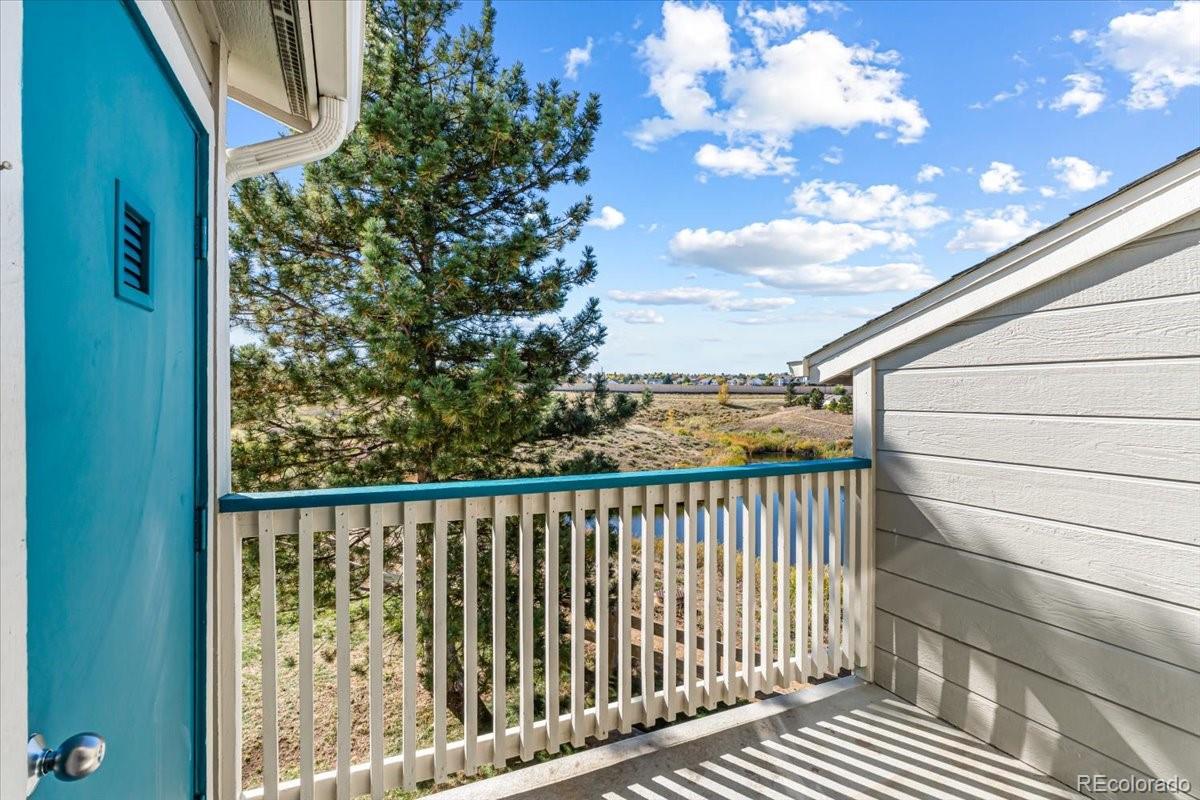
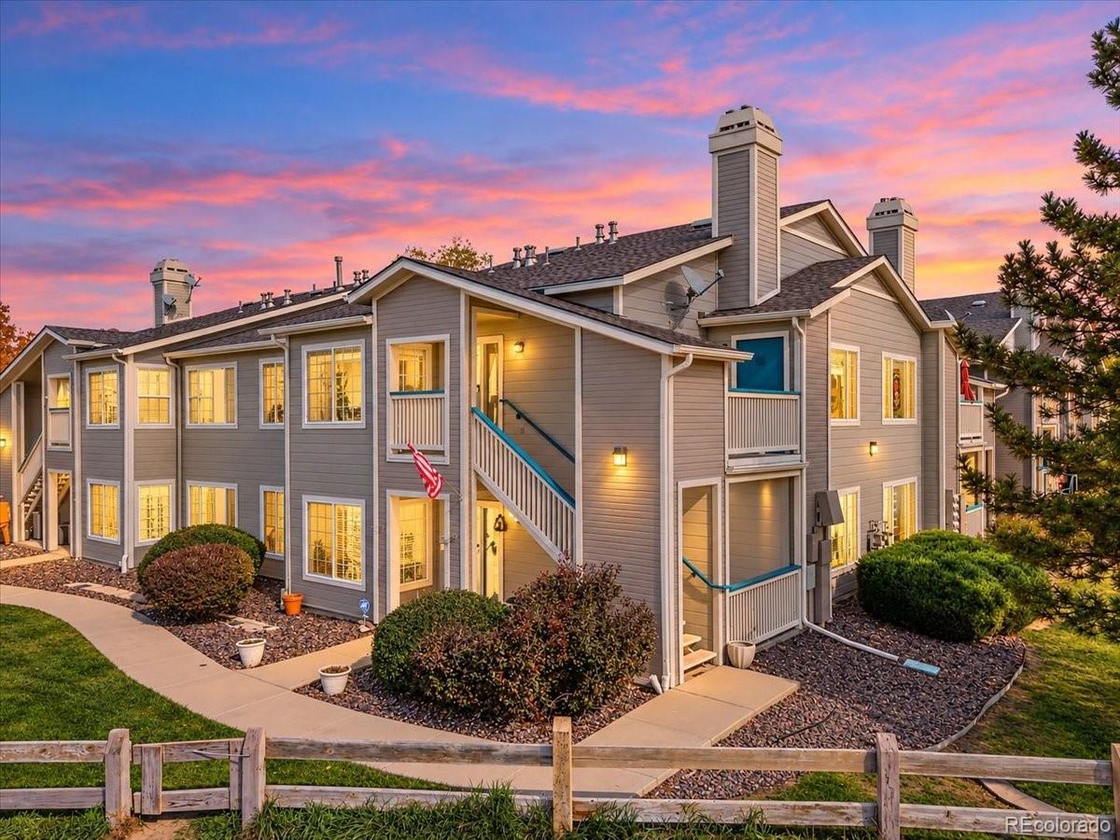
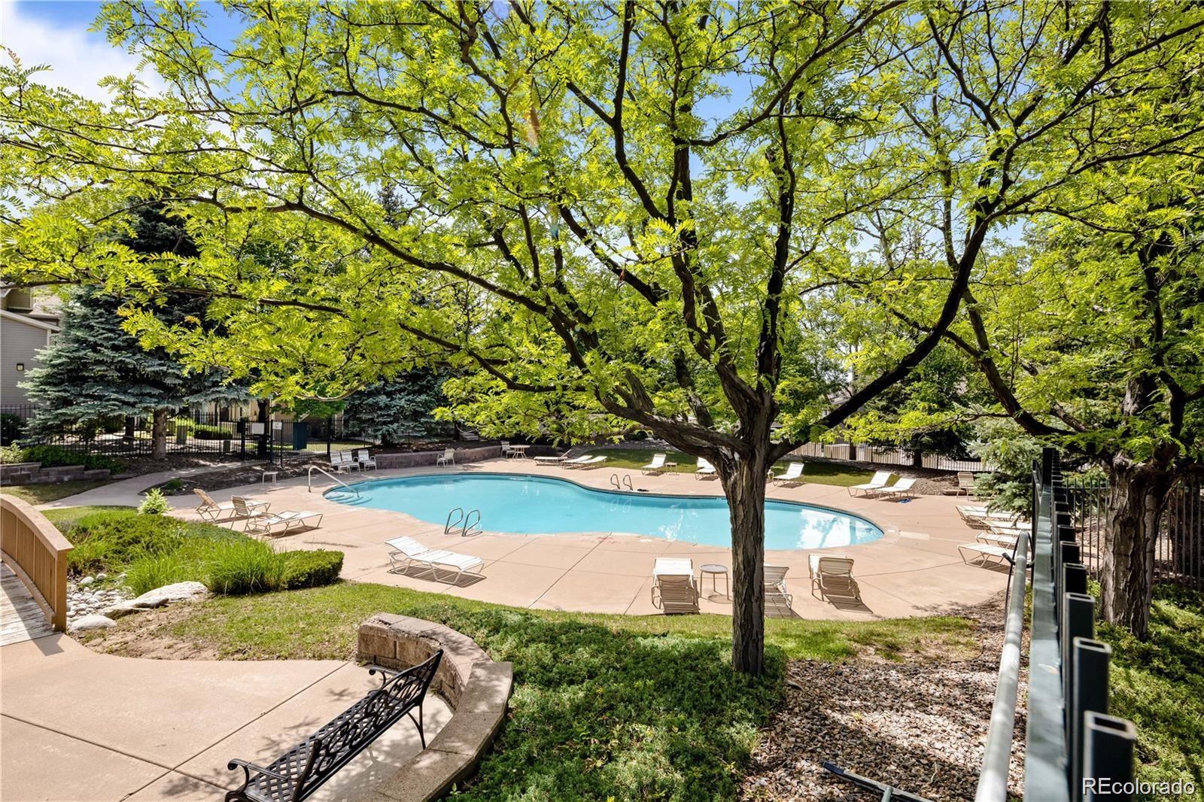
MOUNTAIN VIEWS + OPEN SPACE + TWO PRIMARY SUITES + 1-CAR GARAGE + HIGHLANDS RANCH LIFESTYLE! Second-floor PENTHOUSE condo in the highly desirable Canyon Ranch community! Light, bright, and full of personality, this home offers an open floor plan, vaulted ceilings, beautiful flooring, and a stunning stone-surround gas fireplace. The kitchen makes a statement with gorgeous deep green cabinetry, stainless steel appliances, ample storage, and a dining area filled with natural light and MOUNTAIN VIEWS!!!! Step outside onto your private balcony and take in the Colorado fresh air! TWO spacious bedrooms, TWO full bathrooms, a desirable dual-primary layout offer flexibility, comfort, and privacy. The primary suite features vaulted ceilings, a walk-in closet, and a private bathroom with double sinks and BRAND NEW WALK IN SHOWER. In-unit laundry and a detached 1-car garage add everyday convenience #50-C. **newer water heater** LOCATION, LOCATION, LOCATION! Enjoy nearby open space, a peaceful pond, and walking trails throughout the community. Canyon Ranch offers fantastic amenities including an outdoor pool, hot tub, clubhouse, and fitness center. PLUS, enjoy access to all FOUR Highlands Ranch recreation centers featuring pools, fitness facilities, tennis courts, and more! Minutes from shopping, restaurants, parks, trails, and everything Highlands Ranch has to offer. Whether you're a first-time buyer, downsizing, or simply looking for a lock-and-leave lifestyle without sacrificing comfort or location, this home delivers! Douglas County School District!!! Access to four premier Highlands Ranch recreation centers, trails, parks, and top-rated schools, with quick access to C-470, the DTC, Red Rocks, and Downtown Denver. Incredible trail access to the backcountry trail system, Bluffs Regional Park, Highline Canal Trail, and more! Minutes to shopping, dining and entertainment at Park Meadows Mall! No one above you!!! RARE open space and mountain views!!!

Save
Ask
Tour
Hide
Share
Listing Snapshot
Price 
$359,913
Days On Site 
1 Day
Bedrooms 
2
Inside Area (SqFt) 
1,031 sqft
Total Baths 
2
Full Baths 
1
Partial Baths 
1
Lot Size 
N/A
Year Built 
1996
MLS Number 
9804183
Status 
Active
Property Tax 
$2,368
HOA/Condo/Coop Fees 
$442 monthly
Sq Ft Source 
Public Records
Friends & Family
Recent Activity
8 hours agoListing updated with changes from the MLS
yesterdayListing first seen on site
General Features
Attached Garage 
Yes
Direction Faces 
West
Garage 
Yes
Garage Spaces 
1
Levels 
One
Parking 
ConcreteLightedAttached
Parking Spaces 
4
Pets 
Cats OKDogs OKYes
Property Condition 
Updated/Remodeled
Property Sub Type 
Condominium
Sewer 
Public Sewer
SqFt Above 
1031
SqFt Total 
1031
Style 
Contemporary
Utilities 
Natural Gas AvailableCable AvailableElectricity ConnectedNatural Gas ConnectedPhone Connected
Water Source 
Public
Zoning 
PDU
Interior Features
Appliances 
DishwasherDryerMicrowaveOvenRangeRefrigeratorWasher
Cooling 
Ceiling Fan(s)Central Air
Fireplace 
Yes
Fireplace Features 
Gas Log
Fireplaces 
1
Flooring 
CarpetLaminateTile
Heating 
Forced Air
Interior 
Breakfast BarBuilt-in FeaturesCeiling Fan(s)Eat-in KitchenHigh CeilingsLaminate CountersOpen FloorplanPantryVaulted Ceiling(s)Walk-In Closet(s)
Laundry Features 
In Unit
Main Level Bedrooms 
2
Window Features 
Double Pane Windows
Bathroom Full 
Level - MainDescription - Full bathroom with tons of cabinet storage, bathtub!
Bathroom Three Quarter 
Level - MainDescription - BRAND NEW WALK IN SHOWER! DUAL VANITY
Bedroom 
Dimensions - 11 x 19Level - MainDescription - HUGE WINDOW WITH MOUNTAIN VIEWS! Vaulted ceilings, walk in closet and linen closet, en suite bathroom
Dining Room 
Dimensions - 9 x 8Level - MainDescription - Separate dining room!!! MOUNTAIN VIEWS FROM EVERY WINDOW!
Kitchen 
Dimensions - 9 x 8Level - MainDescription - Gorgeous green cabinetry, stainless steel appliances, CHEFS STYLE SINK!!! SINGLE BOWL SINK EXTRA SPACIOUS!!! Gas range, pantry storage!
Laundry 
Level - MainDescription - Hallway laundry side-by-side, washer and dryer included!!
Living Room 
Dimensions - 14 x 11Level - MainDescription - COZY fireplace!!! Quiet and private, ready to enjoy!
Save
Ask
Tour
Hide
Share
Exterior Features
Construction Details 
Frame
Exterior 
Balcony
Lot Features 
Corner LotGreenbeltMeadow
Patio And Porch 
CoveredFront PorchPatio
Pool Features 
Outdoor Pool
Roof 
Composition
View 
Mountain(s)ValleyWater
Waterview 
Mountain(s)ValleyWater
Windows/Doors 
Double Pane Windows
Community Features
Association Amenities 
ClubhouseFitness CenterGatedParkParkingPoolSaunaSpa/Hot TubTennis Court(s)Trail(s)
Association Fee 
$387.0
Association Fee Frequency 
Monthly
Additional Association Fee 
$165.0
Additional Association Fee Frequency 
Quarterly
School District 
Douglas RE-1
Financing Terms Available 
1031 ExchangeCashConventionalFHAVA Loan
Building Access 
Stairs
Roads 
Paved
Schools
School District
Douglas RE-1
Elementary School
Cougar Run
Middle School
Cresthill
High School
Highlands Ranch
Listing courtesy of Landmark Residential Brokerage Reana@Landmarkcolorado.com


The content relating to real estate for sale in this Web site comes in part from the Internet Data eXchange ("IDX") program of METROLIST, INC., DBA RECOLORADO real estate listings held by brokers other than Landmark Residential Brokerage are marked with the IDX Logo. This information is being provided for the consumers' personal, non-commercial use and may not be used for any other purpose. All information subject to change and should be independently verified.

Neighborhood & Commute
Source: Walkscore
Disclosure: Community information and market data powered by Constellation Data Labs. Information is deemed reliable but not guaranteed.
Save
Ask
Tour
Hide
Share