Discover Our Newest Listing

Property Search

Save
Ask
Tour
Hide
Share
$1,175,000
New Listing

2940 S Cherokee Street
Englewood, CO 80110

Single Family Residence|Coming Soon
4
Beds
4
Total Baths
3
Full Baths
1
Partial Bath
3,123
SqFt
$376
/SqFt
2026
Built
Subdivision:
South Broadway
County:
Arapahoe
2940 S Cherokee Street2940 S Cherokee Street2940 S Cherokee Street2940 S Cherokee Street
Save
Ask
Tour
Hide
Share

Mortgage Calculator

Monthly Payment (Est.)

Enter an interest rate to see your estimated monthly payment.
Calculator powered by Showcase IDX, a Constellation1 Company. Copyright ©2026 Information is deemed reliable but not guaranteed.

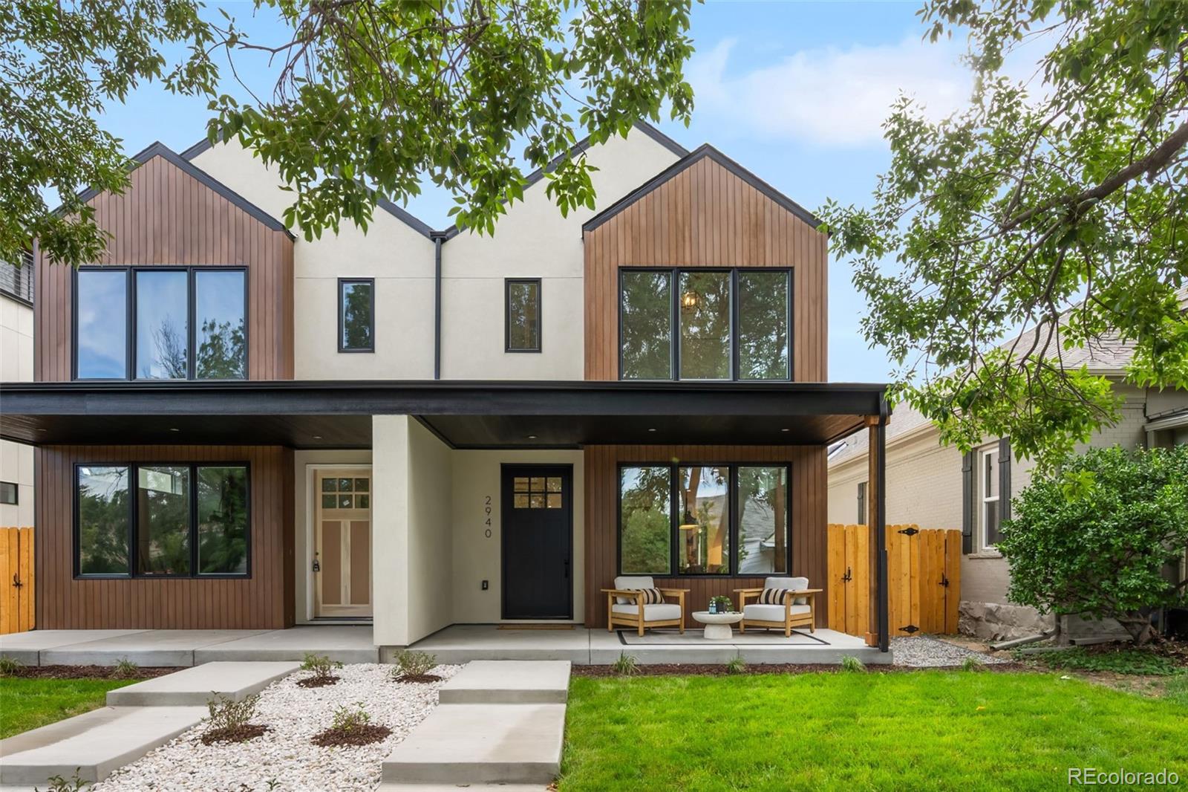
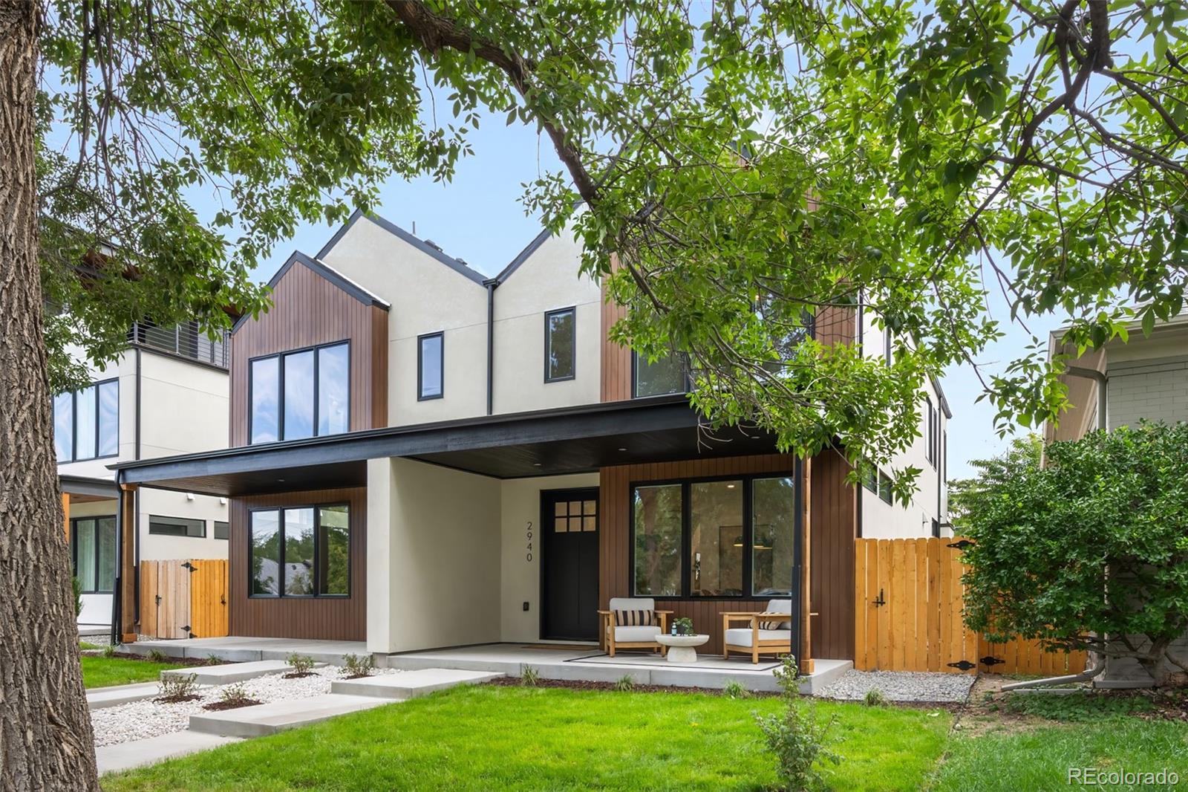
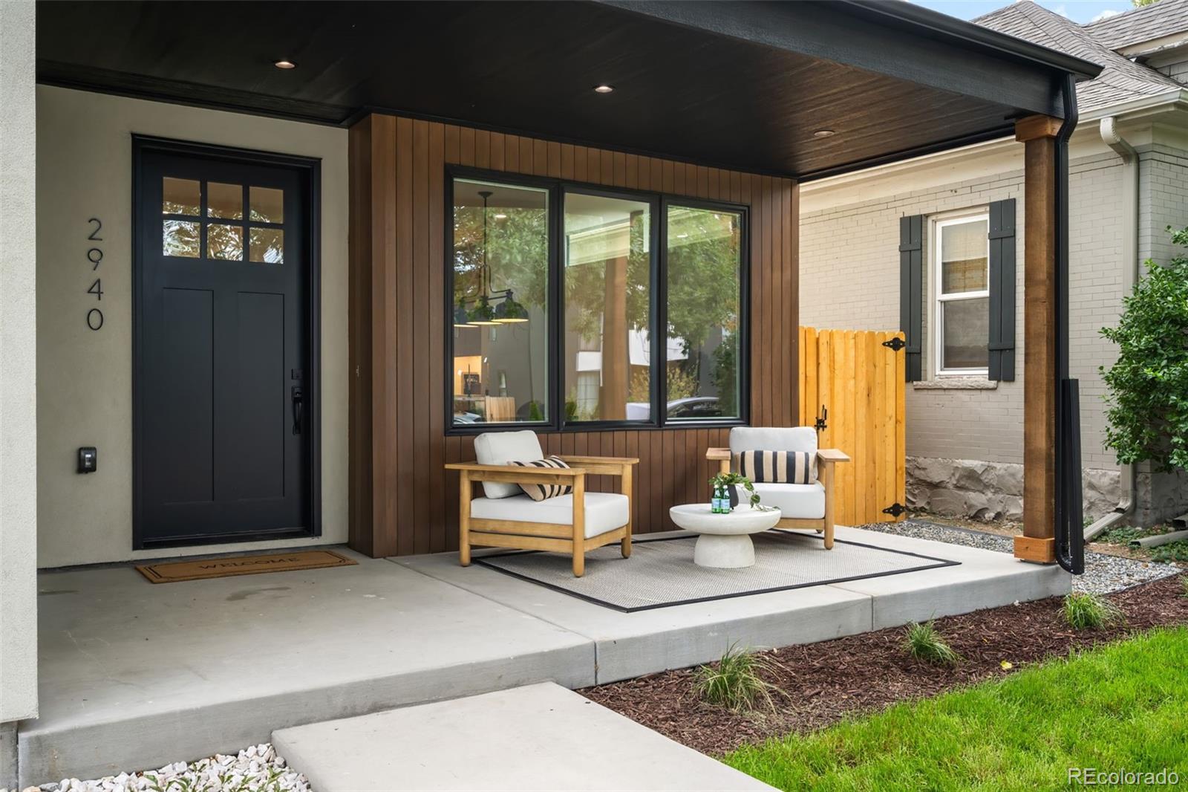
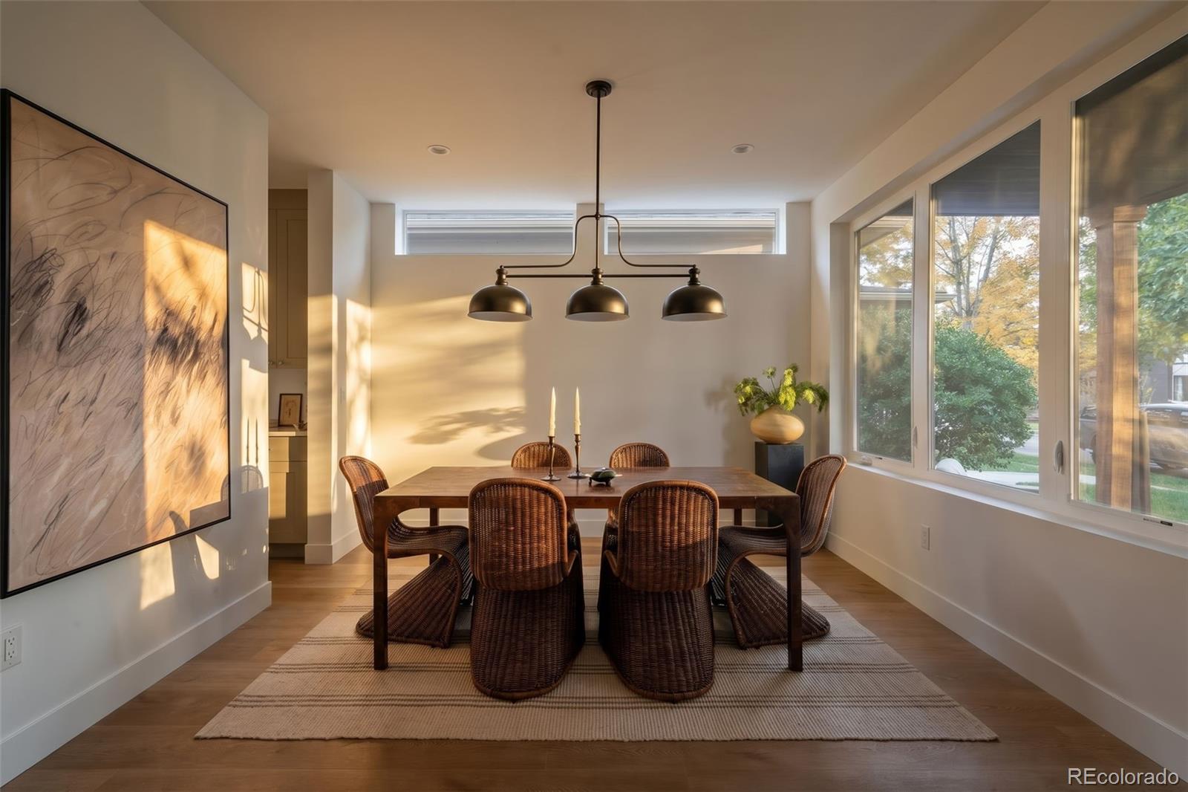
Welcome home to this stunning, new construction duplex in the highly sought-after South Broadway neighborhood! Perfectly blending high-end style with warm traditional charm, this residence offers 4 bedrooms, 4 bathrooms, and over 3,000 sq ft of traditional modern luxury right in the heart of Englewood. Thoughtfully designed to feel bright and open, the main level boasts soaring 9’ ceilings, premium Bedrosian tiles, and built-in Sonos surround sound. The gourmet kitchen is a chef's dream, featuring sleek quartz countertops, top-tier stainless steel appliances, a large central island, and a walkthrough bar that makes entertaining effortless. Cozy up in the spacious living room, where magnificent accordion patio doors fold back to seamlessly blend indoor living with your private, oversized backyard patio. Upstairs, your luxurious primary suite awaits as a peaceful retreat, complete with dramatic vaulted ceilings, a massive custom walk-in closet, and a spa-like bath with a soaking tub and oversized shower. Step out onto the private balcony to enjoy the crisp fall mornings or evening sunsets. The fully finished basement is a standout hosting zone, offering rare 10’ ceilings, an impressive tiled wet bar, a secondary family room with surround sound, and a private bedroom and bathroom perfect for guests. Located just minutes from neighborhood parks, top-rated local dining, boutique shops, and transit, this turn-key home truly has it all!

Save
Ask
Tour
Hide
Share
Listing Snapshot
Price 
$1,175,000
Days On Site 
0 Days
Bedrooms 
4
Inside Area (SqFt) 
3,123 sqft
Total Baths 
4
Full Baths 
3
Partial Baths 
1
Lot Size 
0.14 Acres
Year Built 
2026
MLS® Number 
9846735
Status 
Coming Soon
Property Tax 
$2,739
HOA/Condo/Coop Fees 
N/A
Sq Ft Source 
Public Records
Friends & Family
Recent Activity
3 hours agoListing updated with changes from the MLS®
13 hours agoListing first seen on site
General Features
Acres 
0.14
Direction Faces 
West
Garage 
Yes
Garage Spaces 
2
Levels 
Two
Parking Spaces 
2
Property Condition 
New ConstructionUnder Construction
Property Sub Type 
Single Family Residence
Security 
Carbon Monoxide Detector(s)Smoke Detector(s)
Sewer 
Public Sewer
SqFt Above 
2074
SqFt Below 
1049
SqFt Total 
3123
Style 
Contemporary
Water Source 
Public
Interior Features
Appliances 
Bar FridgeDishwasherMicrowaveOvenRangeRange HoodRefrigeratorTankless Water Heater
Basement 
Sump PumpFinishedFull
Cooling 
Central Air
Fireplace 
Yes
Fireplace Features 
GasLiving Room
Fireplaces 
1
Flooring 
CarpetLaminateTile
Heating 
Forced Air
Interior 
Eat-in KitchenHigh CeilingsKitchen IslandOpen FloorplanSmart ThermostatSound SystemVaulted Ceiling(s)Walk-In Closet(s)Wet Bar
Laundry Features 
In Unit
Window Features 
Double Pane Windows
Bathroom Full 
Level - Upper
Bathroom Half 
Level - MainDescription - Main Floor powder bath
Bedroom 
Level - Upper
Dining Room 
Level - Main
Family Room 
Level - Basement
Kitchen 
Level - Main
Laundry 
Level - Upper
Living Room 
Level - Main
Save
Ask
Tour
Hide
Share
Exterior Features
Construction Details 
FrameStuccoWood Siding
Exterior 
BalconyPrivate Yard
Patio And Porch 
CoveredFront PorchPatio
Roof 
CompositionMembrane
Windows/Doors 
Double Pane Windows
Community Features
School District 
Englewood 1
Financing Terms Available 
CashConventional
Roads 
Paved
Schools
School District
Englewood 1
Elementary School
Bishop
Middle School
Englewood
High School
Englewood
Listing courtesy of Compass - Denver dante.burl@compass.com


The content relating to real estate for sale in this Web site comes in part from the Internet Data eXchange ("IDX") program of METROLIST, INC., DBA RECOLORADO real estate listings held by brokers other than Compass - Denver are marked with the IDX Logo. This information is being provided for the consumers' personal, non-commercial use and may not be used for any other purpose. All information subject to change and should be independently verified.

Neighborhood & Commute
Source: Walkscore
Disclosure: Community information and market data powered by Constellation Data Labs. Information is deemed reliable but not guaranteed.
Save
Ask
Tour
Hide
Share