Discover Our Newest Listing

Property Search

Save
Ask
Tour
Hide
Share
$1,149,000
107 Days On Site

5455 Landmark Place 1018
Greenwood Village, CO 80111

For Sale|Condominium|Active
3
Beds
3
Total Baths
1
Full Bath
2
Partial Baths
2,087
SqFt
$551
/SqFt
2008
Built
Subdivision:
Landmark
County:
Arapahoe
5455 Landmark Place 10185455 Landmark Place 10185455 Landmark Place 10185455 Landmark Place 1018
Save
Ask
Tour
Hide
Share

Mortgage Calculator

Monthly Payment (Est.)

Enter an interest rate to see your estimated monthly payment.
Calculator powered by Showcase IDX, a Constellation1 Company. Copyright ©2026 Information is deemed reliable but not guaranteed.

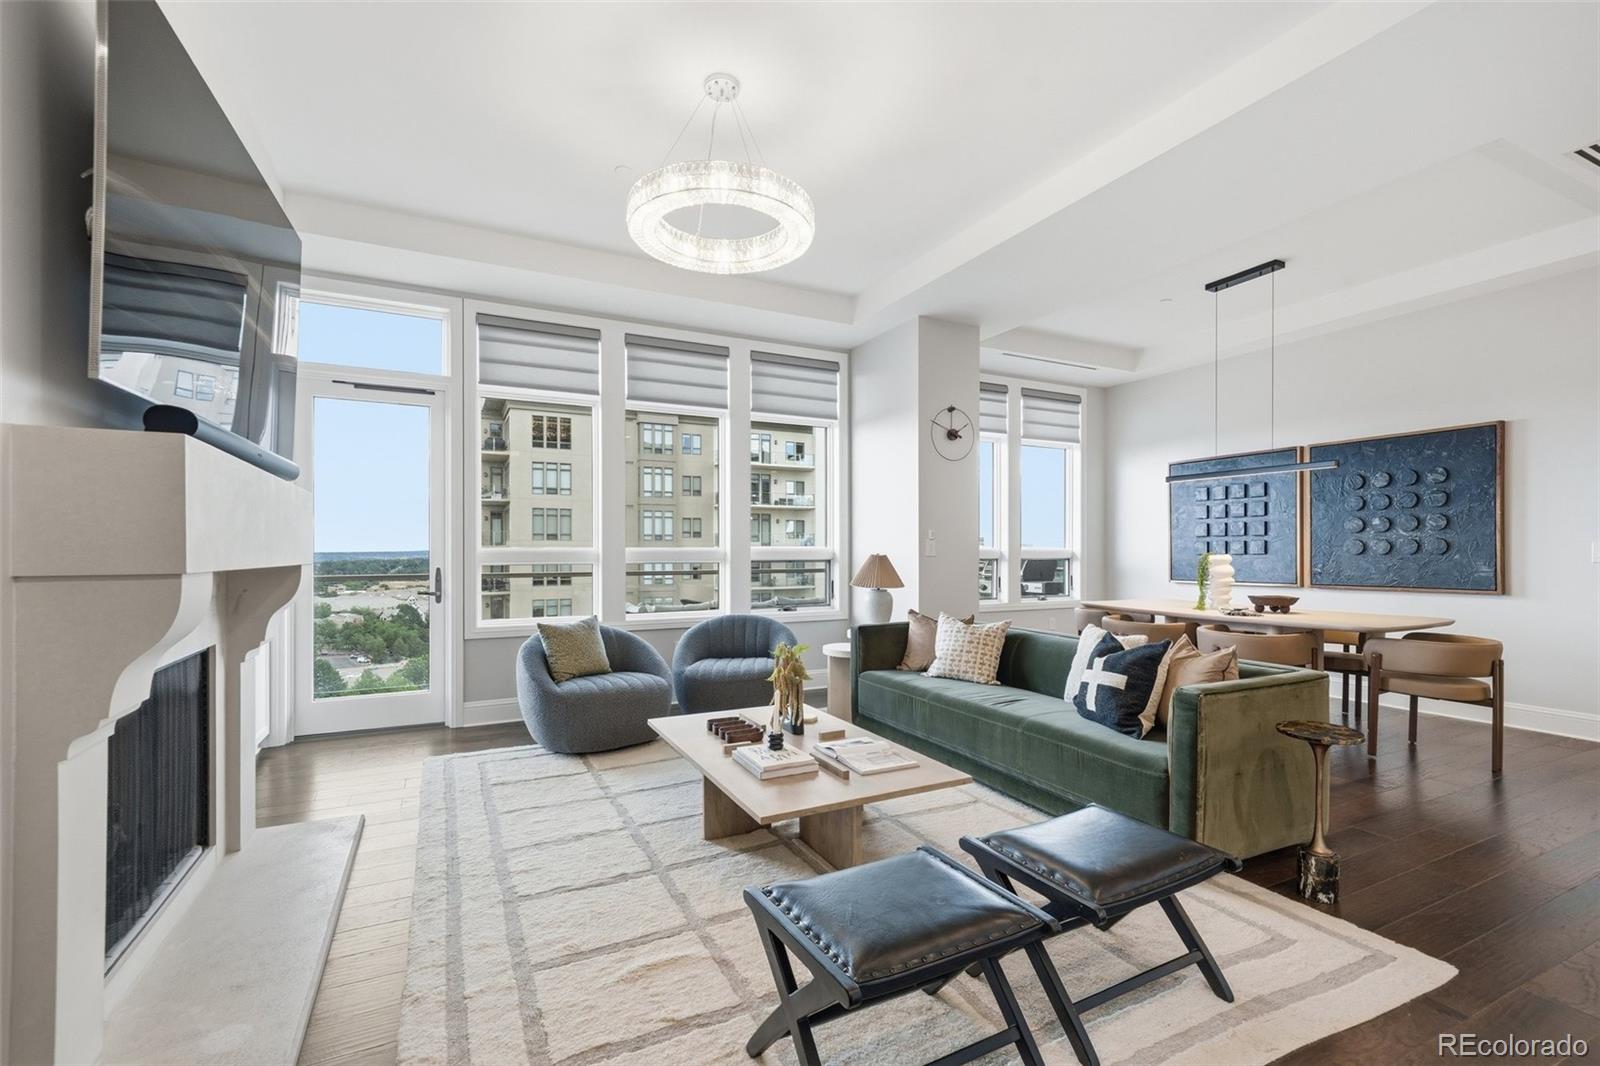
MOTIVATED SELLER | THE ONLY 3-BEDROOM OPPORTUNITY AT THE LANDMARK. Newly priced for immediate consideration and representing fantastic dollar-per-square-foot value, this is a great turn-key opportunity. Residence #1018 delivers over 2,000 square feet of pristine luxury on the 10th floor, showcasing cooler eastern exposure, bright morning light, and sweeping twilight views of the city lights. The seller is ready to make a deal, offering a rare chance to step into an elevated lifestyle at a compelling price point. Designed around a private split-wing layout, the floor plan ensures absolute privacy for guests or family members. The flexible third bedroom can also be a quiet home office or den. Appointed with over $100K in modern upgrades, including a new heat pump, the home offers uncompromised quality backed by the building’s 5-star 24/7 concierge team. Take advantage of the opportunity presented by a motivated seller and The Landmark's lock-and-leave lifestyle is yours. Click the video link for a full drone tour!

Save
Ask
Tour
Hide
Share
Listing Snapshot
Price 
$1,149,000
Days On Site 
107 Days
Bedrooms 
3
Inside Area (SqFt) 
2,087 sqft
Total Baths 
3
Full Baths 
1
Partial Baths 
2
Lot Size 
N/A
Year Built 
2008
MLS Number 
9871716
Status 
Active
Property Tax 
$9,180
HOA/Condo/Coop Fees 
$2,011.01 monthly
Sq Ft Source 
Public Records
Friends & Family
Recent Activity
5 days agoListing updated with changes from the MLS
5 days agoPrice changed to $1,149,000
3 months agoStatus changed to Active
4 months agoListing first seen on site
General Features
Direction Faces 
East
Garage 
Yes
Garage Spaces 
2
Levels 
One
Parking 
Heated GarageLightedStorage
Parking Spaces 
2
Pets 
Cats OKDogs OKNumber Limit
Property Sub Type 
Condominium
Security 
24 Hour SecuritySecured Garage/ParkingSecurity GuardSmoke Detector(s)
Sewer 
Public Sewer
SqFt Above 
2087
SqFt Total 
2087
Style 
Contemporary
Utilities 
Natural Gas AvailableCable AvailableElectricity ConnectedNatural Gas Connected
Water Source 
Public
Interior Features
Appliances 
CooktopDishwasherDisposalDryerMicrowaveOvenRange HoodRefrigeratorWasherWine Cooler
Cooling 
Central Air
Fireplace 
Yes
Fireplace Features 
GasLiving Room
Fireplaces 
1
Flooring 
CarpetStoneWood
Furnished 
Unfurnished
Heating 
Forced Air
Interior 
Built-in FeaturesEat-in KitchenElevatorEntrance FoyerGranite CountersHigh CeilingsHigh Speed InternetOpen FloorplanPantrySound SystemWalk-In Closet(s)Wired for Data
Main Level Bedrooms 
3
Spa 
Yes
Window Features 
Double Pane Windows
Bathroom Full 
Level - MainDescription - 5-piece bathroom, new cabinets & fixtures
Bathroom Three Quarter 
Level - MainDescription - En-suite bathroom
Bedroom 
Level - MainDescription - Balcony, en-suite bathroom, huge walk-in closet with custom built-ins
Dining Room 
Level - MainDescription - New light fixture and room to expand dining table
Kitchen 
Level - MainDescription - New cabinets, fixtures, lighting, and Bosch refrigerator
Laundry 
Level - MainDescription - New LG washer and dryer, private secondary entrance
Living Room 
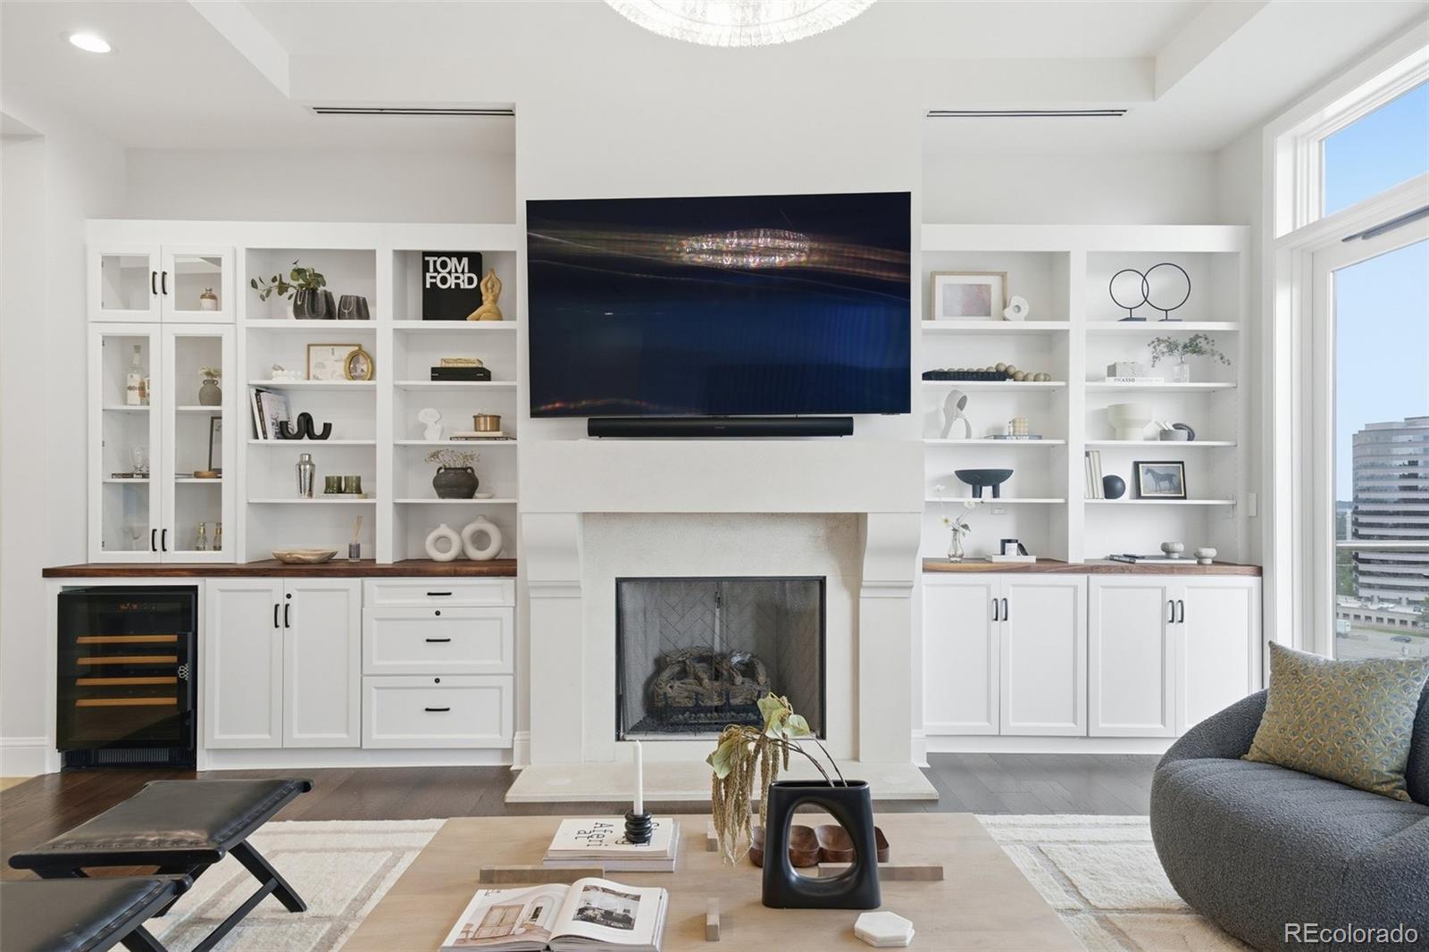
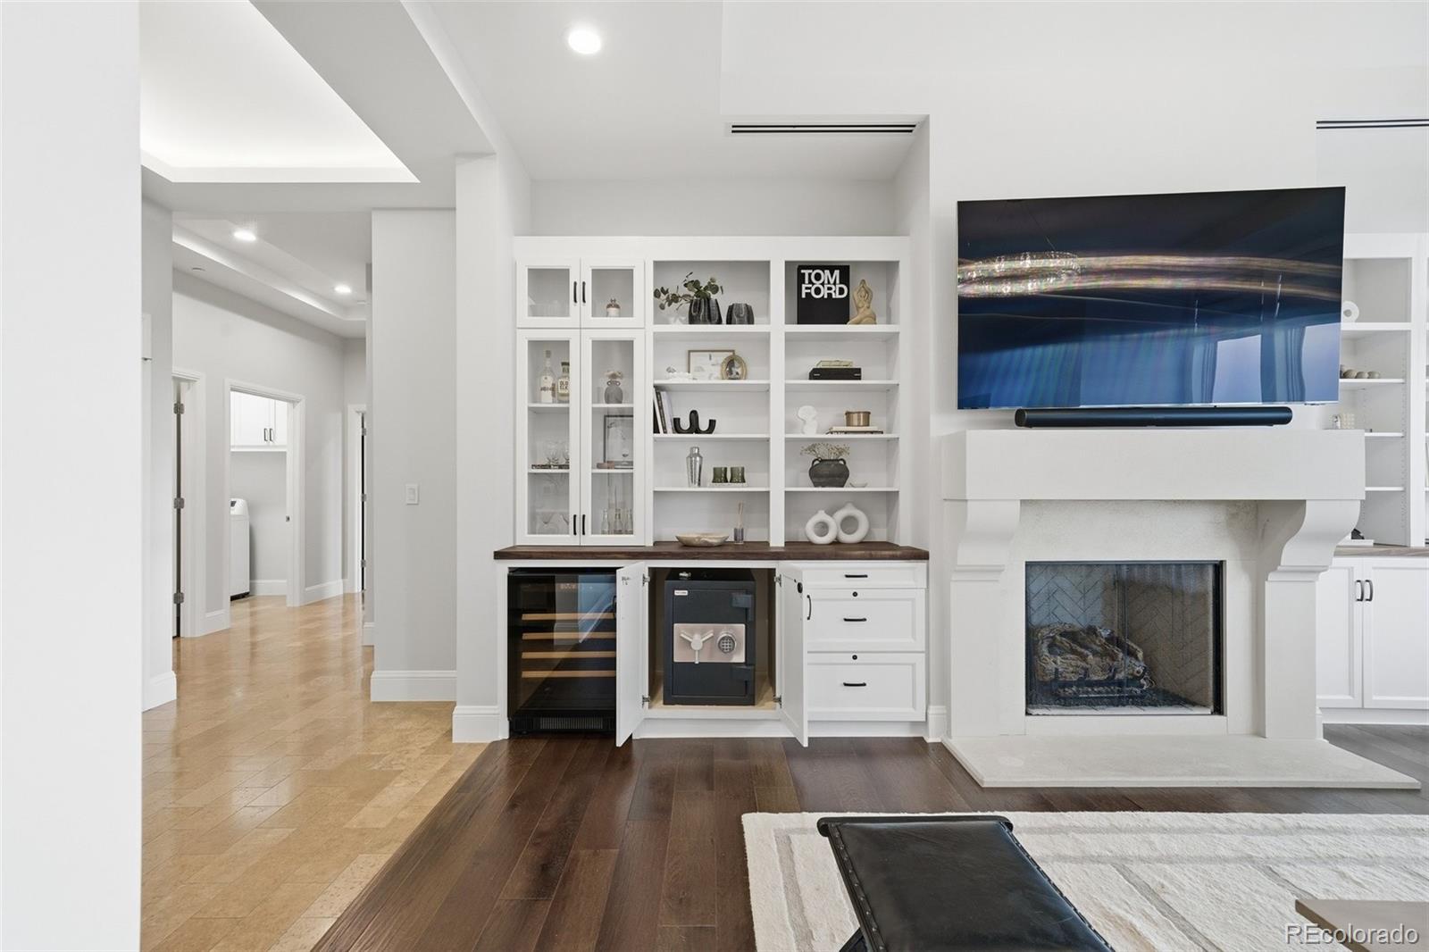
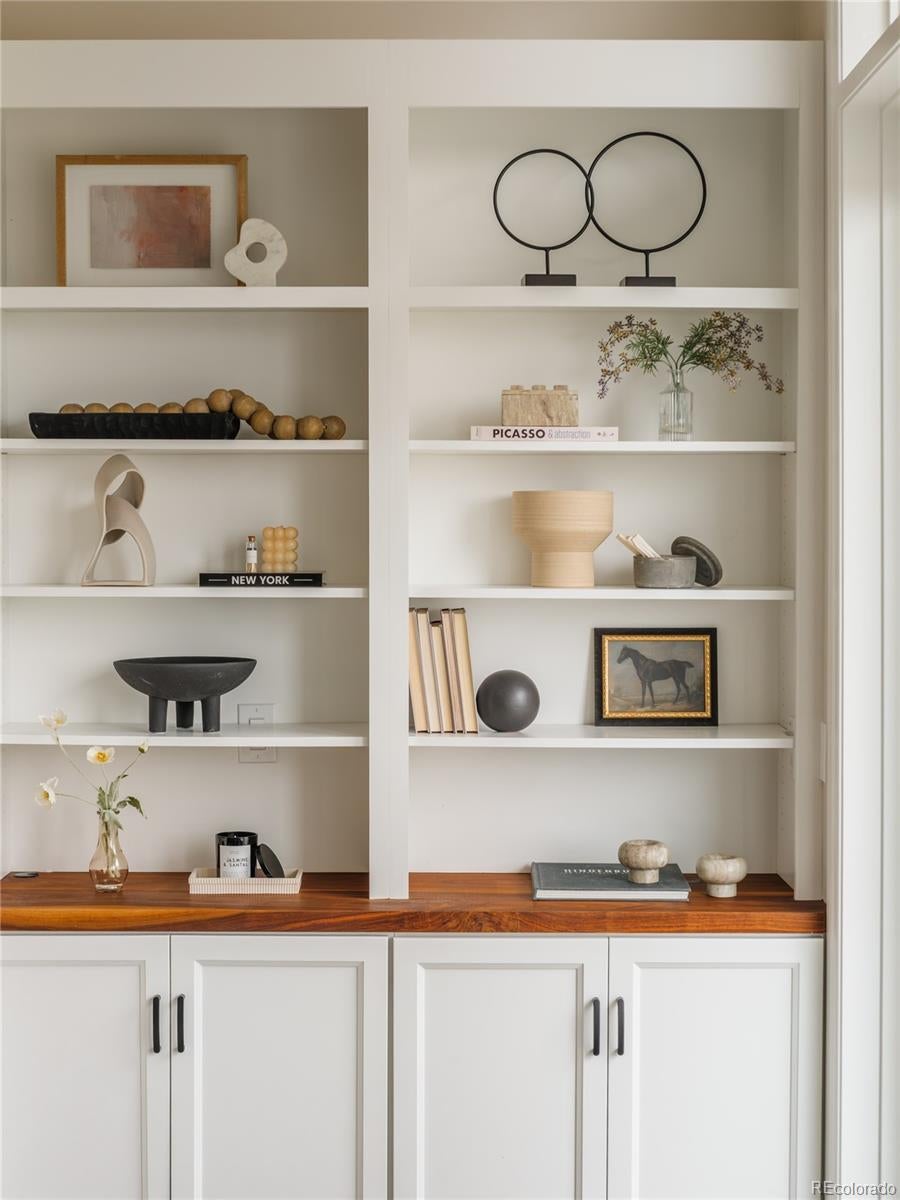
Level - MainDescription - Custom cabinets & bookcases, new chandelier, fireplace, safe, Eurocave wine refrigerator, Samsung TV & Sonos soundbar, balcony with gas BBQ
Save
Ask
Tour
Hide
Share
Exterior Features
Construction Details 
StoneStucco
Exterior 
BalconyBarbecueFire PitGas GrillLighting
Patio And Porch 
Patio
Pool Features 
Outdoor Pool
Spa 
Yes
Spa Features 
Bath
Windows/Doors 
Double Pane Windows
Community Features
Association Amenities 
ClubhouseConciergeFitness CenterParkingPoolSaunaSecuritySpa/Hot Tub
Association Fee 
$2011.01
Association Fee Frequency 
Monthly
School District 
Cherry Creek 5
Financing Terms Available 
CashConventional
Building Access 
Corridor Access
Schools
School District
Cherry Creek 5
Elementary School
Greenwood
Middle School
West
High School
Cherry Creek
Listing courtesy of Corcoran Perry & Co. ctrigg@corcoranperry.com


The content relating to real estate for sale in this Web site comes in part from the Internet Data eXchange ("IDX") program of METROLIST, INC., DBA RECOLORADO real estate listings held by brokers other than Corcoran Perry & Co. are marked with the IDX Logo. This information is being provided for the consumers' personal, non-commercial use and may not be used for any other purpose. All information subject to change and should be independently verified.

Neighborhood & Commute
Source: Walkscore
Disclosure: Community information and market data powered by Constellation Data Labs. Information is deemed reliable but not guaranteed.
Save
Ask
Tour
Hide
Share