
Discover Our Newest Listing


Property Search
17646 Olive StreetBroomfield, CO 80023
Mortgage Calculator
Monthly Payment (Est.)
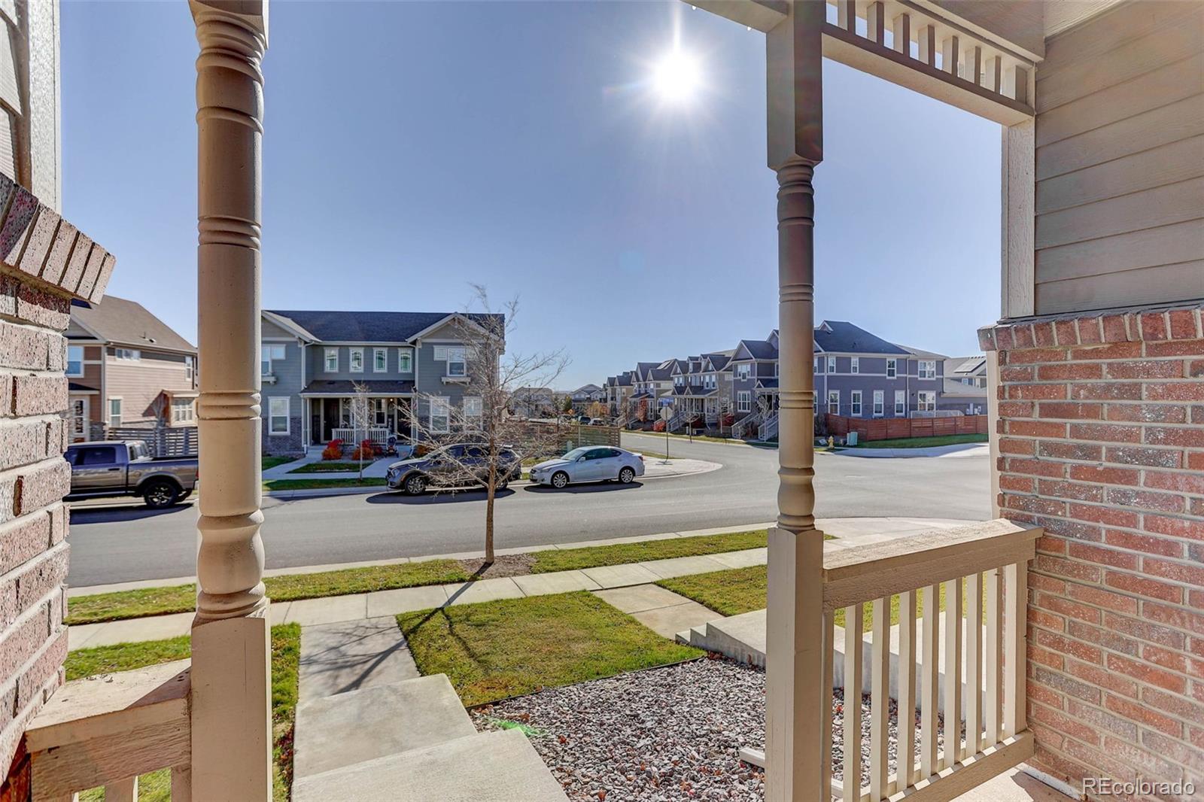
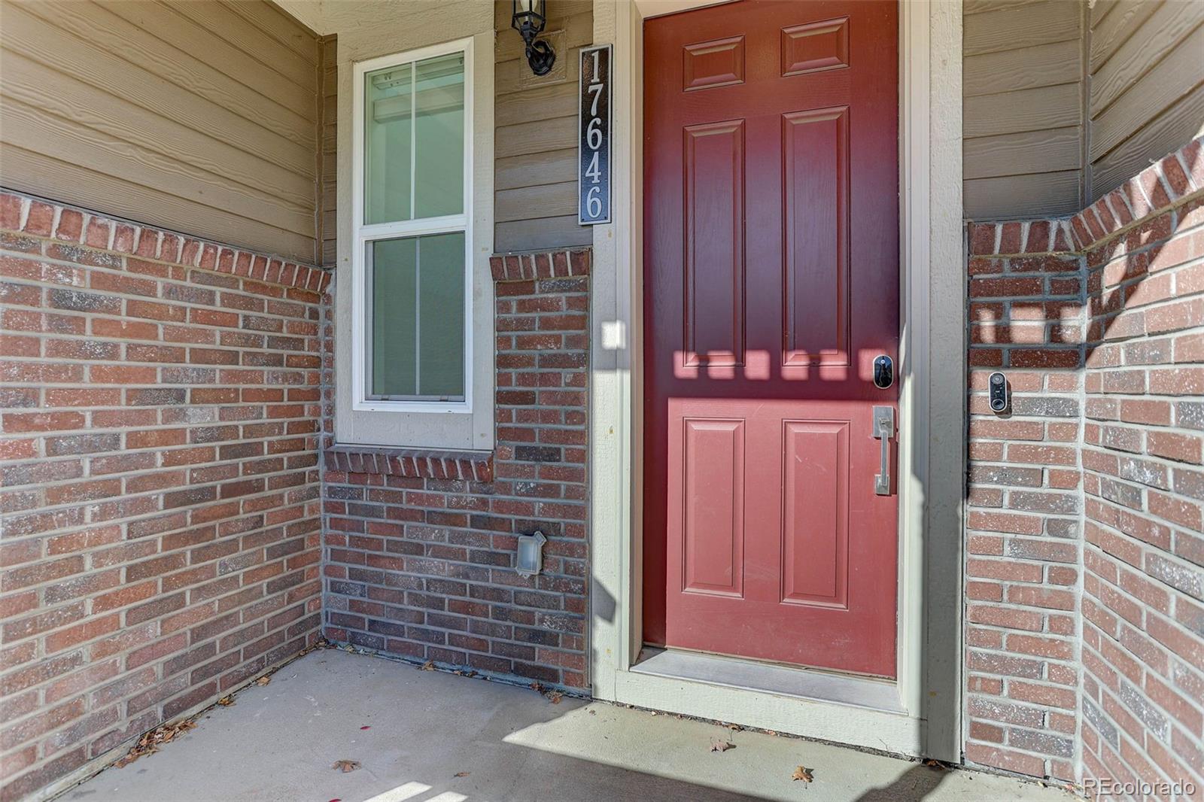
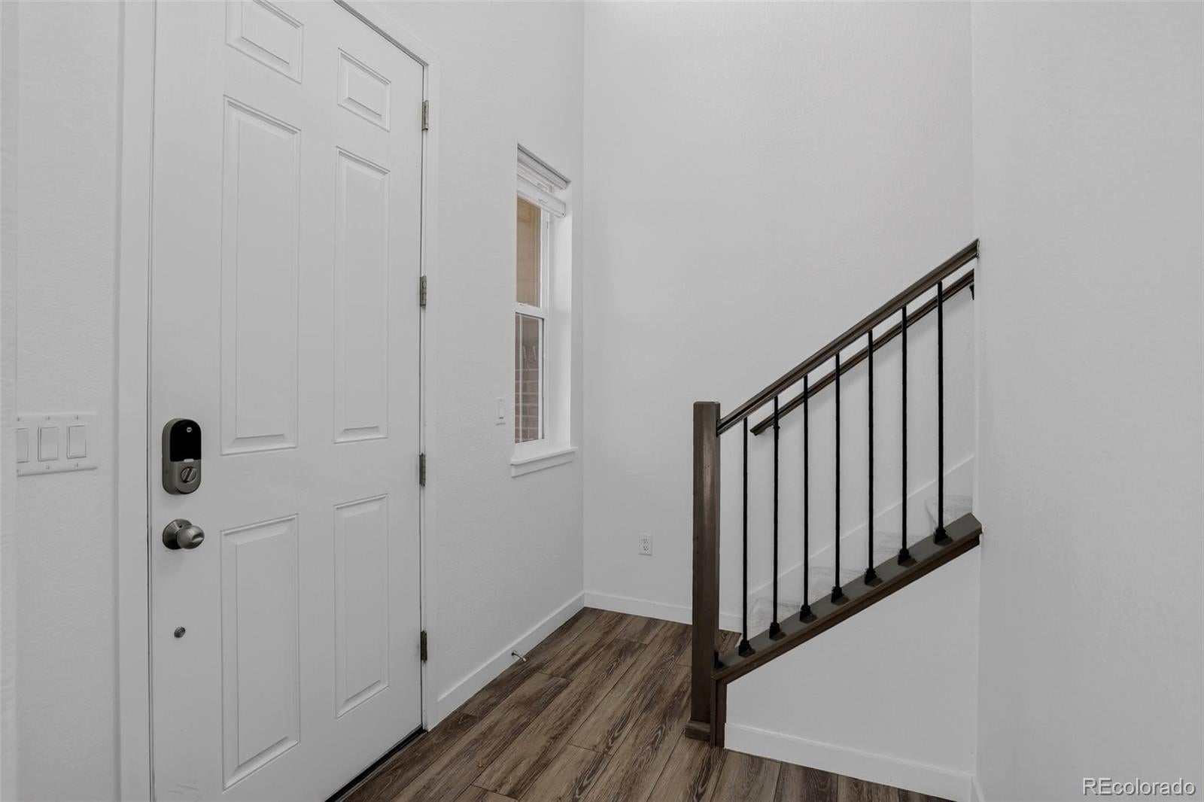
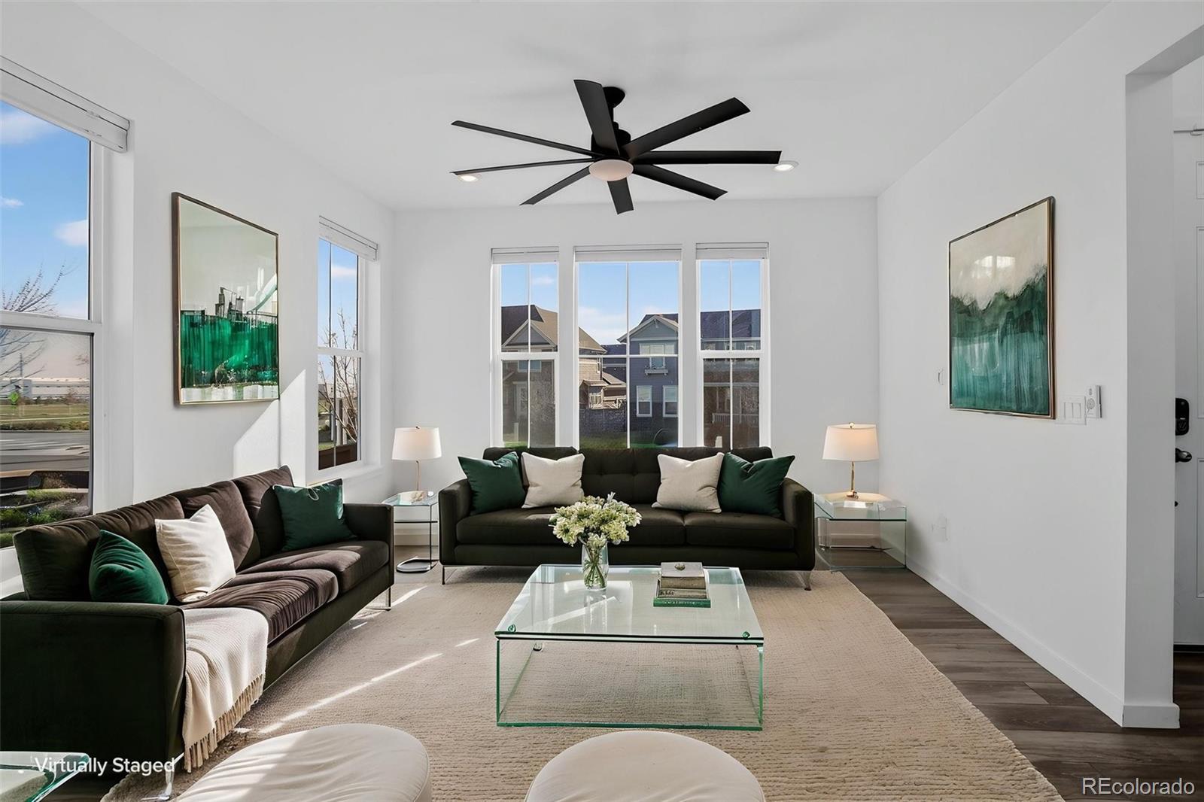
Enter an interest rate to see your estimated monthly payment.Picture this: you pull into the attached 2-car garage after a day in the city, just minutes off I-25, and step into a home that feels like it was waiting for you. Welcome to Palisade Park. On weekend mornings, coffee tastes better on the charming covered front porch. Inside, sunlight pours across an open floor plan with modern finishes and draws everyone toward the heart of the home: a chef’s dream kitchen. Granite countertops gleam, someone’s perched at the island, someone else lingers in the eat-in nook, and dinner turns into an evening no one wants to end. When the day winds down, the primary suite is your private retreat, with an ensuite bath that brings the spa home. Three more bedrooms are ready for guests, a home office or a hobby room. Downstairs, a fifth bedroom in the basement adds privacy for overnight visitors or a quiet place to work. With 4 bathrooms across 2,416 sq ft, there’s room for everyone and everything. Evenings belong to the south-east facing deck, where Colorado’s beautiful weather sets the scene for quiet moments or lively gatherings with friends. And life beyond your front door? Easy. Tee times at Vista Ridge Golf Course, quick trips to local shopping, Children’s North Hospital close by, and I-25 just around the corner. This is more than a house. It’s your next chapter. Come see it for yourself!
| 20 hours ago | Listing updated with changes from the MLS | |
| yesterday | Listing first seen on site |

The content relating to real estate for sale in this Web site comes in part from the Internet Data eXchange ("IDX") program of METROLIST, INC., DBA RECOLORADO real estate listings held by brokers other than Coldwell Banker Global Luxury Denver are marked with the IDX Logo. This information is being provided for the consumers' personal, non-commercial use and may not be used for any other purpose. All information subject to change and should be independently verified.
