Discover Our Newest Listing

Property Search

Save
Ask
Tour
Hide
Share
$250,000
3 Days On Site

2895 W Riverwalk Circle 109
Littleton, CO 80123

For Sale|Condominium|Active
1
Bed
1
Total Bath
1
Partial Bath
802
SqFt
$312
/SqFt
1998
Built
Subdivision:
Riverwalk
County:
Arapahoe
2895 W Riverwalk Circle 1092895 W Riverwalk Circle 1092895 W Riverwalk Circle 1092895 W Riverwalk Circle 109
Save
Ask
Tour
Hide
Share

Mortgage Calculator

Monthly Payment (Est.)

Enter an interest rate to see your estimated monthly payment.
Calculator powered by Showcase IDX, a Constellation1 Company. Copyright ©2026 Information is deemed reliable but not guaranteed.

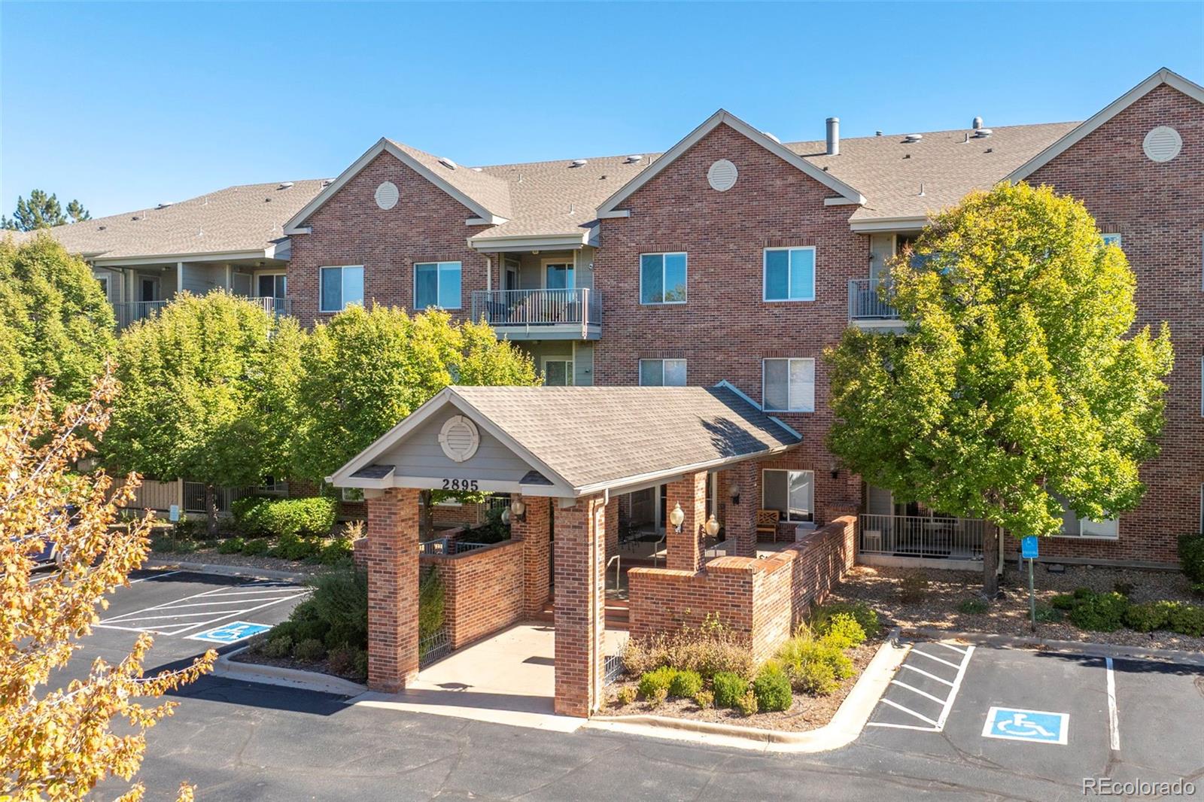
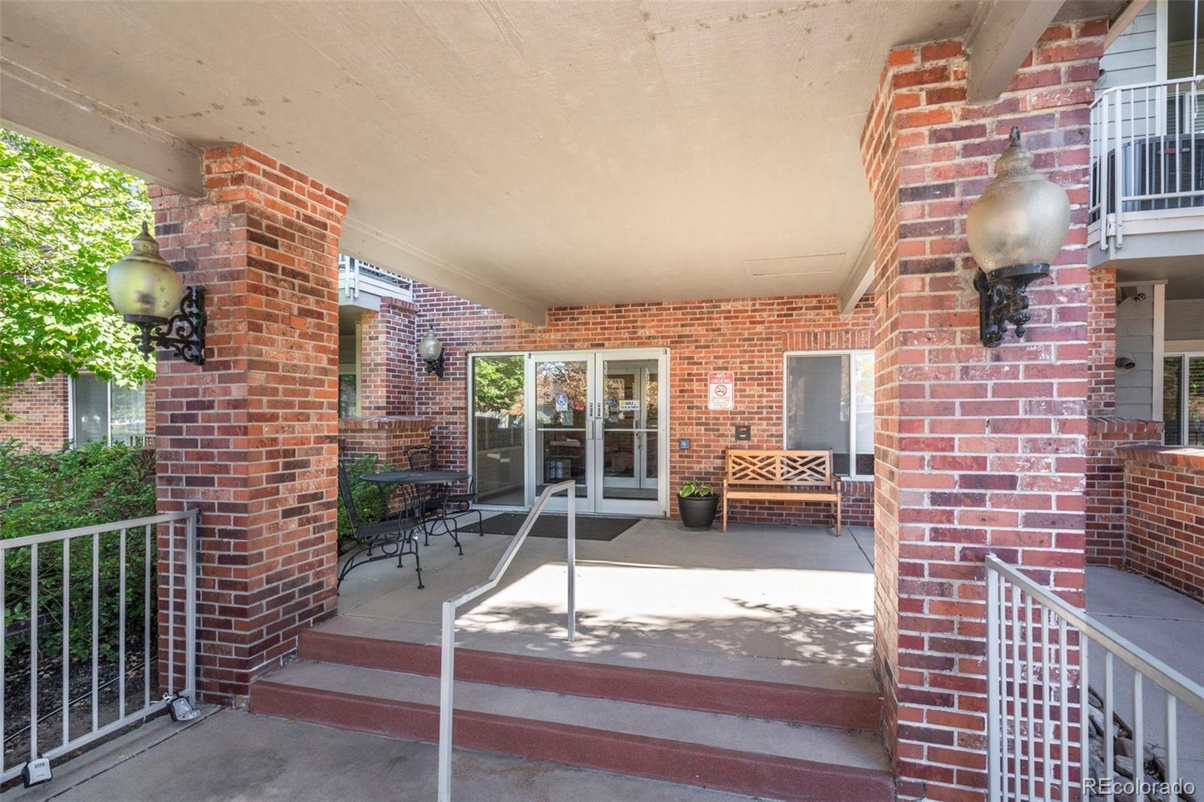
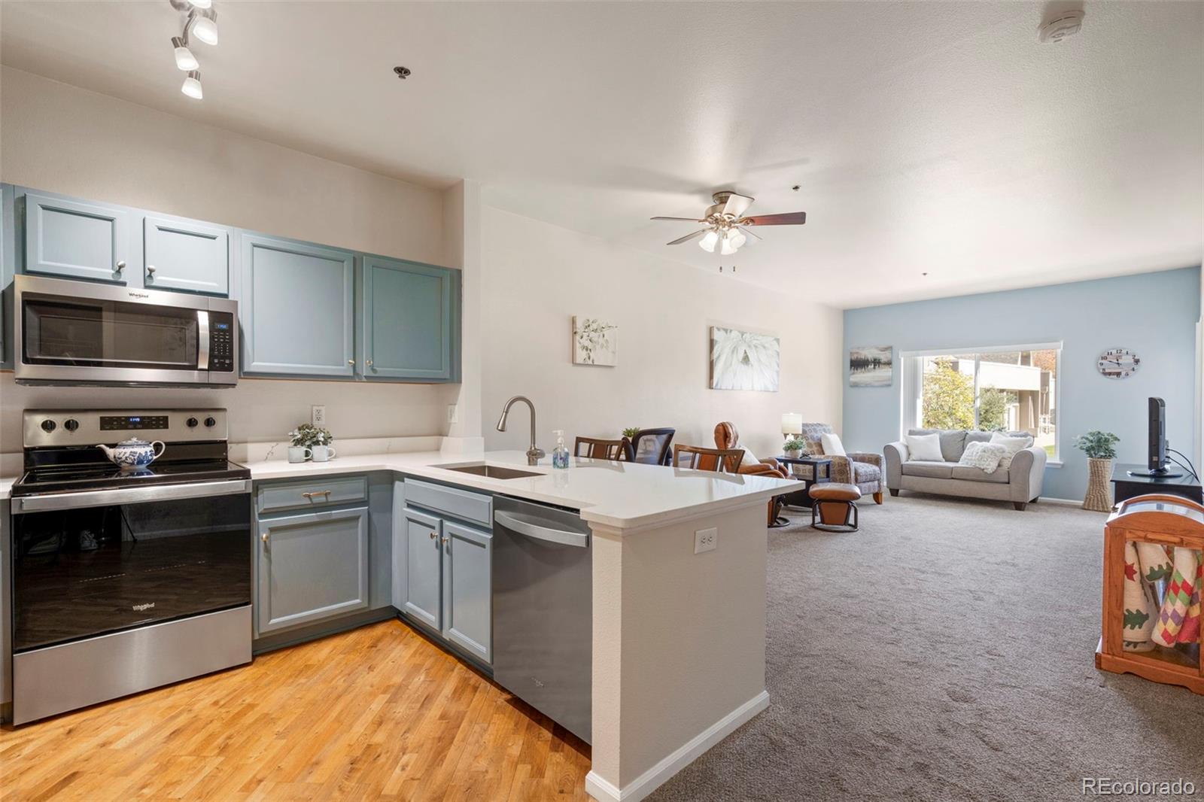
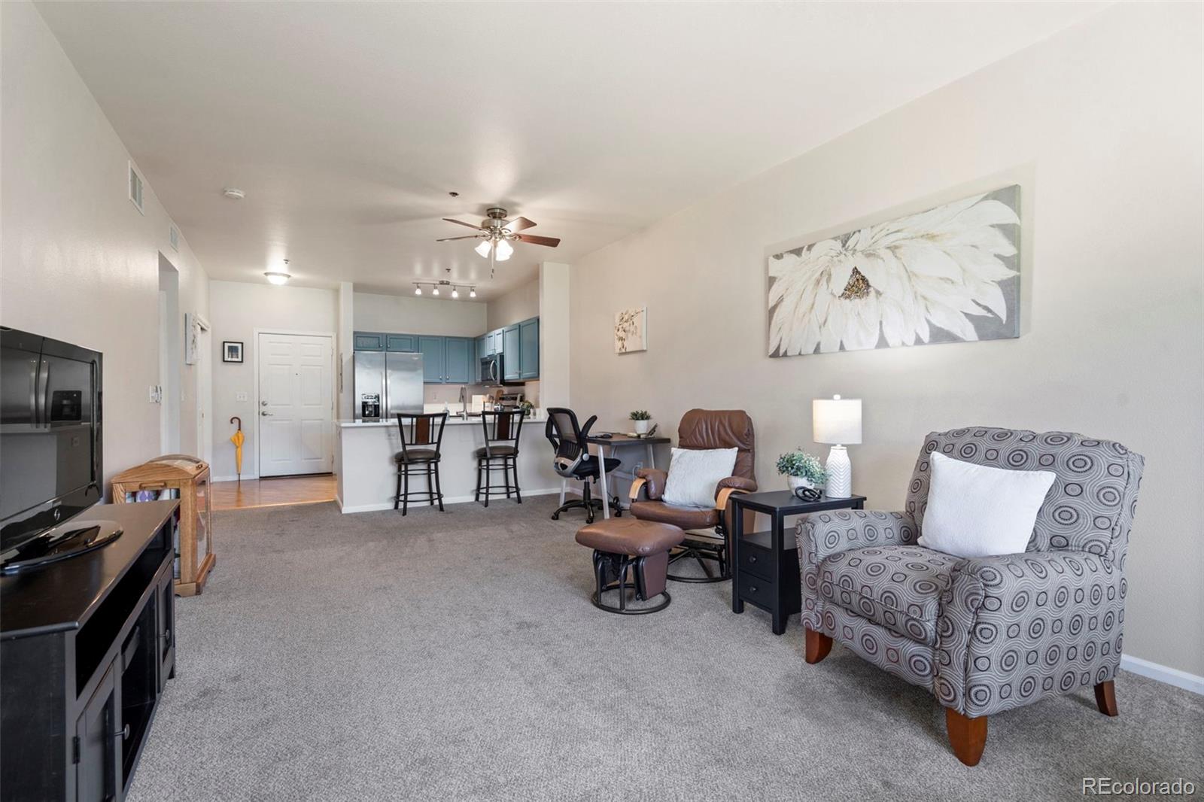
ENJOY EASY, MAINTENANCE FREE LIVING WITH THIS ONE BEDROOM, ONE BATH FIRST-FLOOR CONDO IN LITTLETON’S RIVERWALK COMMUNITY! This well-maintained low-rise building offers a covered entryway, front lobby & elevator access in an amazingly quiet neighborhood! Step inside the first floor unit to wood floors at the entry and a beautiful, bright open living room with instant access to the outside! A fully updated kitchen features custom color cabinets, stunning white quartz countertops, newer stainless steel appliances, new sink, new garbage disposal, track lighting and a convenient breakfast bar! The living room opens directly to the shaded patio, a peaceful spot to enjoy views of the well-maintained grounds and the community pool! A spacious, east facing bedroom, perfect for waking up naturally to the sunrise, has a ceiling fan, large window overlooking the greenery & generous closet space! The updated 3/4 bathroom includes a new glass shower door, new faucets at the sink and shower, new quartz countertop, new medicine cabinet, new light fixtures and a new toilet! Highly coveted, in-unit laundry w/newer washer & dryer included! Extra hall closet space, new windows and blinds, new air conditioner and new hot water heater add comfort and peace of mind! Garage parking #29 and extra storage! Riverwalk residents enjoy a community lounge with a fireplace, an event kitchen and bar for hosting, a game room with pool tables, fitness area, an outdoor swimming pool & well-kept landscaped grounds along the golf course! Nearby are Littleton Golf & Tennis Club, Bowles Grove Park, Hudson Gardens & Event Center, Littleton community trails & the light rail station for commuting! Historic Downtown Littleton offers local shops and dining along Main Street, including Ned Kelly’s Irish Pub, Little Man Ice Cream, Black & Haus Tavern, Denver Beer Co, Palenque Restaurant & The View House! Easy access to Santa Fe Drive & C-470, 10 minutes to the mountains and close to Morrison & Red Rocks!

Save
Ask
Tour
Hide
Share
Listing Snapshot
Price 
$250,000
Days On Site 
3 Days
Bedrooms 
1
Inside Area (SqFt) 
802 sqft
Total Baths 
1
Full Baths 
N/A
Partial Baths 
1
Lot Size 
N/A
Year Built 
1998
MLS Number 
9915215
Status 
Active
Property Tax 
$2,175
HOA/Condo/Coop Fees 
$406 monthly
Sq Ft Source 
Public Records
Friends & Family
Recent Activity
21 hours agoListing updated with changes from the MLS
yesterdayStatus changed to Active
3 days agoListing first seen on site
General Features
Direction Faces 
East
Garage 
Yes
Garage Spaces 
1
Levels 
One
Parking 
Heated Garage
Parking Spaces 
1
Pets 
Cats OKDogs OK
Property Condition 
Updated/Remodeled
Property Sub Type 
Condominium
Security 
Smoke Detector(s)
Sewer 
Public Sewer
SqFt Above 
802
SqFt Total 
802
Style 
Contemporary
Utilities 
Electricity Connected
Interior Features
Appliances 
DishwasherDryerMicrowaveRangeRefrigeratorWasher
Cooling 
Ceiling Fan(s)Central Air
Electric 
220 Volts
Flooring 
CarpetVinylWood
Heating 
Forced Air
Interior 
Ceiling Fan(s)Eat-in KitchenElevatorEntrance FoyerOpen FloorplanPantry
Laundry Features 
In Unit
Main Level Bedrooms 
1
Window Features 
Double Pane Windows
Bathroom Three Quarter 
Dimensions - 9 x 7Level - MainDescription - The Updated 3/4 Bathroom Features a New Quartz Countertop, New Faucet, New Medicine Cabinet and New Light Fixture, New Shower Door, and New Toilet
Bedroom 
Dimensions - 12 x 14Level - MainDescription - The Spacious Bedroom Features Bright, Natural Light & Generous Closet Space
Dining Room 
Dimensions - 12 x 10Level - MainDescription - Currently Being Used as a Work Space but an Overhead Ceiling Light/Fan Creates a Space for a Dining Table Underneath
Kitchen 
Dimensions - 8 x 10Level - MainDescription - The Fully Equipped Kitchen Features New Stainless Steel Appliances, a New Sink and Quartz Countertops
Laundry 
Dimensions - 5 x 3Level - MainDescription - Convenient In-Unit Laundry with Newer Full Size Washer & Dryer
Living Room 
Dimensions - 12 x 11Level - MainDescription - Spacious Living Room with Plenty of Room for Both Living and Dining
Save
Ask
Tour
Hide
Share
Exterior Features
Construction Details 
BrickFrame
Exterior 
Balcony
Patio And Porch 
Covered
Pool Features 
Outdoor Pool
Roof 
Composition
Windows/Doors 
Double Pane Windows
Community Features
Accessibility Features 
Accessible EntranceAccessible Approach with RampAccessible Common Area
Association Amenities 
ClubhouseElevator(s)Fitness CenterPool
Association Fee 
$70.0
Association Fee Frequency 
Monthly
Additional Association Fee 
$336.0
Additional Association Fee Frequency 
Monthly
School District 
Littleton 6
Financing Terms Available 
CashConventionalVA Loan
Building Access 
Ground
Schools
School District
Littleton 6
Elementary School
Centennial Academy of Fine Arts
Middle School
Goddard
High School
Littleton
Listing courtesy of Grant Real Estate Company trish@trishkelly.com


The content relating to real estate for sale in this Web site comes in part from the Internet Data eXchange ("IDX") program of METROLIST, INC., DBA RECOLORADO real estate listings held by brokers other than Grant Real Estate Company are marked with the IDX Logo. This information is being provided for the consumers' personal, non-commercial use and may not be used for any other purpose. All information subject to change and should be independently verified.

Neighborhood & Commute
Source: Walkscore
Disclosure: Community information and market data powered by Constellation Data Labs. Information is deemed reliable but not guaranteed.
Save
Ask
Tour
Hide
Share