
Discover Our Newest Listing


Property Search
Save
Ask
Tour
Hide
$288,000
2 Days On Site
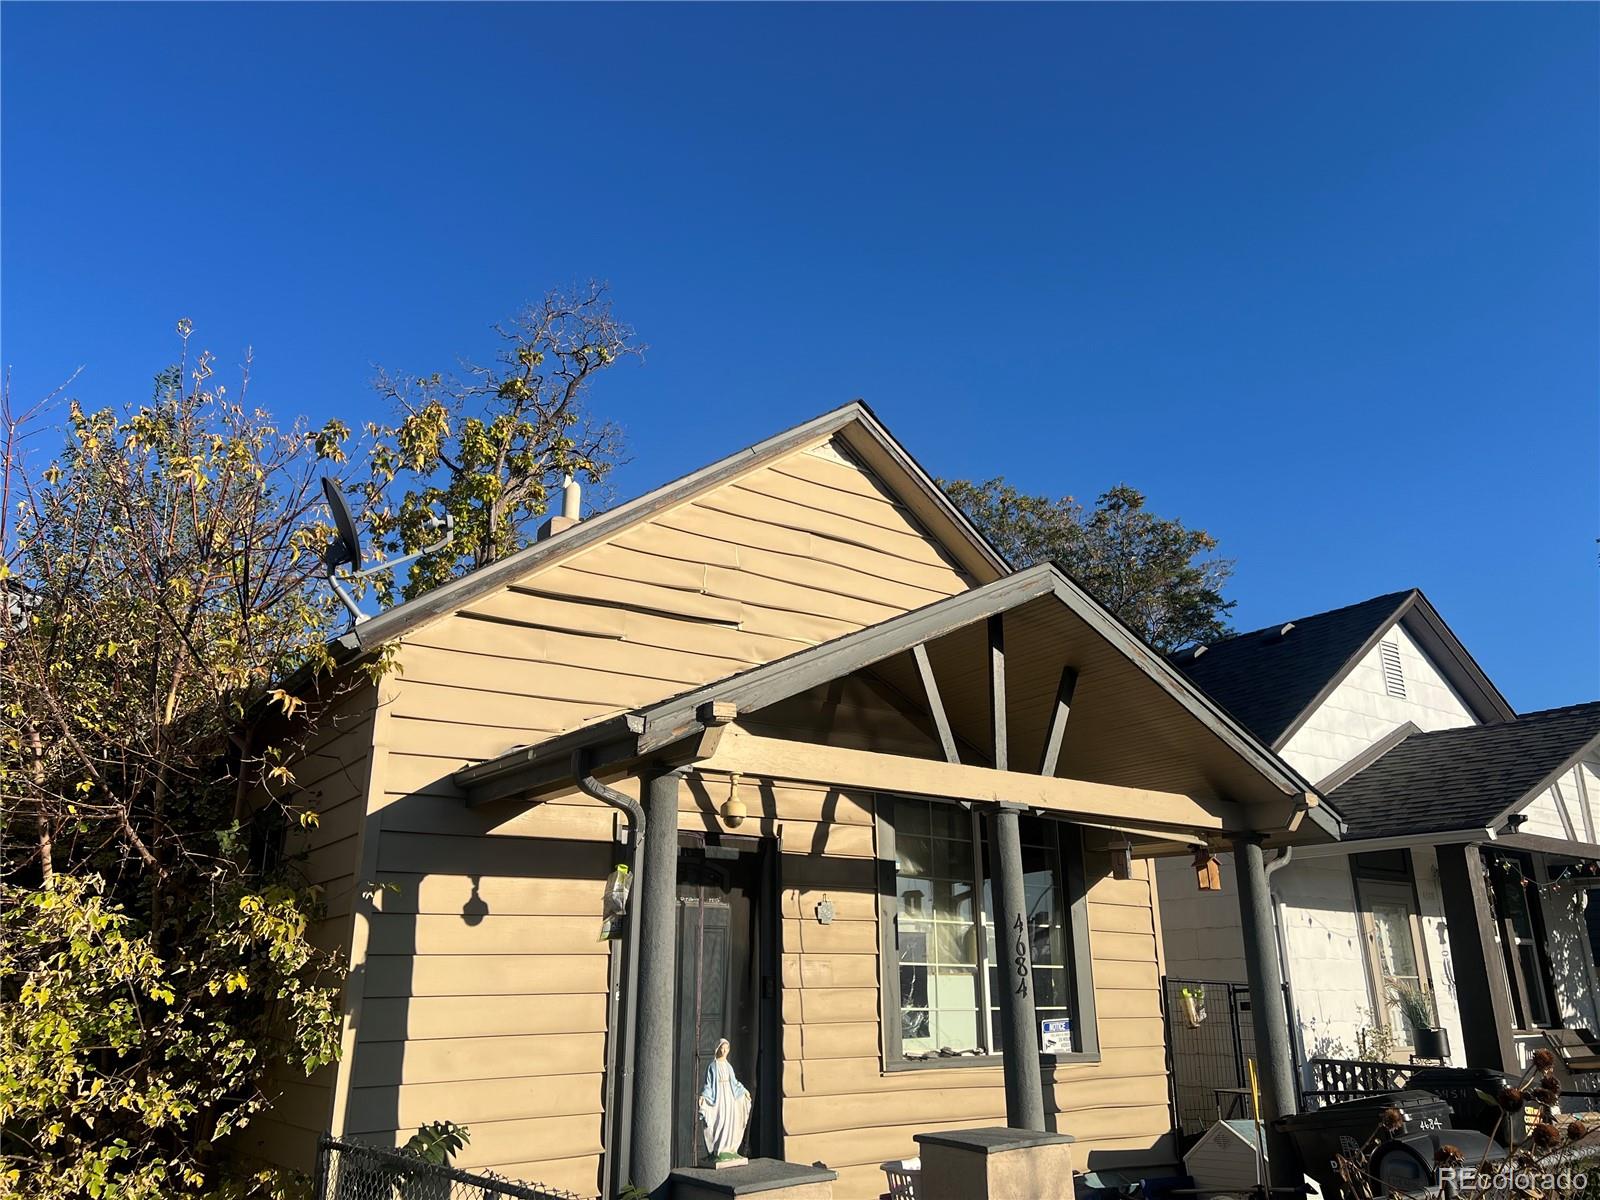
4684 York StreetDenver, CO 80216
For Sale|Single Family Residence|Active
2
Beds
1
Total Bath
1
Full Bath
610
SqFt
$472
/SqFt
1890
Built
Subdivision:
Mouats Add To Swansea
County:
Denver
Save
Ask
Tour
Hide
Mortgage Calculator
Monthly Payment (Est.)
Enter an interest rate to see your estimated monthly payment.Calculator powered by Showcase IDX, a Constellation1 Company. Copyright ©2026 Information is deemed reliable but not guaranteed.
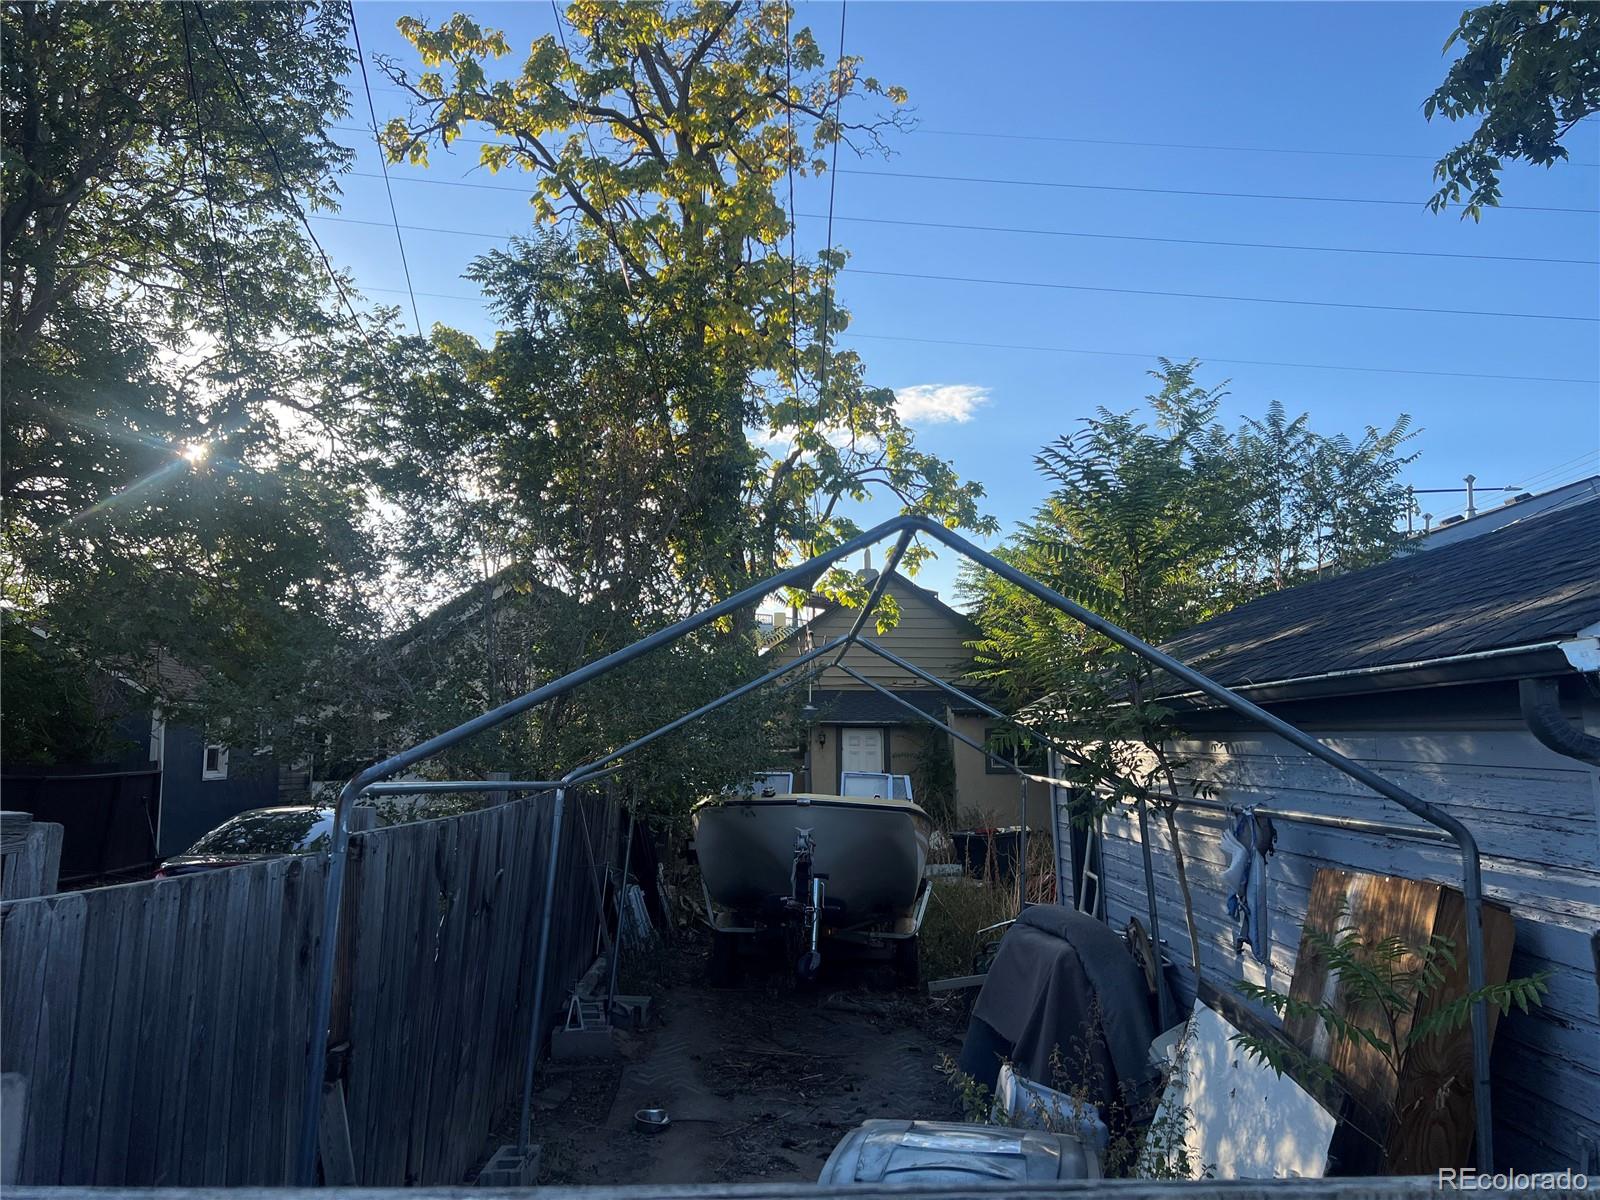
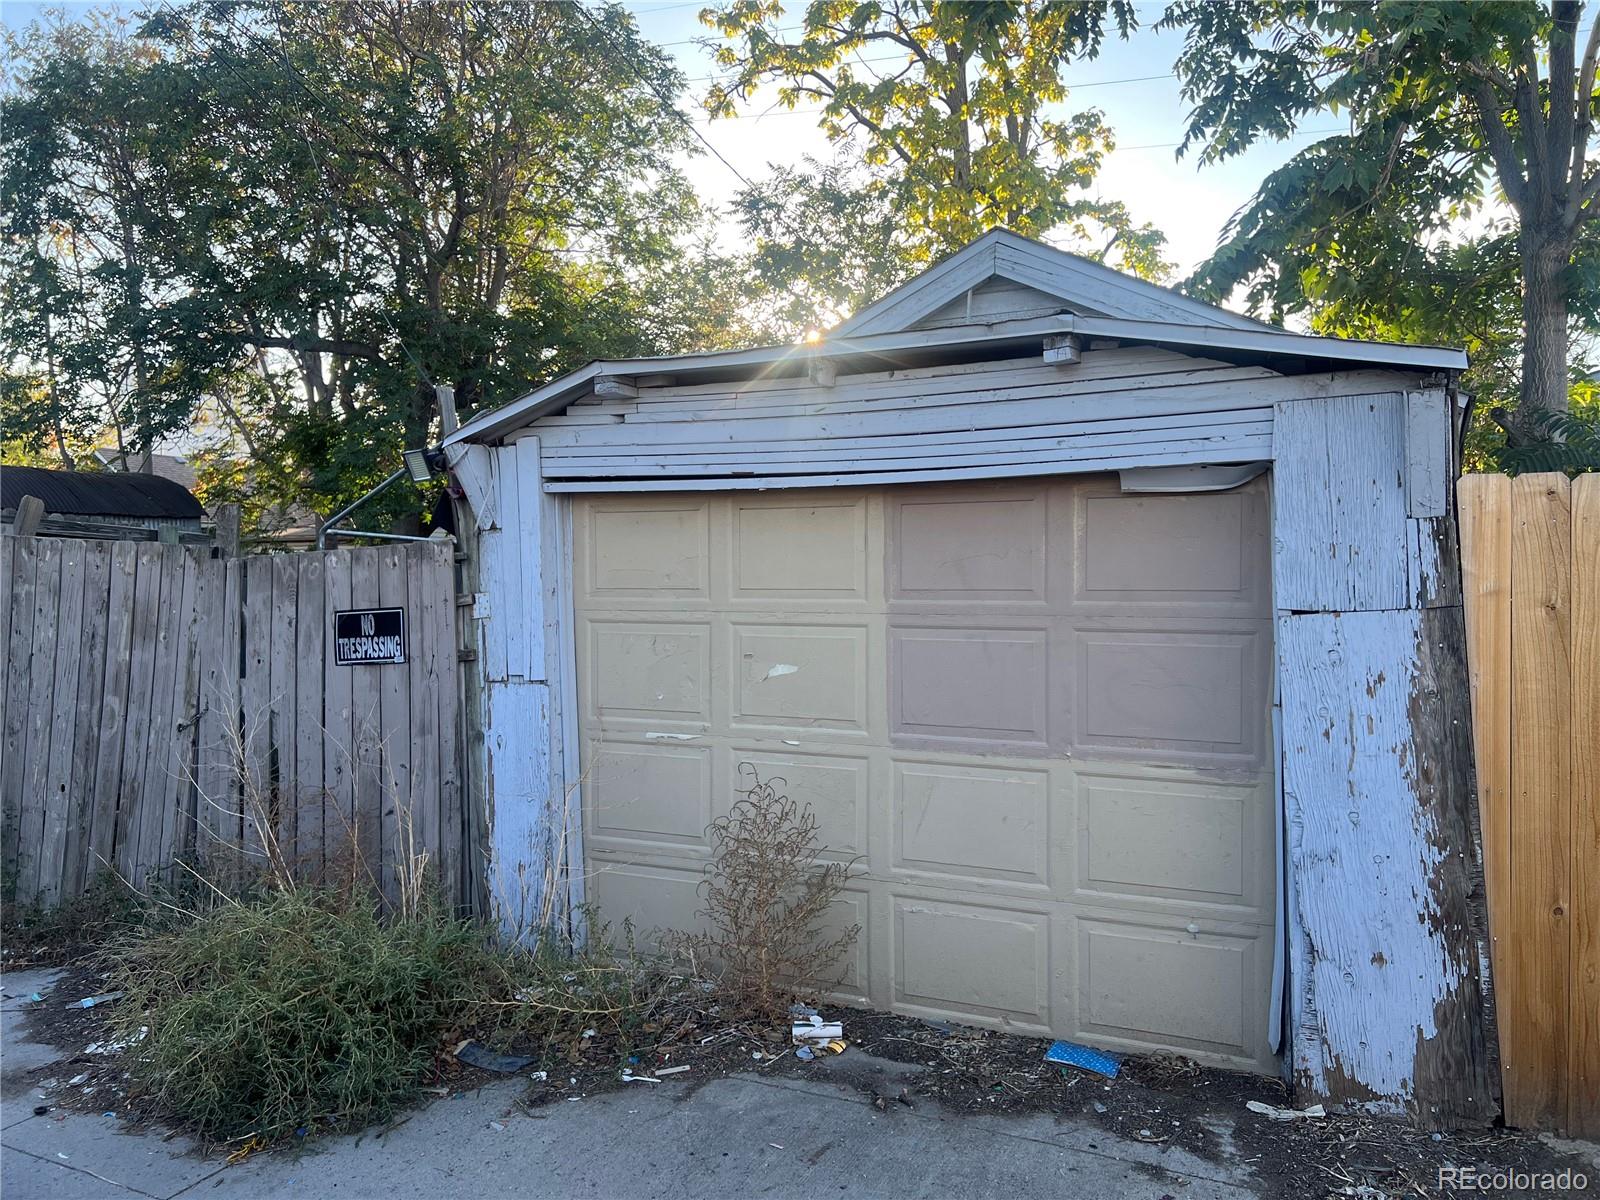
Sweat equity opportunity in one of north Denver's growing neighborhoods! This 2-bed, 1-bath, 699 sq ft home is ready for a buyer with vision. Update it, rent it out, or build equity with your own hands. The efficient layout keeps renovation costs manageable, and it’s an ideal fit for investors seeking a rental, flippers, or first-time buyers looking for an affordable path to Denver ownership. Minutes to downtown with quick access to I-70. Sold as-is. Bring your contractor and your plans. Opportunities this close to the city at this size and price don’t last!
Save
Ask
Tour
Hide
Listing Snapshot
Price
$288,000
Days On Site
2 Days
Bedrooms
2
Inside Area (SqFt)
610 sqft
Total Baths
1
Full Baths
1
Partial Baths
N/A
Lot Size
0.07 Acres
Year Built
1890
MLS Number
9926841
Status
Active
Property Tax
$1,730
HOA/Condo/Coop Fees
N/A
Sq Ft Source
Public Records
Friends & Family
Recent Activity
| 18 hours ago | Listing updated with changes from the MLS | |
| yesterday | Status changed to Active | |
| 2 days ago | Listing first seen on site |
General Features
Acres
0.07
Direction Faces
West
Garage
Yes
Garage Spaces
1
Levels
One
Parking Spaces
1
Pets
Cats OKDogs OK
Property Sub Type
Single Family Residence
Sewer
Public Sewer
Special Circumstances
Third Party Approval
SqFt Above
610
SqFt Total
699
Utilities
Cable AvailableElectricity ConnectedPhone Available
Water Source
Public
Zoning
E-TU-B
Interior Features
Appliances
DishwasherGas Water HeaterMicrowaveOvenRefrigerator
Cooling
Central Air
Flooring
VinylLinoleum
Heating
Forced AirNatural Gas
Interior
Granite CountersOpen Floorplan
Main Level Bedrooms
2
Bathroom Full
Level - Main
Bedroom
Level - Main
Kitchen
Laundry
Level - Main
Living Room
Save
Ask
Tour
Hide
Exterior Features
Construction Details
Frame
Fencing
FencedFull
Lot Features
Level
Patio And Porch
Front Porch
Roof
CompositionOther
View
City
Waterview
City
Community Features
School District
Denver 1
Financing Terms Available
CashConventionalFHAVA Loan
Roads
Alley PavedPaved
Schools
School District
Denver 1
Elementary School
Swansea
Middle School
Mcauliffe Manual
High School
Manual
Listing courtesy of Milehimodern Aaron.Williams@milehimodern.com

The content relating to real estate for sale in this Web site comes in part from the Internet Data eXchange ("IDX") program of METROLIST, INC., DBA RECOLORADO real estate listings held by brokers other than Milehimodern are marked with the IDX Logo. This information is being provided for the consumers' personal, non-commercial use and may not be used for any other purpose. All information subject to change and should be independently verified.
The content relating to real estate for sale in this Web site comes in part from the Internet Data eXchange ("IDX") program of METROLIST, INC., DBA RECOLORADO real estate listings held by brokers other than Milehimodern are marked with the IDX Logo. This information is being provided for the consumers' personal, non-commercial use and may not be used for any other purpose. All information subject to change and should be independently verified.
Neighborhood & Commute
Source: Walkscore
Disclosure: Community information and market data powered by Constellation Data Labs. Information is deemed reliable but not guaranteed.
Save
Ask
Tour
Hide
