Discover Our Newest Listing

Property Search

Save
Ask
Tour
Hide
Share
$895,000
New Listing

6392 S Poplar Court
Centennial, CO 80111

For Sale|Single Family Residence|Active
5
Beds
3
Total Baths
2
Full Baths
1
Partial Bath
2,752
SqFt
$325
/SqFt
1973
Built
Subdivision:
Heritage Place
County:
Arapahoe
Upcoming Open Houses
Sat, Oct 10, 9:00 AM - 11:00 AM
6392 S Poplar Court6392 S Poplar Court6392 S Poplar Court6392 S Poplar Court
Save
Ask
Tour
Hide
Share

Mortgage Calculator

Monthly Payment (Est.)

Enter an interest rate to see your estimated monthly payment.
Calculator powered by Showcase IDX, a Constellation1 Company. Copyright ©2026 Information is deemed reliable but not guaranteed.

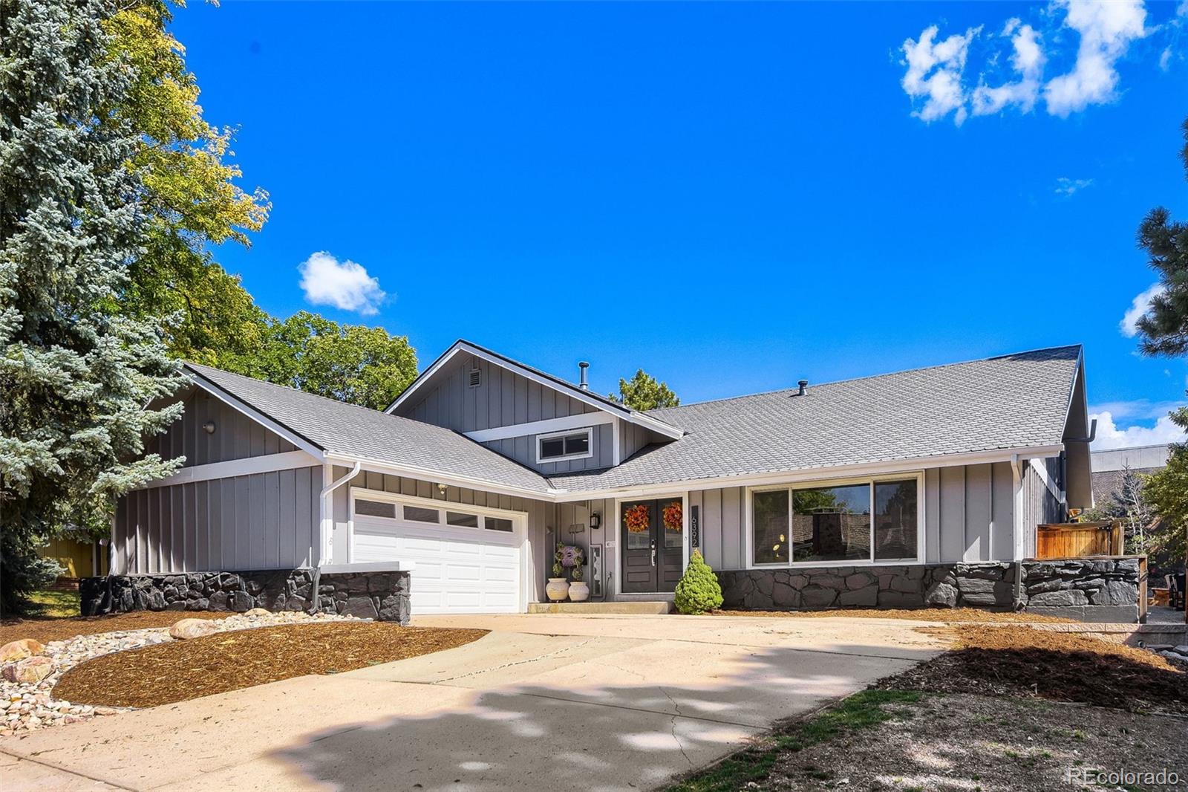
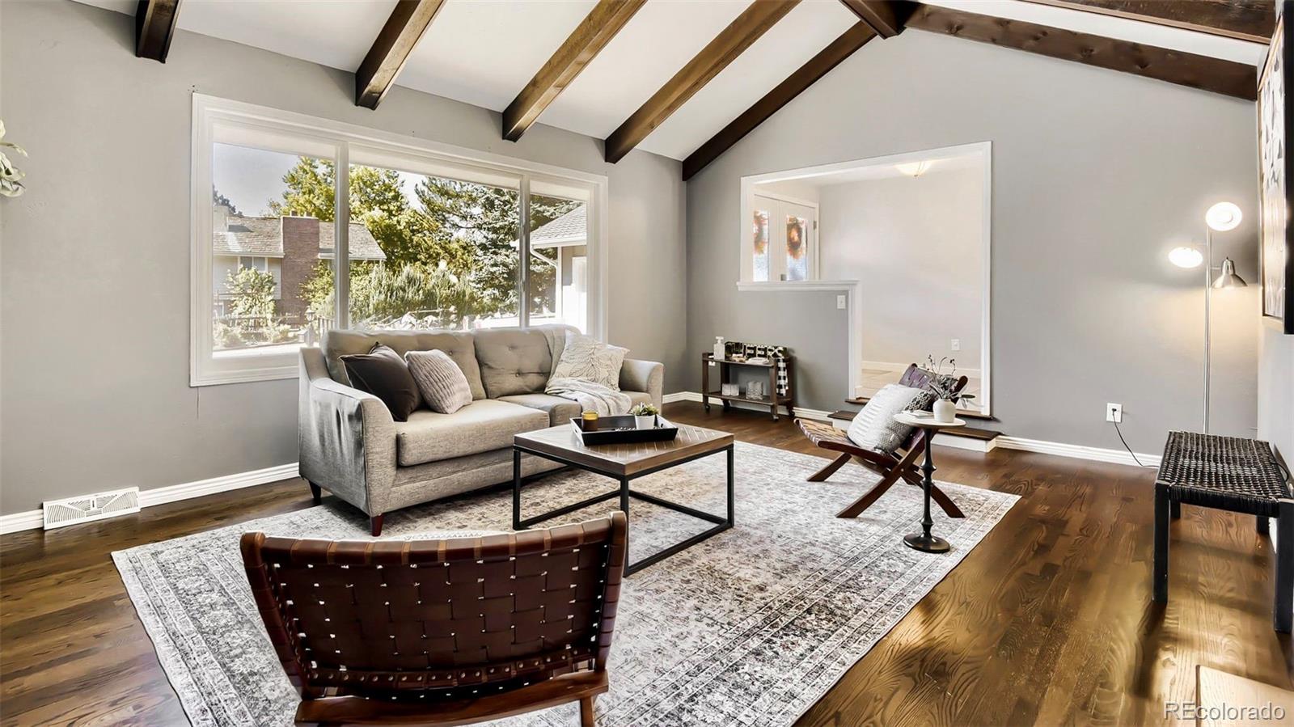
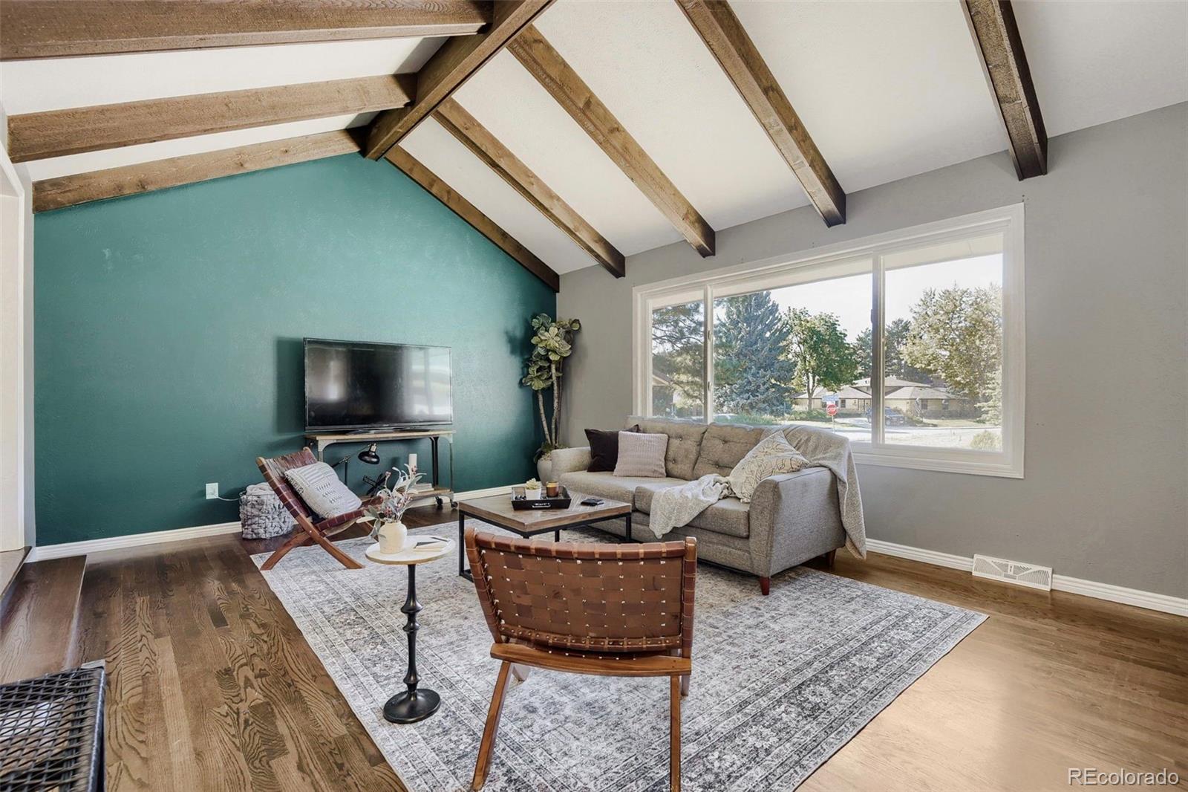
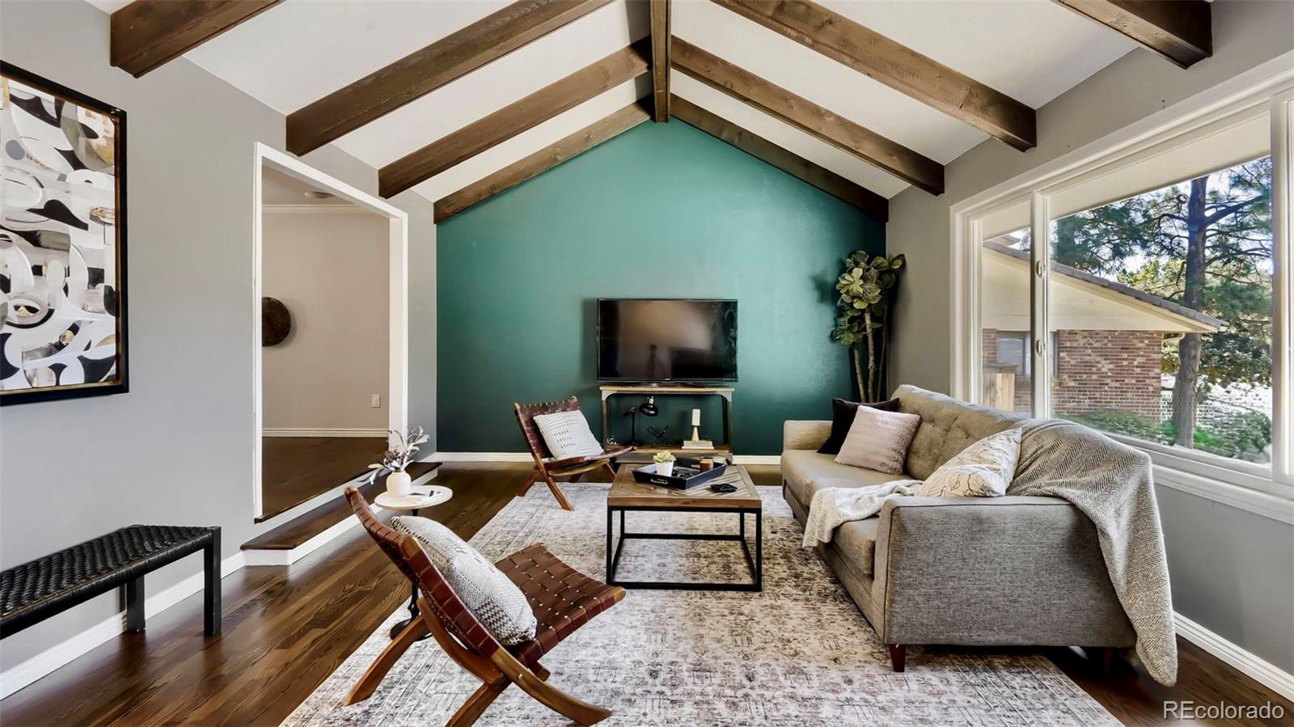
Tucked on a quiet, tree lined cul-de-sac in the highly desirable Heritage Place neighborhood, this beautifully-maintained tri-level home offers an incredible opportunity to create the home you've been dreaming of. From the moment you step inside, you’ll appreciate the home’s timeless character, highlighted by vaulted beamed ceilings, and a functional floorplan designed for both everyday comfort and effortless entertaining. Natural light fills the inviting living spaces, creating a warm & welcoming atmosphere throughout. Main floor features a vaulted, beamed ceiling in the living room, updated kitchen cabinets, granite countertops, dual gas cooktop, formal dining, & new wood flooring. The spacious lower level family room is the perfect place to gather, featuring a cozy fireplace, ideal for hosting game nights, holiday celebrations or simply unwinding after a long day. You will also find a bedroom that could be an office space; laundry & full bath with jetted tub. Upstairs, the private primary suite offers a peaceful retreat with a sense of space that feels both airy and serene and 3 more bedrooms just down the hall. Thoughtfully cared for over the years, the home offers peace of mind with new a furnace, new central AC, new roof and both full baths have been updated allowing you to focus on personalizing the space to match your vision. You will love the professionally landscaped backyard with the huge stamped patio and wood pergola. Set in a prime location, across the street from the private Poplar pool and tennis court, acres of open space and topped off with award wining Cherry Creek Schools! All of these amazing features offer the perfect blend of tranquility and convenience. Easy access to DTC, Park Meadows, parks, shopping, dining and major commuter routes. This is your opportunity to own a home with character, functionality and location all in one. Well maintained homes at this price point in one of Centennial’s most sought after neighborhoods are hard to find.

Save
Ask
Tour
Hide
Share
Listing Snapshot
Price 
$895,000
Days On Site 
0 Days
Bedrooms 
5
Inside Area (SqFt) 
2,752 sqft
Total Baths 
3
Full Baths 
2
Partial Baths 
1
Lot Size 
0.24 Acres
Year Built 
1973
MLS® Number 
9965875
Status 
Active
Property Tax 
$5,144
HOA/Condo/Coop Fees 
$178.25 monthly
Sq Ft Source 
Public Records
Friends & Family
Recent Activity
13 hours agoListing updated with changes from the MLS®
14 hours agoListing first seen on site
General Features
Acres 
0.24
Attached Garage 
Yes
Foundation 
Slab
Garage 
Yes
Garage Spaces 
2
Parking 
ConcreteElectric Vehicle Charging Station(s)Attached
Parking Spaces 
2
Property Sub Type 
Single Family Residence
Sewer 
Public Sewer
SqFt Above 
2752
SqFt Total 
2752
Style 
Traditional
Utilities 
Natural Gas AvailableElectricity ConnectedNatural Gas Connected
Water Source 
Public
Interior Features
Appliances 
DishwasherDisposalGas Water HeaterOvenRangeRange HoodRefrigerator
Cooling 
Ceiling Fan(s)Attic FanCentral Air
Fireplace 
Yes
Fireplace Features 
Family RoomGas
Fireplaces 
1
Flooring 
CarpetTileWood
Heating 
Forced AirNatural Gas
Interior 
Breakfast BarCeiling Fan(s)Eat-in KitchenEntrance FoyerGranite CountersHigh CeilingsKitchen IslandVaulted Ceiling(s)Walk-In Closet(s)Wired for Data
Bathroom Full 
Dimensions - 5 x 8Level - LowerDescription - Jetted tub
Bathroom Three Quarter 
Dimensions - 9 x 7Level - Upper
Bedroom 
Dimensions - 10 x 11Level - Upper
Dining Room 
Dimensions - 11 x 11Level - Main
Family Room 
Dimensions - 23 x 16Level - LowerDescription - Gas Insert Fireplace
Kitchen 
Dimensions - 15 x 19Level - MainDescription - Eat-in Breakfast Nook
Laundry 
Dimensions - 7 x 15Level - Lower
Living Room 
Dimensions - 19 x 14Level - Main
Save
Ask
Tour
Hide
Share
Exterior Features
Construction Details 
FrameWood Siding
Fencing 
FencedFull
Lot Features 
Cul-De-SacNear Public TransitSprinklers In FrontSprinklers In Rear
Patio And Porch 
CoveredPatio
Roof 
Composition
Spa Features 
Bath
Community Features
Association Amenities 
PoolTennis Court(s)
Association Fee 
$739.0
Association Fee Frequency 
Annually
Additional Association Fee 
$1400.0
Additional Association Fee Frequency 
Annually
School District 
Cherry Creek 5
Financing Terms Available 
CashConventionalFHAVA Loan
Roads 
Paved
Schools
School District
Cherry Creek 5
Elementary School
Heritage
Middle School
West
High School
Cherry Creek
Listing courtesy of Jason Mitchell Real Estate Colorado, LLC suzanne.homes4sale@gmail.com


The content relating to real estate for sale in this Web site comes in part from the Internet Data eXchange ("IDX") program of METROLIST, INC., DBA RECOLORADO real estate listings held by brokers other than Jason Mitchell Real Estate Colorado, LLC are marked with the IDX Logo. This information is being provided for the consumers' personal, non-commercial use and may not be used for any other purpose. All information subject to change and should be independently verified.

Neighborhood & Commute
Source: Walkscore
Disclosure: Community information and market data powered by Constellation Data Labs. Information is deemed reliable but not guaranteed.
Save
Ask
Tour
Hide
Share