Discover Our Newest Listing

Property Search

Save
Ask
Tour
Hide
Share
$936,602
New Listing

8851 Owl Clover Loop
Littleton, CO 80125

For Sale|Single Family Residence|Active
4
Beds
5
Total Baths
1
Full Bath
4
Partial Baths
3,136
SqFt
$299
/SqFt
2026
Built
Subdivision:
Sterling Ranch- Parkvale
County:
Douglas
8851 Owl Clover Loop8851 Owl Clover Loop8851 Owl Clover Loop8851 Owl Clover Loop
Save
Ask
Tour
Hide
Share

Mortgage Calculator

Monthly Payment (Est.)

Enter an interest rate to see your estimated monthly payment.
Calculator powered by Showcase IDX, a Constellation1 Company. Copyright ©2026 Information is deemed reliable but not guaranteed.

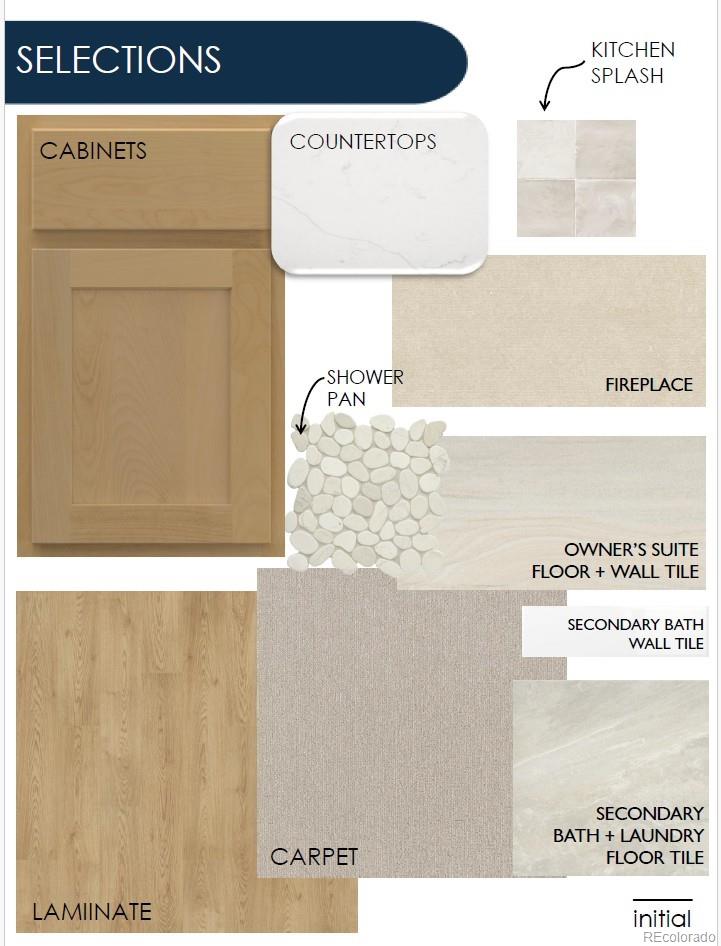
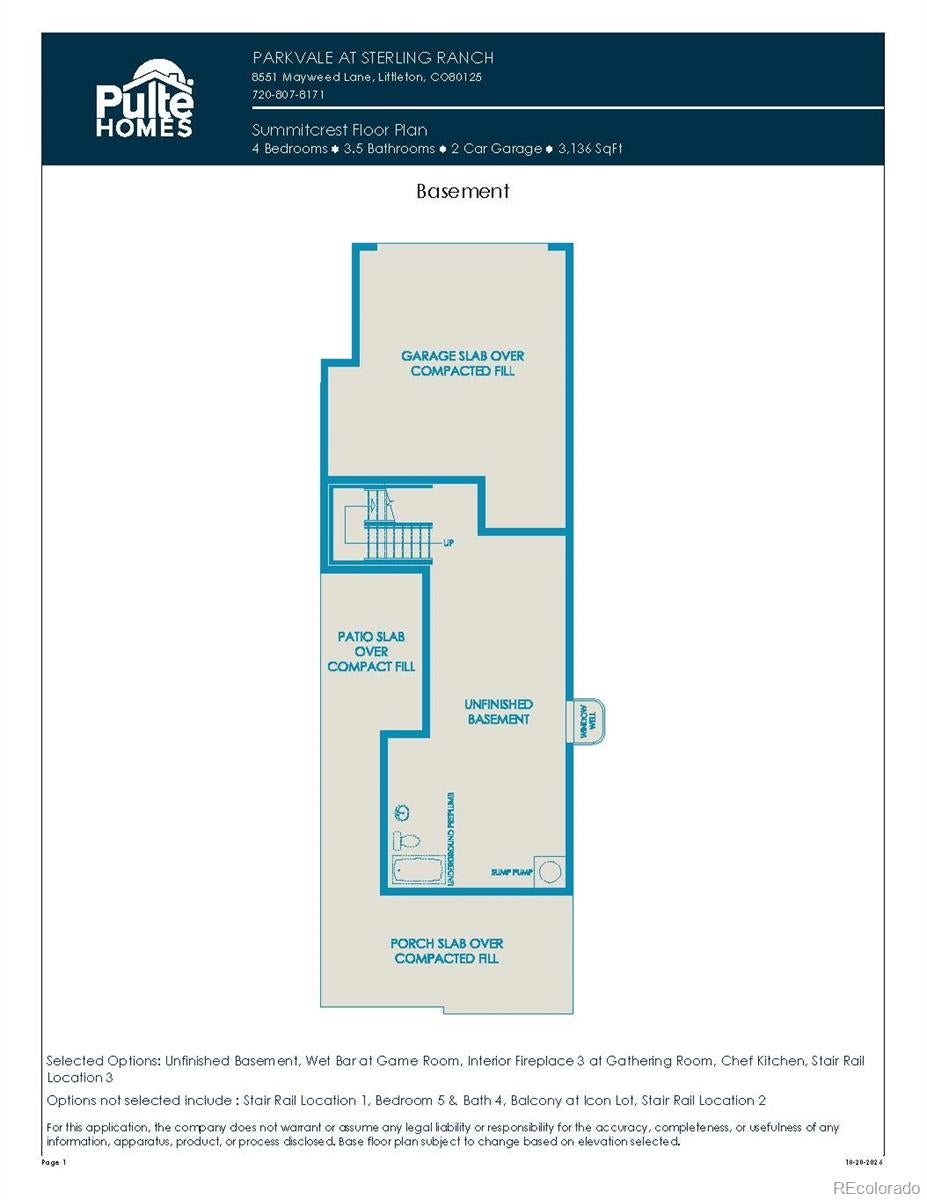
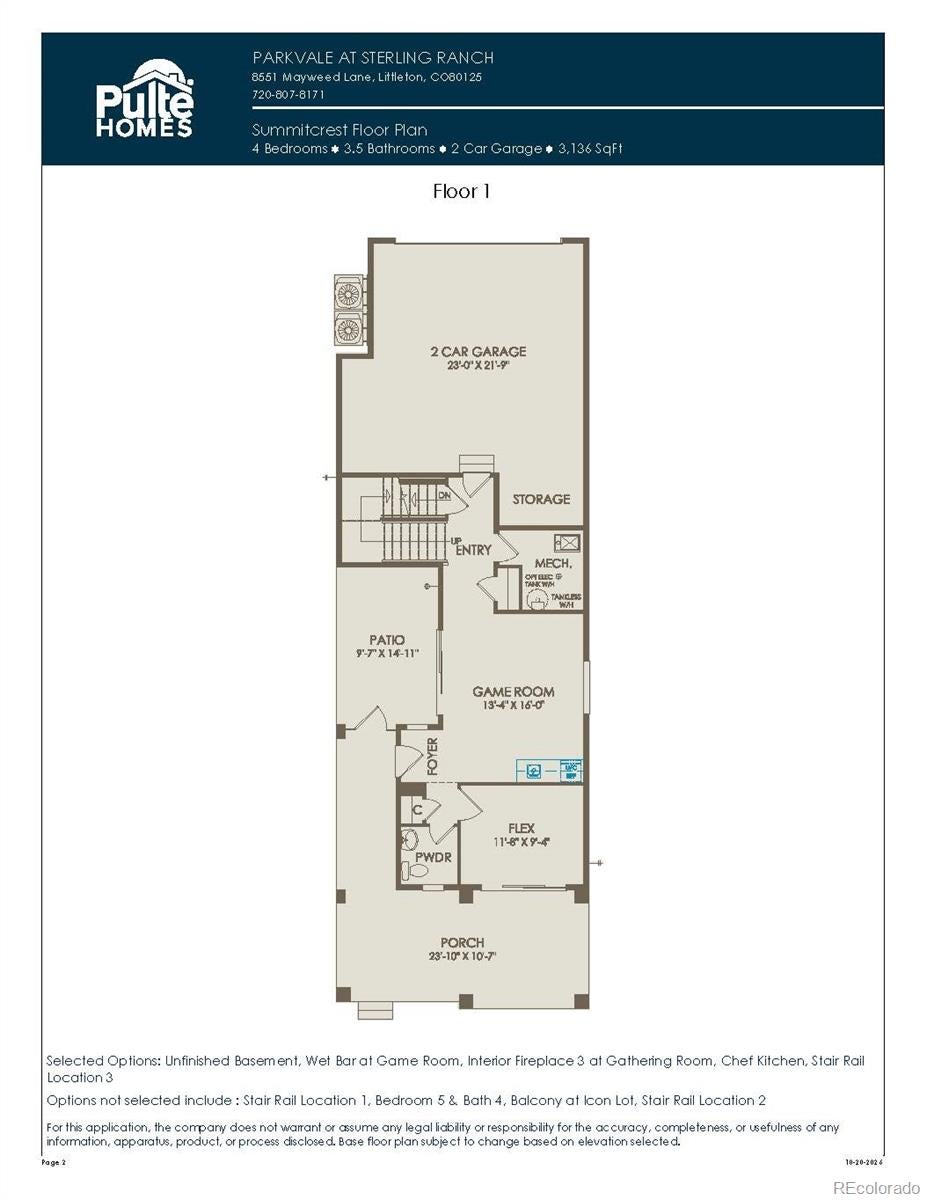
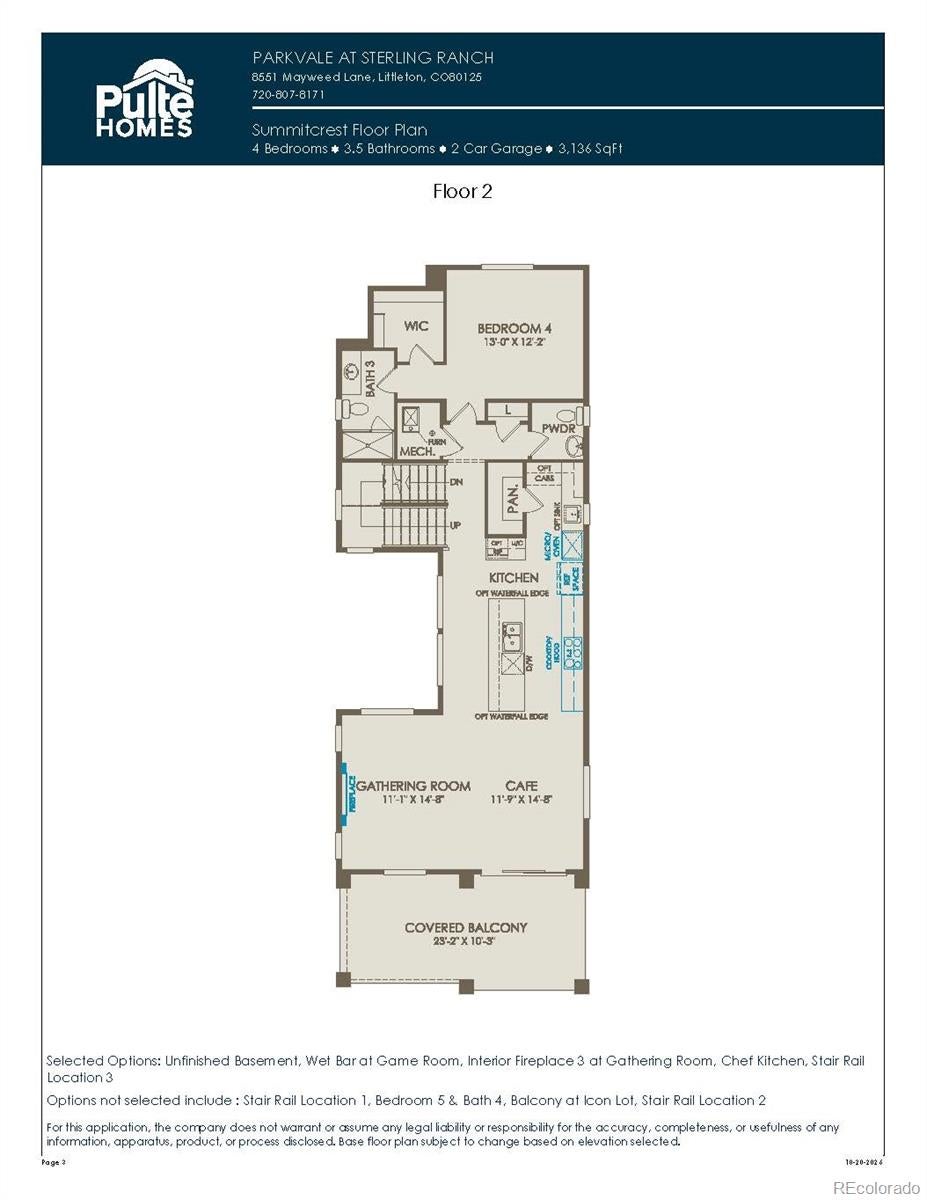
Pulte Homes is proud to introduce the Summitcrest, an exciting new floor plan making its debut in Colorado and Sterling Ranch. A large covered front porch creates an inviting first impression and provides a welcoming outdoor living space. Inside, the foyer leads to a versatile main-level flex room, perfect for a home office, study, fitness area, or hobby space. A spacious game room on the main floor offers additional room for entertaining, relaxing, or working from home. Upstairs, the heart of the home unfolds with a beautifully designed kitchen featuring a large center island that seamlessly connects to the café and gathering room, creating an ideal layout for everyday living and entertaining. A covered Balcony offers indoor and outdoor living. A private bedroom with a ¾ en-suite bath is thoughtfully tucked away, offering comfort and convenience for guests or multigenerational living. The third floor features a generous loft that provides even more flexible living space. Two secondary bedrooms, each with walk-in closets, share a full bath with dual sinks. The spacious owner's suite serves as a private retreat, complete with a large walk-in closet, dual vanities, and a walk-in shower. Thoughtfully designed with versatile living spaces across all three levels, the Summitcrest offers the perfect blend of style, functionality, and modern living. This property is viewable by appointment only- contact Kristin Congleton at 303.324.0885 or Kristin.congleton@pulte.com to schedule a tour.

Save
Ask
Tour
Hide
Share
Listing Snapshot
Price 
$936,602
Days On Site 
0 Days
Bedrooms 
4
Inside Area (SqFt) 
3,136 sqft
Total Baths 
5
Full Baths 
1
Partial Baths 
4
Lot Size 
0.09 Acres
Year Built 
2026
MLS Number 
9995761
Status 
Active
Property Tax 
$11,801
HOA/Condo/Coop Fees 
$220 monthly
Sq Ft Source 
N/A
Friends & Family
Recent Activity
5 hours agoListing updated with changes from the MLS
10 hours agoListing first seen on site
General Features
Acres 
0.09
Attached Garage 
Yes
Garage 
Yes
Garage Spaces 
2
Levels 
Three Or More
Parking 
Attached
Parking Spaces 
2
Property Sub Type 
Single Family Residence
Sewer 
Public Sewer
SqFt Above 
3136
SqFt Total 
3729
Style 
Mountain Contemporary
Interior Features
Appliances 
CooktopDishwasherGas Water HeaterMicrowaveRange HoodTankless Water Heater
Basement 
Sump PumpBath/StubbedFullUnfinished
Cooling 
Central Air
Fireplace 
Yes
Fireplace Features 
Great Room
Fireplaces 
1
Heating 
Forced Air
Main Level Bedrooms 
1
Bathroom Full 
Level - Upper
Bathroom Half 
Level - Basement
Bathroom Three Quarter 
Level - Upper
Bedroom 
Level - Upper
Bonus Room 
Level - Basement
Dining Room 
Level - Main
Game Room 
Level - Basement
Great Room 
Level - Main
Kitchen 
Level - Main
Laundry 
Level - Upper
Loft 
Level - Upper
Save
Ask
Tour
Hide
Share
Exterior Features
Construction Details 
Cement SidingConcreteFrame
Exterior 
Private YardRain Gutters
Patio And Porch 
Front PorchPatio
Roof 
Composition
Community Features
Association Fee 
$220.0
Association Fee Frequency 
Monthly
School District 
Douglas RE-1
Financing Terms Available 
1031 ExchangeCashConventionalFHA
Schools
School District
Douglas RE-1
Elementary School
Coyote Creek
Middle School
Ranch View
High School
Thunderridge
Listing courtesy of Kentwood Real Estate DTC, LLC TeamGreen@kentwood.com


The content relating to real estate for sale in this Web site comes in part from the Internet Data eXchange ("IDX") program of METROLIST, INC., DBA RECOLORADO real estate listings held by brokers other than Kentwood Real Estate DTC, LLC are marked with the IDX Logo. This information is being provided for the consumers' personal, non-commercial use and may not be used for any other purpose. All information subject to change and should be independently verified.

Neighborhood & Commute
Source: Walkscore
Disclosure: Community information and market data powered by Constellation Data Labs. Information is deemed reliable but not guaranteed.
Save
Ask
Tour
Hide
Share