
Discover Our Newest Listing


Property Search
Save
Ask
Tour
Hide
$420,000
210 Days On Site
5401 S Park Terrace Avenue 104BGreenwood Village, CO 80111
For Sale|Condominium|Active
1
Bed
1
Total Bath
1
Full Bath
834
SqFt
$504
/SqFt
2004
Built
Subdivision:
Village Plaza Lofts Condo
County:
Arapahoe
Save
Ask
Tour
Hide
Mortgage Calculator
Monthly Payment (Est.)
Enter an interest rate to see your estimated monthly payment.Calculator powered by Showcase IDX, a Constellation1 Company. Copyright ©2026 Information is deemed reliable but not guaranteed.
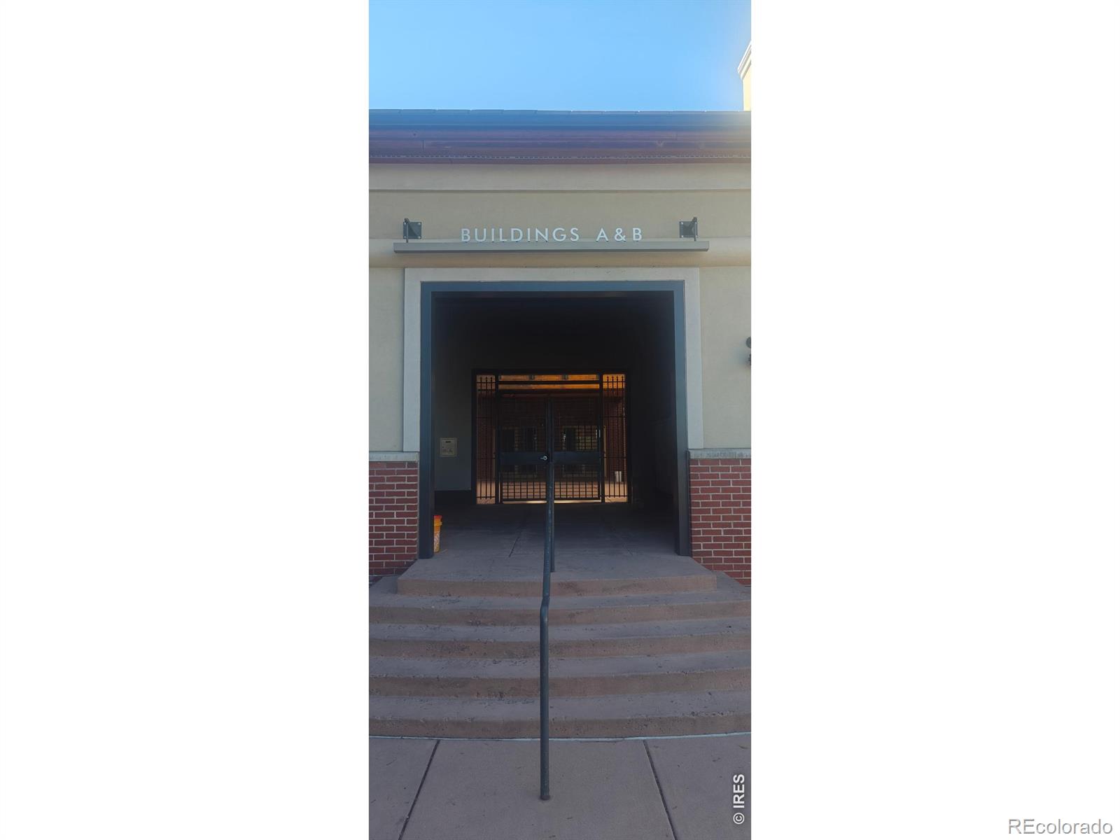
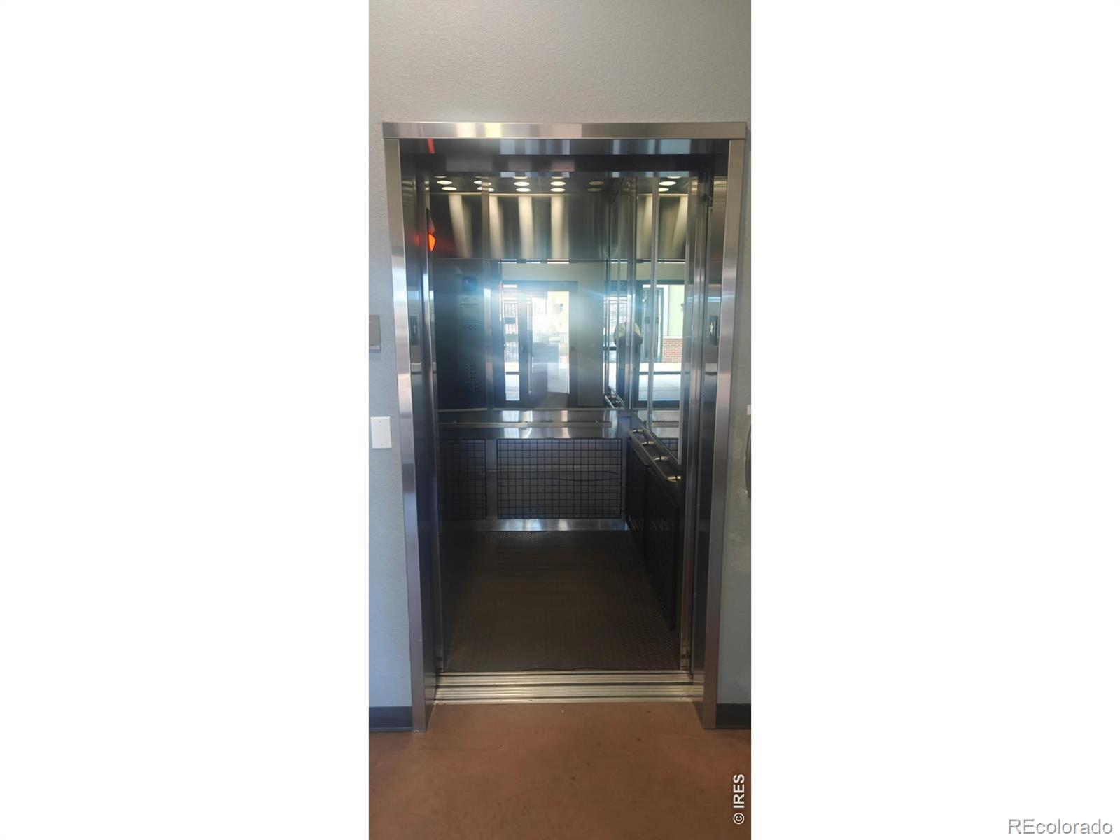
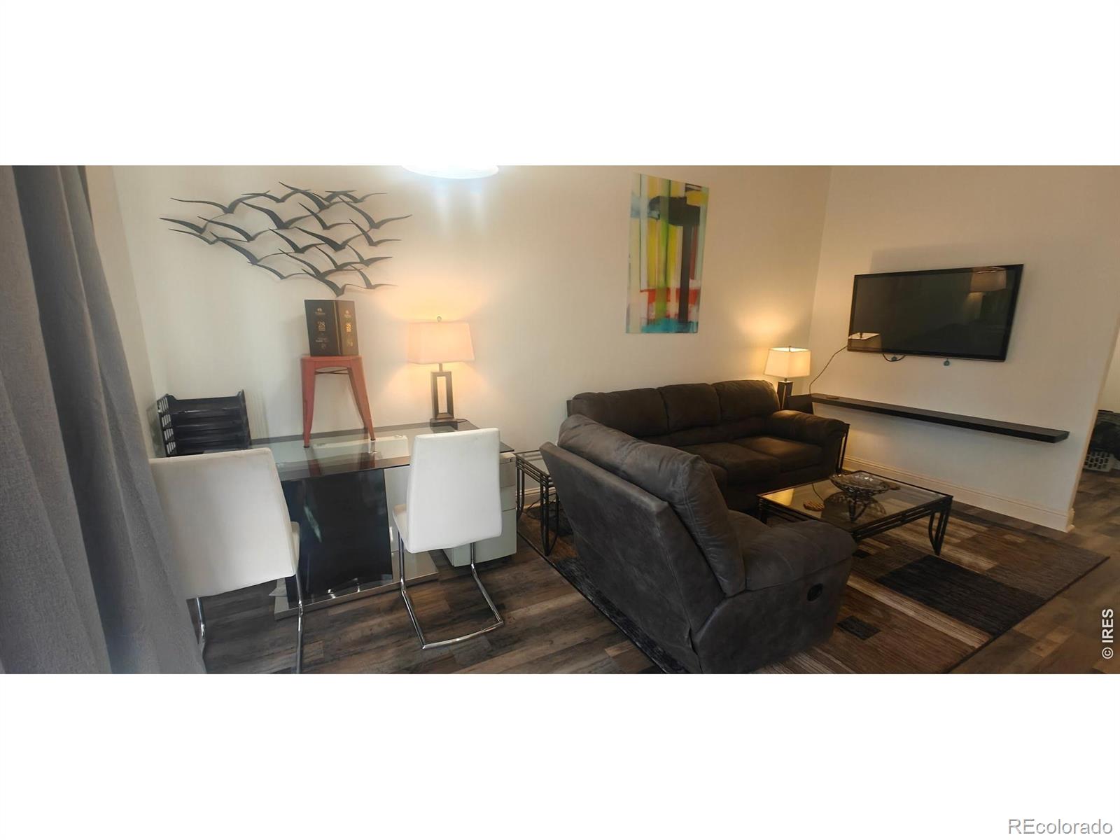
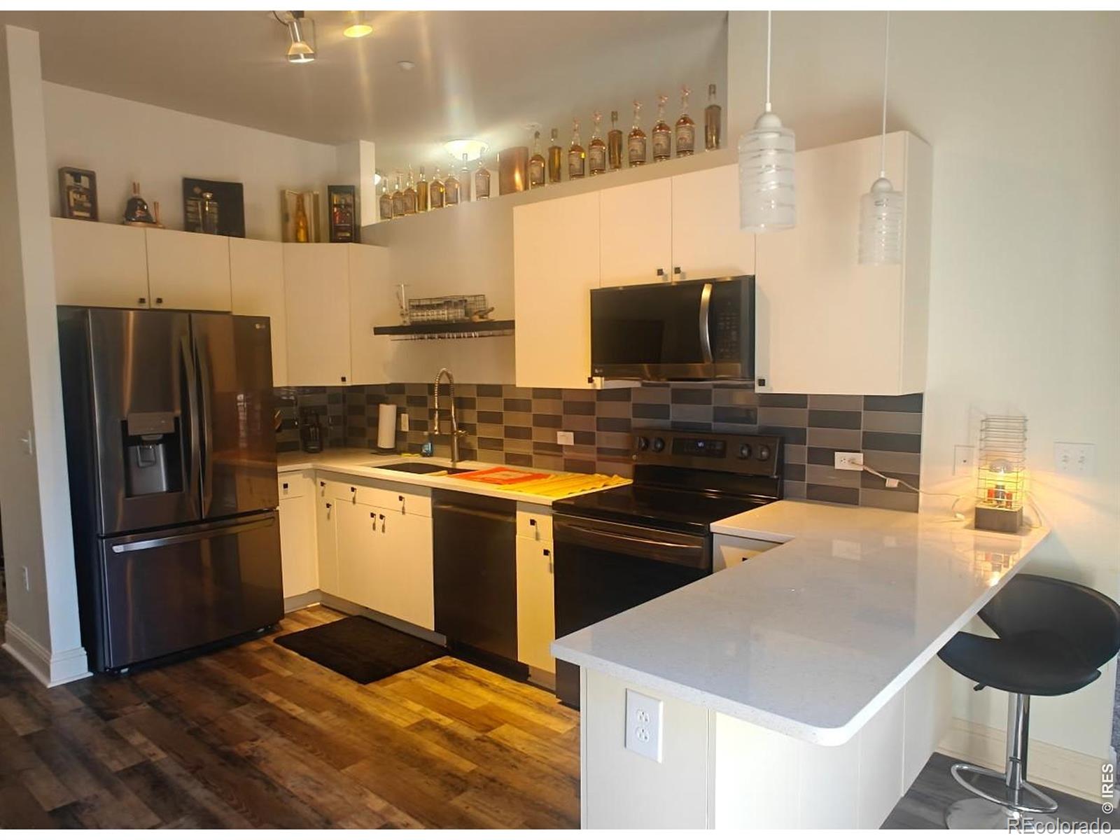
Located in the heart of the Denver Tech Center (DTC), this Village Plaza Lofts residence offers the walkable Greenwood Village lifestyle perks to restaurants, coffee shops, fitness studios, boutique retail, parks, trails, and access to top rated Cherry Creek schools. Quick hop on to I 25 and I 225, 15-minute walk to Orchard Station light rail for seamless commuting. The building/property features secure building access, heated underground garage parking and terrace off living room. Open Layout, 10-foot ceilings, updated in 2024 - flooring, paint, LG electric stove/oven, LG refrigerator/freezer, microwave, dishwasher, quartz countertops, faucets/sink, fixtures, walk in shower, sink/fixtures
Save
Ask
Tour
Hide
Listing Snapshot
Price
$420,000
Days On Site
210 Days
Bedrooms
1
Inside Area (SqFt)
834 sqft
Total Baths
1
Full Baths
1
Partial Baths
N/A
Lot Size
N/A
Year Built
2004
MLS Number
IR1054657
Status
Active
Property Tax
$2,303
HOA/Condo/Coop Fees
$408 monthly
Sq Ft Source
Assessor
Friends & Family
Recent Activity
| a month ago | Listing updated with changes from the MLS | |
| a month ago | Price changed to $420,000 | |
| 7 months ago | Listing first seen on site |
General Features
Direction Faces
West
Garage
Yes
Garage Spaces
1
Levels
One
Parking Spaces
1
Property Sub Type
Condominium
Security
Smoke Detector(s)Fire AlarmFire Sprinkler System
Sewer
Public Sewer
SqFt Above
834
SqFt Total
834
Style
Contemporary
Utilities
Natural Gas AvailableElectricity AvailableElectricity ConnectedNatural Gas Connected
Water Source
Public
Zoning
GTC
Interior Features
Appliances
OvenDishwasherDisposalDryerMicrowaveRefrigeratorSelf Cleaning OvenWasher
Basement
None
Cooling
Central Air
Heating
Forced Air
Interior
Eat-in KitchenKitchen IslandOpen FloorplanWalk-In Closet(s)
Laundry Features
In Unit
Main Level Bedrooms
1
Window Features
Window Coverings
Bathroom Full
Level - Main
Bathroom Three Quarter
Level - Main
Bedroom
Dimensions - 18 x 18Level - MainDescription - Carpet
Kitchen
Dimensions - 18 x 9Level - MainDescription - Luxury Vinyl
Save
Ask
Tour
Hide
Exterior Features
Construction Details
BrickConcreteStuccoFrame
Fencing
Fenced
Lot Features
WoodedLevelRock Outcropping
Patio And Porch
Patio
Roof
Composition
Windows/Doors
Window Coverings
Community Features
Accessibility Features
Accessible EntranceAccessible Approach with Ramp
Association Amenities
ClubhouseElevator(s)Fitness CenterPoolSpa/Hot TubTrail(s)
Association Fee
$408.0
Association Fee Frequency
Monthly
School District
Cherry Creek 5
Roads
Paved
Schools
School District
Cherry Creek 5
Elementary School
Belleview
Middle School
Campus
High School
Cherry Creek
Listing courtesy of A. Stephen & Co. Inc. steve.stephenco@gmail.com

The content relating to real estate for sale in this Web site comes in part from the Internet Data eXchange ("IDX") program of METROLIST, INC., DBA RECOLORADO real estate listings held by brokers other than A. Stephen & Co. Inc. are marked with the IDX Logo. This information is being provided for the consumers' personal, non-commercial use and may not be used for any other purpose. All information subject to change and should be independently verified.
The content relating to real estate for sale in this Web site comes in part from the Internet Data eXchange ("IDX") program of METROLIST, INC., DBA RECOLORADO real estate listings held by brokers other than A. Stephen & Co. Inc. are marked with the IDX Logo. This information is being provided for the consumers' personal, non-commercial use and may not be used for any other purpose. All information subject to change and should be independently verified.
Neighborhood & Commute
Source: Walkscore
Disclosure: Community information and market data powered by Constellation Data Labs. Information is deemed reliable but not guaranteed.
Save
Ask
Tour
Hide
