
Discover Our Newest Listing


Property Search
3514 Pueblo Street A&BEvans, CO 80620
Mortgage Calculator
Monthly Payment (Est.)
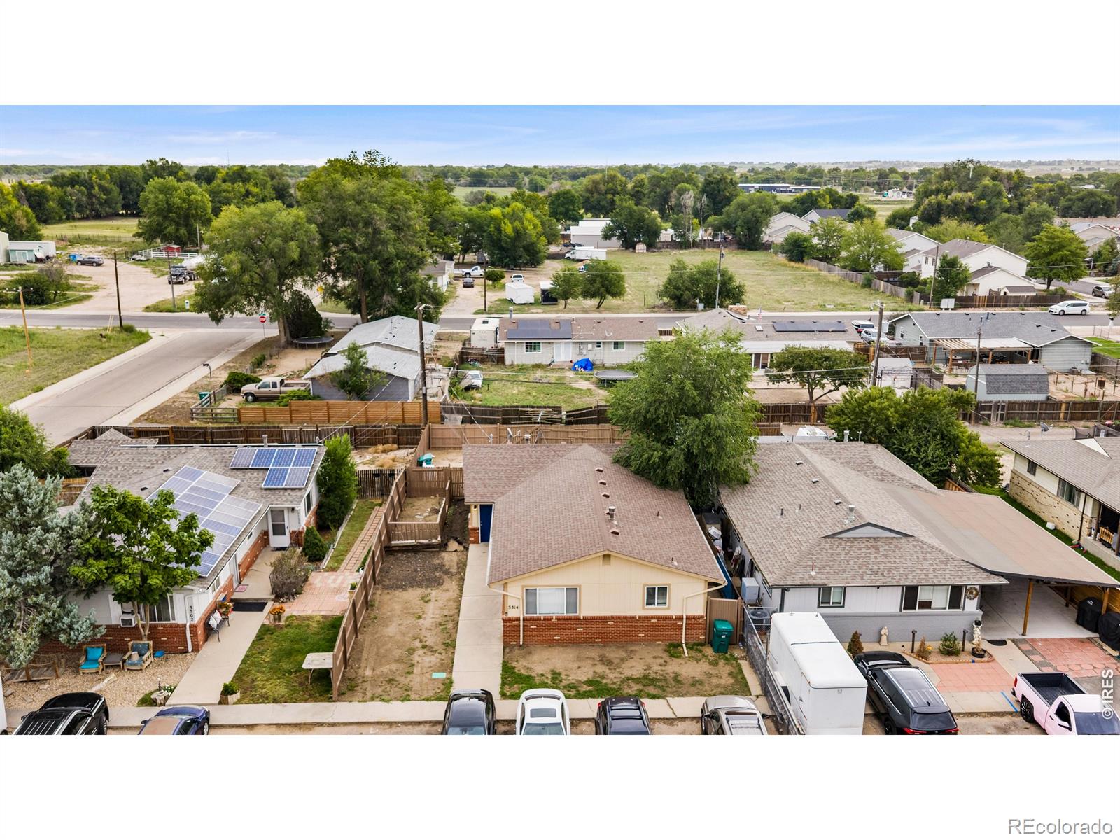
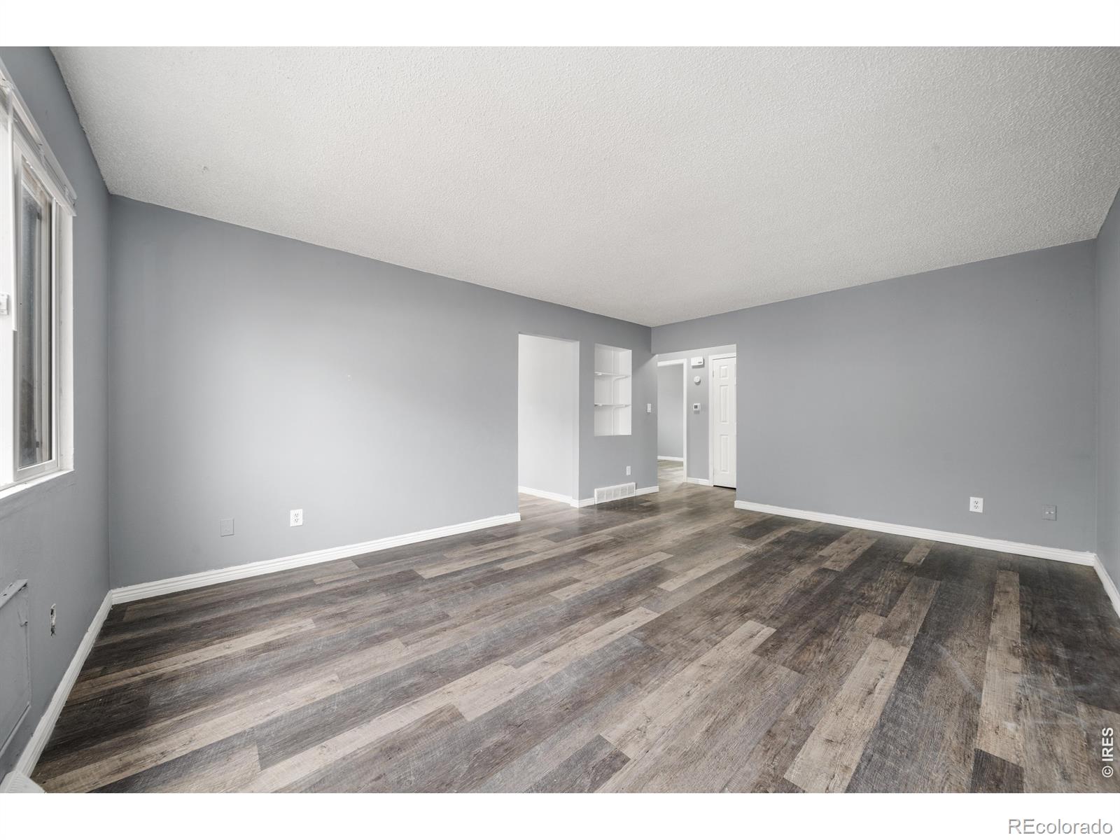
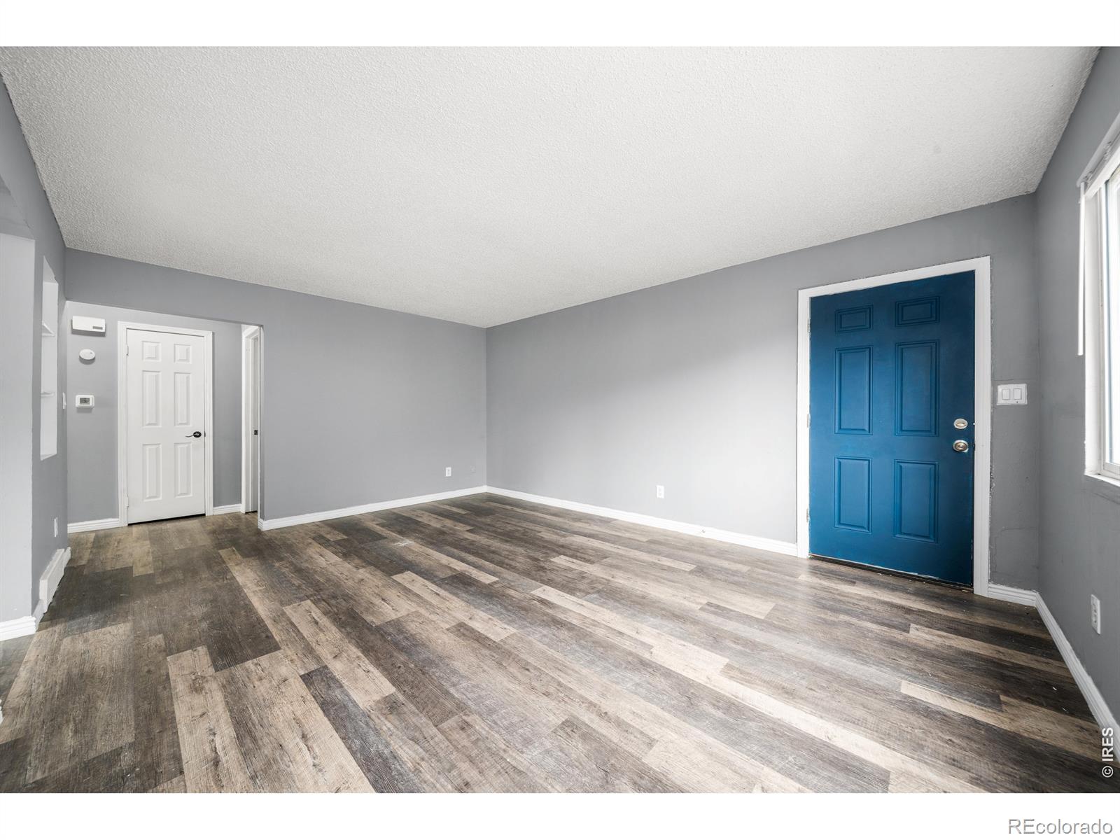
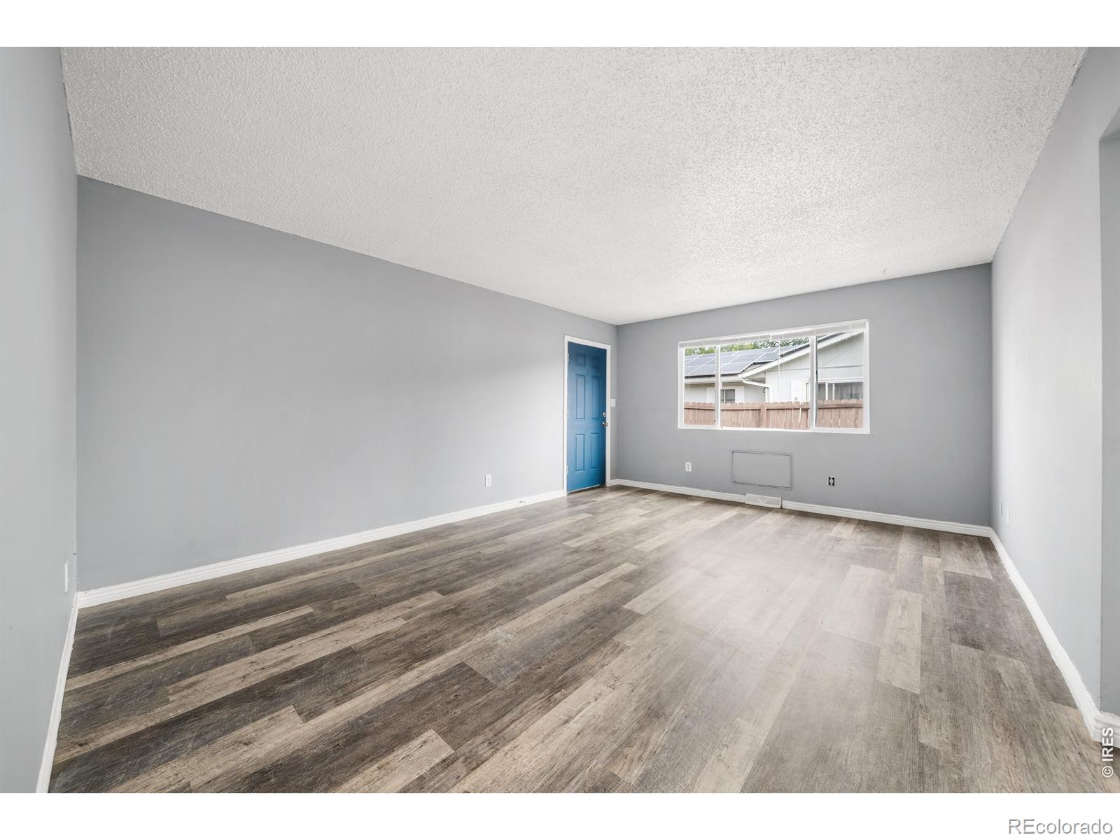
Enter an interest rate to see your estimated monthly payment.A rare opportunity for investors and owner-occupants alike, 3514 Pueblo St offers two mirror-image units, each with just under 1,700 square feet across a main floor and finished basement. With 3 bedrooms and 1 bathroom per side, this property is built for flexible living arrangements and dependable rental demand - the finished basements alone add valuable extra living space and storage that's hard to find at this price point in today's market.Both units have been freshly updated with new interior paint, refinished cabinetry, and updated flooring. Newer windows (installed 2022) add peace of mind on energy efficiency and long-term upkeep. With 6 total parking spaces on site, tenants and owners alike will appreciate never having to scramble for a spot - a small detail that makes a real difference in day-to-day livability for households and roommates alike.Outdoor space gives each unit its own character: Unit B has a private, fenced backyard - great for pets, entertaining, or simply some separation and privacy. Unit A offers an open, grassy front area for inviting curb appeal. Together, the property offers a generously sized overall yard that adds real livability beyond the square footage.This duplex has a track record - historically very easy to rent - making it a strong fit for house-hacking (live in one unit, rent the other) or a straightforward addition to a rental portfolio. Unit B is being left specifically for showings. Whether you're offsetting a mortgage, growing a rental portfolio, or setting up a multi-generational living arrangement, 3514 Pueblo St delivers updated finishes, proven rentability, and flexible use - all in one solid, well-located address.
| 3 days ago | Listing updated with changes from the MLS® | |
| a week ago | Listing first seen on site |

The content relating to real estate for sale in this Web site comes in part from the Internet Data eXchange ("IDX") program of METROLIST, INC., DBA RECOLORADO real estate listings held by brokers other than Group Centerra are marked with the IDX Logo. This information is being provided for the consumers' personal, non-commercial use and may not be used for any other purpose. All information subject to change and should be independently verified.
