Discover Our Newest Listing

Property Search

Save
Ask
Tour
Hide
Share
$780,000
7 Days On Site

5880 Claret Street
Timnath, CO 80547

For Sale|Single Family Residence|Active
5
Beds
4
Total Baths
2
Full Baths
2
Partial Baths
3,543
SqFt
$220
/SqFt
2011
Built
Subdivision:
Timnath South Sub 1st Fil Tim
County:
Larimer
5880 Claret Street5880 Claret Street5880 Claret Street5880 Claret Street
Save
Ask
Tour
Hide
Share

Mortgage Calculator

Monthly Payment (Est.)

Enter an interest rate to see your estimated monthly payment.
Calculator powered by Showcase IDX, a Constellation1 Company. Copyright ©2026 Information is deemed reliable but not guaranteed.

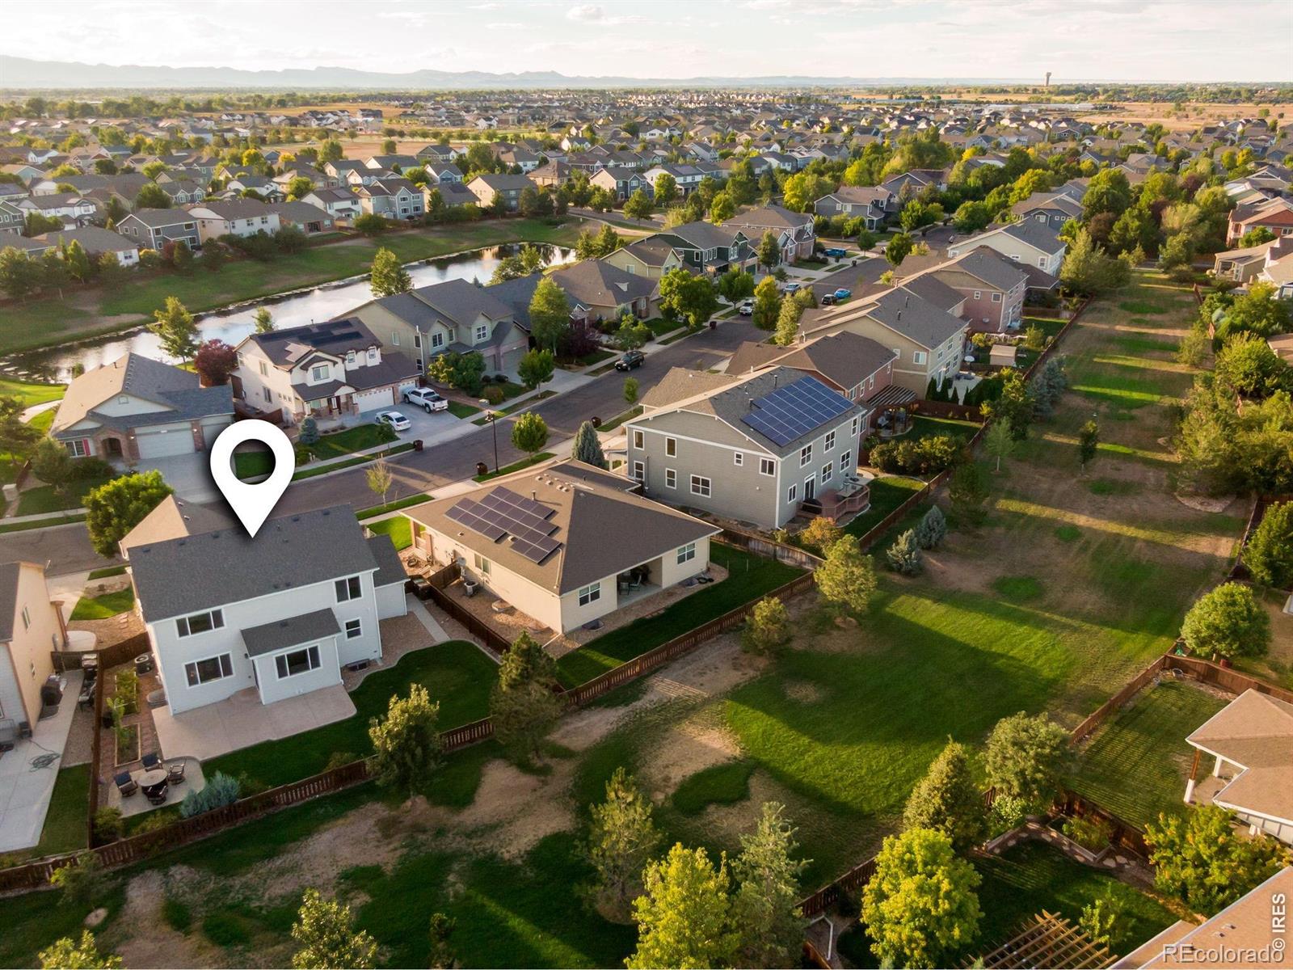
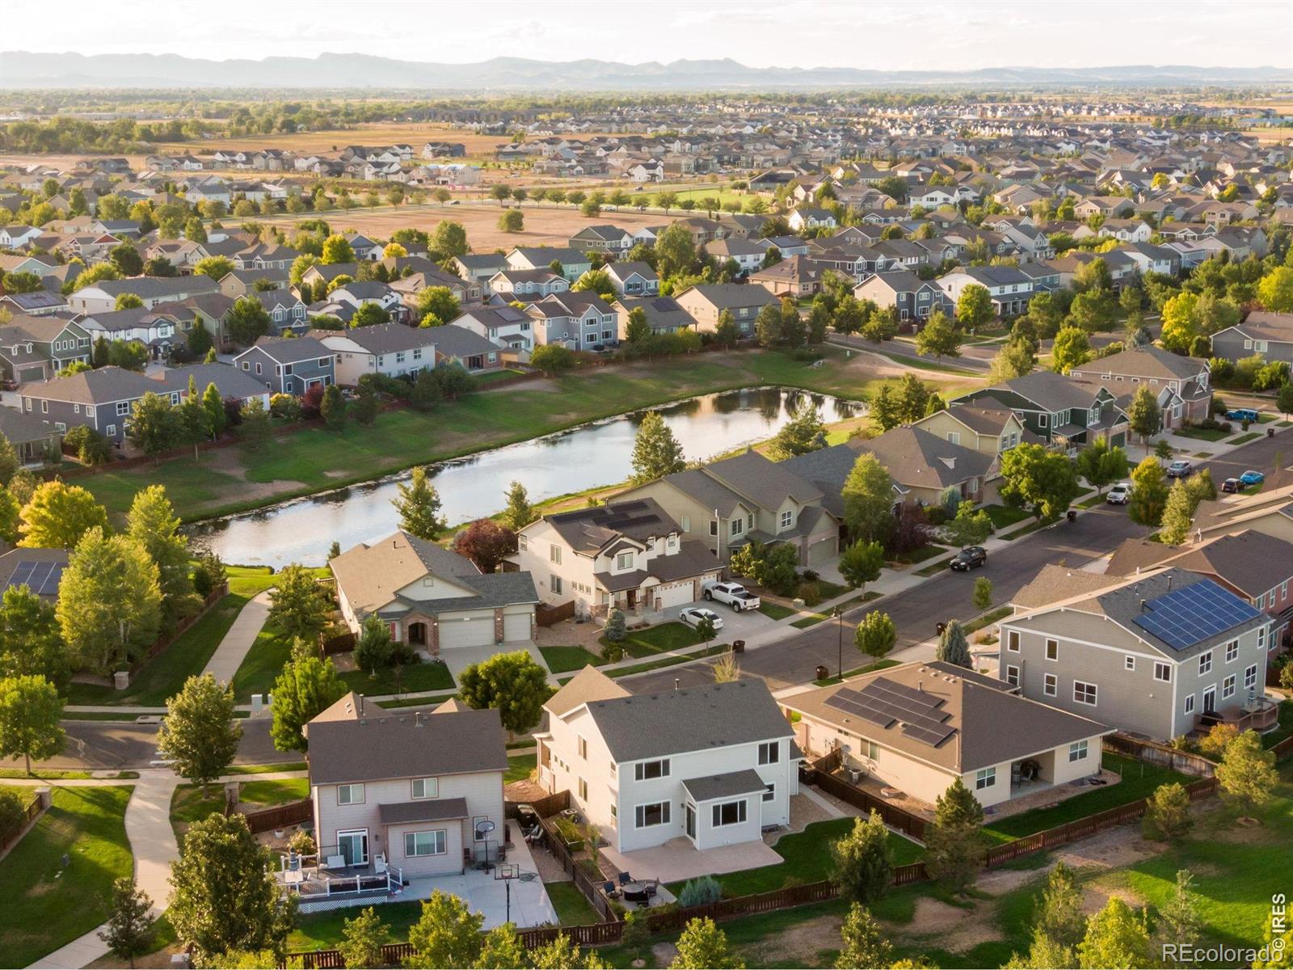
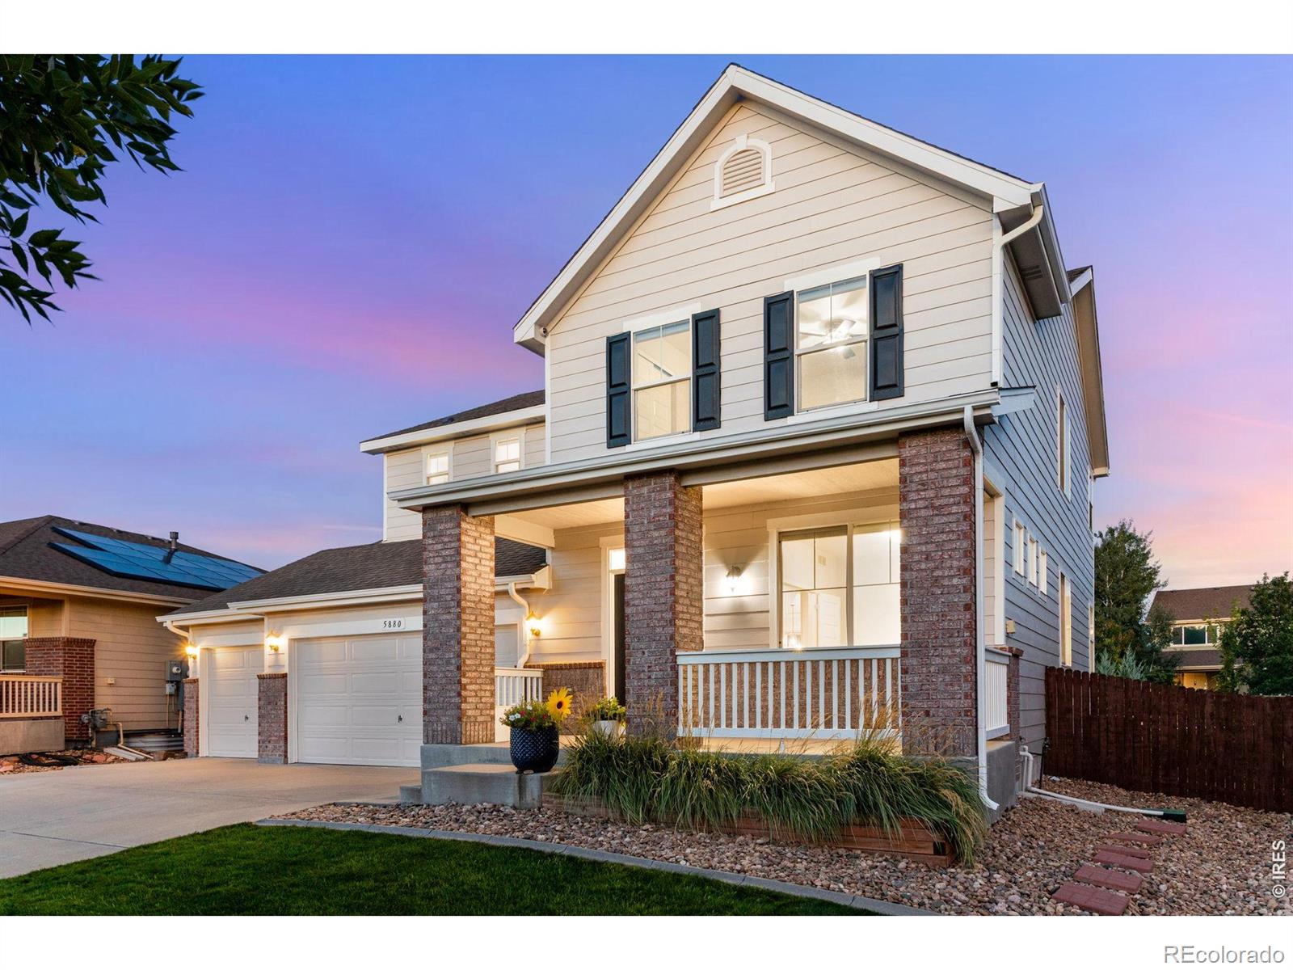
Nestled in highly desirable community of Timnath, one of the fastest-growing towns along Colorado's Front Range, this beautiful home offers the perfect blend of luxury suburban living & small-town charm just minutes from Fort Collins w/ quick access to I-25. Built in 2011, this exceptional home offers 5 bedrooms, 4 baths, executive office & a professionally finished & permitted basement. Main level features luxury vinyl plank flooring, energy-efficient windows, bright family room w/ 240V double-wide electric fireplace, floor-to-ceiling custom tile & surround sound. Gourmet kitchen features NEW cabinets, quartz countertops, full glass backsplash, center island, pot filler & stainless steel appliances including 48" gas range & double ovens. Spacious primary suite features vaulted ceiling, retreat, luxurious 5-piece bath, soaking tub, large shower w/ sitting bench & huge walk-in closet. Convenient upper-level laundry w/ washer & dryer included. Finished basement features large family room, wet bar w/ quartz counters & appliances, 5th bedroom w/ walk-in closet, 3/4 bath, storage & pre-wiring for theater/surround sound. Oversized 3-car attached garage is insulated, drywalled & painted w/ hot & cold water, ceiling storage, attic access, Wi-Fi openers, shelving & bike hoists. .168-acre low-maintenance lot BACKS TO OPEN SPACE & features huge patio, covered front patio, mature landscaping, 9-zone sprinkler/drip system, hardwired landscape lighting, raised gardens, buried outdoor speakers, propane firepit & NEW exterior paint in 2026 w/ transferable warranty. Additional highlights include Rheem tankless water heater, Bryant furnace, central A/C, whole-house attic fan, active radon mitigation, new carpet and padding-2025, Ring doorbell & 3 security cameras. Call for a detailed list of home features, a floor plan or to schedule a private showing.

Save
Ask
Tour
Hide
Share
Listing Snapshot
Price 
$780,000
Days On Site 
7 Days
Bedrooms 
5
Inside Area (SqFt) 
3,543 sqft
Total Baths 
4
Full Baths 
2
Partial Baths 
2
Lot Size 
0.17 Acres
Year Built 
2011
MLS® Number 
IR1068644
Status 
Active
Property Tax 
$6,189
HOA/Condo/Coop Fees 
N/A
Sq Ft Source 
Other
Friends & Family
Recent Activity
13 hours agoListing updated with changes from the MLS®
4 days agoStatus changed to Active
a week agoListing first seen on site
General Features
Acres 
0.17
Additional Property Use 
Residential
Attached Garage 
Yes
Direction Faces 
Northwest
Garage 
Yes
Garage Spaces 
3
Levels 
Two
Parking 
OversizedAttached
Parking Spaces 
3
Property Sub Type 
Single Family Residence
Security 
Smoke Detector(s)
Sewer 
Public Sewer
SqFt Above 
2546
SqFt Below 
997
SqFt Total 
3724
Style 
Contemporary
Utilities 
Cable AvailableElectricity AvailableNatural Gas Available
Water Source 
Public
Zoning 
RES
Interior Features
Appliances 
DishwasherDisposalDouble OvenDryerMicrowaveOvenRefrigeratorWasher
Basement 
FullSump Pump
Cooling 
Ceiling Fan(s)Central Air
Fireplace Features 
ElectricFamily RoomLiving Room
Flooring 
TileWood
Heating 
Forced Air
Interior 
Eat-in KitchenKitchen IslandOpen FloorplanPantrySmart ThermostatVaulted Ceiling(s)Walk-In Closet(s)
Laundry Features 
In Unit
Window Features 
Window Coverings
Bathroom Full 
Level - Upper
Bathroom Half 
Level - Main
Bathroom Three Quarter 
Level - Basement
Bedroom 
Dimensions - 12 x 11Level - UpperDescription - Carpet
Dining Room 
Dimensions - 13 x 9Level - MainDescription - Luxury Vinyl
Family Room 
Dimensions - 27 x 14Level - BasementDescription - Luxury Vinyl
Kitchen 
Dimensions - 13 x 12Level - MainDescription - Luxury Vinyl
Laundry 
Dimensions - 7 x 7Level - UpperDescription - Tile
Living Room 
Dimensions - 23 x 15Level - MainDescription - Luxury Vinyl
Office 
Dimensions - 14 x 10Level - MainDescription - Luxury Vinyl
Save
Ask
Tour
Hide
Share
Exterior Features
Construction Details 
BrickFrame
Lot Features 
LevelSprinklers In Front
Patio And Porch 
Patio
Roof 
Composition
Windows/Doors 
Window Coverings
Community Features
Association Amenities 
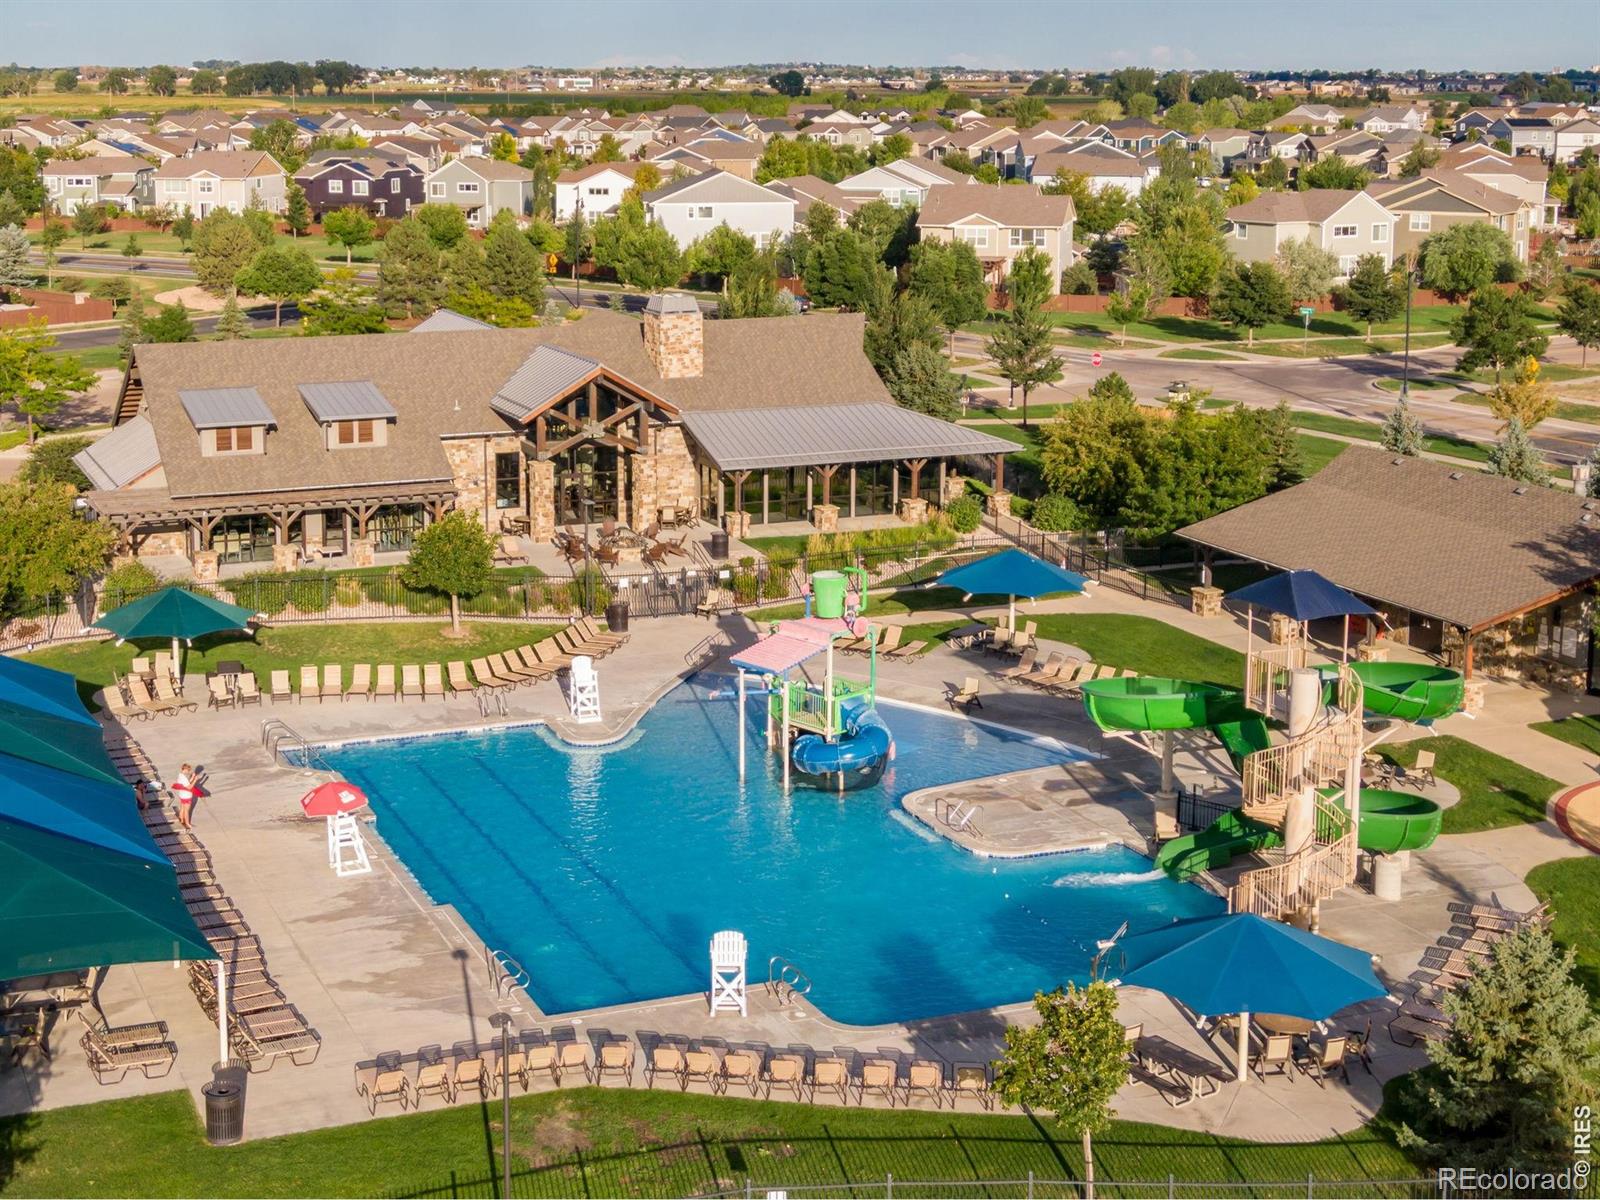
ClubhouseFitness CenterParkPlaygroundPoolTennis Court(s)Trail(s)
School District 
Poudre R-1
Financing Terms Available 
CashConventionalFHAVA Loan
Roads 
Paved
Schools
School District
Poudre R-1
Elementary School
Bethke
Middle School
Other
High School
Other
Listing courtesy of C3 Real Estate Solutions, LLC Jsimmons@C3-RE.com


The content relating to real estate for sale in this Web site comes in part from the Internet Data eXchange ("IDX") program of METROLIST, INC., DBA RECOLORADO real estate listings held by brokers other than C3 Real Estate Solutions, LLC are marked with the IDX Logo. This information is being provided for the consumers' personal, non-commercial use and may not be used for any other purpose. All information subject to change and should be independently verified.

Neighborhood & Commute
Source: Walkscore
Disclosure: Community information and market data powered by Constellation Data Labs. Information is deemed reliable but not guaranteed.
Save
Ask
Tour
Hide
Share