Discover Our Newest Listing

Property Search

Save
Ask
Tour
Hide
Share
$1,845,000
7 Days On Site

6016 N County Road 29c
Bellvue, CO 80512

For Sale|Single Family Residence|Active
4
Beds
3
Total Baths
2
Full Baths
1
Partial Bath
2,989
SqFt
$617
/SqFt
1919
Built
Subdivision:
none
County:
Larimer
6016 N County Road 29c6016 N County Road 29c6016 N County Road 29c6016 N County Road 29c
Save
Ask
Tour
Hide
Share

Mortgage Calculator

Monthly Payment (Est.)

Enter an interest rate to see your estimated monthly payment.
Calculator powered by Showcase IDX, a Constellation1 Company. Copyright ©2026 Information is deemed reliable but not guaranteed.

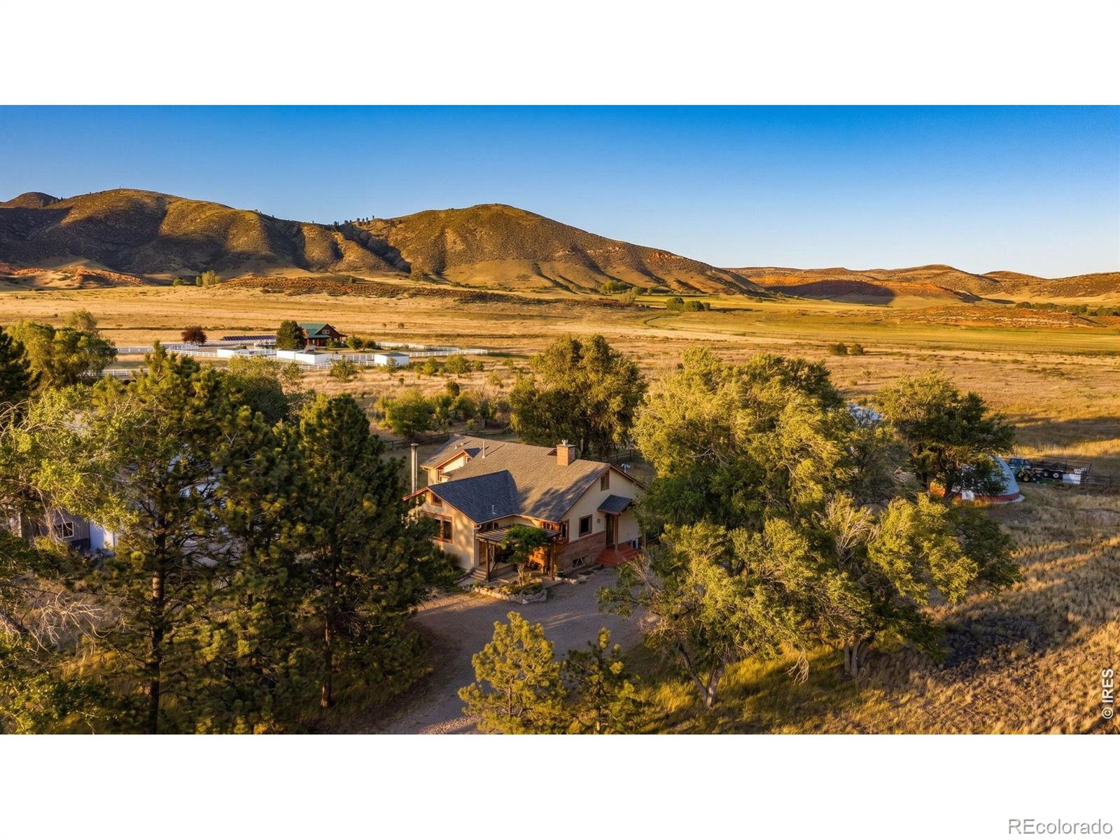
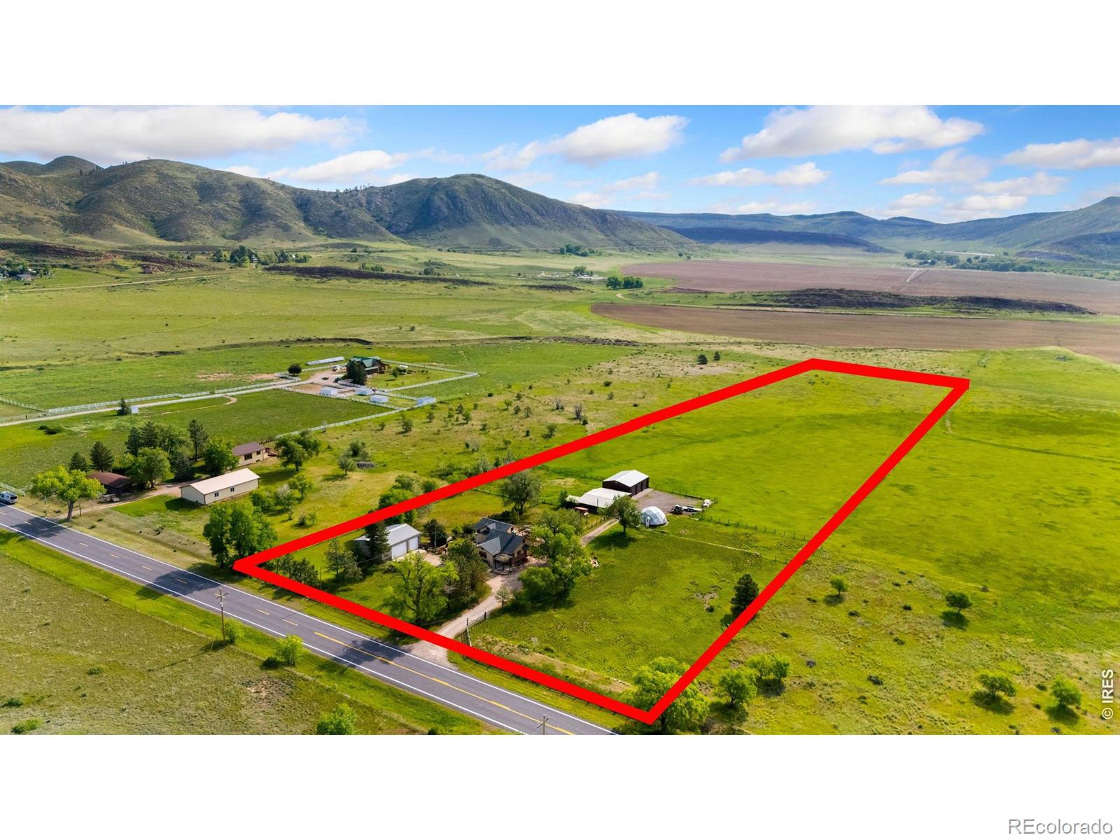
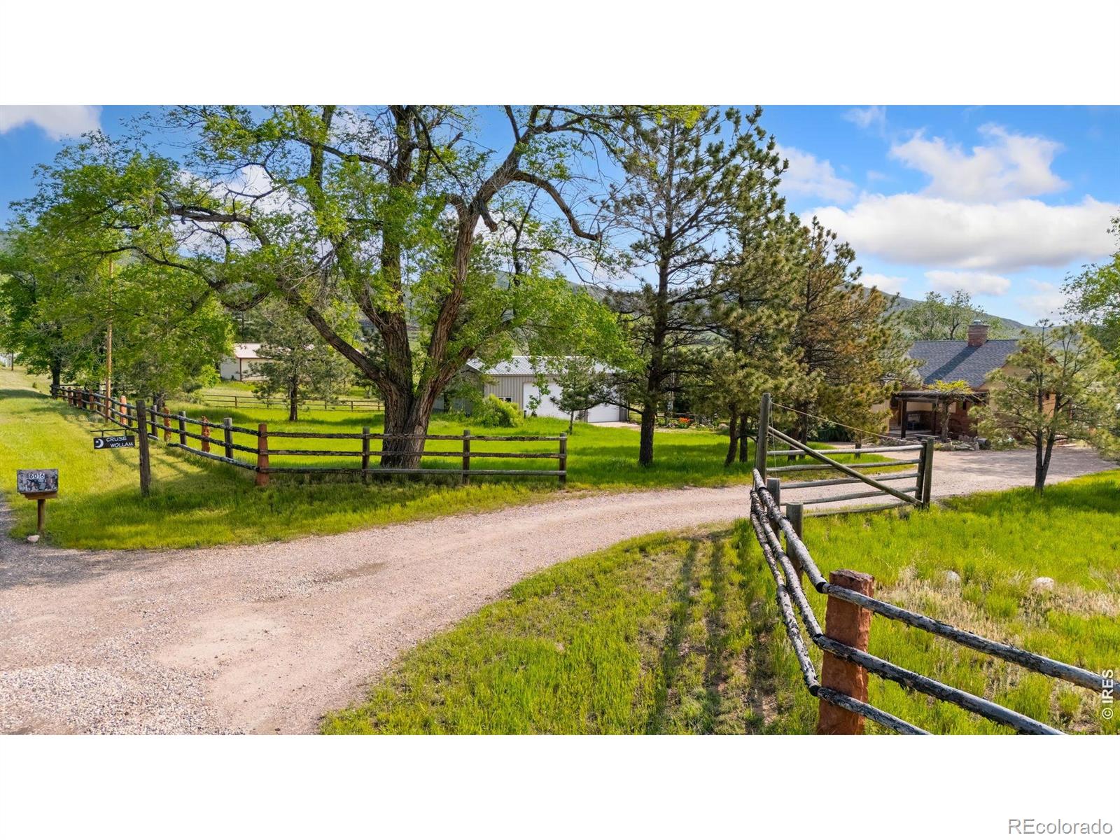
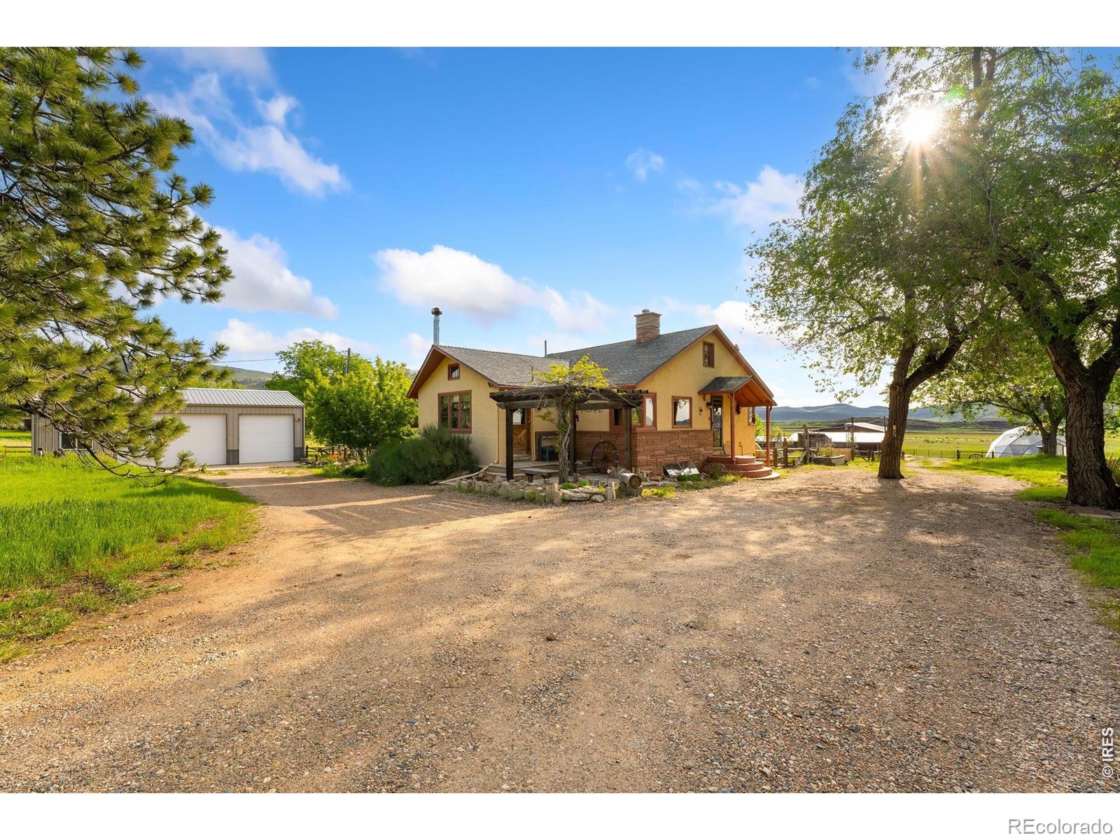
If you've dreamed of owning a hobby farm, equestrian property, gardener's paradise, or private Colorado retreat, this rare 10-acre property with Multiple out buildings deserves your attention. Fully fenced and nestled at the base of the Poudre Canyon, it offers spectacular views of the red rock cliffs north of Horsetooth Reservoir, all while being just 10 minutes from Old Town Fort Collins. Thoughtfully redesigned over the years, the home blends historic character with modern comfort. Natural materials, hardwood floors, Spanish tile, and a cozy wood-burning stove create a warm, inviting atmosphere. The main level features an impressive open-concept chef's kitchen with a Wolf range, custom cabinetry, pantry, and butcher-block island. Upstairs, the spacious primary retreat includes a walk-in closet, laundry, and private deck overlooking the gardens. The lower level offers additional bedrooms, hobby and exercise rooms, and wet bar. The 4th bedroom isn't conforming. The grounds are thoughtfully designed for horses, livestock, and a more self-sufficient lifestyle. Two substantial 30' x 40' metal buildings feature concrete pads and full electrical service, while the barn-turned-workshop retains a tack room and stalls that open to the pasture. A geodesic dome greenhouse with European technology, established gardens, and a large chicken coop provide an exceptional setup for gardening and homesteading. Outdoor living is equally impressive, with beautifully landscaped stone patios, a koi pond, and a custom wood-burning pizza oven. When you're ready to explore, enjoy easy access to Horsetooth Reservoir, nearby hiking and biking trails, and the Poudre River for fishing and rafting. The Mishawaka Amphitheatre and Lory State Park are also close by, with Old Town Fort Collins just a short drive away. Properties offering this combination of acreage, character, amenities, and location are exceptionally rare. Come experience everything this unique Colorado property has to offer.

Save
Ask
Tour
Hide
Share
Listing Snapshot
Price 
$1,845,000
Days On Site 
7 Days
Bedrooms 
4
Inside Area (SqFt) 
2,989 sqft
Total Baths 
3
Full Baths 
2
Partial Baths 
1
Lot Size 
9.41 Acres
Year Built 
1919
MLS® Number 
IR1068652
Status 
Active
Property Tax 
$4,666
HOA/Condo/Coop Fees 
N/A
Sq Ft Source 
Other
Friends & Family
Recent Activity
an hour agoListing updated with changes from the MLS®
5 days agoStatus changed to Active
a week agoListing first seen on site
General Features
Acres 
9.41
Additional Property Use 
AgriculturalResidential
Garage 
Yes
Garage Spaces 
6
Levels 
Three Or More
Parking 
OversizedRV Access/ParkingTandem
Parking Spaces 
6
Property Sub Type 
Single Family Residence
Sewer 
Septic Tank
SqFt Above 
2114
SqFt Below 
875
SqFt Total 
3078
Style 
ContemporaryRustic
Utilities 
Electricity Available
Water Source 
PrivateCisternWell
Zoning 
O
Interior Features
Appliances 
DishwasherDown DraftMicrowaveOvenRefrigerator
Basement 
DaylightFull
Cooling 
Ceiling Fan(s)Ductless
Fireplace Features 
Family RoomFree Standing
Flooring 
TileWood
Heating 
Hot WaterPropaneWood Stove
Interior 
Eat-in KitchenKitchen IslandPantryWalk-In Closet(s)
Window Features 
Bay Window(s)Double Pane WindowsWindow Coverings
Bathroom Full 
Level - Main
Bathroom Three Quarter 
Level - Upper
Bedroom 
Dimensions - 20 x 18Level - UpperDescription - Wood
Dining Room 
Dimensions - 13 x 10Level - MainDescription - Wood
Family Room 
Dimensions - 14 x 13Level - LowerDescription - Tile
Game Room 
Dimensions - 26 x 12Level - BasementDescription - Tile
Kitchen 
Dimensions - 14 x 14Level - MainDescription - Tile
Laundry 
Dimensions - 7 x 5Level - UpperDescription - Tile
Living Room 
Dimensions - 19 x 17Level - MainDescription - Wood
Office 
Dimensions - 19 x 11Level - LowerDescription - Wood
Save
Ask
Tour
Hide
Share
Exterior Features
Construction Details 
Frame
Exterior 
Balcony
Lot Features 
WoodedLevelSprinklers In Front
Patio And Porch 
DeckPatio
Roof 
Composition
View 
CityMountain(s)
Waterview 
CityMountain(s)
Windows/Doors 
Bay Window(s)Double Pane WindowsWindow Coverings
Community Features
School District 
Poudre R-1
Horse Property 
PastureTack Room
Financing Terms Available 
CashConventional
Roads 
Paved
Horse Allowed 
Yes
Schools
School District
Poudre R-1
Elementary School
Cache La Poudre
Middle School
Cache La Poudre
High School
Poudre
Listing courtesy of Group Mulberry kyle.basnar@thegroupinc.com


The content relating to real estate for sale in this Web site comes in part from the Internet Data eXchange ("IDX") program of METROLIST, INC., DBA RECOLORADO real estate listings held by brokers other than Group Mulberry are marked with the IDX Logo. This information is being provided for the consumers' personal, non-commercial use and may not be used for any other purpose. All information subject to change and should be independently verified.

Neighborhood & Commute
Source: Walkscore
Disclosure: Community information and market data powered by Constellation Data Labs. Information is deemed reliable but not guaranteed.
Save
Ask
Tour
Hide
Share