
Discover Our Newest Listing


Property Search
1617 California Street 5BDenver, CO 80202
Mortgage Calculator
Monthly Payment (Est.)
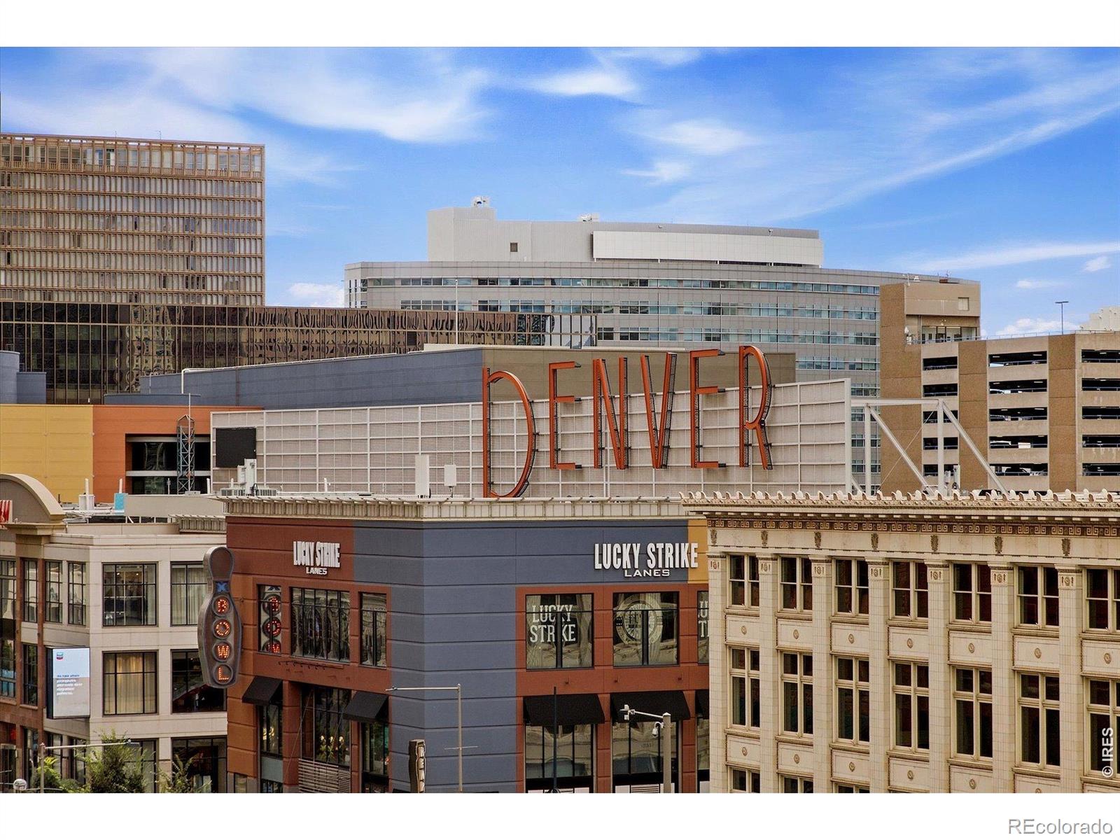
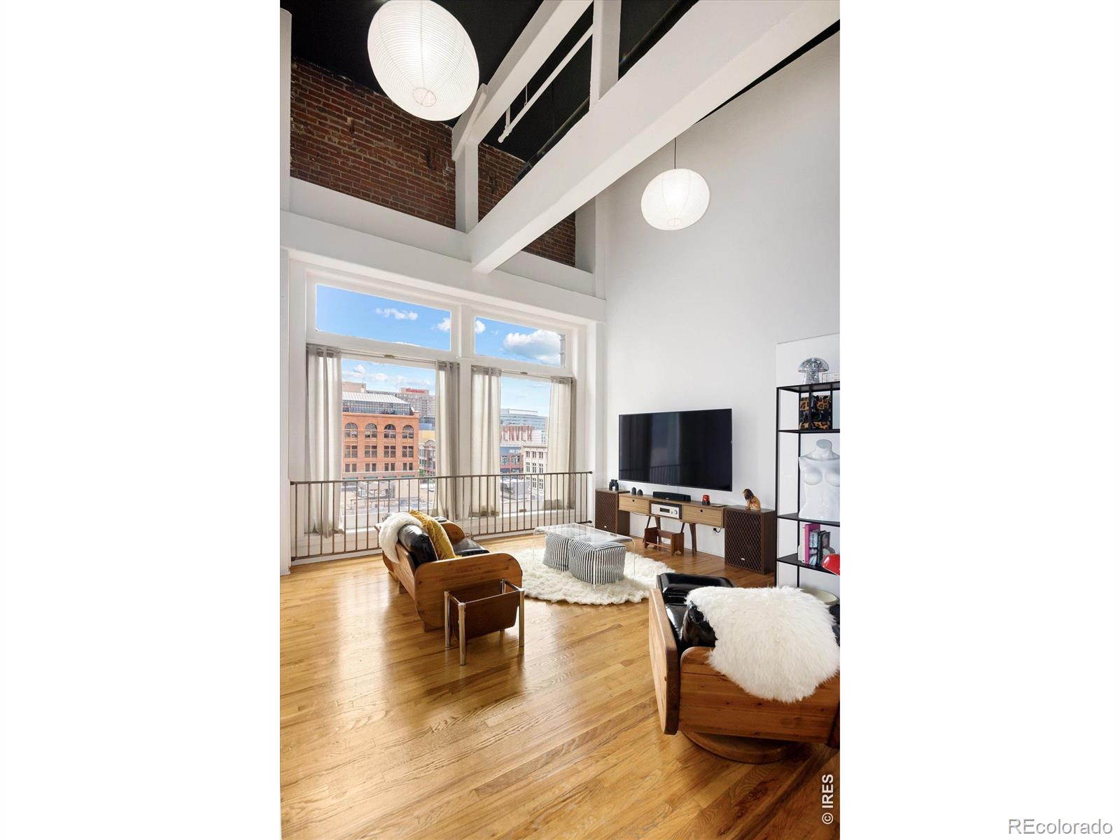
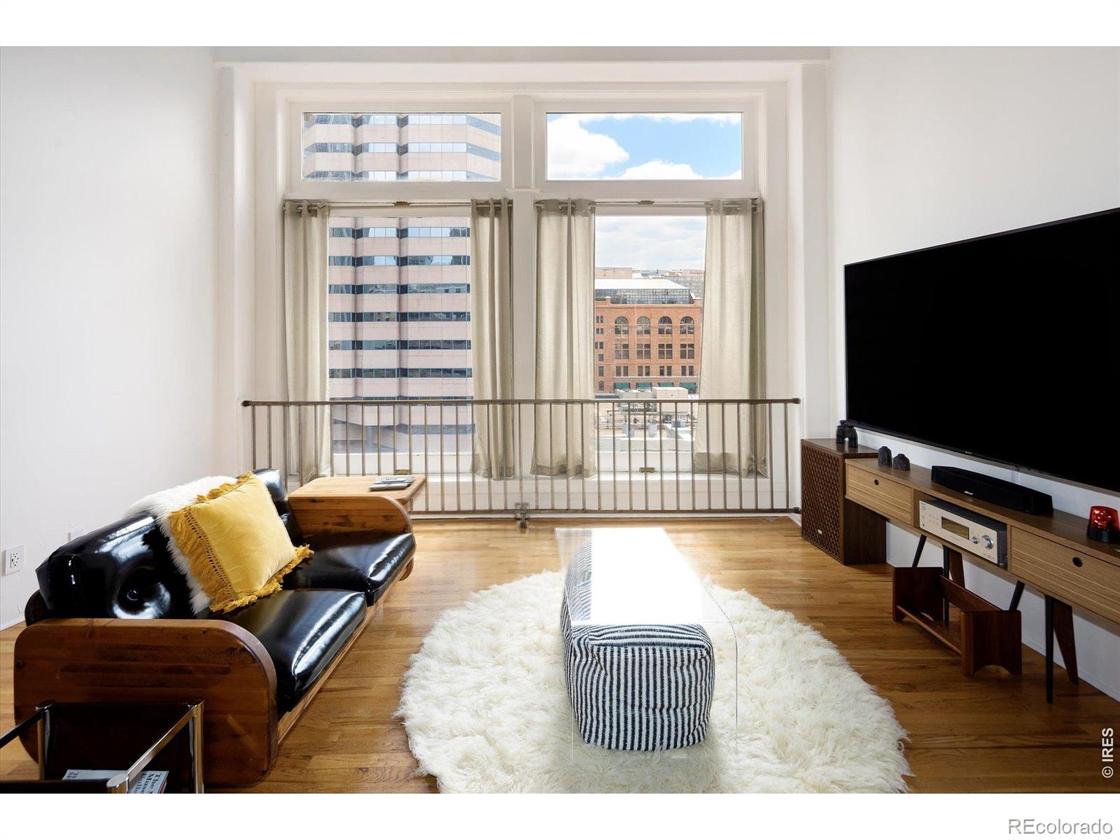
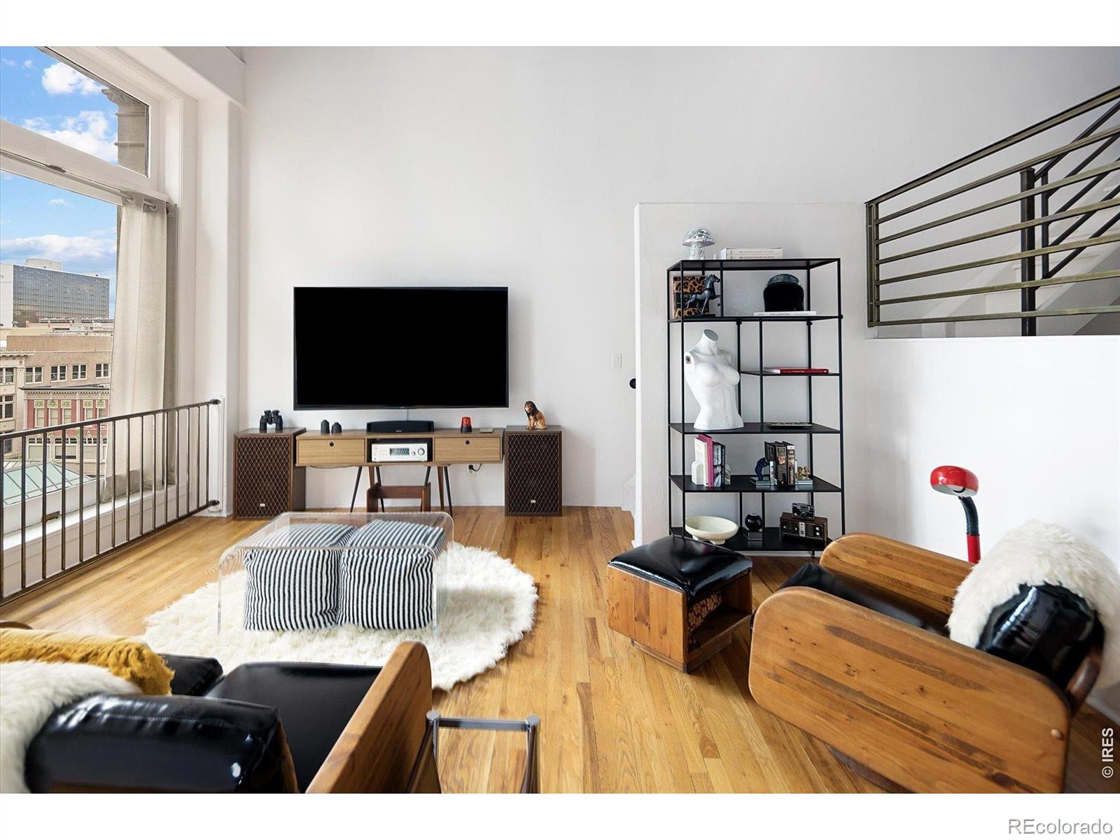
Enter an interest rate to see your estimated monthly payment.Stylish Penthouse Loft in the Heart of Downtown Denver! The building allows for SHORT TERM and long-term rentals, providing excellent flexibility for owners. Don't miss this affordable and beautifully updated penthouse loft perfectly situated in the center of the city. Soaring 20-foot ceilings and an expansive wall of windows fill the space with natural light while showcasing stunning downtown views. The open floor plan features hardwood floors throughout and an updated kitchen with white cabinetry and sleek concrete countertops.This unique home includes 1 bedroom, 2 bathrooms, and a versatile bonus space near the bedroom-ideal for a small office or creative nook. The current owners have added thoughtful design touches, enhancing the loft's modern character and charm. Many upgrades, including new HVAC/AC in 2026. With the $175 million renovation of the 16th Street Mall transforming the area into a vibrant urban destination, this property offers both an incredible lifestyle and investment opportunity. Enjoy being walking distance to everything downtown has to offer, including shops, restaurants, the convention center, and RTD light rail station. Union station, Coors field, and Larimer square all within 1 mile of your front door. Monthly parking is available in the garage next door.The "Baldwin Lofts" in Denver refers to the residential lofts at 1617 California Street, a historic building originally built in 1896 that was converted into condos
| 4 days ago | Listing updated with changes from the MLS® | |
| 5 days ago | Status changed to Active | |
| a week ago | Listing first seen on site |

The content relating to real estate for sale in this Web site comes in part from the Internet Data eXchange ("IDX") program of METROLIST, INC., DBA RECOLORADO real estate listings held by brokers other than Compass - Boulder are marked with the IDX Logo. This information is being provided for the consumers' personal, non-commercial use and may not be used for any other purpose. All information subject to change and should be independently verified.
