Discover Our Newest Listing

Property Search

Save
Ask
Tour
Hide
Share
$1,489,000
7 Days On Site

37 Boxwood Drive
Windsor, CO 80550

For Sale|Single Family Residence|Active
4
Beds
4
Total Baths
2
Full Baths
2
Partial Baths
4,677
SqFt
$318
/SqFt
2026
Built
Subdivision:
Greenspire Sub Final
County:
Weld
37 Boxwood Drive37 Boxwood Drive37 Boxwood Drive37 Boxwood Drive
Save
Ask
Tour
Hide
Share

Mortgage Calculator

Monthly Payment (Est.)

Enter an interest rate to see your estimated monthly payment.
Calculator powered by Showcase IDX, a Constellation1 Company. Copyright ©2026 Information is deemed reliable but not guaranteed.

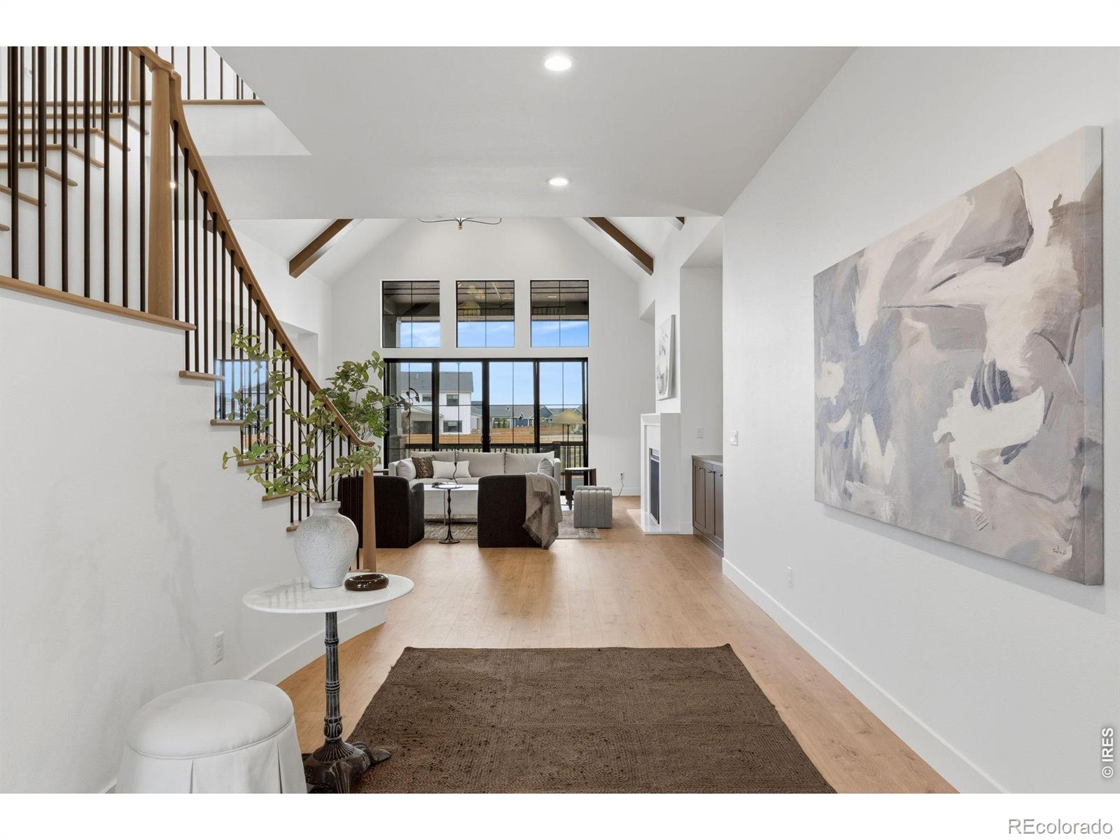
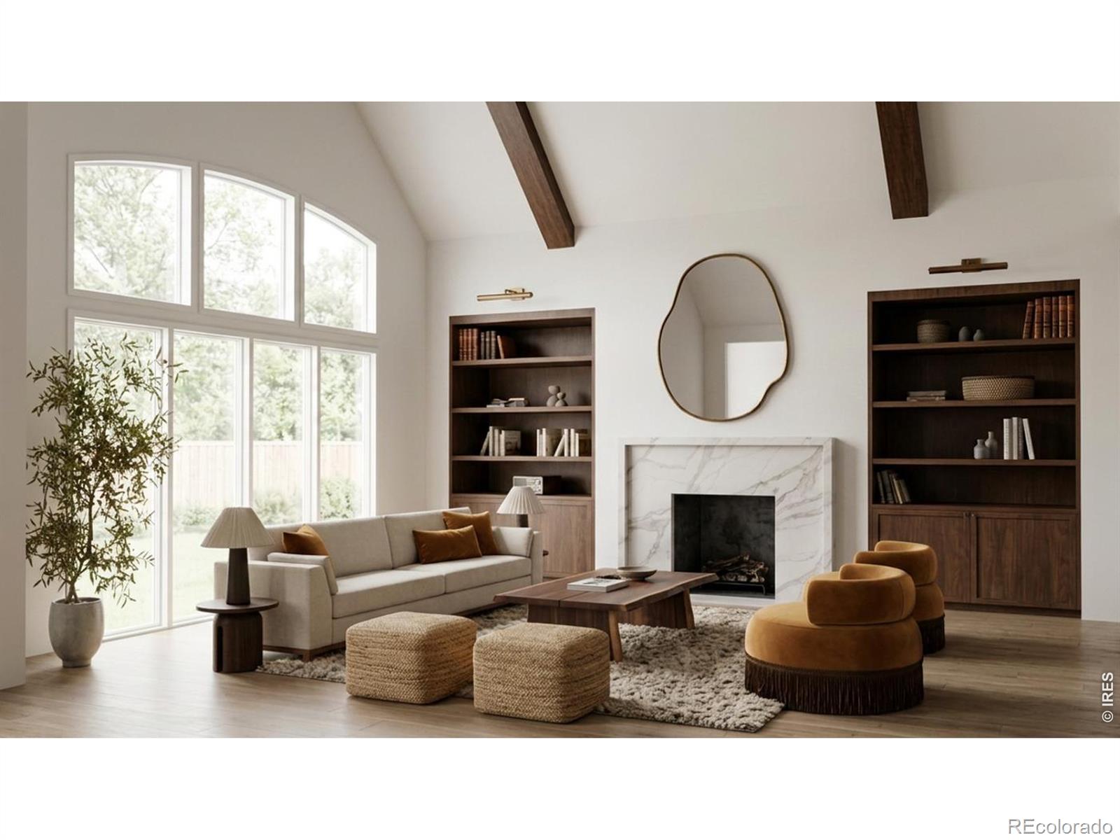
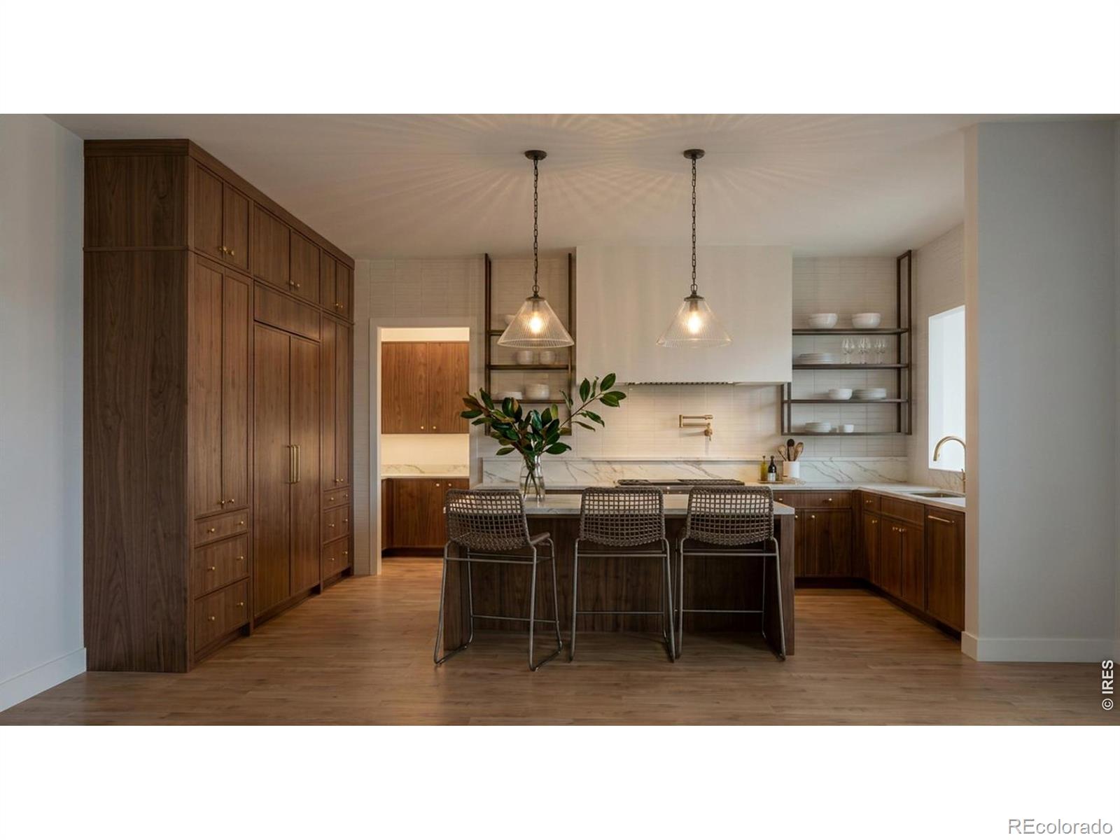
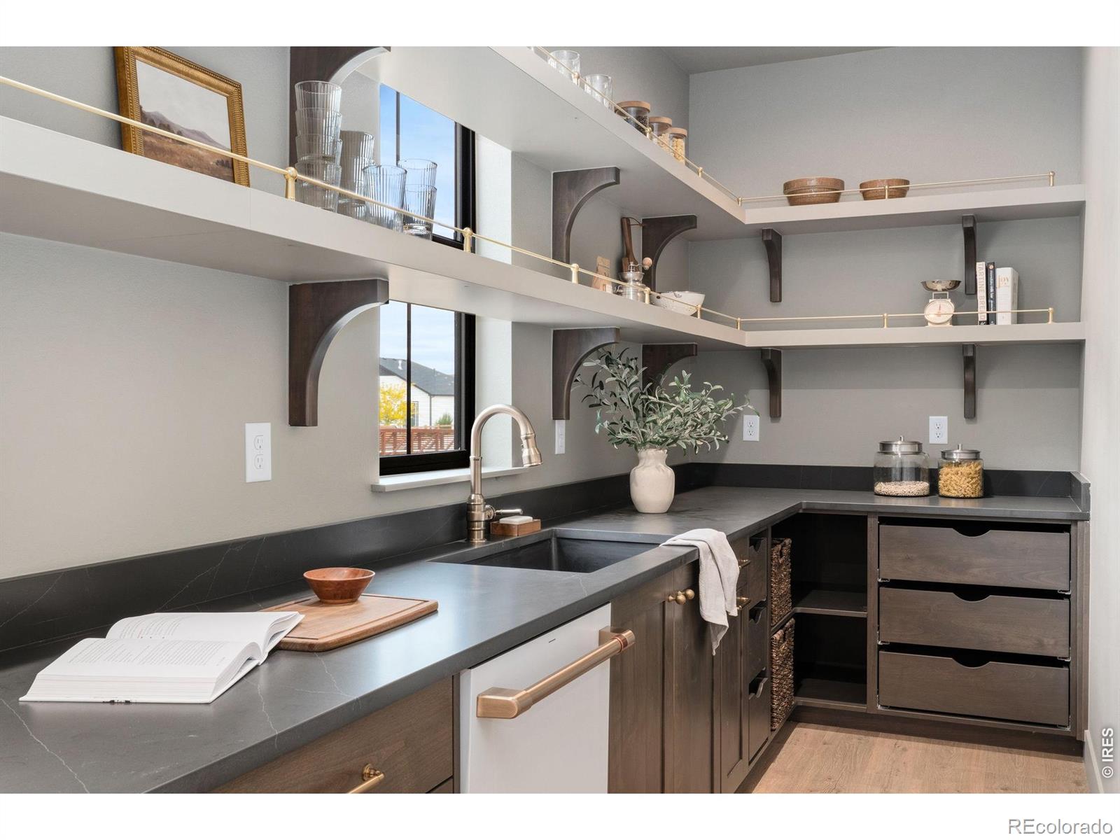
Set on one of the most impressive homesites in Greenspire at Windsor Lake, this newly constructed Windmill Homes residence combines elevated design with unobstructed foothill views and an incredible Colorado setting. Backing to protected open space and the canal leading into Windsor Lake, the home offers privacy, beautiful sunsets, and no homes directly behind. Inside, soaring ceilings, exposed wood beams, and expansive black-gridded windows fill the great room with natural light while framing the views beyond. A statement fireplace with custom built-ins anchors the living space, while the chef's kitchen features custom soft-close cabinetry, quartz countertops, a 48-inch gas range, oversized island, and butler's pantry with a second sink, additional dishwasher, and abundant storage. A private main-level study provides dedicated work-from-home space. The fully finished basement adds a spacious recreation room, full wet bar, additional bedrooms, and flexible space for guests, fitness, hobbies, or movie nights. An oversized three-car garage provides plenty of room for vehicles and storage. Outside, the covered patio is perfectly positioned for peaceful mornings along the canal and evenings watching the sun set behind the foothills. Built with modern energy-efficient construction and backed by a builder warranty, this home offers the benefits and peace of mind of new construction. Miles of neighborhood trails connect to Windsor Lake and historic downtown Windsor, putting paddleboarding, kayaking, fishing, restaurants, breweries, boutiques, farmers markets, and community events just minutes from home. With remarkable views, a finished basement, exceptional craftsmanship, and a truly special homesite, this is Northern Colorado living at its best.

Save
Ask
Tour
Hide
Share
Listing Snapshot
Price 
$1,489,000
Days On Site 
7 Days
Bedrooms 
4
Inside Area (SqFt) 
4,677 sqft
Total Baths 
4
Full Baths 
2
Partial Baths 
2
Lot Size 
0.21 Acres
Year Built 
2026
MLS® Number 
IR1068662
Status 
Active
Property Tax 
N/A
HOA/Condo/Coop Fees 
$6.67 monthly
Sq Ft Source 
Plans
Friends & Family
Recent Activity
5 days agoListing updated with changes from the MLS®
a week agoListing first seen on site
General Features
Acres 
0.21
Additional Property Use 
Residential
Attached Garage 
Yes
Garage 
Yes
Garage Spaces 
3
Levels 
Two
Parking 
OversizedAttached
Parking Spaces 
3
Property Condition 
Under Construction
Property Sub Type 
Single Family Residence
Security 
Smoke Detector(s)Fire Alarm
Sewer 
Public Sewer
SqFt Above 
3356
SqFt Below 
1321
SqFt Total 
4985
Utilities 
Cable AvailableElectricity AvailableNatural Gas Available
Water Source 
Public
Zoning 
SFR
Interior Features
Appliances 
Bar FridgeDishwasherDisposalFreezerMicrowaveOvenRefrigerator
Basement 
Full
Cooling 
Central Air
Fireplace Features 
Gas
Flooring 
Tile
Heating 
Forced Air
Interior 
Eat-in KitchenKitchen IslandOpen FloorplanPantryVaulted Ceiling(s)Walk-In Closet(s)Wet Bar
Laundry Features 
In Unit
Bathroom Full 
Level - Upper
Bathroom Half 
Level - Main
Bathroom Three Quarter 
Level - Basement
Bedroom 
Dimensions - 16 x 17Level - UpperDescription - Luxury Vinyl
Dining Room 
Dimensions - 12 x 17Level - MainDescription - Luxury Vinyl
Game Room 
Dimensions - 31 x 20Level - BasementDescription - Luxury Vinyl
Great Room 
Dimensions - 18 x 26Level - MainDescription - Luxury Vinyl
Kitchen 
Dimensions - 10 x 17Level - MainDescription - Luxury Vinyl
Laundry 
Dimensions - 10 x 9Level - MainDescription - Tile
Office 
Dimensions - 12 x 12Level - MainDescription - Luxury Vinyl
Save
Ask
Tour
Hide
Share
Exterior Features
Construction Details 
Frame
Fencing 
Fenced
Lot Features 
Sprinklers In Front
Patio And Porch 
Patio
Roof 
Composition
View 
Mountain(s)Water
Waterfront Features 
Stream
Waterview 
Mountain(s)Water
Community Features
Association Fee 
$80.0
Association Fee Frequency 
Annually
School District 
Weld RE-4
Financing Terms Available 
CashConventionalVA Loan
Roads 
Paved
Schools
School District
Weld RE-4
Elementary School
Other
Middle School
Windsor
High School
Windsor
Listing courtesy of RE/MAX Alliance-Windsor ryanwhite@remax.net


The content relating to real estate for sale in this Web site comes in part from the Internet Data eXchange ("IDX") program of METROLIST, INC., DBA RECOLORADO real estate listings held by brokers other than RE/MAX Alliance-Windsor are marked with the IDX Logo. This information is being provided for the consumers' personal, non-commercial use and may not be used for any other purpose. All information subject to change and should be independently verified.

Neighborhood & Commute
Source: Walkscore
Disclosure: Community information and market data powered by Constellation Data Labs. Information is deemed reliable but not guaranteed.
Save
Ask
Tour
Hide
Share