Discover Our Newest Listing

Property Search

Save
Ask
Tour
Hide
Share
$1,450,000
1 Day On Site

1667 Keystone Drive
Evergreen, CO 80439

For Sale|Single Family Residence|Active
4
Beds
4
Total Baths
1
Full Bath
3
Partial Baths
3,208
SqFt
$452
/SqFt
1988
Built
Subdivision:
Ridge At Hiwan 1st Flg The
County:
Jefferson
1667 Keystone Drive1667 Keystone Drive1667 Keystone Drive1667 Keystone Drive
Save
Ask
Tour
Hide
Share

Mortgage Calculator

Monthly Payment (Est.)

Enter an interest rate to see your estimated monthly payment.
Calculator powered by Showcase IDX, a Constellation1 Company. Copyright ©2026 Information is deemed reliable but not guaranteed.

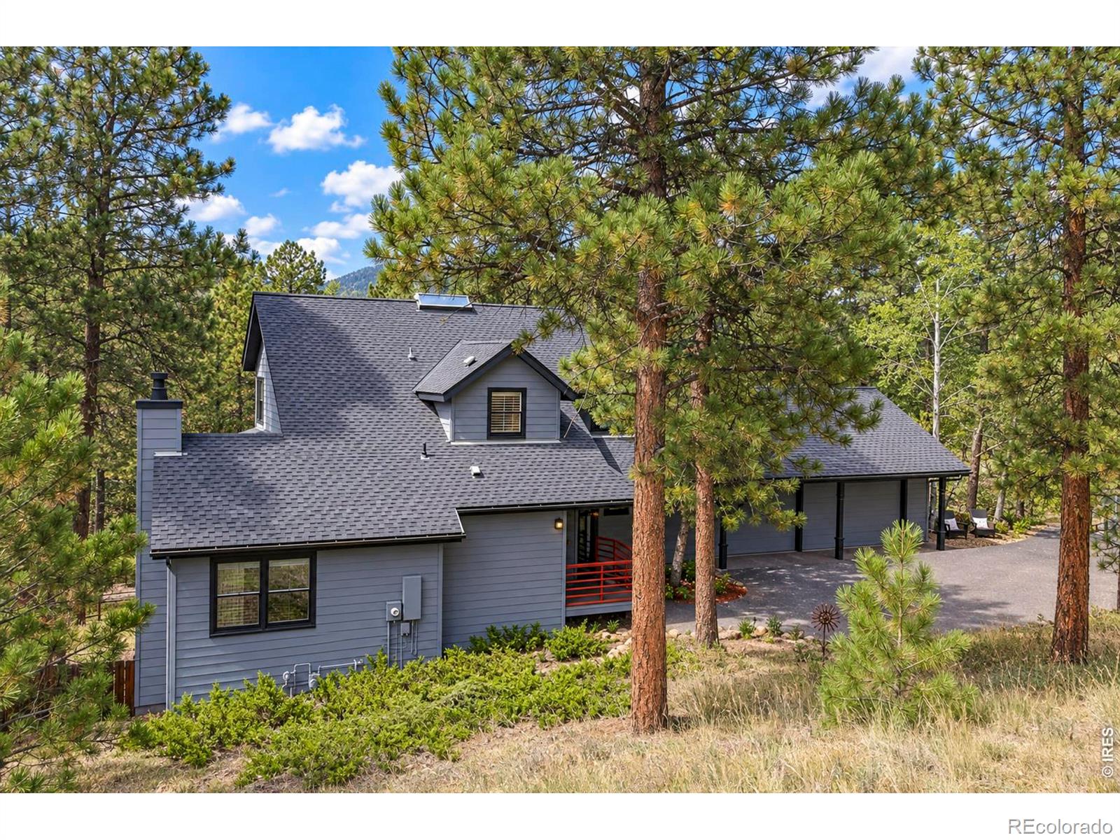
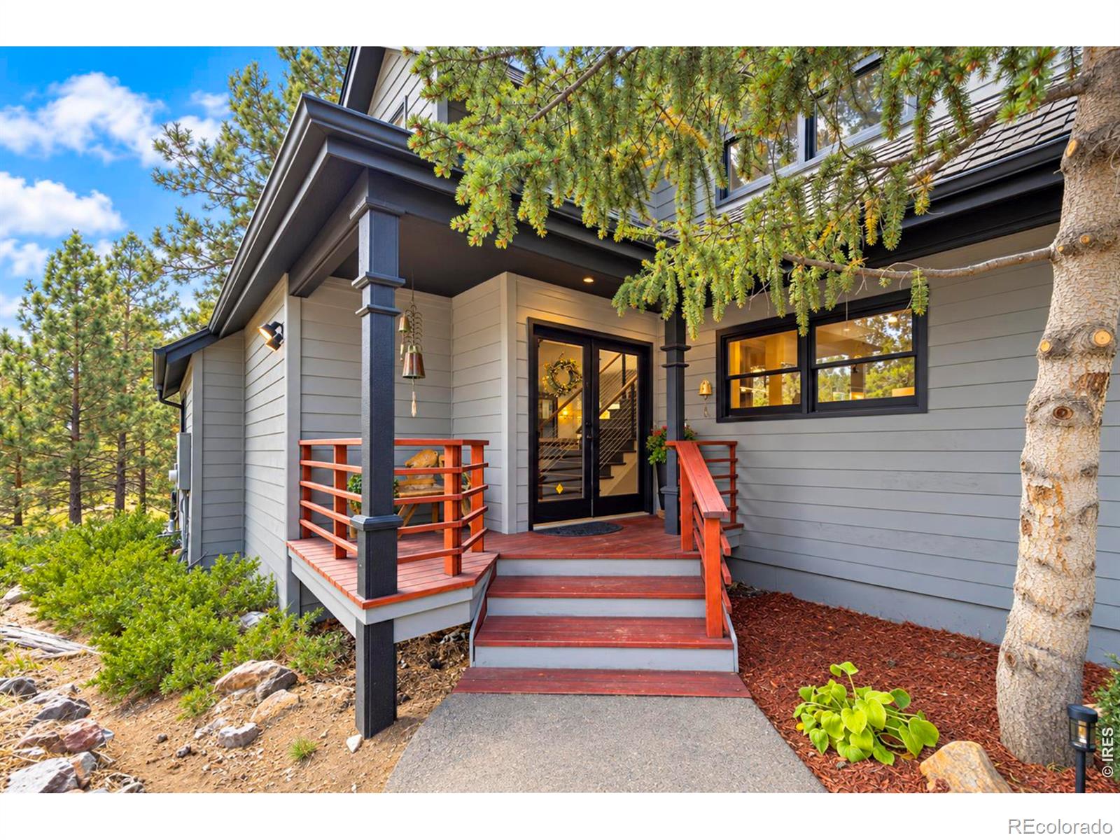
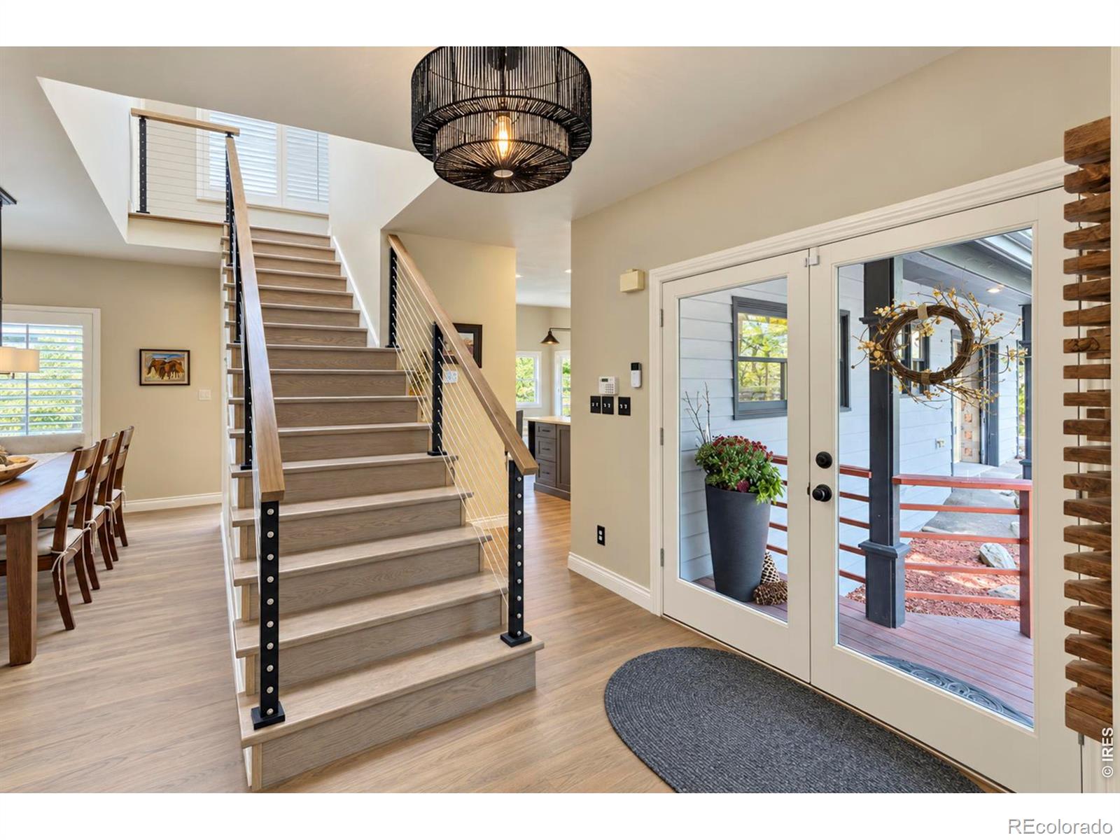
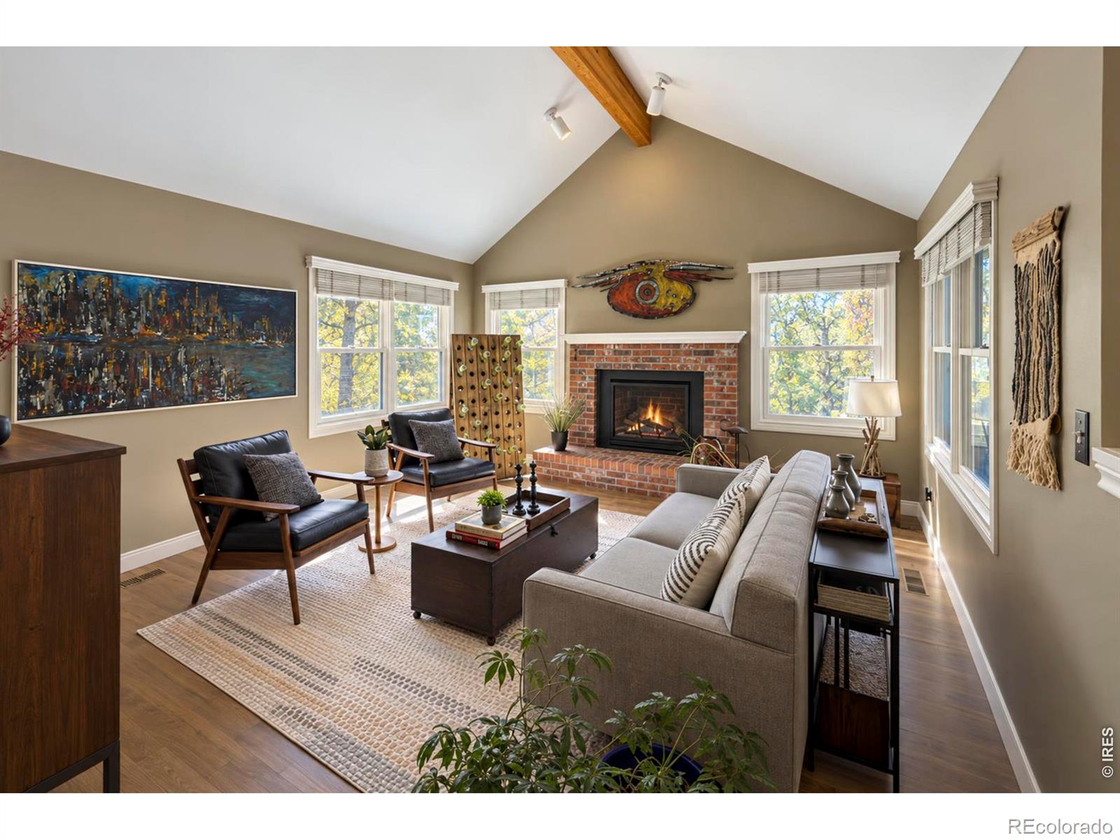
A mountain contemporary sanctuary that'll take your breath away! This coveted pocket of The Ridge at Hiwan offers a rare combination of serenity, convenience, and access to the outdoors. An exceptional 4-bed, 4-bath residence pairs sleek warm wood finishes, modern upgrades with an unmatched natural setting which delivers absolute mountain privacy. The .82 acre lot backs to 326 acres of HOA open space. Inside, the open-concept flows with ease. The remodeled culinary space shines with sleek quartz countertops, a sprawling social island, premium stainless steel appliances, and custom cabinetry. A reimagined main floor laundry room is conveniently located off the kitchen. The main living space dons a classic mountain moss rock wood burning fireplace, soaring vaulted ceilings and a wall of windows that invite in the surrounding Ponderosa pines and natural light. A separate dining room is the perfect hosting spot for many gatherings with friends and family. A bonus living room with a gas fireplace and a powder room balance out the main level. The primary retreat offers a 5 piece en-suite bathroom with separate sinks and a large walk-in closet. Two additional bedrooms share a 3/4 bath. The walkout lower level offers versatility for family, guests, or a remote workspace. Spacious 4th bedroom, a 3/4 bath, a hang out space with a bar area and private office (or a small 5th bedroom). The 600-square-foot deck extends the living space outdoors, inviting morning coffee, dining or ultimate relaxation. Sit under the charming covered porch area or under the sky to enjoy gorgeous sunsets, bugling elk in the meadow or the stars above. An oversized 2-car garage offers storage for tools, bikes, skis, snowboards and gear. Close to all the conveniences of Schools, Bergen Village, Bergen Park, Elk Meadow, outdoor parks and trails. Minutes to downtown Evergreen for dining, shopping, and cultural events. Easy connection to I-70 for a 25 minute jaunt to Denver and or head to the mountains.

Save
Ask
Tour
Hide
Share
Listing Snapshot
Price 
$1,450,000
Days On Site 
1 Day
Bedrooms 
4
Inside Area (SqFt) 
3,208 sqft
Total Baths 
4
Full Baths 
1
Partial Baths 
3
Lot Size 
0.82 Acres
Year Built 
1988
MLS® Number 
IR1069084
Status 
Active
Property Tax 
$6,878
HOA/Condo/Coop Fees 
$109.67 monthly
Sq Ft Source 
Appraiser
Friends & Family
Recent Activity
14 hours agoListing updated with changes from the MLS®
yesterdayListing first seen on site
General Features
Acres 
0.82
Additional Property Use 
Residential
Attached Garage 
Yes
Foundation 
Slab
Garage 
Yes
Garage Spaces 
2
Levels 
Two
Parking 
OversizedAttached
Parking Spaces 
2
Property Sub Type 
Single Family Residence
Security 
Smoke Detector(s)
Sewer 
Public Sewer
SqFt Above 
2303
SqFt Below 
905
SqFt Total 
3208
Style 
Contemporary
Utilities 
Electricity AvailableNatural Gas Available
Water Source 
Public
Zoning 
P-D
Interior Features
Appliances 
DishwasherDisposalDryerMicrowaveRefrigeratorTrash CompactorWasher
Basement 
Crawl SpacePartialWalk-Out Access
Cooling 
Ceiling Fan(s)Central Air
Fireplace Features 
Family Room
Flooring 
Wood
Heating 
Forced Air
Interior 
Kitchen IslandOpen FloorplanVaulted Ceiling(s)Walk-In Closet(s)
Window Features 
Skylight(s)Window Coverings
Bathroom Full 
Level - Upper
Bathroom Half 
Level - Main
Bathroom Three Quarter 
Level - Basement
Bedroom 
Dimensions - 13 x 11Level - UpperDescription - Carpet
Dining Room 
Dimensions - 16 x 11Level - MainDescription - Wood
Family Room 
Dimensions - 18 x 17Level - MainDescription - Wood
Game Room 
Dimensions - 19 x 14Level - LowerDescription - Vinyl
Kitchen 
Dimensions - 18 x 11Level - MainDescription - Wood
Laundry 
Dimensions - 7 x 5Level - MainDescription - Wood
Living Room 
Dimensions - 15 x 17Level - MainDescription - Wood
Office 
Dimensions - 16 x 10Level - LowerDescription - Carpet
Save
Ask
Tour
Hide
Share
Exterior Features
Construction Details 
FrameWood Siding
Lot Features 
Wooded
Patio And Porch 
Deck
Roof 
Composition
Spa Features 
Bath
View 
Mountain(s)
Waterview 
Mountain(s)
Windows/Doors 
Skylight(s)Window Coverings
Community Features
Association Fee 
$329.0
Association Fee Frequency 
Quarterly
School District 
Jefferson County R-1
Financing Terms Available 
CashConventional
Schools
School District
Jefferson County R-1
Elementary School
Bergen Meadow/Valley
Middle School
Evergreen
High School
Evergreen
Listing courtesy of Compass - Boulder kamronwaz@me.com


The content relating to real estate for sale in this Web site comes in part from the Internet Data eXchange ("IDX") program of METROLIST, INC., DBA RECOLORADO real estate listings held by brokers other than Compass - Boulder are marked with the IDX Logo. This information is being provided for the consumers' personal, non-commercial use and may not be used for any other purpose. All information subject to change and should be independently verified.

Neighborhood & Commute
Source: Walkscore
Disclosure: Community information and market data powered by Constellation Data Labs. Information is deemed reliable but not guaranteed.
Save
Ask
Tour
Hide
Share