Discover Our Newest Listing

Property Search

Save
Ask
Tour
Hide
Share
$349,900
New Listing

15612 E 96th Way 12D
Commerce City, CO 80022

For Sale|Townhouse|Active
2
Beds
2
Total Baths
1
Full Bath
1
Partial Bath
1,216
SqFt
$288
/SqFt
2005
Built
Subdivision:
Fronterra Village Twnhms
County:
Adams
15612 E 96th Way 12D15612 E 96th Way 12D15612 E 96th Way 12D15612 E 96th Way 12D
Save
Ask
Tour
Hide
Share

Mortgage Calculator

Monthly Payment (Est.)

Enter an interest rate to see your estimated monthly payment.
Calculator powered by Showcase IDX, a Constellation1 Company. Copyright ©2026 Information is deemed reliable but not guaranteed.

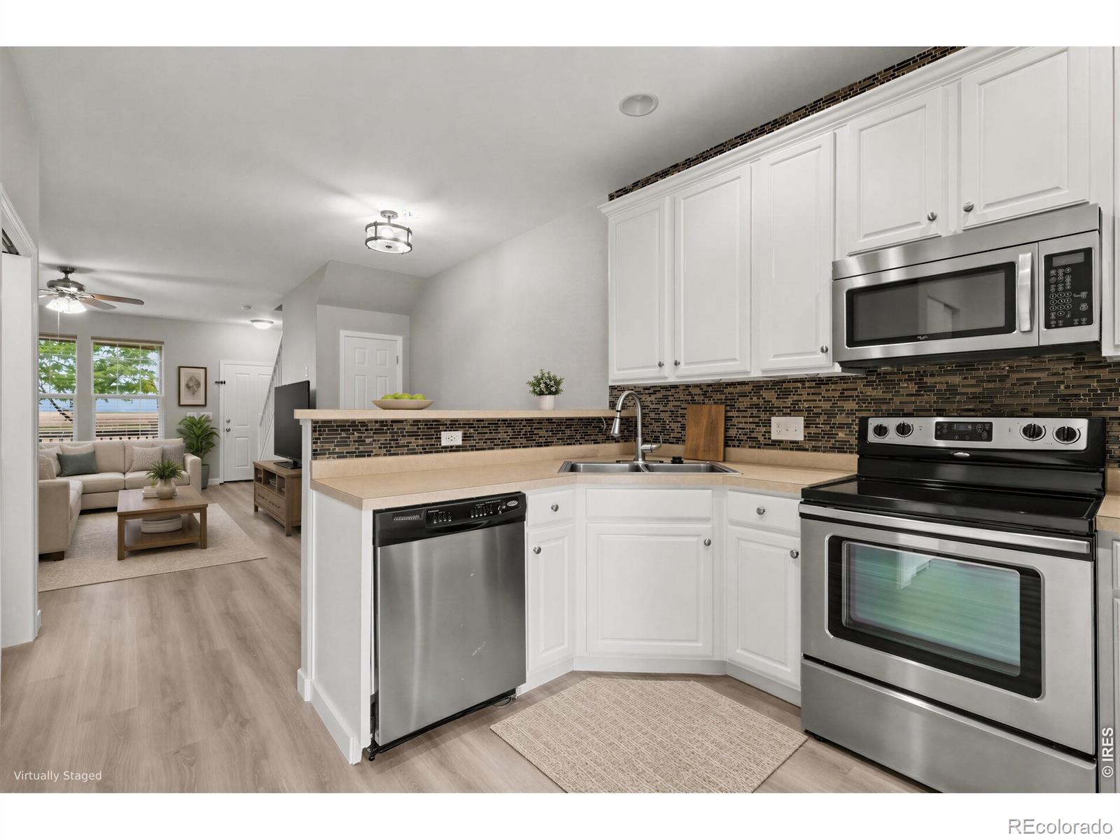
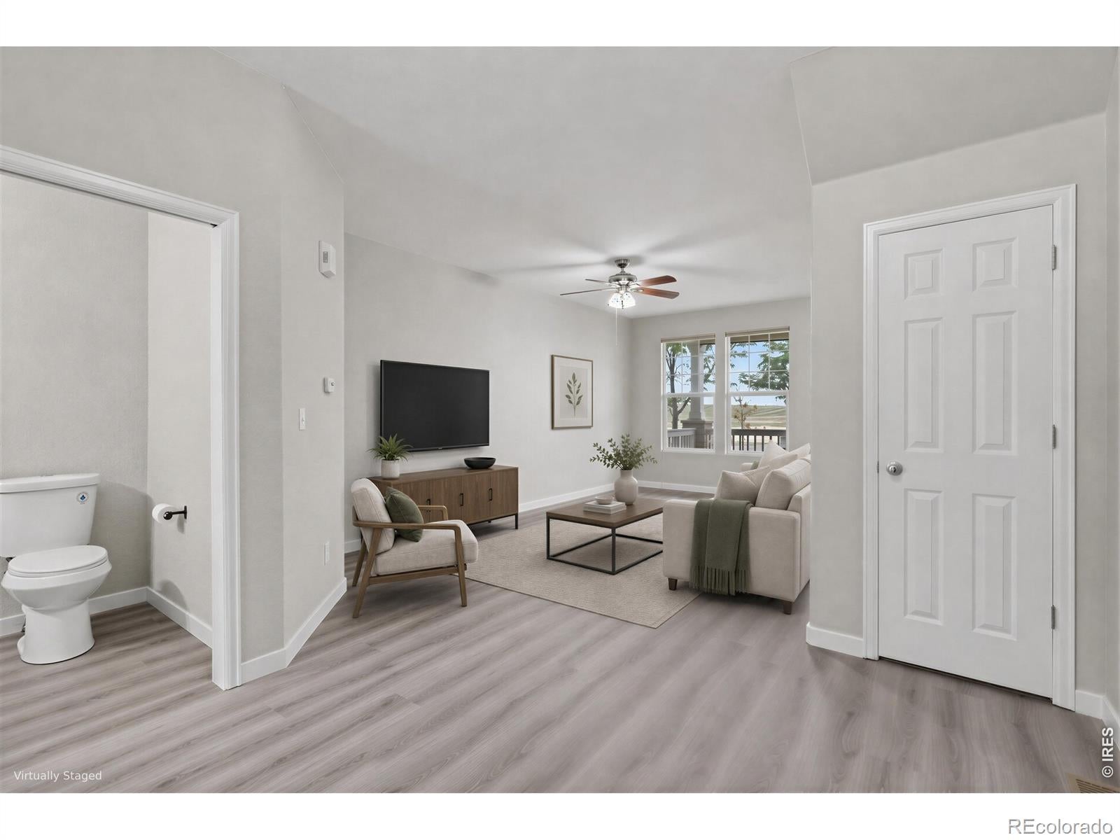
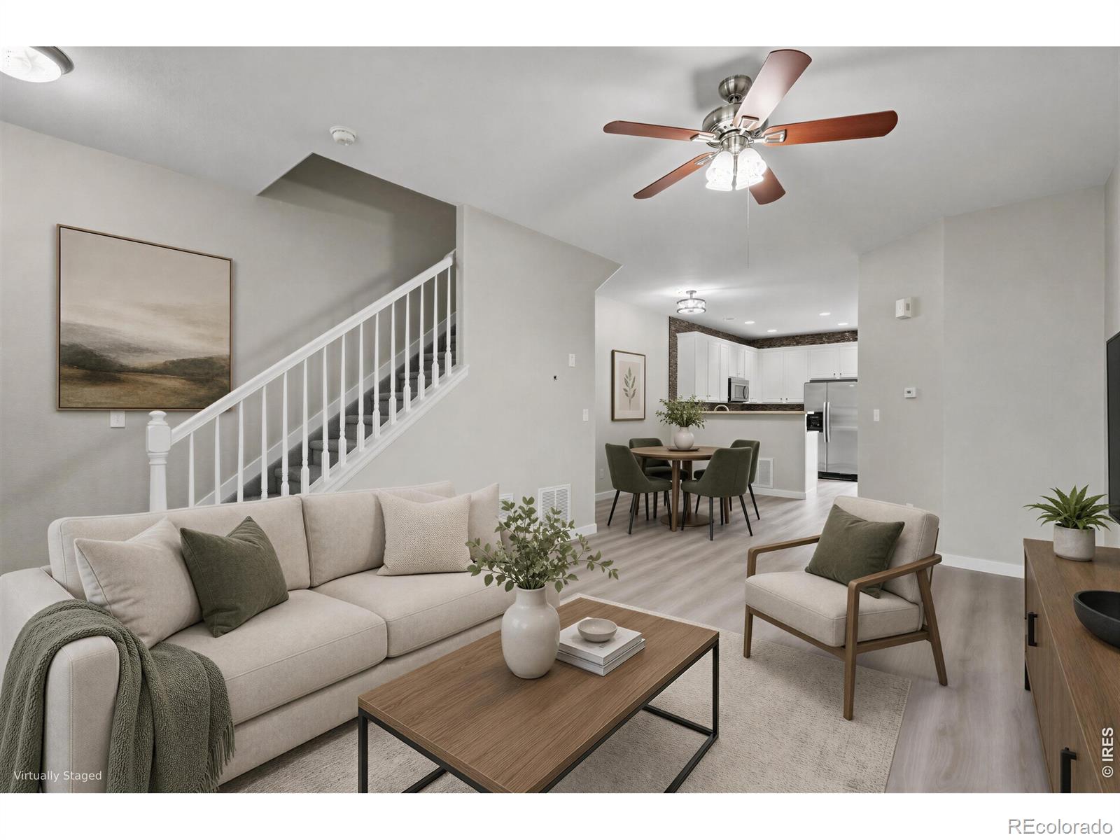
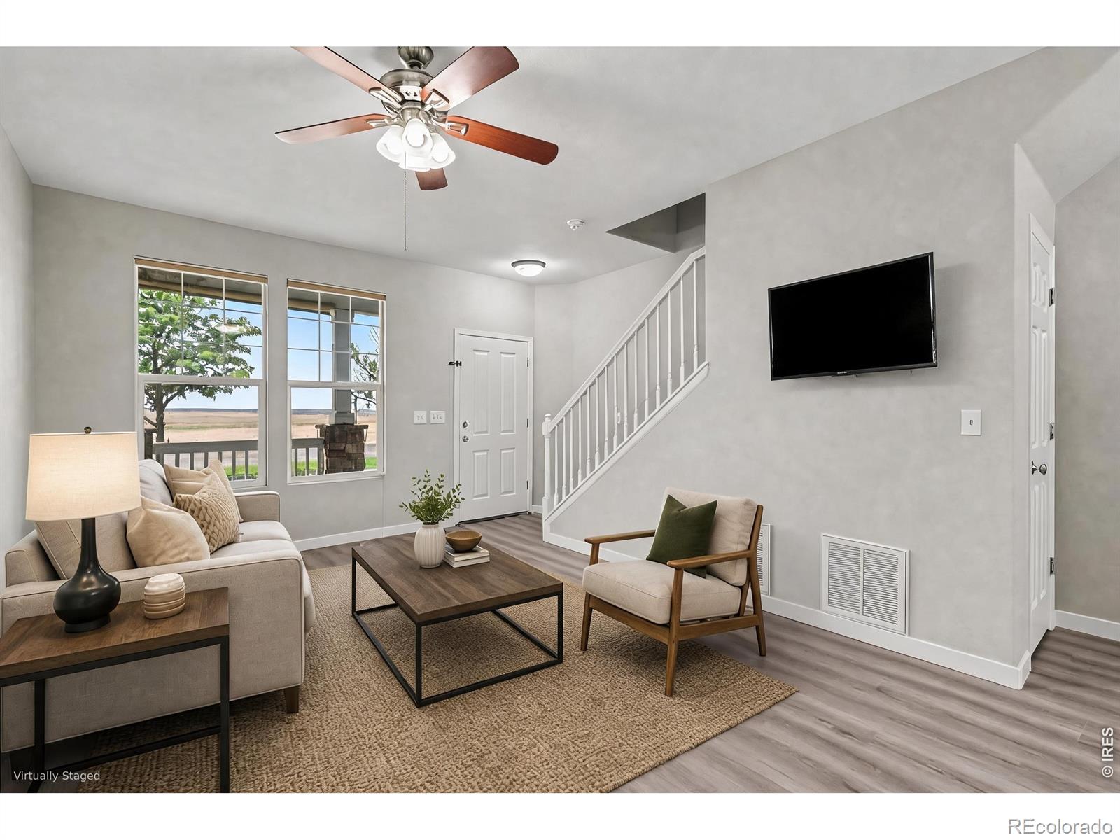
This beautifully updated 2-bedroom, 3-bathroom townhome is move-in ready and a must-see! FHA financing eligible! This desirable location with western views provides amazing sunset views.The inviting main level features an open-concept floor plan that is perfect for both everyday living and entertaining. The updated kitchen includes stainless steel appliances and flows seamlessly into the dining and living areas. A convenient powder bath on the main floor is ideal for guests.Step outside to enjoy the rear deck, perfect for relaxing or hosting friends, with easy access to the detached 2-car garage.Upstairs, the spacious primary suite features high ceilings, a private en-suite bathroom and a generous walk-in closet. A second bedroom and full bathroom provide flexibility for guests, a home office, or additional living space. The upstairs laundry area adds everyday convenience and is located just steps from the bedrooms.Conveniently located in Fronterra Village, this home offers easy access to DIA, Downtown Denver, I-76, Highway 85, Highway 2, and I-25. You'll also enjoy close proximity to shopping, restaurants, public transit, and a major grocery store.Don't miss this opportunity to own a beautifully updated, low-maintenance home in a fantastic location!

Save
Ask
Tour
Hide
Share
Listing Snapshot
Price 
$349,900
Days On Site 
0 Days
Bedrooms 
2
Inside Area (SqFt) 
1,216 sqft
Total Baths 
2
Full Baths 
1
Partial Baths 
1
Lot Size 
0.07 Acres
Year Built 
2005
MLS® Number 
IR1069098
Status 
Active
Property Tax 
$3,366
HOA/Condo/Coop Fees 
$225 monthly
Sq Ft Source 
Assessor
Friends & Family
Recent Activity
15 hours agoListing updated with changes from the MLS®
17 hours agoListing first seen on site
General Features
Acres 
0.07
Additional Property Use 
Residential
Garage 
Yes
Garage Spaces 
2
Levels 
Two
Parking Spaces 
2
Property Sub Type 
Townhouse
Sewer 
Public Sewer
SqFt Above 
1216
SqFt Total 
1216
Utilities 
Electricity AvailableNatural Gas Available
Water Source 
Public
Zoning 
RES
Interior Features
Appliances 
DishwasherMicrowaveOvenRefrigerator
Basement 
None
Cooling 
Central Air
Heating 
Forced Air
Interior 
Open FloorplanWalk-In Closet(s)
Laundry Features 
In Unit
Bathroom Full 
Level - Upper
Bathroom Half 
Level - Main
Bedroom 
Dimensions - 0 x 0Level - UpperDescription - Carpet
Kitchen 
Dimensions - 0 x 0Level - MainDescription - Other
Living Room 
Level - Main
Save
Ask
Tour
Hide
Share
Exterior Features
Construction Details 
Frame
Fencing 
Fenced
Patio And Porch 
Deck
Roof 
Composition
Community Features
Association Fee 
$225.0
Association Fee Frequency 
Monthly
School District 
School District 27-J
Financing Terms Available 
CashConventionalFHA
Schools
School District
School District 27-J
Elementary School
Second Creek
Middle School
Otho Stuart
High School
Prairie View
Listing courtesy of Keller Williams-Preferred Rlty kevin@kevinshawrealestate.com


The content relating to real estate for sale in this Web site comes in part from the Internet Data eXchange ("IDX") program of METROLIST, INC., DBA RECOLORADO real estate listings held by brokers other than Keller Williams-Preferred Rlty are marked with the IDX Logo. This information is being provided for the consumers' personal, non-commercial use and may not be used for any other purpose. All information subject to change and should be independently verified.

Neighborhood & Commute
Source: Walkscore
Disclosure: Community information and market data powered by Constellation Data Labs. Information is deemed reliable but not guaranteed.
Save
Ask
Tour
Hide
Share