Discover Our Newest Listing

Property Search

Save
Ask
Tour
Hide
Share
$750,000
1 Day On Site

5206 Deer Meadow Court
Loveland, CO 80537

For Sale|Single Family Residence|Active
3
Beds
3
Total Baths
1
Full Bath
2
Partial Baths
2,804
SqFt
$267
/SqFt
2012
Built
Subdivision:
Mariana Butte 14th Sub Lov
County:
Larimer
5206 Deer Meadow Court5206 Deer Meadow Court5206 Deer Meadow Court5206 Deer Meadow Court
Save
Ask
Tour
Hide
Share

Mortgage Calculator

Monthly Payment (Est.)

Enter an interest rate to see your estimated monthly payment.
Calculator powered by Showcase IDX, a Constellation1 Company. Copyright ©2026 Information is deemed reliable but not guaranteed.

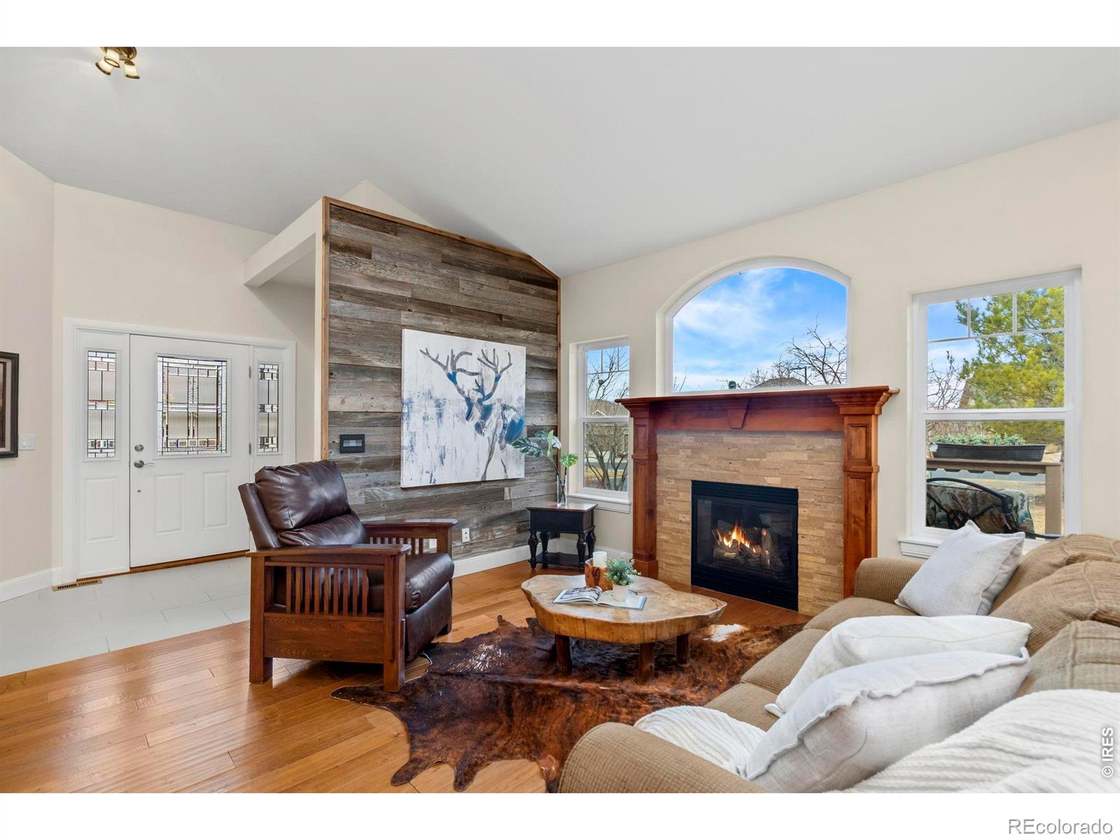
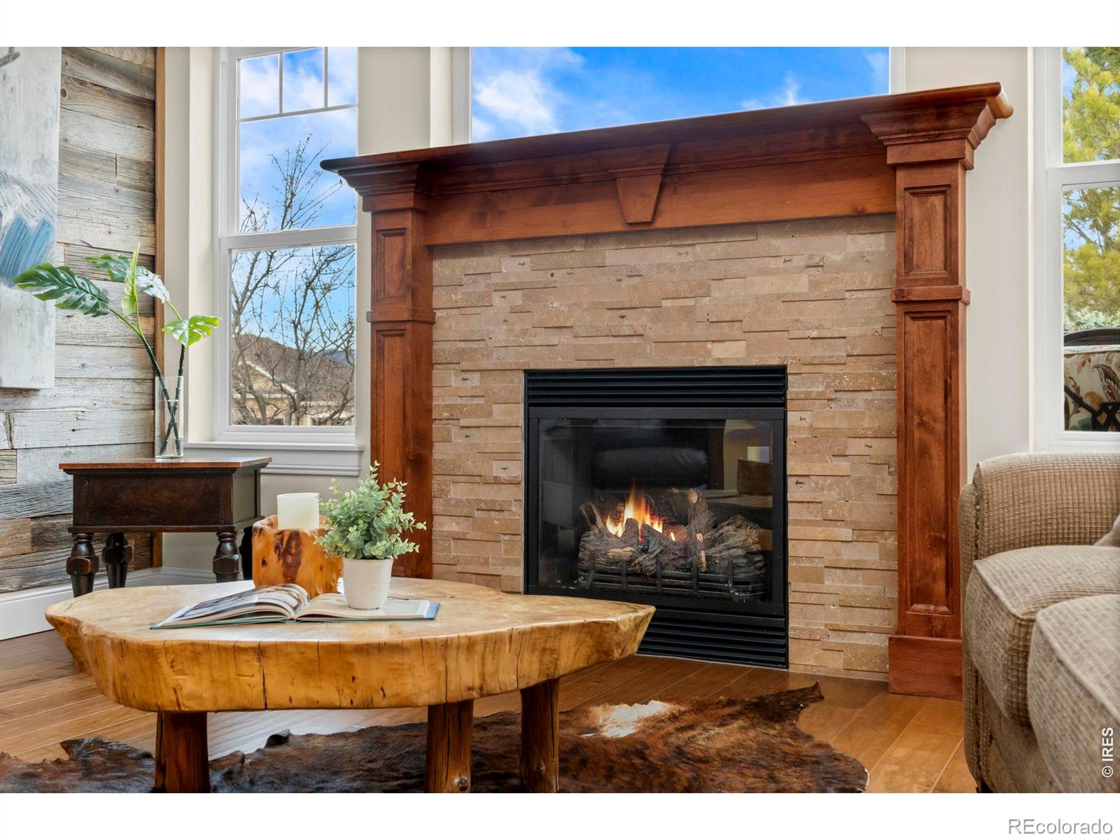
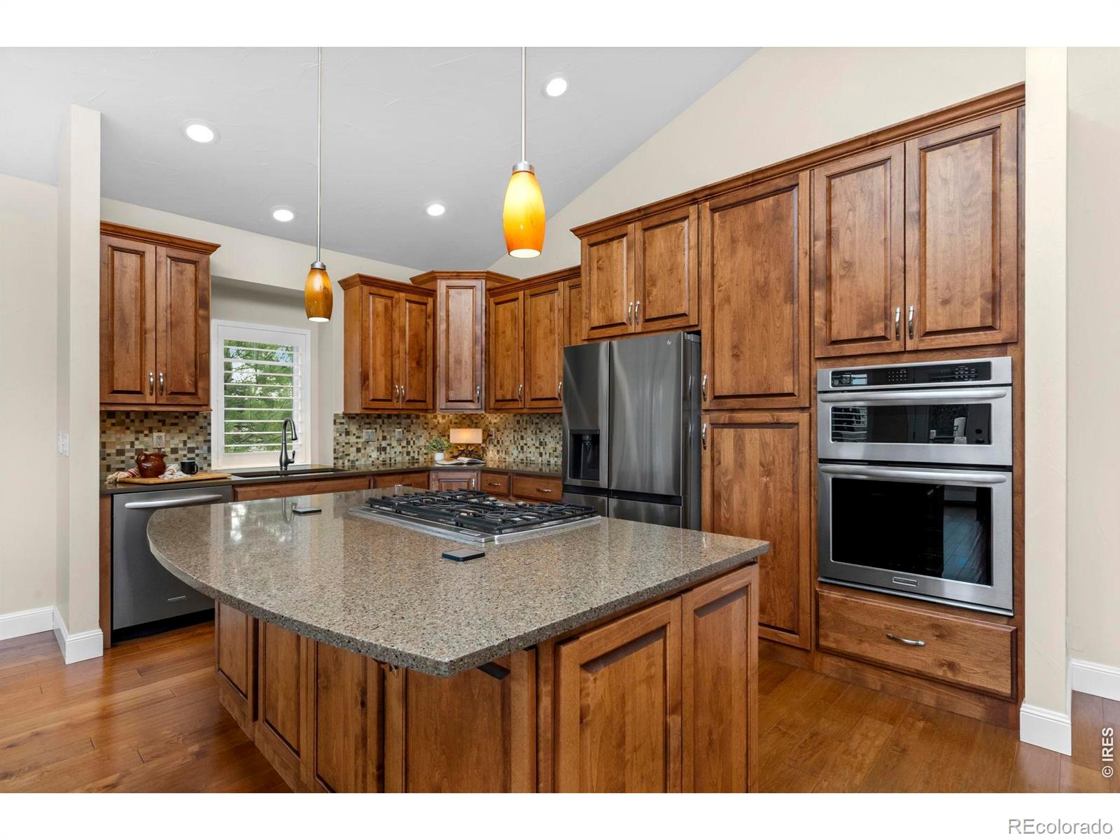
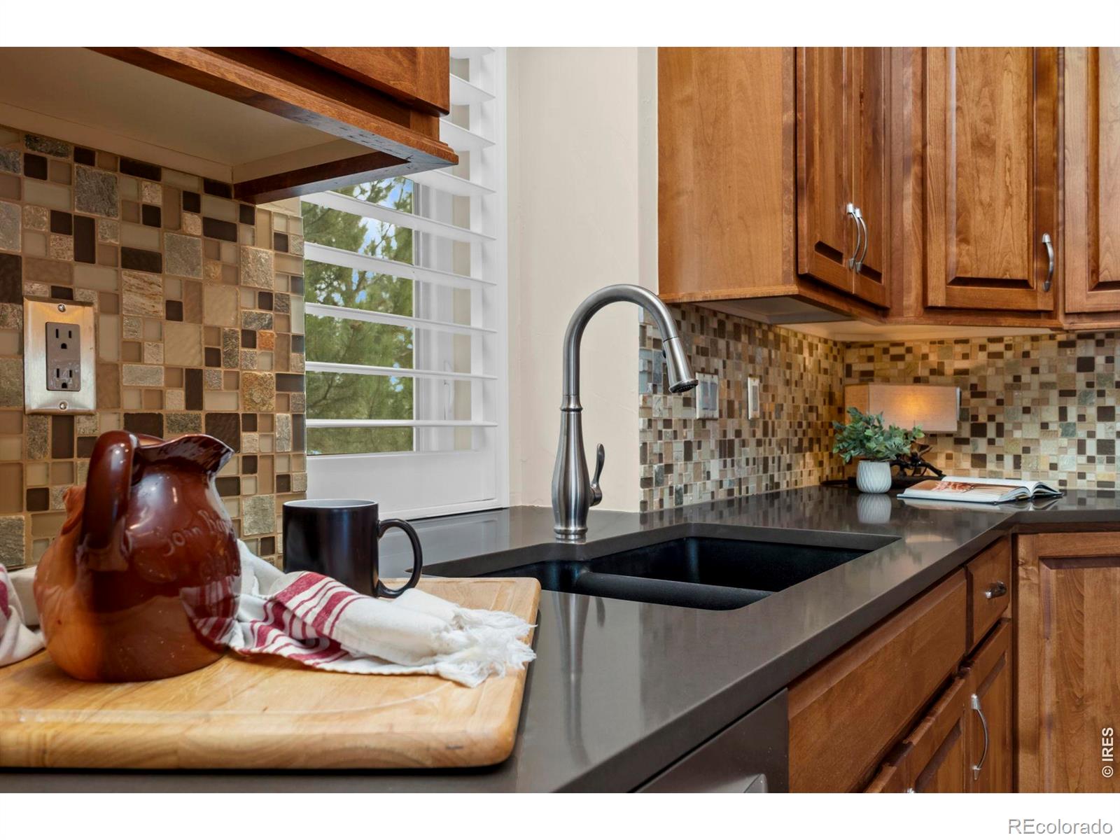
Impressive Paired Patio Home in Mariana Butte Golf Course Neighborhood. The independent feel of a single-family home paired with modern, low-maintenance luxury. Exterior maintenance-free end-unit ranch offering easy, lock-and-leave or stay-and-play living in desirable and active area. Open and airy main level boasts vaulted ceilings, gas fireplace, expansive windows, plantation shutters, gorgeous engineered wood floors and dining area with deck access. Deck opens to green space with foothill views and includes solar shades over the patio, patio set with firepit and gas grill. Gourmet kitchen features quartz counters, tile backsplash, granite composite sink, built-in oven and microwave, XL gas cooktop, and large island. Gorgeous primary suite offers a peek at lake views and includes a spa-like bath with oversized designer shower, grand double vanity, private water closet, and oversized walk-in closet with custom shelving and solar tube. Main level living for all your everyday needs includes an office, powder bath, and dedicated laundry room with sink and abundant cabinetry. Well-designed garden-level basement with picturesque lake views features a spacious living room with home's 2nd gas fireplace. Bedrooms 2 and 3 share an upgraded bath with large tub, extended vanity, tile flooring and tub surround, ensuite access from Bedroom 2 plus hall entry. Dog run provides a convenient space for furry friends. No direct lake access from the back yard or views of lake from the deck- but home is nestled on a quiet, private street which has private gate to trails, lake and more. Ample storage including basement storage room and 2-car garage. Thoughtfully designed to combine effortless, low-maintenance living with exceptional views and everyday functionality.

Save
Ask
Tour
Hide
Share
Listing Snapshot
Price 
$750,000
Days On Site 
1 Day
Bedrooms 
3
Inside Area (SqFt) 
2,804 sqft
Total Baths 
3
Full Baths 
1
Partial Baths 
2
Lot Size 
0.12 Acres
Year Built 
2012
MLS® Number 
IR1069100
Status 
Active
Property Tax 
$3,649
HOA/Condo/Coop Fees 
$500 monthly
Sq Ft Source 
Assessor
Friends & Family
Recent Activity
yesterdayListing updated with changes from the MLS®
yesterdayListing first seen on site
General Features
Acres 
0.12
Attached Garage 
Yes
Direction Faces 
Northwest
Garage 
Yes
Garage Spaces 
2
Levels 
One
Parking 
OversizedAttached
Parking Spaces 
2
Pets 
Cats OKDogs OK
Property Sub Type 
Single Family Residence
Security 
Smoke Detector(s)Fire Alarm
Sewer 
Public Sewer
SqFt Above 
1578
SqFt Below 
1226
SqFt Total 
3148
Style 
ContemporaryCottage
Utilities 
Natural Gas AvailableCable AvailableElectricity AvailableElectricity ConnectedNatural Gas Connected
Water Source 
Public
Zoning 
P-8
Interior Features
Appliances 
OvenDishwasherDisposalDown DraftDryerHumidifierMicrowaveRefrigeratorSelf Cleaning OvenWasher
Basement 
DaylightFull
Cooling 
Ceiling Fan(s)Central Air
Fireplace Features 
BasementFamily RoomGasGas LogLiving Room
Flooring 
TileWood
Heating 
Forced Air
Interior 
Eat-in KitchenKitchen IslandOpen FloorplanPantrySmart ThermostatVaulted Ceiling(s)Walk-In Closet(s)
Laundry Features 
In Unit
Main Level Bedrooms 
2
Window Features 
Double Pane WindowsWindow Coverings
Bathroom Full 
Level - Basement
Bathroom Half 
Level - Main
Bathroom Three Quarter 
Level - Main
Bedroom 
Dimensions - 14 x 14Level - MainDescription - Carpet
Dining Room 
Dimensions - 11 x 11Level - MainDescription - Wood
Family Room 
Dimensions - 18 x 26Level - LowerDescription - Carpet
Kitchen 
Dimensions - 12 x 14Level - MainDescription - Wood
Laundry 
Dimensions - 6 x 12Level - MainDescription - Tile
Living Room 
Dimensions - 14 x 16Level - MainDescription - Wood
Office 
Dimensions - 10 x 12Level - MainDescription - Carpet
Save
Ask
Tour
Hide
Share
Exterior Features
Construction Details 
ConcreteStuccoFrame
Exterior 
Dog RunGas Grill
Fencing 
Partial
Lot Features 
WoodedCorner LotCul-De-Sac
Patio And Porch 
DeckPatio
Road Frontage 
Private Road
Roof 
ConcreteSpanish Tile
View 
Mountain(s)Water
Waterview 
Mountain(s)Water
Windows/Doors 
Double Pane WindowsWindow Coverings
Community Features
Association Amenities 
Golf CourseTrail(s)
Association Fee 
$500.0
Association Fee Frequency 
Monthly
School District 
Thompson R2-J
Financing Terms Available 
CashConventionalFHAVA Loan
Building Access 
Garden
Roads 
Paved
Schools
School District
Thompson R2-J
Elementary School
Namaqua
Middle School
Walt Clark
High School
Thompson Valley
Listing courtesy of Elevations Real Estate, LLC LisaYoung@ElevationsRealEstate.com


The content relating to real estate for sale in this Web site comes in part from the Internet Data eXchange ("IDX") program of METROLIST, INC., DBA RECOLORADO real estate listings held by brokers other than Elevations Real Estate, LLC are marked with the IDX Logo. This information is being provided for the consumers' personal, non-commercial use and may not be used for any other purpose. All information subject to change and should be independently verified.

Neighborhood & Commute
Source: Walkscore
Disclosure: Community information and market data powered by Constellation Data Labs. Information is deemed reliable but not guaranteed.
Save
Ask
Tour
Hide
Share