Discover Our Newest Listing

Property Search

Save
Ask
Tour
Hide
Share
$458,000
1 Day On Site

2107 Tristi Court
Johnstown, CO 80534

For Sale|Single Family Residence|Active
4
Beds
3
Total Baths
2
Full Baths
1
Partial Bath
1,211
SqFt
$378
/SqFt
1998
Built
Subdivision:
Podtburg Village PUD
County:
Weld
Upcoming Open Houses
Sat, Sep 26, 2:00 PM - 4:00 PM
2107 Tristi Court2107 Tristi Court2107 Tristi Court2107 Tristi Court
Save
Ask
Tour
Hide
Share

Mortgage Calculator

Monthly Payment (Est.)

Enter an interest rate to see your estimated monthly payment.
Calculator powered by Showcase IDX, a Constellation1 Company. Copyright ©2026 Information is deemed reliable but not guaranteed.

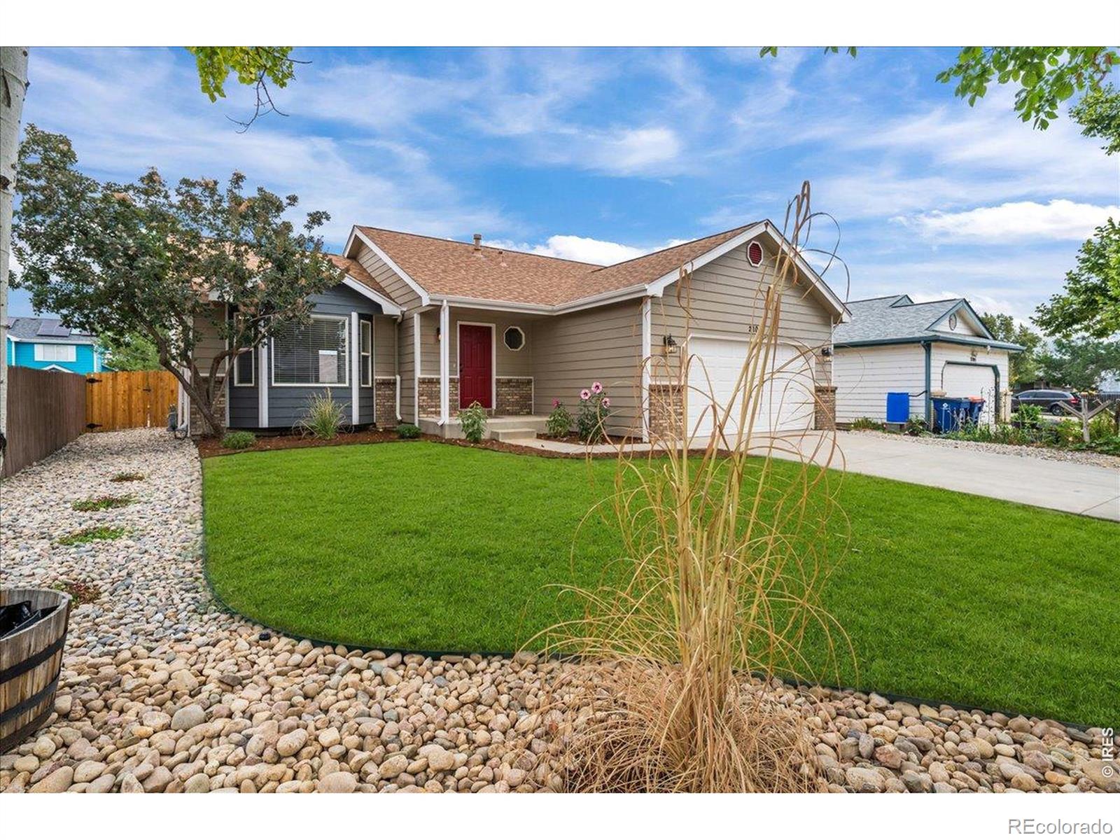
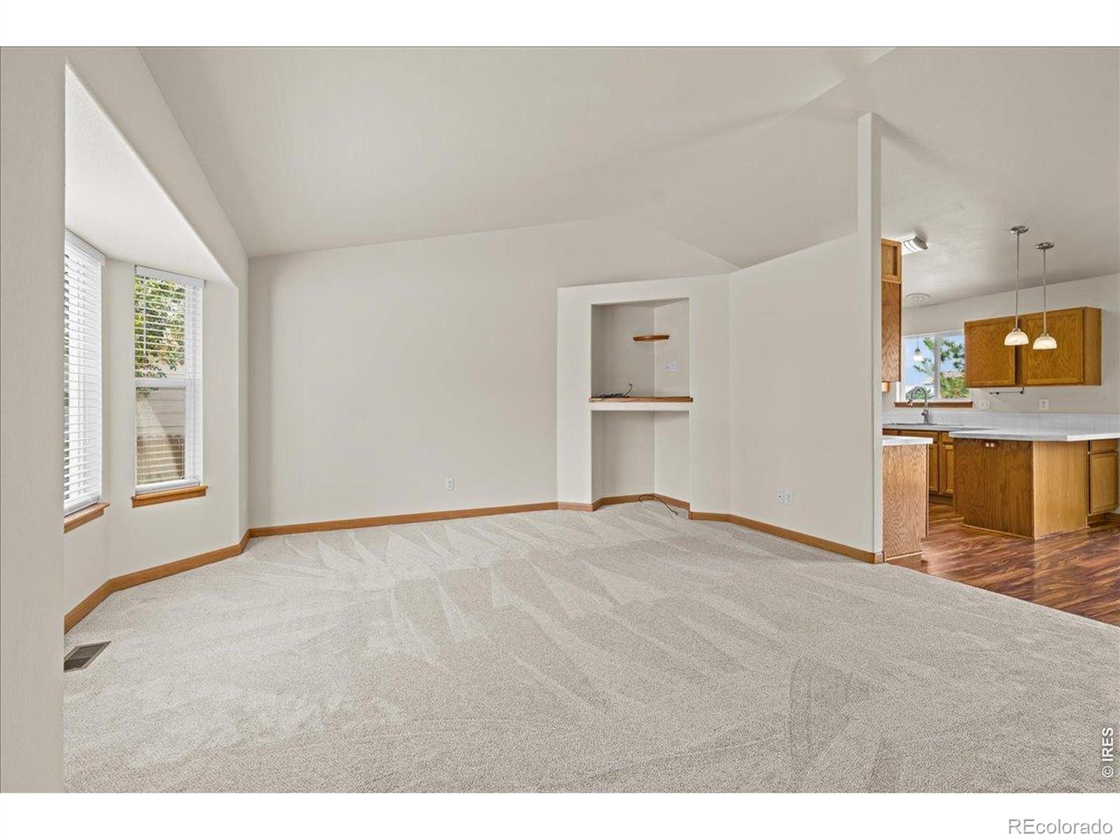
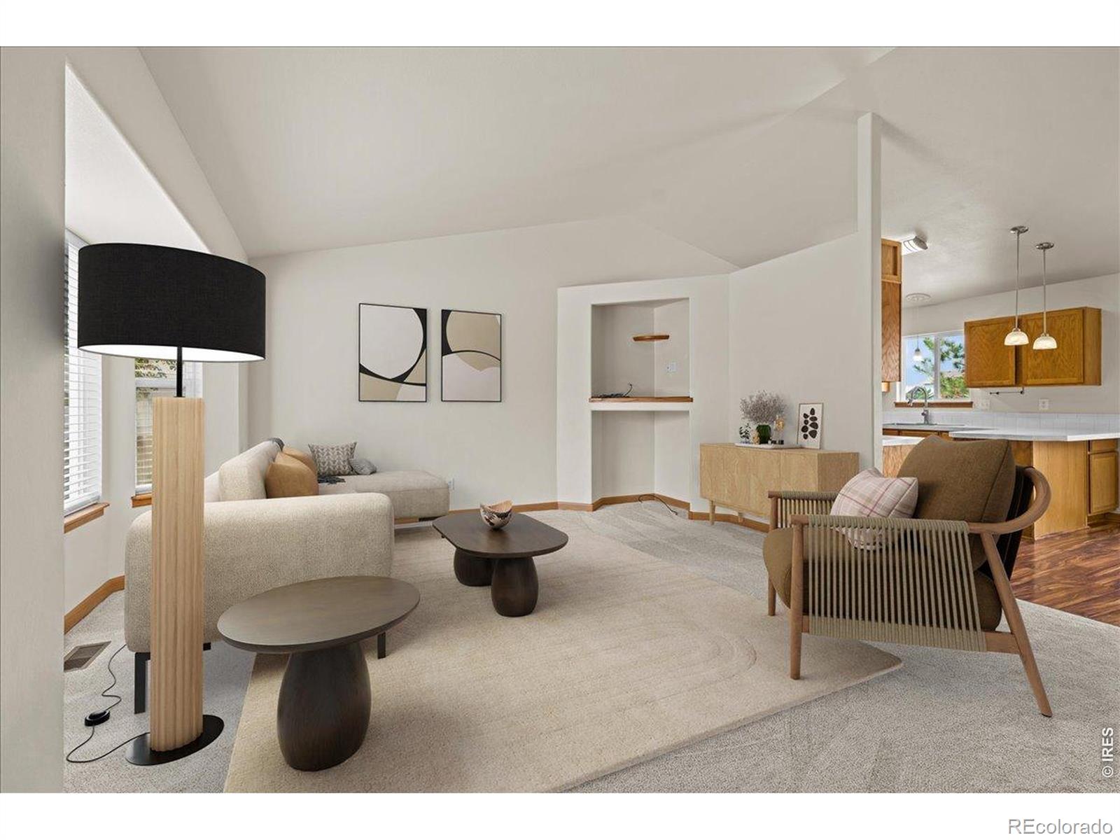
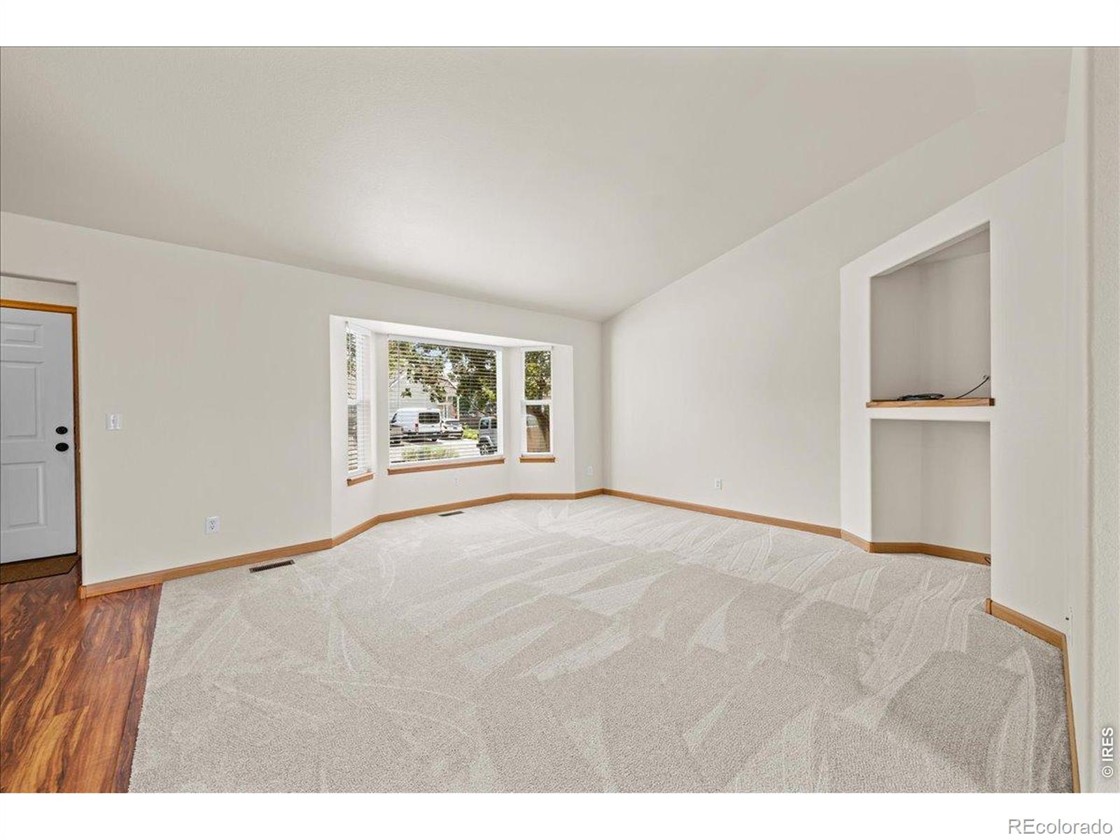
SELLER IS OFFERING 20K!!!!!...YOU READ THAT RIGHT 20K FOR YOU TO USE FOR CLOSING COSTS, BUY DOWN ETC!!! Beautiful Johnstown home !This 4 Bedrooms, 3 Bathrooms Ranch-Style Home, fully renovated this lovely Johnstown home has been beautifully refreshed from top to bottom, blending comfortable living with thoughtful updates and an unbeatable location! Step inside to discover: Brand-new kitchen countertops, new sliding glass door, new carpet throughout, fresh interior AND exterior paint. Newly updated main-floor bathrooms new blinds throughout, starlink satellite, newly finished basement, additional basement bedroom, spacious basement family room, additional basement bathroom, new class 4 roof, brand-new professionally landscaped yard, new sprinkler system new sod installed 9/14! And then there's the location! You'll be just minutes from prime shopping, local coffee shops, restaurants, and schools-including a new elementary school and nearby high school. With quick access to I-25, commuting is a breeze. Want to enjoy a night in Denver? You can be in the heart of the city in less than an hour for your favorite concert, professional football, baseball, basketball, and so much more. Or head the other direction and enjoy the breathtaking beauty of Rocky Mountain National Park! It's hard to ask for a better location-or a home that has been so well loved and cared for over the years. Now, with a beautiful facelift and so many wonderful updates and a 2 yr home warranty, it's ready for its next chapter!

Save
Ask
Tour
Hide
Share
Listing Snapshot
Price 
$458,000
Days On Site 
1 Day
Bedrooms 
4
Inside Area (SqFt) 
1,211 sqft
Total Baths 
3
Full Baths 
2
Partial Baths 
1
Lot Size 
0.12 Acres
Year Built 
1998
MLS® Number 
IR1069106
Status 
Active
Property Tax 
$2,645
HOA/Condo/Coop Fees 
$45 monthly
Sq Ft Source 
Assessor
Friends & Family
Recent Activity
9 hours agoListing updated with changes from the MLS®
yesterdayListing first seen on site
General Features
Acres 
0.12
Additional Property Use 
Residential
Attached Garage 
Yes
Garage 
Yes
Garage Spaces 
2
Levels 
One
Parking 
Attached
Parking Spaces 
2
Property Sub Type 
Single Family Residence
Security 
Smoke Detector(s)
Sewer 
Public Sewer
SqFt Above 
1211
SqFt Total 
2422
Style 
Contemporary
Utilities 
Cable AvailableElectricity AvailableNatural Gas Available
Water Source 
Public
Zoning 
RES1
Interior Features
Appliances 
OvenDishwasherDisposalDryerRefrigeratorSelf Cleaning OvenWasher
Cooling 
Ceiling Fan(s)Central Air
Heating 
Forced Air
Interior 
Eat-in KitchenOpen FloorplanVaulted Ceiling(s)
Laundry Features 
In Unit
Main Level Bedrooms 
3
Window Features 
Window Coverings
Bathroom Full 
Level - Basement
Bathroom Three Quarter 
Level - Main
Bedroom 
Dimensions - 11 x 10Level - MainDescription - Carpet
Kitchen 
Dimensions - 10 x 11Level - MainDescription - Luxury Vinyl
Save
Ask
Tour
Hide
Share
Exterior Features
Construction Details 
BrickFrame
Lot Features 
Sprinklers In Front
Patio And Porch 
Patio
Roof 
Composition
Windows/Doors 
Window Coverings
Community Features
Association Fee 
$45.0
Association Fee Frequency 
Monthly
School District 
Johnstown-Milliken RE-5J
Financing Terms Available 
CashConventionalFHAVA Loan
Schools
School District
Johnstown-Milliken RE-5J
Elementary School
Other
Middle School
Milliken
High School
Roosevelt
Listing courtesy of Jennifer Low Homes Jennifer@jlowhomes.com


The content relating to real estate for sale in this Web site comes in part from the Internet Data eXchange ("IDX") program of METROLIST, INC., DBA RECOLORADO real estate listings held by brokers other than Jennifer Low Homes are marked with the IDX Logo. This information is being provided for the consumers' personal, non-commercial use and may not be used for any other purpose. All information subject to change and should be independently verified.

Neighborhood & Commute
Source: Walkscore
Disclosure: Community information and market data powered by Constellation Data Labs. Information is deemed reliable but not guaranteed.
Save
Ask
Tour
Hide
Share