
Discover Our Newest Listing


Property Search
Save
Ask
Tour
Hide
$1,295,000
1 Day On Site
9512 Orion WayArvada, CO 80007
For Sale|Single Family Residence|Active
6
Beds
6
Total Baths
2
Full Baths
4
Partial Baths
3,437
SqFt
$377
/SqFt
2018
Built
Subdivision:
Candelas
County:
Jefferson
Save
Ask
Tour
Hide
Mortgage Calculator
Monthly Payment (Est.)
Enter an interest rate to see your estimated monthly payment.Calculator powered by Showcase IDX, a Constellation1 Company. Copyright ©2026 Information is deemed reliable but not guaranteed.
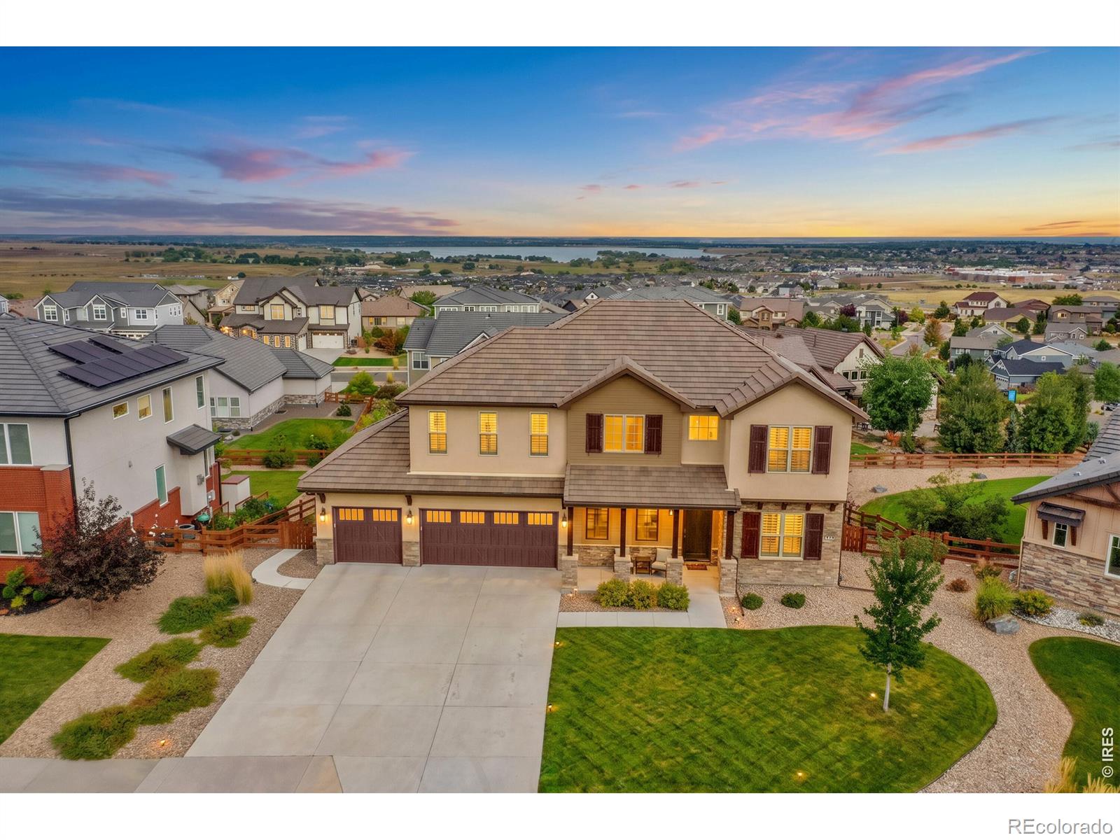
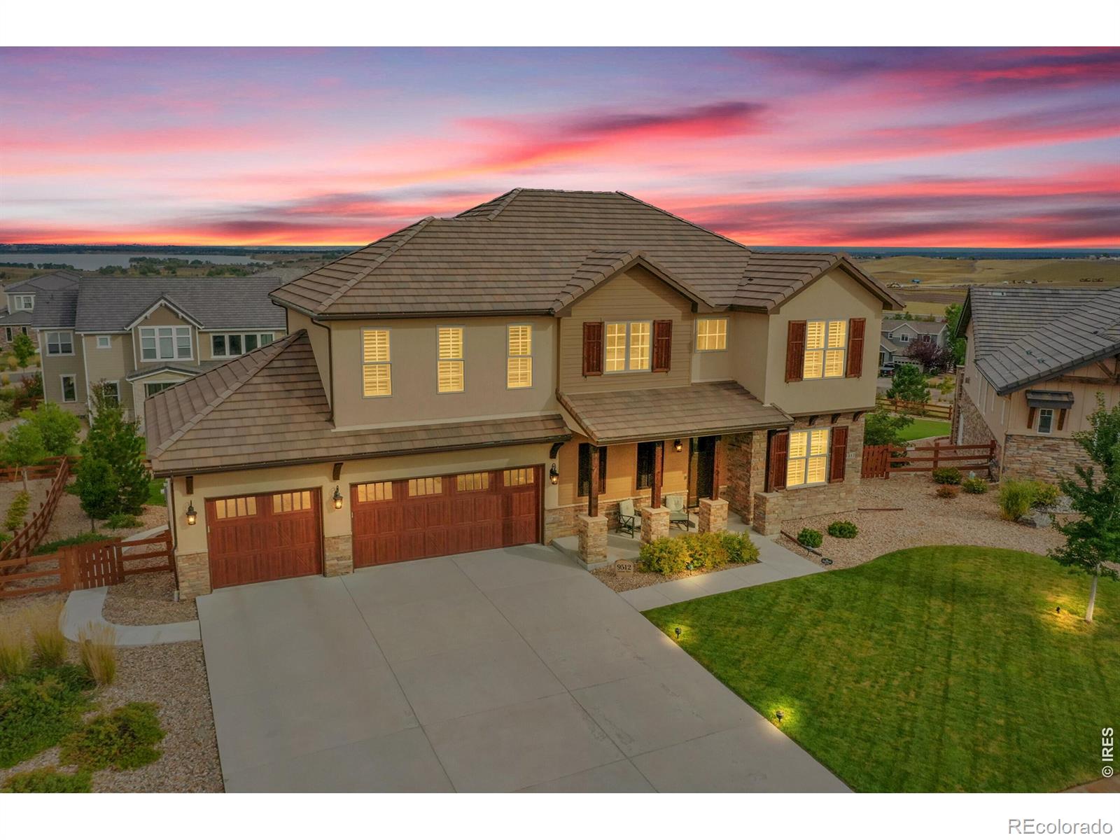
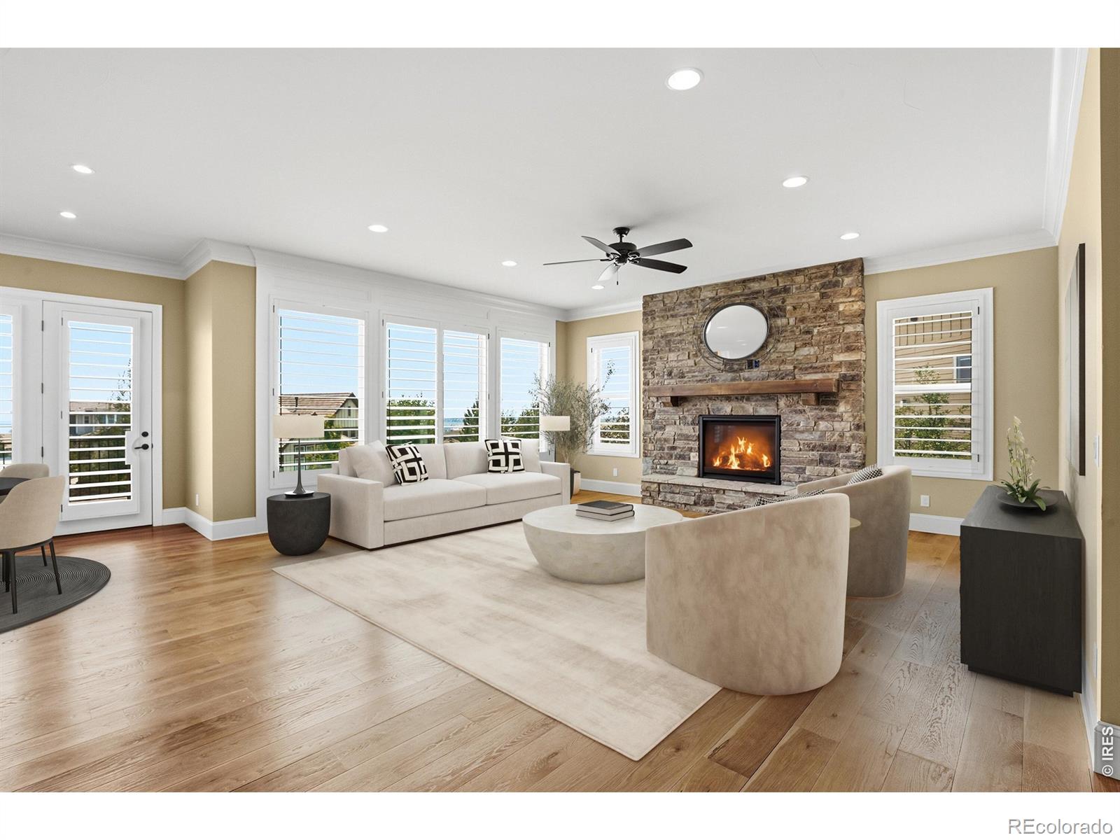
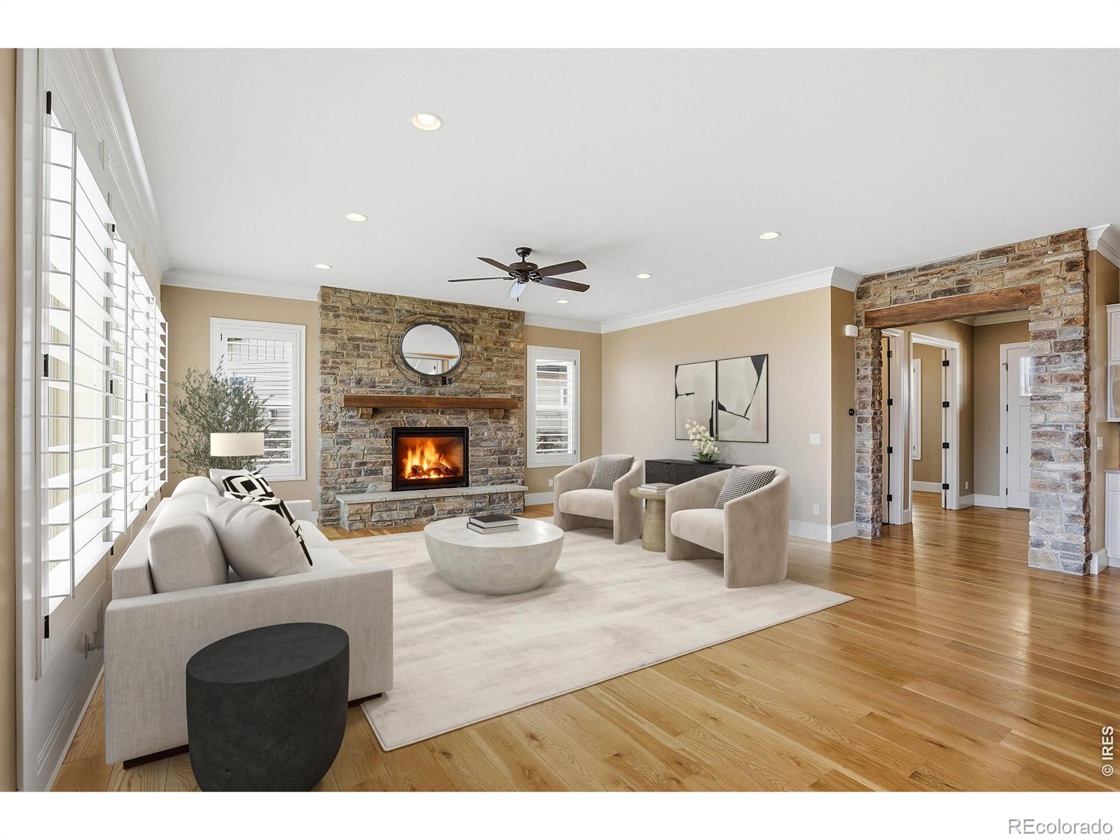
Step into elegance in this custom Candelas Sky View home with panoramic lake, city, and mountain views. Features include a stone archway entry, soaring ceilings, wide-plank hardwoods, main floorstudy, and chef's kitchen with pro appliances, dual ovens, & huge island.Upstairs offers four en-suites; primary has spa bath & custom closet.Walkout basement with kitchenette & guest suite. Covered deck, fire pit,and resort-style amenities-pools, fitness, trails, and parks. Minutes to Denver/Boulder
Save
Ask
Tour
Hide
Listing Snapshot
Price
$1,295,000
Days On Site
1 Day
Bedrooms
6
Inside Area (SqFt)
3,437 sqft
Total Baths
6
Full Baths
2
Partial Baths
4
Lot Size
0.3 Acres
Year Built
2018
MLS® Number
IR1069109
Status
Active
Property Tax
$16,460
HOA/Condo/Coop Fees
N/A
Sq Ft Source
Assessor
Friends & Family
Recent Activity
| yesterday | Listing updated with changes from the MLS® | |
| yesterday | Listing first seen on site |
General Features
Acres
0.3
Additional Property Use
Residential
Attached Garage
Yes
Direction Faces
West
Garage
Yes
Garage Spaces
3
Levels
Two
Parking
OversizedAttached
Parking Spaces
3
Property Sub Type
Single Family Residence
Security
Smoke Detector(s)
Sewer
Public Sewer
SqFt Above
3437
SqFt Total
4845
Utilities
Electricity AvailableNatural Gas Available
Water Source
Public
Zoning
PUD
Interior Features
Appliances
OvenBar FridgeDishwasherDisposalDouble OvenDryerMicrowaveRefrigeratorSelf Cleaning OvenWasher
Basement
FullWalk-Out Access
Cooling
Ceiling Fan(s)Central Air
Fireplace Features
GasGas LogGreat Room
Flooring
TileWood
Heating
Forced Air
Interior
Eat-in KitchenKitchen IslandOpen FloorplanPantrySmart ThermostatWalk-In Closet(s)Wet Bar
Laundry Features
In Unit
Main Level Bedrooms
1
Window Features
Double Pane WindowsWindow Coverings
Bathroom Full
Level - Upper
Bathroom Three Quarter
Level - Basement
Bedroom
Dimensions - 13 x 12Level - MainDescription - Hardwood
Dining Room
Dimensions - 16 x 14Level - MainDescription - Hardwood
Family Room
Dimensions - 31 x 28Level - BasementDescription - Carpet
Great Room
Dimensions - 22 x 17Level - MainDescription - Hardwood
Kitchen
Dimensions - 17 x 16Level - MainDescription - Hardwood
Laundry
Dimensions - 8 x 8Level - UpperDescription - Tile
Office
Dimensions - 13 x 12Level - MainDescription - Hardwood
Save
Ask
Tour
Hide
Exterior Features
Construction Details
StoneStuccoFrame
Fencing
Fenced
Lot Features
Cul-De-SacSprinklers In Front
Patio And Porch
DeckPatio
Roof
Concrete
View
CityMountain(s)Water
Waterview
CityMountain(s)Water
Windows/Doors
Double Pane WindowsWindow Coverings
Community Features
Association Amenities
ClubhouseFitness CenterParkPoolTennis Court(s)Trail(s)
School District
Jefferson County R-1
Financing Terms Available
CashConventional
Roads
Paved
Schools
School District
Jefferson County R-1
Elementary School
Three Creeks
Middle School
Three Creeks
High School
Ralston Valley
Listing courtesy of The Carlton Company ericjcarlton@comcast.net

The content relating to real estate for sale in this Web site comes in part from the Internet Data eXchange ("IDX") program of METROLIST, INC., DBA RECOLORADO real estate listings held by brokers other than The Carlton Company are marked with the IDX Logo. This information is being provided for the consumers' personal, non-commercial use and may not be used for any other purpose. All information subject to change and should be independently verified.
The content relating to real estate for sale in this Web site comes in part from the Internet Data eXchange ("IDX") program of METROLIST, INC., DBA RECOLORADO real estate listings held by brokers other than The Carlton Company are marked with the IDX Logo. This information is being provided for the consumers' personal, non-commercial use and may not be used for any other purpose. All information subject to change and should be independently verified.
Neighborhood & Commute
Source: Walkscore
Disclosure: Community information and market data powered by Constellation Data Labs. Information is deemed reliable but not guaranteed.
Save
Ask
Tour
Hide
