Discover Our Newest Listing

Property Search

Save
Ask
Tour
Hide
Share
$356,900
1 Day On Site

2625 Meadowbrook Lane
Greeley, CO 80634

For Sale|Single Family Residence|Active
2
Beds
1
Total Bath
1
Full Bath
1,199
SqFt
$298
/SqFt
1982
Built
Subdivision:
Belair
County:
Weld
Upcoming Open Houses
Sat, Sep 26, 11:30 AM - 1:30 PM
2625 Meadowbrook Lane2625 Meadowbrook Lane2625 Meadowbrook Lane2625 Meadowbrook Lane
Save
Ask
Tour
Hide
Share

Mortgage Calculator

Monthly Payment (Est.)

Enter an interest rate to see your estimated monthly payment.
Calculator powered by Showcase IDX, a Constellation1 Company. Copyright ©2026 Information is deemed reliable but not guaranteed.

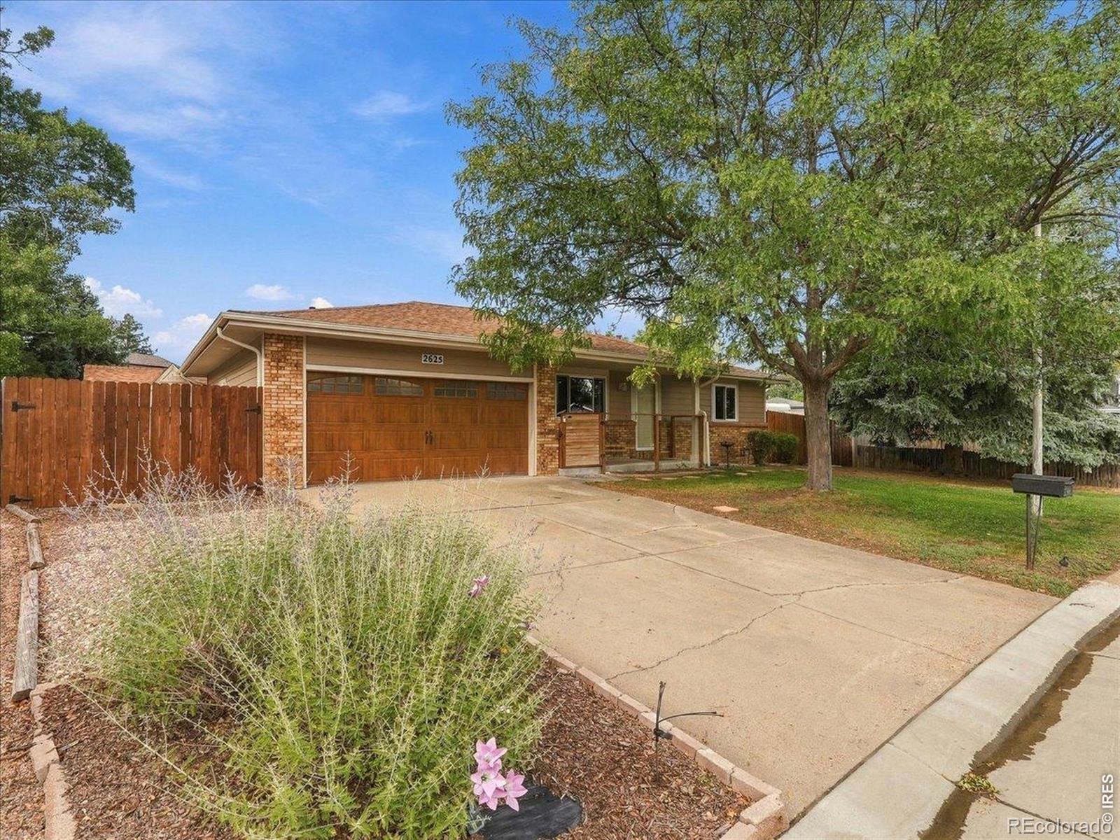
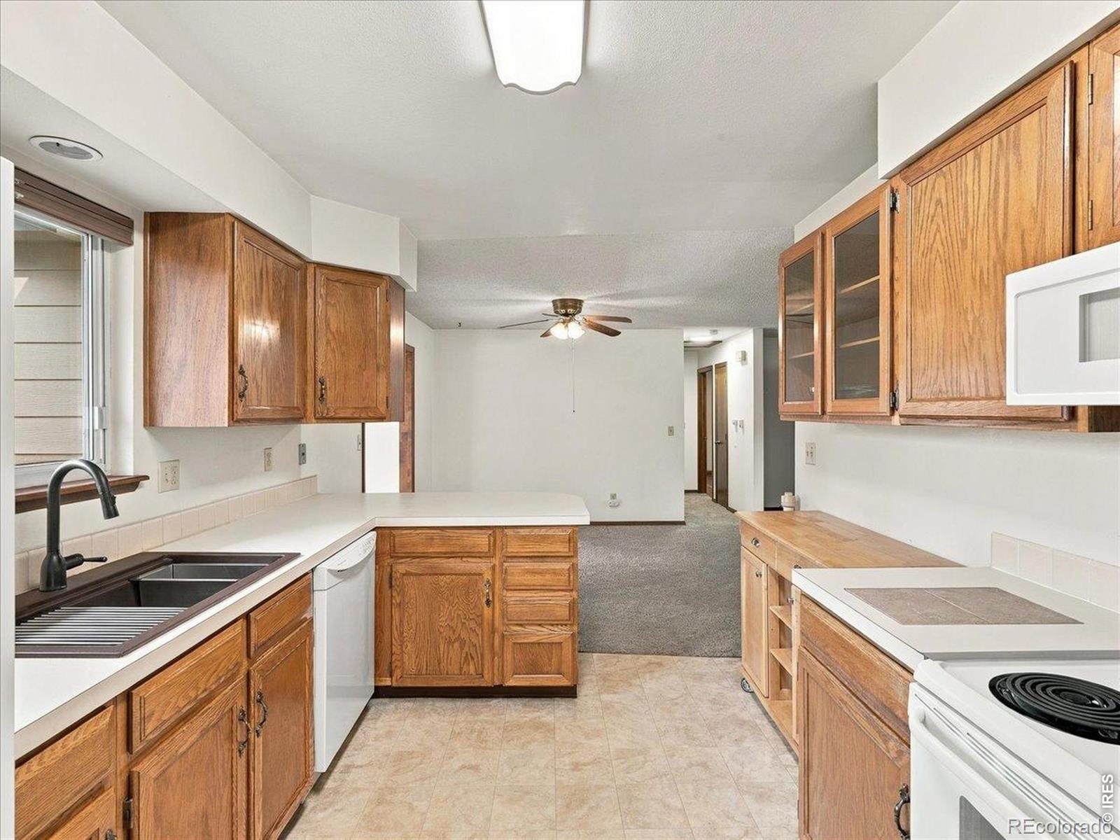
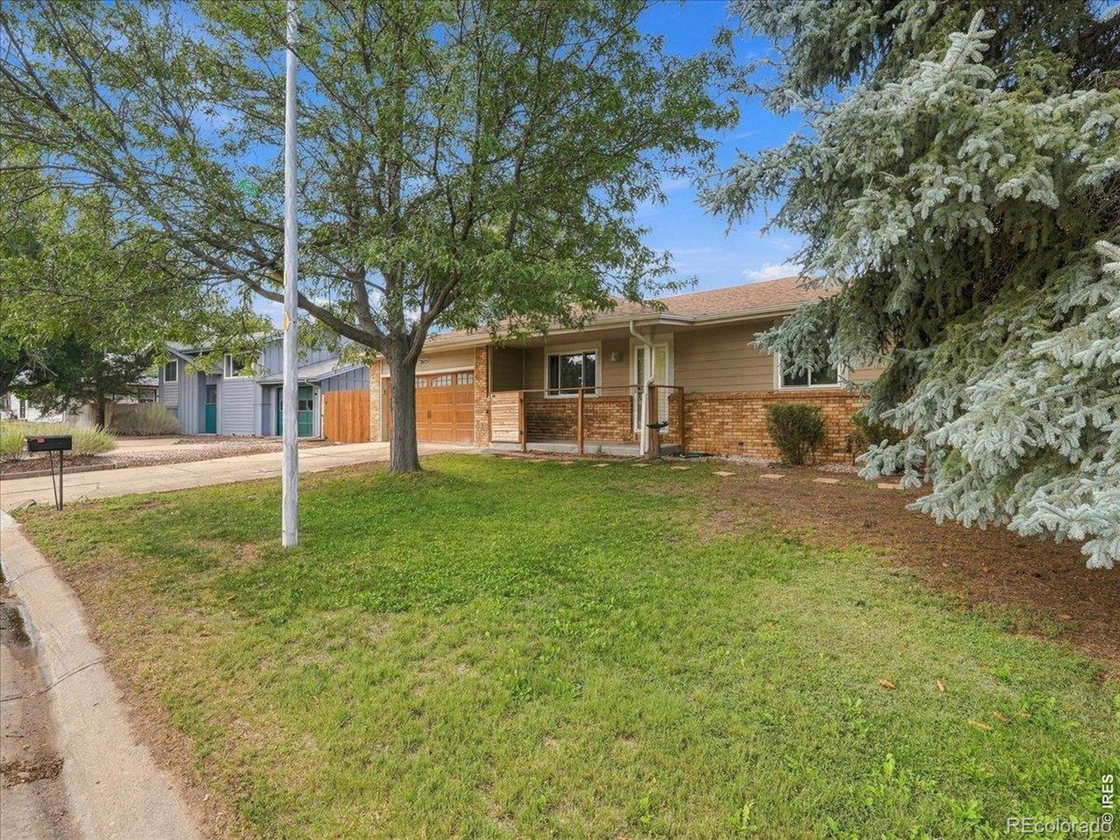
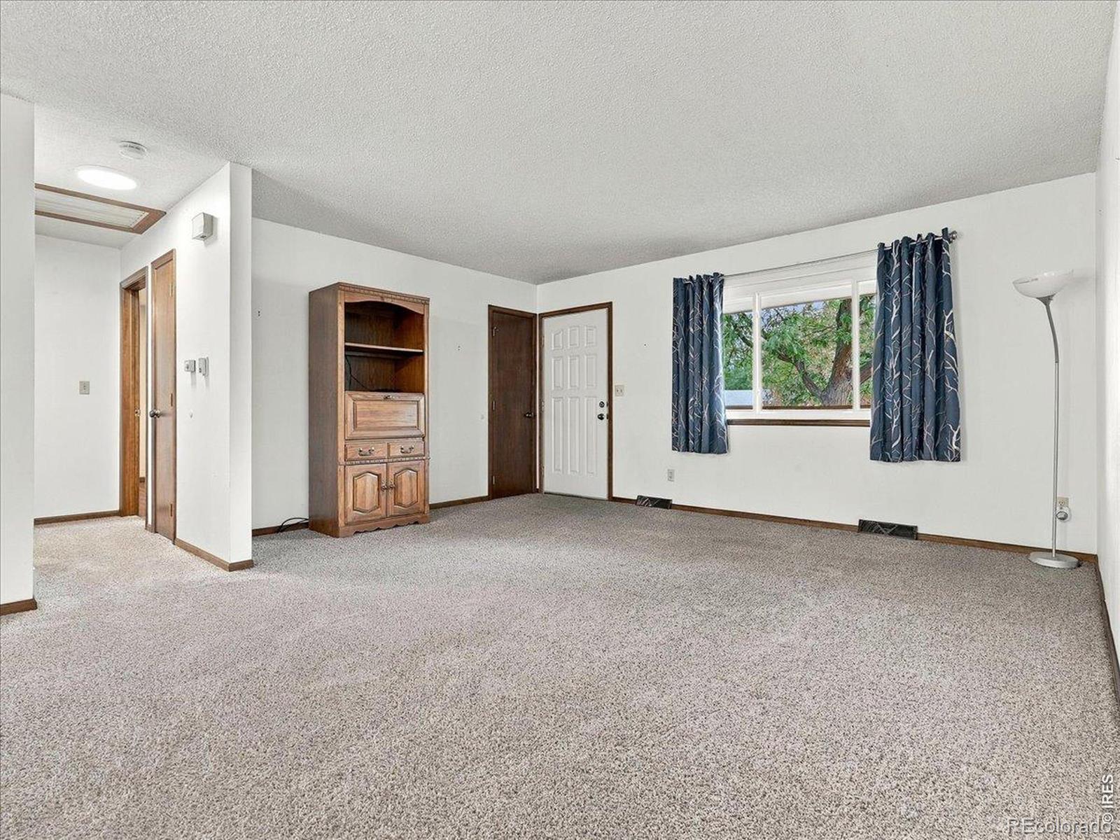
Pride of ownership shines throughout this beautifully updated, 1,200 sq. ft. ranch home in Greeley's desirable, tree-lined Belair Park subdivision. Offering effortless single-story living, this two-bedroom, one-bathroom home features a bright sunroom that doubles as a family room, with views of the spacious back deck. Modern updates include: class 4 (hail resistant) architectural shingles, garage door and opener, newer windows and paint, durable Hardie Plank siding, radon mitigation system, side by side refrigerator, and central air conditioning. The fully fenced yard is an outdoor oasis, complete with a sprinkler system and raised garden beds. Storage and hobby space abound with an attached two-car garage, a 16x10 storage building, and a 13x12 flex-space building. Plus, a gated off-street parking area easily accommodates your RV, trailer, or recreational toys. Enjoy a prime location just steps from Sanborn Park and Lake, grocery stores, dining, and the University of Northern Colorado UNC or pass the time sitting on your covered front East facing porch!

Save
Ask
Tour
Hide
Share
Listing Snapshot
Price 
$356,900
Days On Site 
1 Day
Bedrooms 
2
Inside Area (SqFt) 
1,199 sqft
Total Baths 
1
Full Baths 
1
Partial Baths 
N/A
Lot Size 
0.14 Acres
Year Built 
1982
MLS® Number 
IR1069110
Status 
Active
Property Tax 
$1,971
HOA/Condo/Coop Fees 
N/A
Sq Ft Source 
Other
Friends & Family
Recent Activity
yesterdayListing updated with changes from the MLS®
yesterdayListing first seen on site
General Features
Acres 
0.14
Additional Property Use 
Residential
Attached Garage 
Yes
Direction Faces 
East
Garage 
Yes
Garage Spaces 
2
Levels 
One
Parking 
Attached
Parking Spaces 
2
Property Sub Type 
Single Family Residence
Sewer 
Public Sewer
SqFt Above 
1199
SqFt Total 
1199
Utilities 
Electricity AvailableNatural Gas Available
Water Source 
Public
Zoning 
RL
Interior Features
Appliances 
DishwasherMicrowaveOvenRefrigerator
Basement 
Crawl SpaceNone
Cooling 
Central Air
Flooring 
Vinyl
Heating 
Forced Air
Interior 
Open Floorplan
Laundry Features 
In Unit
Main Level Bedrooms 
2
Window Features 
Double Pane WindowsWindow Coverings
Bathroom Full 
Level - Main
Bedroom 
Dimensions - 13 x 12Level - MainDescription - Carpet
Dining Room 
Dimensions - 12 x 9Level - MainDescription - Carpet
Family Room 
Dimensions - 14 x 10Level - MainDescription - Laminate
Game Room 
Dimensions - 13 x 12Level - MainDescription - Wood
Kitchen 
Dimensions - 12 x 9Level - MainDescription - Vinyl
Laundry 
Dimensions - 9 x 8Level - MainDescription - Vinyl
Living Room 
Dimensions - 21 x 15Level - MainDescription - Carpet
Save
Ask
Tour
Hide
Share
Exterior Features
Construction Details 
BrickFrame
Fencing 
Fenced
Lot Features 
LevelSprinklers In Front
Patio And Porch 
Deck
Roof 
Composition
Windows/Doors 
Double Pane WindowsWindow Coverings
Community Features
School District 
Greeley 6
Financing Terms Available 
CashConventionalFHAVA Loan
Roads 
Paved
Schools
School District
Greeley 6
Elementary School
Meeker
Middle School
Brentwood
High School
Greeley West
Listing courtesy of RE/MAX Alliance-Greeley adetmer@remax.net


The content relating to real estate for sale in this Web site comes in part from the Internet Data eXchange ("IDX") program of METROLIST, INC., DBA RECOLORADO real estate listings held by brokers other than RE/MAX Alliance-Greeley are marked with the IDX Logo. This information is being provided for the consumers' personal, non-commercial use and may not be used for any other purpose. All information subject to change and should be independently verified.

Neighborhood & Commute
Source: Walkscore
Disclosure: Community information and market data powered by Constellation Data Labs. Information is deemed reliable but not guaranteed.
Save
Ask
Tour
Hide
Share