Discover Our Newest Listing

Property Search

Save
Ask
Tour
Hide
Share
$619,900
1 Day On Site

1018 Wagonwheel Drive
Fort Collins, CO 80526

Single Family Residence|Coming Soon
4
Beds
2
Total Baths
1
Full Bath
1
Partial Bath
1,930
SqFt
$321
/SqFt
1976
Built
Subdivision:
WOODWEST
County:
Larimer
1018 Wagonwheel Drive1018 Wagonwheel Drive1018 Wagonwheel Drive1018 Wagonwheel Drive
Save
Ask
Tour
Hide
Share

Mortgage Calculator

Monthly Payment (Est.)

Enter an interest rate to see your estimated monthly payment.
Calculator powered by Showcase IDX, a Constellation1 Company. Copyright ©2026 Information is deemed reliable but not guaranteed.

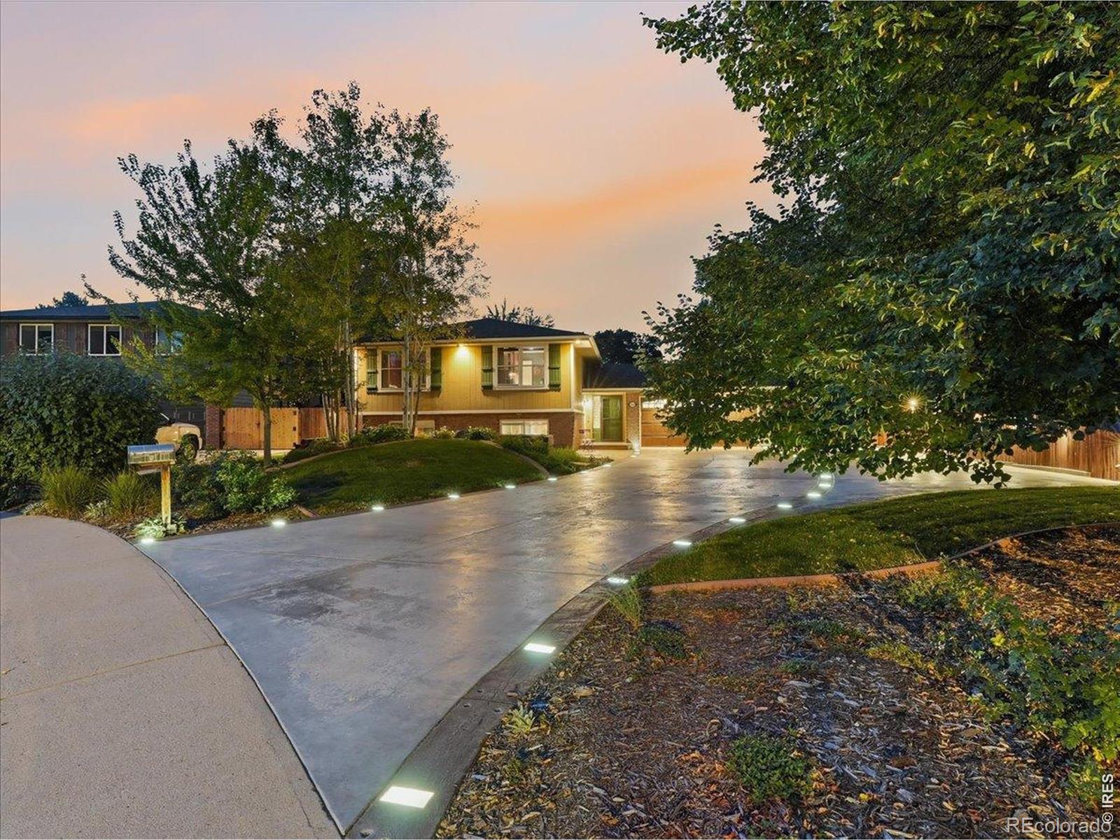
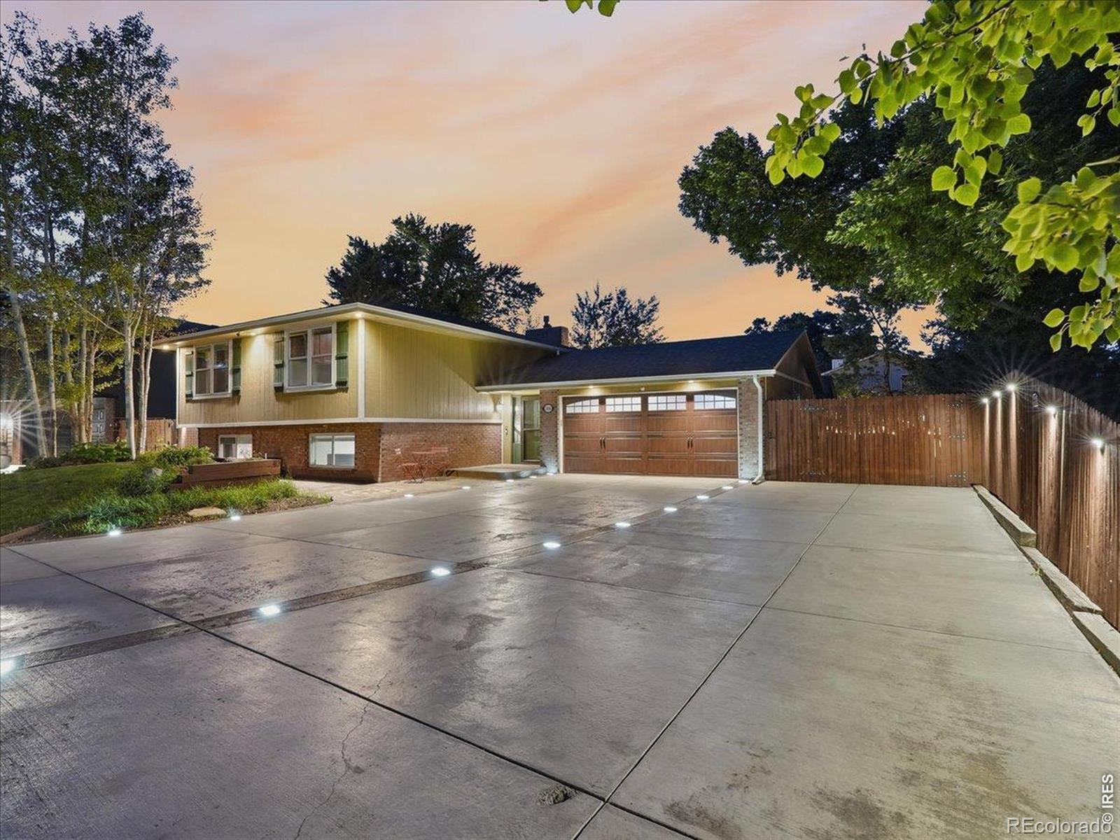
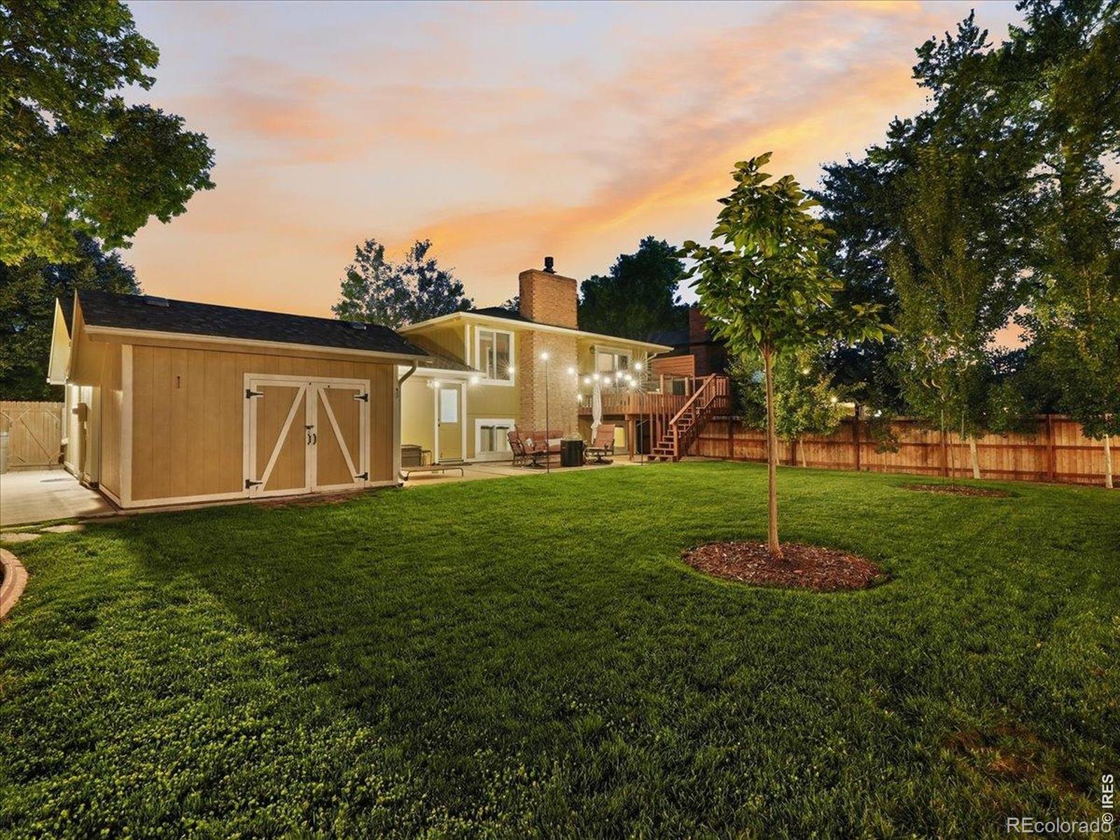
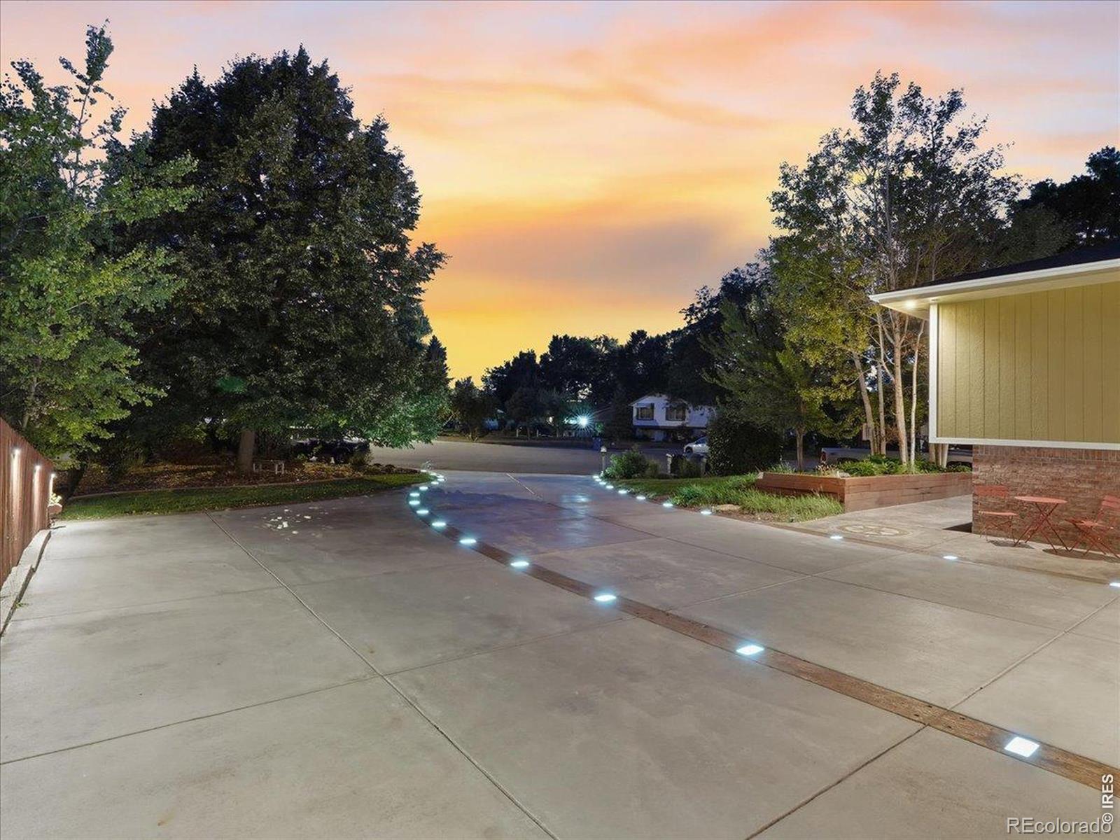
Great Midtown Opportunity! This unique 4-bedroom home sits on an expansive lot backing to a quiet easement, offering a spacious, fully fenced backyard with no direct neighbors behind you. Enjoy plenty of room for outdoor living, recreation, entertaining, or simply relaxing in your own private setting. Inside, the versatile floor plan offers two separate living areas, a well-appointed kitchen with upgraded lower cabinets featuring heavy duty metal pull-out organizers, and a dedicated dining room with beautiful built-in cabinetry and a custom coffee or wine bar. The dining area also provides direct access to the raised deck for easy indoor-outdoor living. A separate bonus room adds even more flexibility and can be used as an office, gym, hobby space, or media room. Parking and storage are exceptional, with an oversized 2-car garage featuring an attic fan, dedicated RV parking, and a large custom lighted driveway with ample room for multiple vehicles, trailers, recreational equipment, or toys. And with no HOA, you have the freedom to enjoy the property your way. With four bedrooms, flexible living spaces, a large private backyard, exceptional parking, RV accommodation, and a no HOA, this is an amazing opportunity in Midtown.

Save
Ask
Tour
Hide
Share
Listing Snapshot
Price 
$619,900
Days On Site 
1 Day
Bedrooms 
4
Inside Area (SqFt) 
1,930 sqft
Total Baths 
2
Full Baths 
1
Partial Baths 
1
Lot Size 
0.27 Acres
Year Built 
1976
MLS® Number 
IR1069111
Status 
Coming Soon
Property Tax 
$3,337
HOA/Condo/Coop Fees 
N/A
Sq Ft Source 
Assessor
Friends & Family
Recent Activity
yesterdayListing updated with changes from the MLS®
yesterdayListing first seen on site
General Features
Acres 
0.27
Additional Property Use 
Residential
Attached Garage 
Yes
Garage 
Yes
Garage Spaces 
2
Parking 
OversizedRV Access/ParkingAttached
Parking Spaces 
2
Property Sub Type 
Single Family Residence
Sewer 
Public Sewer
SqFt Above 
1066
SqFt Below 
864
SqFt Total 
1930
Style 
Contemporary
Utilities 
Electricity AvailableNatural Gas Available
Water Source 
Public
Zoning 
RL
Interior Features
Appliances 
DishwasherMicrowaveOvenRefrigerator
Cooling 
Central Air
Fireplace Features 
Family Room
Flooring 
TileWood
Heating 
Forced Air
Interior 
Open FloorplanPantrySmart ThermostatWalk-In Closet(s)
Laundry Features 
In Unit
Window Features 
Double Pane WindowsWindow Coverings
Bathroom Full 
Level - Upper
Bathroom Three Quarter 
Level - Basement
Bedroom 
Dimensions - 10 x 16Level - LowerDescription - Carpet
Dining Room 
Dimensions - 13 x 10Level - UpperDescription - Luxury Vinyl
Family Room 
Dimensions - 14 x 18Level - LowerDescription - Carpet
Kitchen 
Dimensions - 13 x 8Level - UpperDescription - Luxury Vinyl
Laundry 
Dimensions - 9 x 9Level - LowerDescription - Tile
Living Room 
Dimensions - 13 x 14Level - UpperDescription - Luxury Vinyl
Office 
Level - LowerDescription - Carpet
Save
Ask
Tour
Hide
Share
Exterior Features
Construction Details 
BrickFrame
Exterior 
Balcony
Fencing 
Fenced
Lot Features 
WoodedCul-De-SacLevelSprinklers In Front
Patio And Porch 
DeckPatio
Roof 
Composition
Windows/Doors 
Double Pane WindowsWindow Coverings
Community Features
School District 
Poudre R-1
Financing Terms Available 
CashConventionalFHAVA Loan
Roads 
Paved
Schools
School District
Poudre R-1
Elementary School
Beattie
Middle School
Blevins
High School
Rocky Mountain
Listing courtesy of Kentwood RE Northern Prop Llc amystevens@kentwood.com


The content relating to real estate for sale in this Web site comes in part from the Internet Data eXchange ("IDX") program of METROLIST, INC., DBA RECOLORADO real estate listings held by brokers other than Kentwood RE Northern Prop Llc are marked with the IDX Logo. This information is being provided for the consumers' personal, non-commercial use and may not be used for any other purpose. All information subject to change and should be independently verified.

Neighborhood & Commute
Source: Walkscore
Disclosure: Community information and market data powered by Constellation Data Labs. Information is deemed reliable but not guaranteed.
Save
Ask
Tour
Hide
Share