Discover Our Newest Listing

Property Search

Save
Ask
Tour
Hide
Share
$589,975
1 Day On Site

1667 Taft Gardens Circle
Loveland, CO 80537

For Sale|Single Family Residence|Active
3
Beds
3
Total Baths
1
Full Bath
2
Partial Baths
1,753
SqFt
$337
/SqFt
2026
Built
Subdivision:
North Taft Ave 1st Sub
County:
Larimer
Upcoming Open Houses
Sun, Sep 27, 1:00 PM - 3:00 PM
1667 Taft Gardens Circle1667 Taft Gardens Circle1667 Taft Gardens Circle1667 Taft Gardens Circle
Save
Ask
Tour
Hide
Share

Mortgage Calculator

Monthly Payment (Est.)

Enter an interest rate to see your estimated monthly payment.
Calculator powered by Showcase IDX, a Constellation1 Company. Copyright ©2026 Information is deemed reliable but not guaranteed.

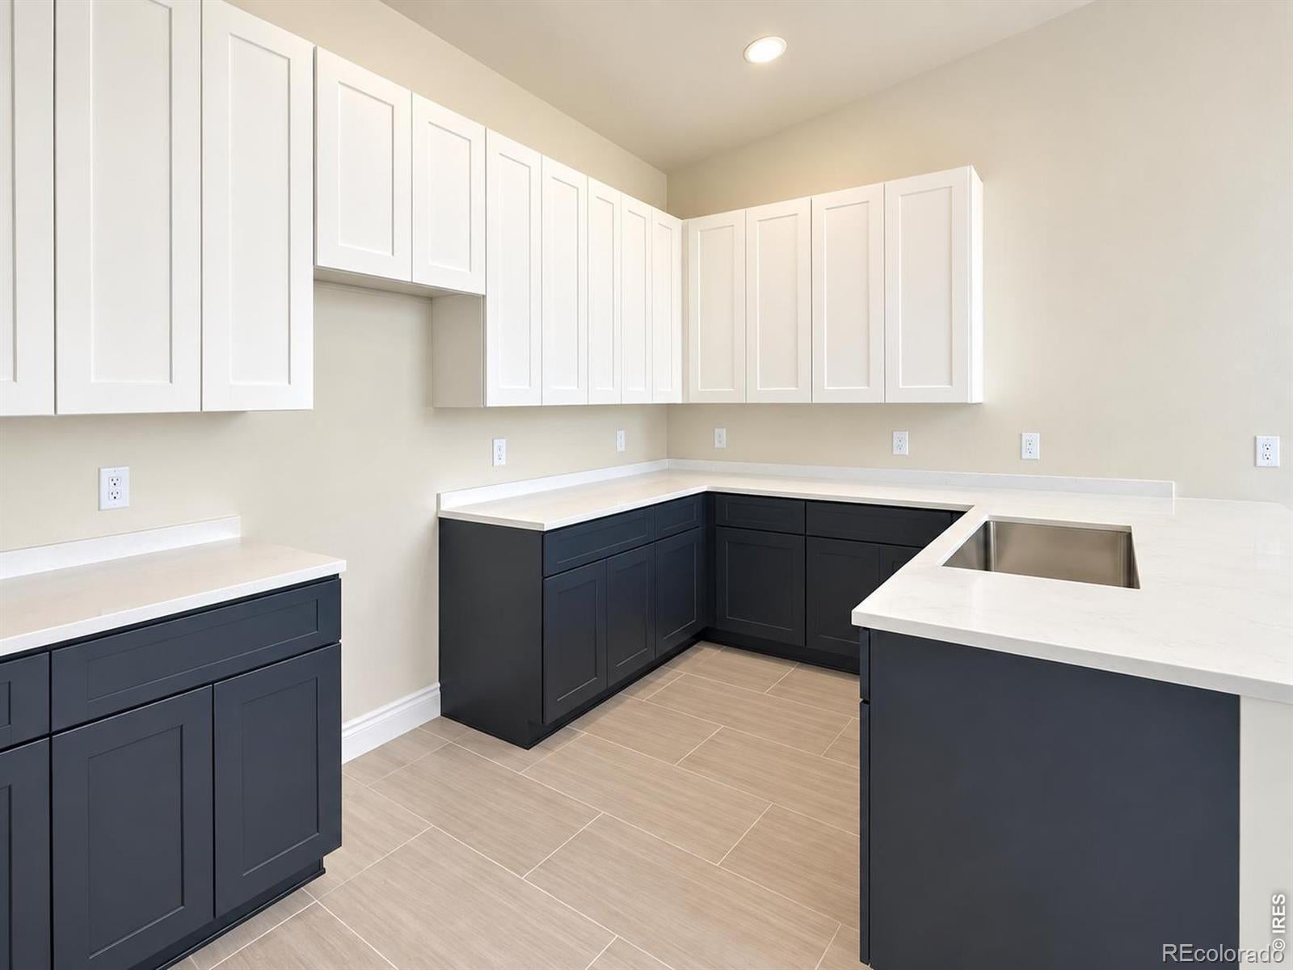
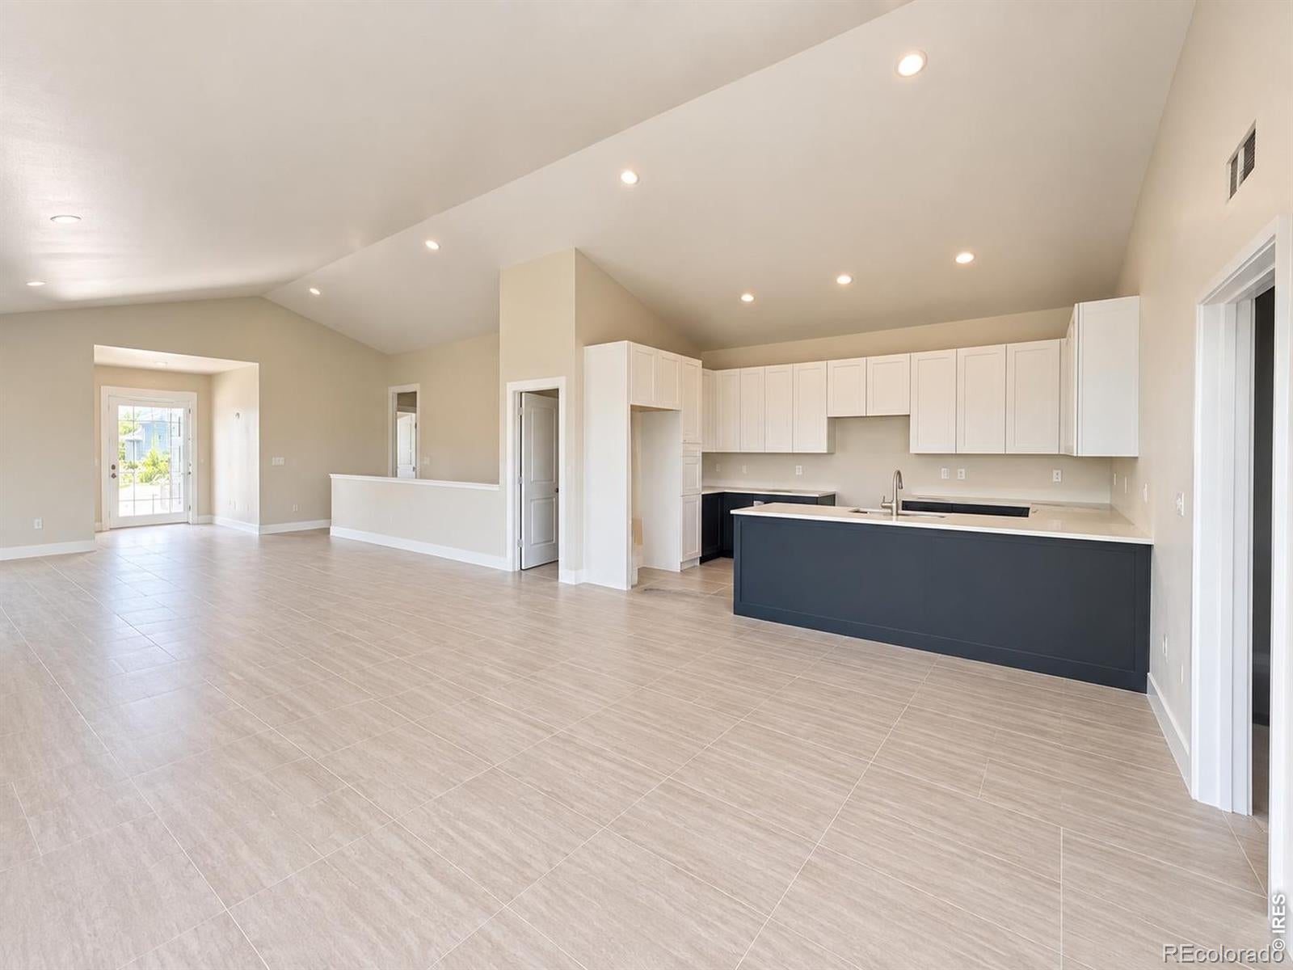
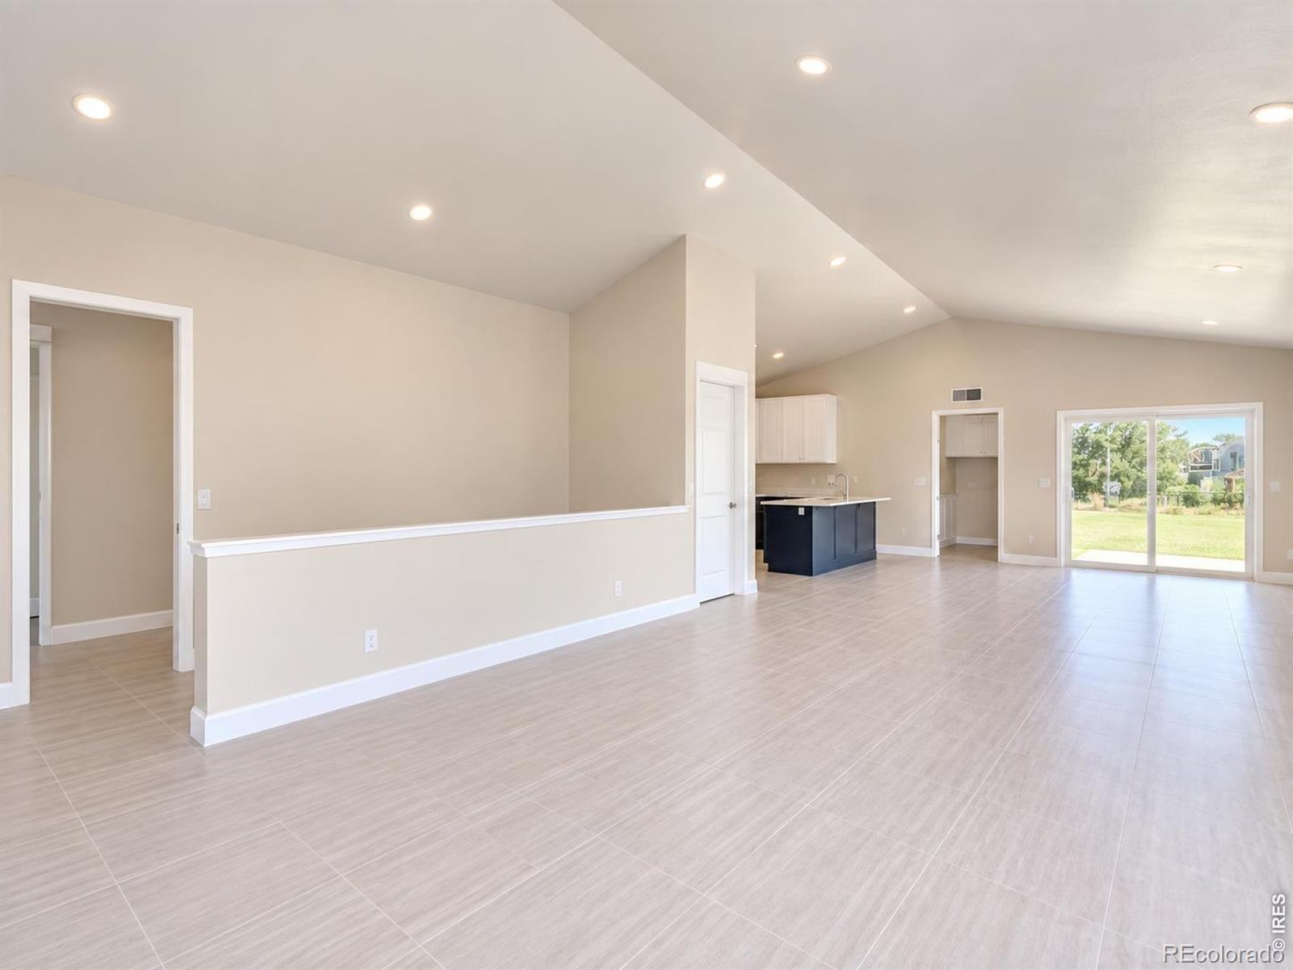
If there was an award for the most adorable community in Loveland, no doubt Taft Gardens would win such an award! This community has NO METRO DISTRICT and NO MASTER PLAN and will remain a quaint, quiet and central community in the heart of Loveland, situated conveniently off Taft, and with outstanding proximity to Downtown Loveland while being far enough away to feel secluded. These low maintenance homes include snow removal and share a beautiful community garden. With attached garages, elevated finishes, and full basements that can be finished, what's not to love? This model is especially desirable, backing to the Taft Gardens open space, positioned on a corner lot with a private driveway, and with expected completion in October! Many lots are also released for semi-custom homes, inquire to learn about the lots and their designated floorplans, as well as finishes you can choose or other options for personalization!

Save
Ask
Tour
Hide
Share
Listing Snapshot
Price 
$589,975
Days On Site 
1 Day
Bedrooms 
3
Inside Area (SqFt) 
1,753 sqft
Total Baths 
3
Full Baths 
1
Partial Baths 
2
Lot Size 
0.19 Acres
Year Built 
2026
MLS® Number 
IR1069113
Status 
Active
Property Tax 
$1,680
HOA/Condo/Coop Fees 
$150 monthly
Sq Ft Source 
Plans
Friends & Family
Recent Activity
17 hours agoListing updated with changes from the MLS®
yesterdayListing first seen on site
General Features
Acres 
0.19
Additional Property Use 
Residential
Attached Garage 
Yes
Garage 
Yes
Garage Spaces 
2
Levels 
One
Parking 
Attached
Parking Spaces 
2
Property Sub Type 
Single Family Residence
Security 
Smoke Detector(s)
Sewer 
Public Sewer
SqFt Above 
1753
SqFt Total 
3489
Utilities 
Cable AvailableElectricity AvailableNatural Gas Available
Water Source 
Public
Zoning 
R
Interior Features
Appliances 
DishwasherDisposalMicrowaveOven
Basement 
Bath/StubbedFullUnfinished
Cooling 
Central Air
Fireplace Features 
Gas
Heating 
Forced Air
Interior 
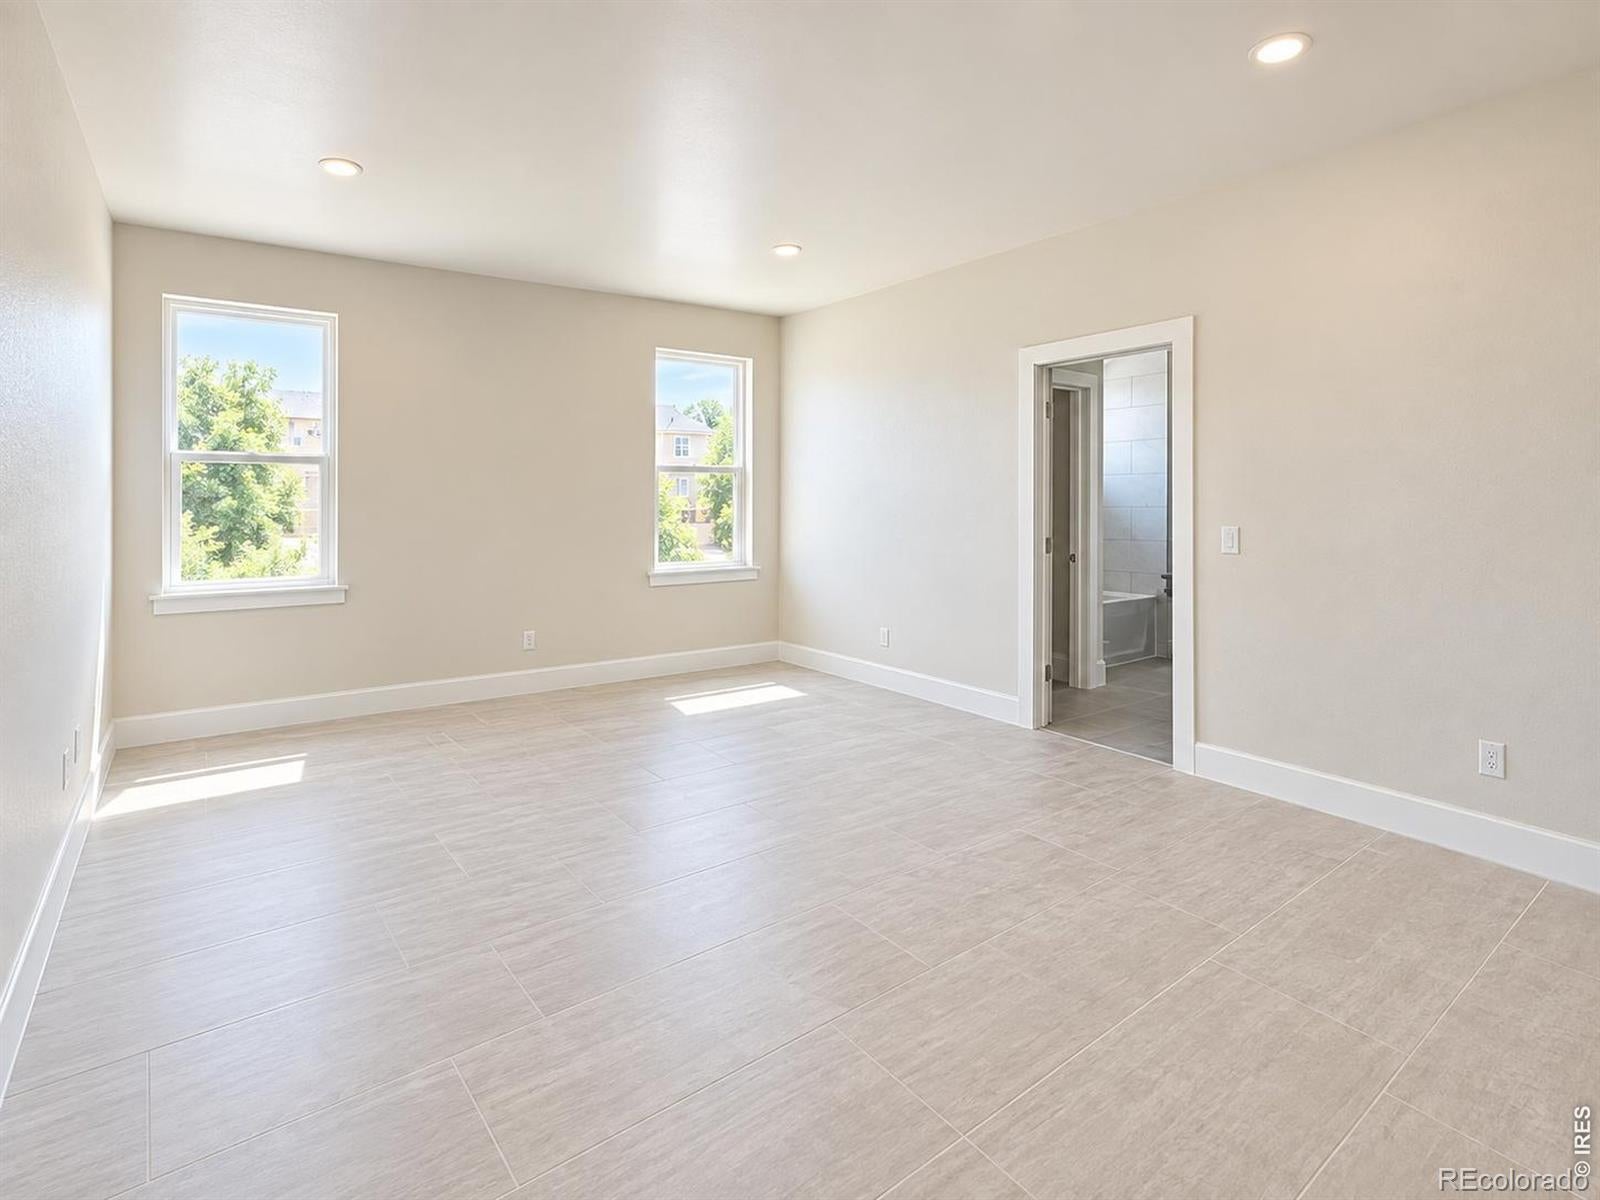
Eat-in KitchenKitchen IslandOpen FloorplanPantryWalk-In Closet(s)
Laundry Features 
In Unit
Main Level Bedrooms 
3
Bathroom Full 
Level - Main
Bathroom Half 
Level - Main
Bathroom Three Quarter 
Level - Main
Bedroom 
Dimensions - 13 x 10Level - MainDescription - Carpet
Dining Room 
Dimensions - 12 x 15Level - MainDescription - Luxury Vinyl
Kitchen 
Dimensions - 12 x 15Level - MainDescription - Luxury Vinyl
Laundry 
Dimensions - 5 x 12Level - MainDescription - Luxury Vinyl
Living Room 
Dimensions - 15 x 20Level - MainDescription - Luxury Vinyl
Save
Ask
Tour
Hide
Share
Exterior Features
Construction Details 
Frame
Lot Features 
Corner Lot
Roof 
Composition
Community Features
Association Amenities 
Park
Association Fee 
$150.0
Association Fee Frequency 
Monthly
School District 
Thompson R2-J
Financing Terms Available 
CashConventionalFHAVA Loan
Roads 
Paved
Schools
School District
Thompson R2-J
Elementary School
Garfield
Middle School
Other
High School
Thompson Valley
Listing courtesy of Better Homes and Gardens Real Estate - Neuhaus aubslong@gmail.com


The content relating to real estate for sale in this Web site comes in part from the Internet Data eXchange ("IDX") program of METROLIST, INC., DBA RECOLORADO real estate listings held by brokers other than Better Homes and Gardens Real Estate - Neuhaus are marked with the IDX Logo. This information is being provided for the consumers' personal, non-commercial use and may not be used for any other purpose. All information subject to change and should be independently verified.

Neighborhood & Commute
Source: Walkscore
Disclosure: Community information and market data powered by Constellation Data Labs. Information is deemed reliable but not guaranteed.
Save
Ask
Tour
Hide
Share