
Discover Our Newest Listing


Property Search
Save
Ask
Tour
Hide
$285,000
1 Day On Site
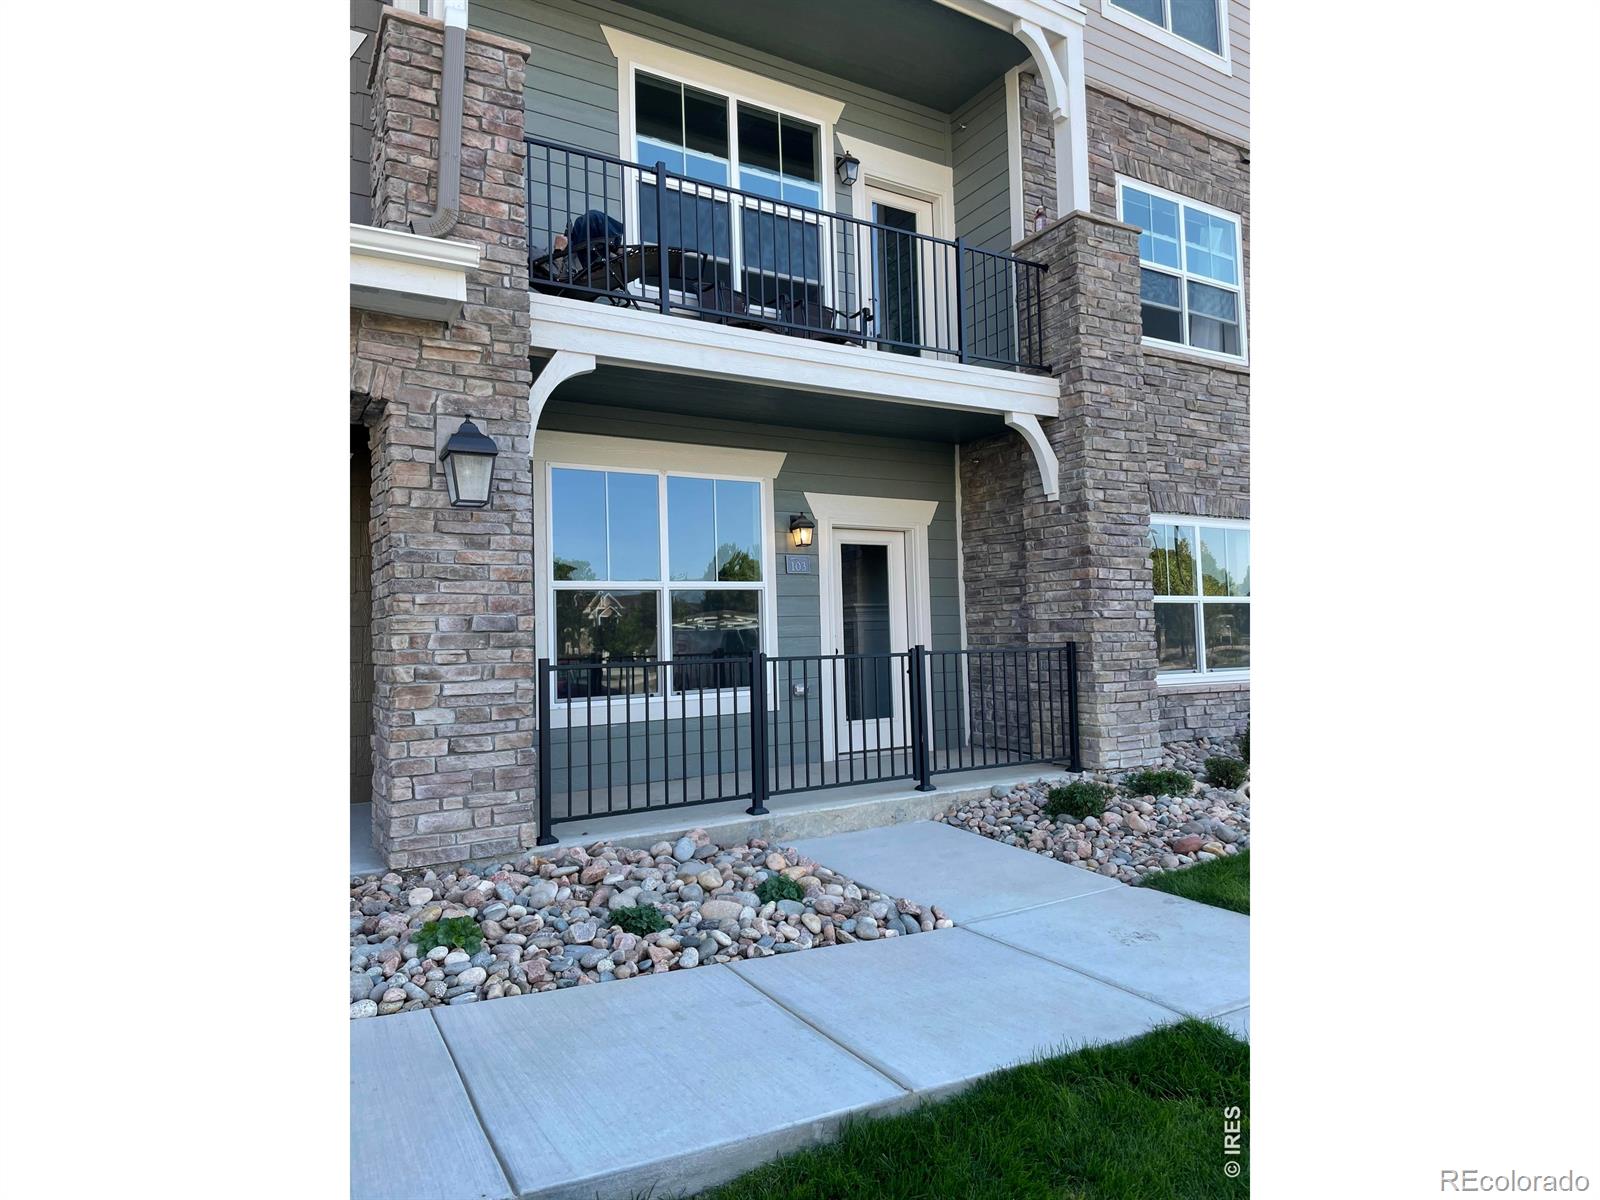
4622 Hahns Peak Drive 103Loveland, CO 80538
For Sale|Condominium|Active
1
Bed
1
Total Bath
1
Partial Bath
925
SqFt
$308
/SqFt
2020
Built
Subdivision:
Flats At Centerra Condos Bldg 13
County:
Larimer
Upcoming Open Houses
Fri, Sep 25, 4:00 PM - 6:00 PM
Save
Ask
Tour
Hide
Mortgage Calculator
Monthly Payment (Est.)
Enter an interest rate to see your estimated monthly payment.Calculator powered by Showcase IDX, a Constellation1 Company. Copyright ©2026 Information is deemed reliable but not guaranteed.
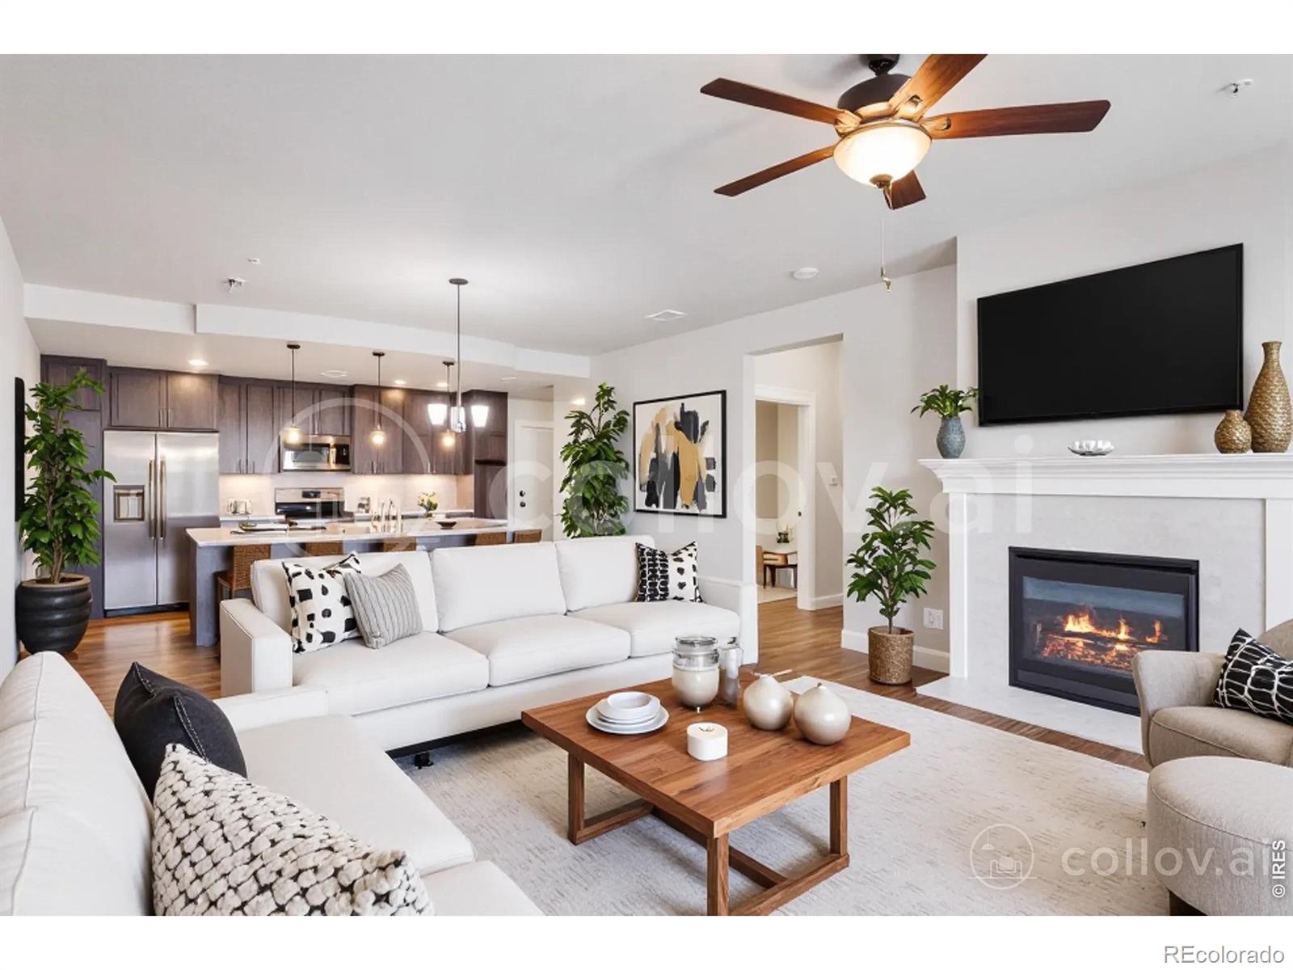
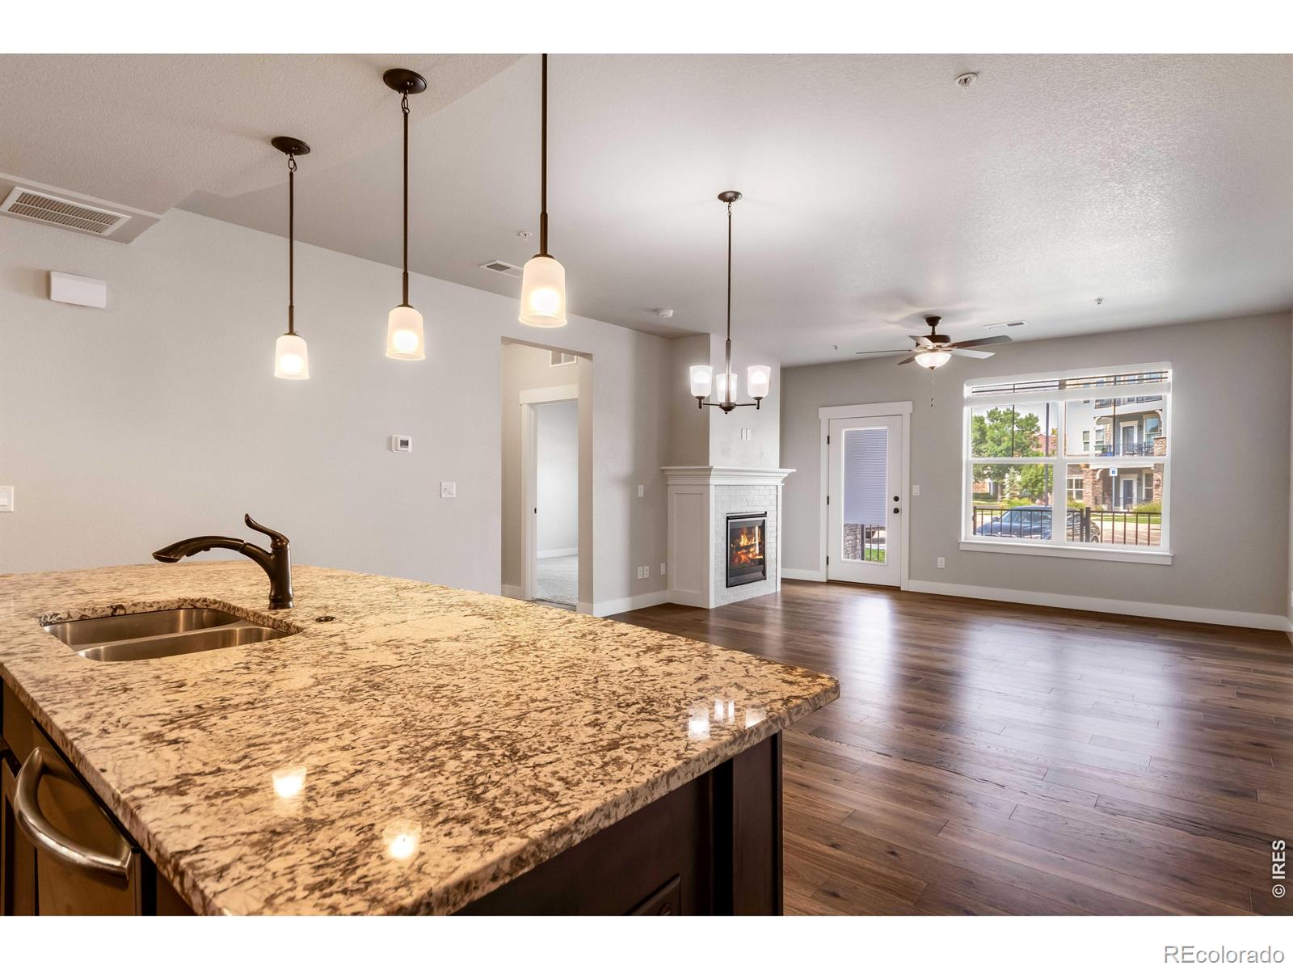
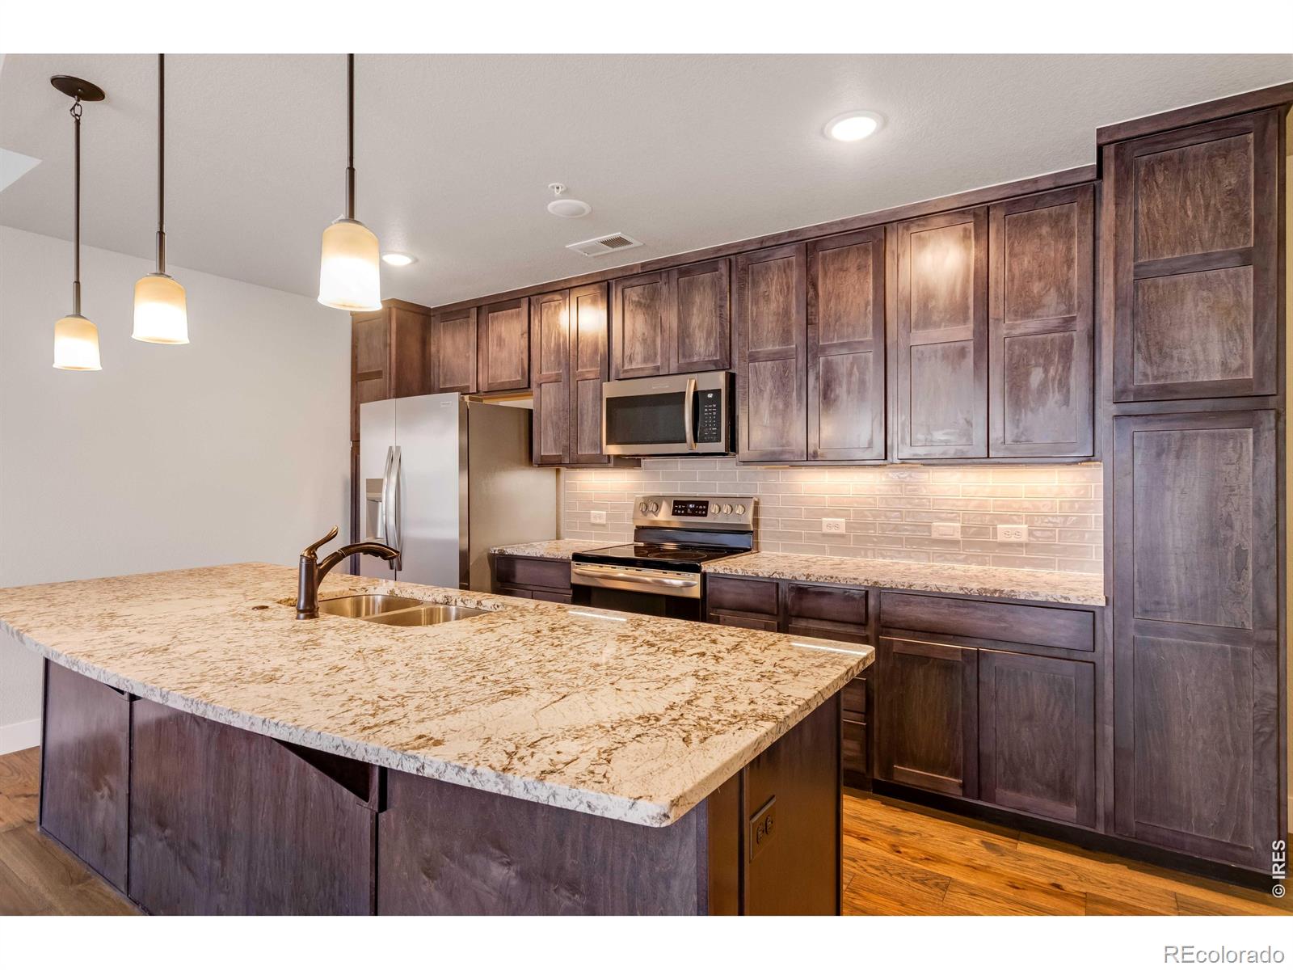
Enjoy easy, low-maintenance living in this beautifully upgraded first-floor condo in desirable Centerra! This move-in-ready home features quartz countertops, upgraded flooring, designer tile, stainless steel appliances, solid-core doors, under-cabinet lighting, a high-efficiency furnace, and tankless water heater.The HOA covers water, sewer, trash, snow removal, exterior and grounds maintenance, and exterior insurance. Residents also enjoy a private clubhouse and fitness center, plus nearby lakes and scenic walking and biking trails.Conveniently located near Centerra and Avenue South, with shopping, dining, healthcare, and entertainment just minutes away. Want the full list of upgrades and features? Send me an email!
Save
Ask
Tour
Hide
Listing Snapshot
Price
$285,000
Days On Site
1 Day
Bedrooms
1
Inside Area (SqFt)
925 sqft
Total Baths
1
Full Baths
N/A
Partial Baths
1
Lot Size
0.06 Acres
Year Built
2020
MLS® Number
IR1069114
Status
Active
Property Tax
$1,912
HOA/Condo/Coop Fees
$399 monthly
Sq Ft Source
Assessor
Friends & Family
Recent Activity
| yesterday | Listing updated with changes from the MLS® | |
| yesterday | Listing first seen on site |
General Features
Acres
0.06
Garage
Yes
Garage Spaces
1
Levels
One
Parking
Oversized
Parking Spaces
1
Property Sub Type
Condominium
Security
Smoke Detector(s)Fire AlarmFire Sprinkler System
Sewer
Public Sewer
SqFt Above
925
SqFt Total
925
Utilities
Cable AvailableElectricity AvailableNatural Gas Available
Water Source
Public
Zoning
RH
Interior Features
Appliances
DishwasherDisposalDryerMicrowaveOvenRefrigeratorWasher
Basement
None
Cooling
Central Air
Fireplace Features
Living Room
Heating
Forced Air
Interior
Eat-in KitchenKitchen IslandOpen FloorplanSmart ThermostatWalk-In Closet(s)
Laundry Features
In Unit
Main Level Bedrooms
1
Window Features
Double Pane Windows
Bathroom Full
Level - Main
Bathroom Three Quarter
Level - Main
Bedroom
Dimensions - 13 x 13Level - MainDescription - Engineered Hardwood
Kitchen
Dimensions - 14 x 8Level - MainDescription - Engineered Hardwood
Laundry
Dimensions - 7 x 9Level - MainDescription - Engineered Hardwood
Living Room
Dimensions - 16 x 22Level - MainDescription - Engineered Hardwood
Save
Ask
Tour
Hide
Exterior Features
Construction Details
Frame
Patio And Porch
Patio
Roof
Composition
Windows/Doors
Double Pane Windows
Community Features
Accessibility Features
Accessible EntranceAccessible Approach with Ramp
Association Amenities
ClubhouseElevator(s)Fitness CenterSecurity
Association Fee
$399.0
Association Fee Frequency
Monthly
School District
Thompson R2-J
Financing Terms Available
CashConventionalFHAVA Loan
Building Access
Exterior Access
Roads
Paved
Schools
School District
Thompson R2-J
Elementary School
High Plains
Middle School
High Plains
High School
Mountain View
Listing courtesy of Berkshire Hathaway HomeServices Rocky Mountain, Realtors-Fort Collins mandi970re@gmail.com

The content relating to real estate for sale in this Web site comes in part from the Internet Data eXchange ("IDX") program of METROLIST, INC., DBA RECOLORADO real estate listings held by brokers other than Berkshire Hathaway HomeServices Rocky Mountain, Realtors-Fort Collins are marked with the IDX Logo. This information is being provided for the consumers' personal, non-commercial use and may not be used for any other purpose. All information subject to change and should be independently verified.
The content relating to real estate for sale in this Web site comes in part from the Internet Data eXchange ("IDX") program of METROLIST, INC., DBA RECOLORADO real estate listings held by brokers other than Berkshire Hathaway HomeServices Rocky Mountain, Realtors-Fort Collins are marked with the IDX Logo. This information is being provided for the consumers' personal, non-commercial use and may not be used for any other purpose. All information subject to change and should be independently verified.
Neighborhood & Commute
Source: Walkscore
Disclosure: Community information and market data powered by Constellation Data Labs. Information is deemed reliable but not guaranteed.
Save
Ask
Tour
Hide
