Discover Our Newest Listing

Property Search

Save
Ask
Tour
Hide
Share
$535,000
1 Day On Site

8895 Indian Village Drive
Wellington, CO 80549

For Sale|Single Family Residence|Active
3
Beds
3
Total Baths
1
Full Bath
2
Partial Baths
1,870
SqFt
$286
/SqFt
2005
Built
Subdivision:
Buffalo Creek
County:
Larimer
Upcoming Open Houses
Fri, Sep 25, 2:00 PM - 4:00 PM
8895 Indian Village Drive8895 Indian Village Drive8895 Indian Village Drive8895 Indian Village Drive
Save
Ask
Tour
Hide
Share

Mortgage Calculator

Monthly Payment (Est.)

Enter an interest rate to see your estimated monthly payment.
Calculator powered by Showcase IDX, a Constellation1 Company. Copyright ©2026 Information is deemed reliable but not guaranteed.

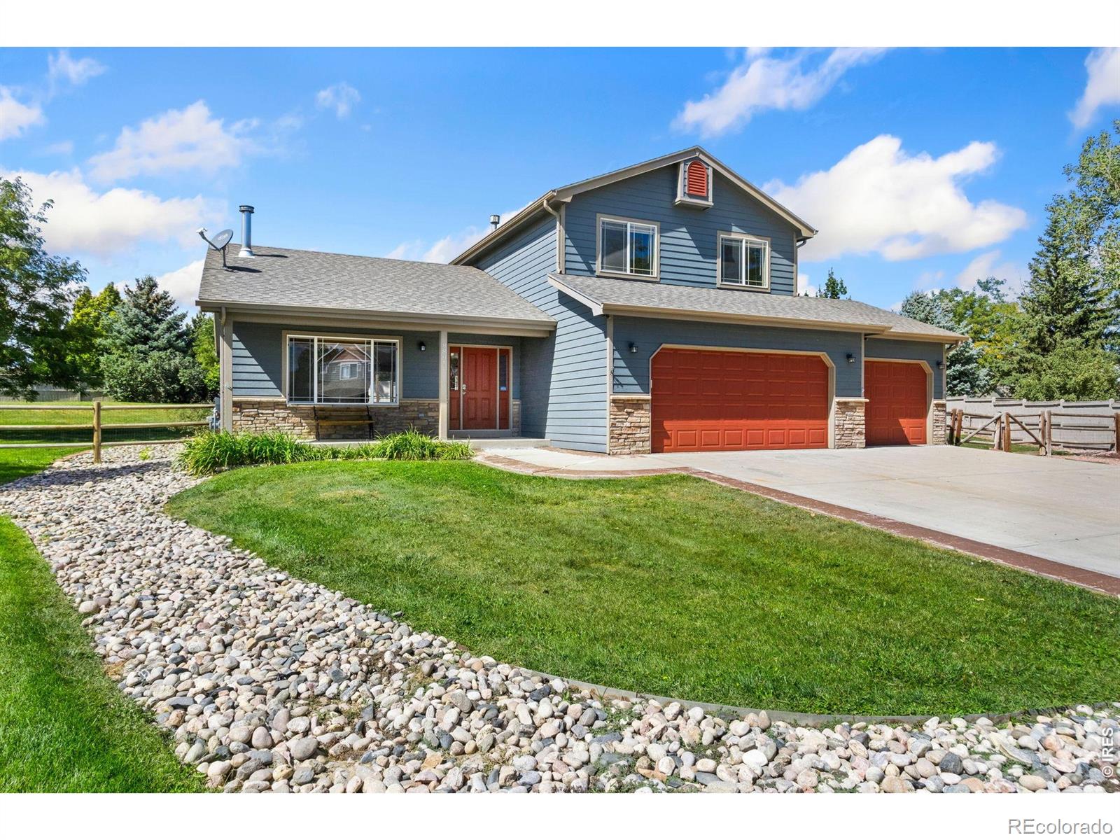
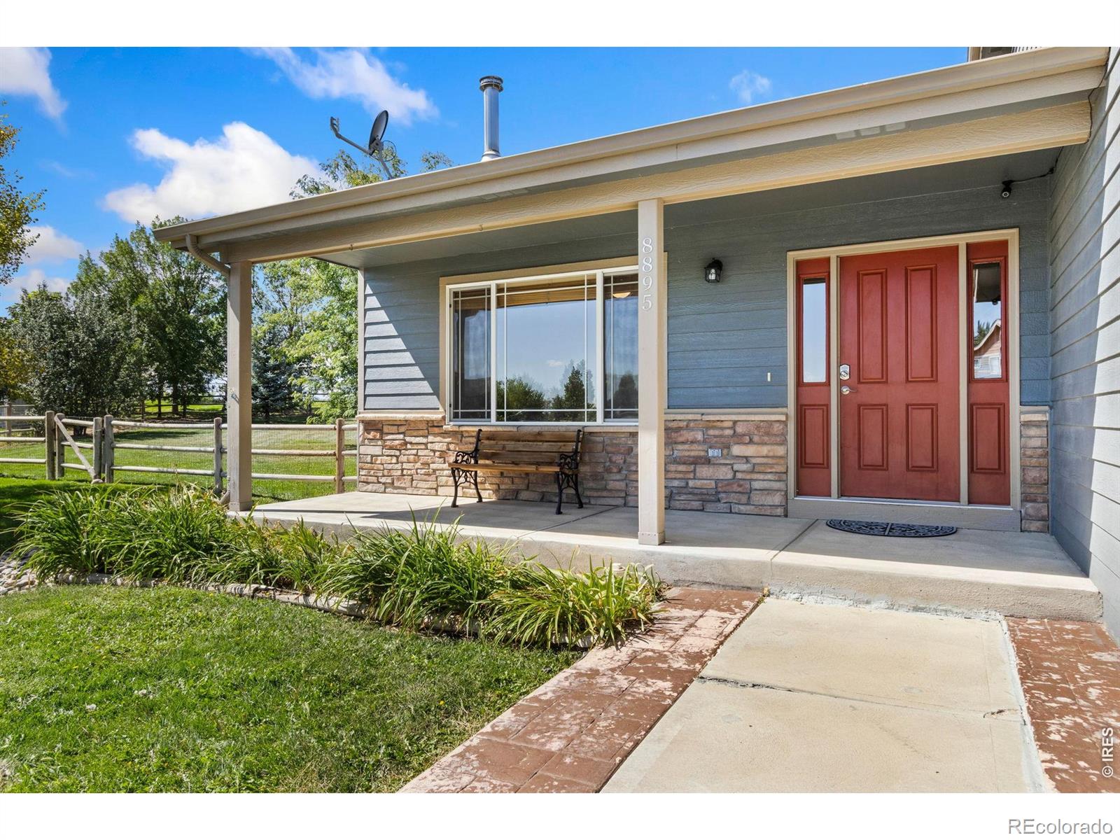
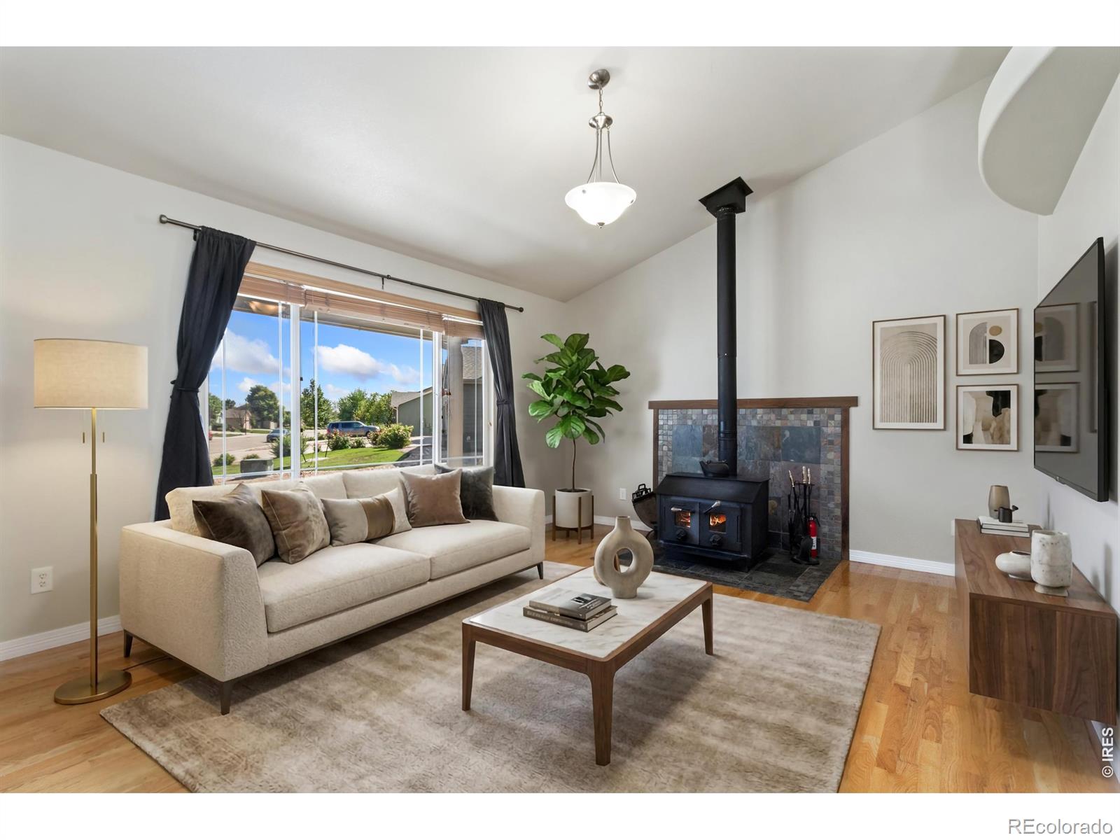
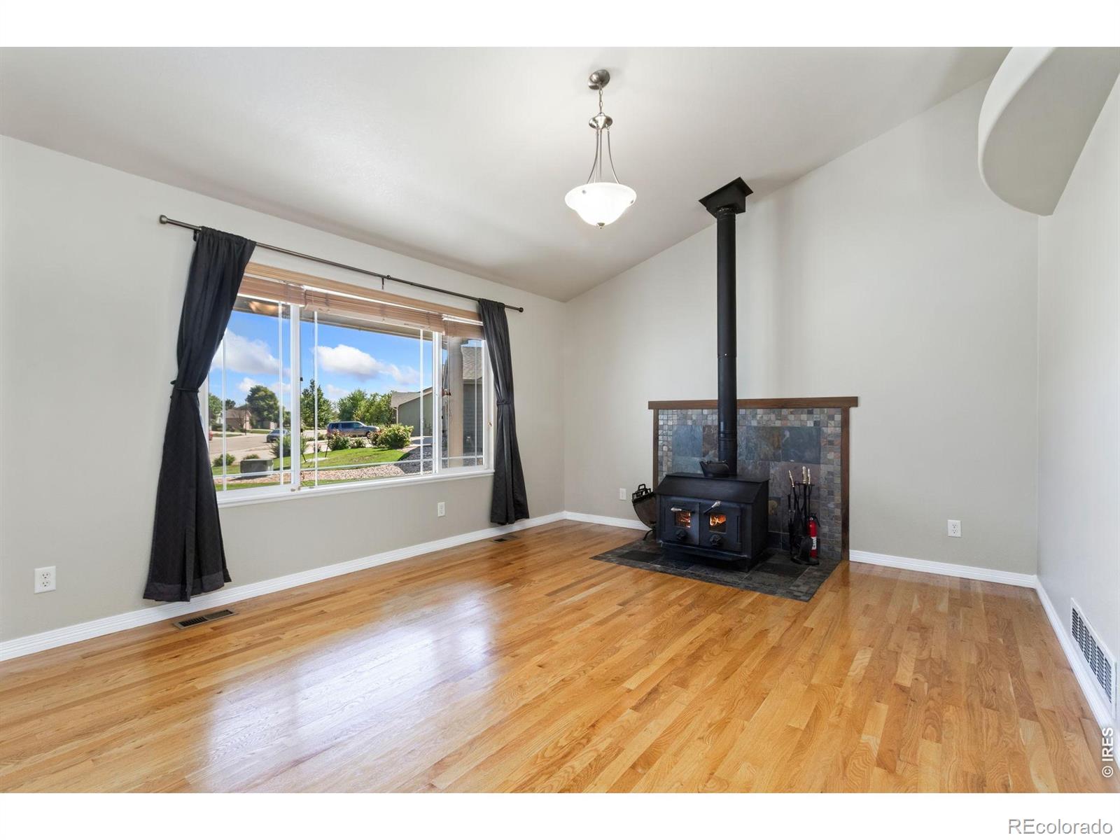
Two-story comfort with room to grow! This well-maintained home in Buffalo Creek at Wellington offers a spacious layout, thoughtful updates, and incredible indoor and outdoor living. Brand-new carpet and refinished hardwood floors throughout! The main level features a bright and open flow connecting two distinct living areas, each anchored by its own cozy fireplace centerpiece. The kitchen is equipped with stainless steel appliances, wraparound countertops with abundant room for meal prep, and a breakfast bar for casual dining. All three bedrooms are located on the upper level, including a vaulted primary suite with an en-suite bathroom and walk-in closet. Downstairs, the full unfinished basement offers valuable space to expand, with a bathroom rough-in already in place to make future plans even easier. Step outside into a MASSIVE backyard that gives you plenty of room to spread out, with an extended concrete patio that's ready for outdoor dining, entertaining, or gardening. Water for all landscaping is provided through the HOA, meaning there are no additional water costs for keeping the yard looking its best. The 3-car garage provides plenty of room for vehicles, gear, and storage, keeping everything organized and accessible. Additional peace-of-mind upgrades include a new A/C system installed in 2024. Situated just a few blocks from the neighborhood park, this property also offers easy access to local shops, dining, schools, and I-25 for an easy commute. A well-rounded Wellington home ready for its next owner!

Save
Ask
Tour
Hide
Share
Listing Snapshot
Price 
$535,000
Days On Site 
1 Day
Bedrooms 
3
Inside Area (SqFt) 
1,870 sqft
Total Baths 
3
Full Baths 
1
Partial Baths 
2
Lot Size 
0.5 Acres
Year Built 
2005
MLS® Number 
IR1069122
Status 
Active
Property Tax 
$3,757
HOA/Condo/Coop Fees 
$60 monthly
Sq Ft Source 
Assessor
Friends & Family
Recent Activity
8 hours agoListing updated with changes from the MLS®
yesterdayListing first seen on site
General Features
Acres 
0.5
Additional Property Use 
Residential
Attached Garage 
Yes
Garage 
Yes
Garage Spaces 
3
Levels 
Two
Parking 
Attached
Parking Spaces 
3
Property Sub Type 
Single Family Residence
Security 
Smoke Detector(s)
Sewer 
Public Sewer
SqFt Above 
1870
SqFt Total 
2926
Style 
Contemporary
Utilities 
Electricity AvailableNatural Gas Available
Water Source 
Public
Zoning 
R-2
Interior Features
Appliances 
DishwasherDisposalMicrowaveOvenRefrigerator
Basement 
Unfinished
Cooling 
Central Air
Fireplace Features 
Family RoomGas LogLiving Room
Flooring 
Tile
Heating 
Forced Air
Interior 
Eat-in KitchenOpen FloorplanVaulted Ceiling(s)Walk-In Closet(s)
Laundry Features 
In Unit
Window Features 
Window Coverings
Bathroom Full 
Level - Upper
Bathroom Half 
Level - Main
Bathroom Three Quarter 
Level - Upper
Bedroom 
Dimensions - 11 x 14Level - UpperDescription - Carpet
Dining Room 
Dimensions - 10 x 14Level - MainDescription - Hardwood
Family Room 
Dimensions - 23 x 14Level - MainDescription - Hardwood
Kitchen 
Dimensions - 11 x 14Level - MainDescription - Hardwood
Laundry 
Dimensions - 6 x 6Level - MainDescription - Tile
Living Room 
Dimensions - 22 x 13Level - MainDescription - Hardwood
Save
Ask
Tour
Hide
Share
Exterior Features
Construction Details 
Vinyl SidingFrame
Lot Features 
Corner LotSprinklers In Front
Patio And Porch 
Patio
Roof 
Composition
Windows/Doors 
Window Coverings
Community Features
Association Amenities 
Park
Association Fee 
$720.0
Association Fee Frequency 
Annually
School District 
Poudre R-1
Financing Terms Available 
CashConventionalFHAVA Loan
Roads 
Paved
Schools
School District
Poudre R-1
Elementary School
Eyestone
Middle School
Wellington
High School
Other
Listing courtesy of Kittle Real Estate offers@kittleteam.com


The content relating to real estate for sale in this Web site comes in part from the Internet Data eXchange ("IDX") program of METROLIST, INC., DBA RECOLORADO real estate listings held by brokers other than Kittle Real Estate are marked with the IDX Logo. This information is being provided for the consumers' personal, non-commercial use and may not be used for any other purpose. All information subject to change and should be independently verified.

Neighborhood & Commute
Source: Walkscore
Disclosure: Community information and market data powered by Constellation Data Labs. Information is deemed reliable but not guaranteed.
Save
Ask
Tour
Hide
Share