Discover Our Newest Listing

Property Search

Save
Ask
Tour
Hide
Share
$795,000
1 Day On Site

30 Bridger Trail
Ward, CO 80481

Single Family Residence|Coming Soon
3
Beds
3
Total Baths
3
Full Baths
2,646
SqFt
$300
/SqFt
1998
Built
Subdivision:
Bar K Ranch 3
County:
Boulder
30 Bridger Trail30 Bridger Trail30 Bridger Trail30 Bridger Trail
Save
Ask
Tour
Hide
Share

Mortgage Calculator

Monthly Payment (Est.)

Enter an interest rate to see your estimated monthly payment.
Calculator powered by Showcase IDX, a Constellation1 Company. Copyright ©2026 Information is deemed reliable but not guaranteed.

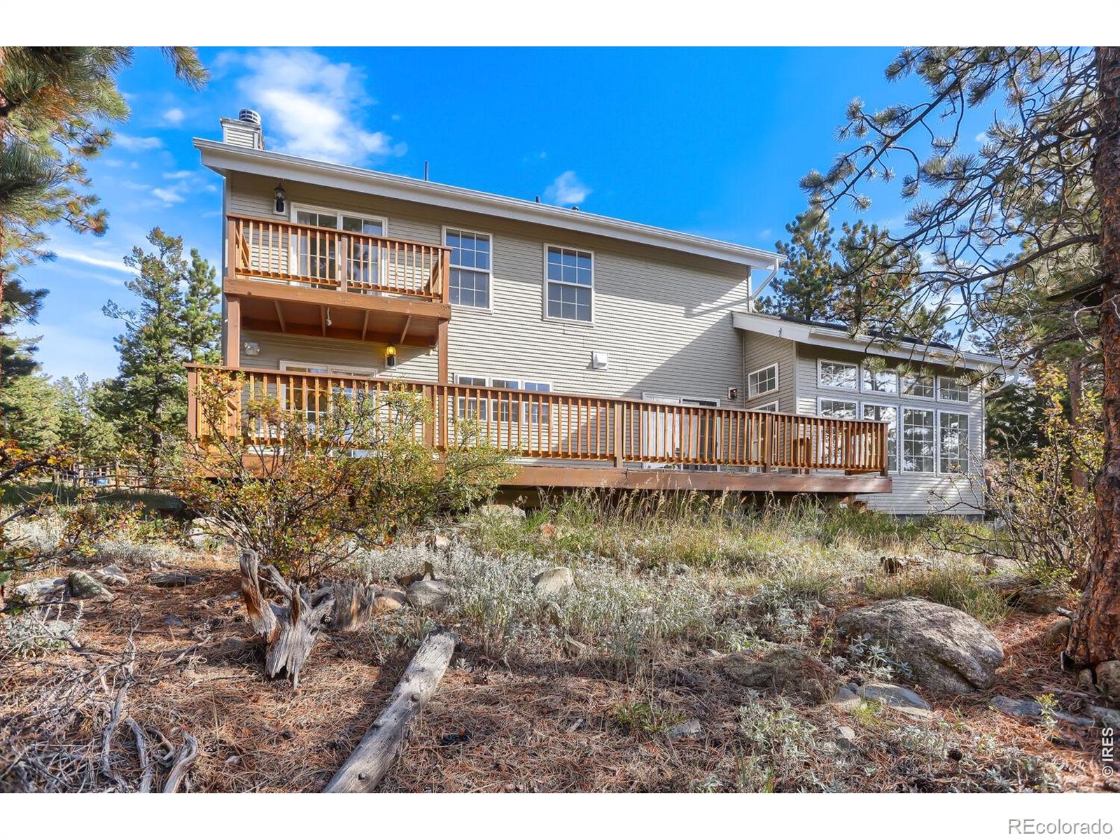
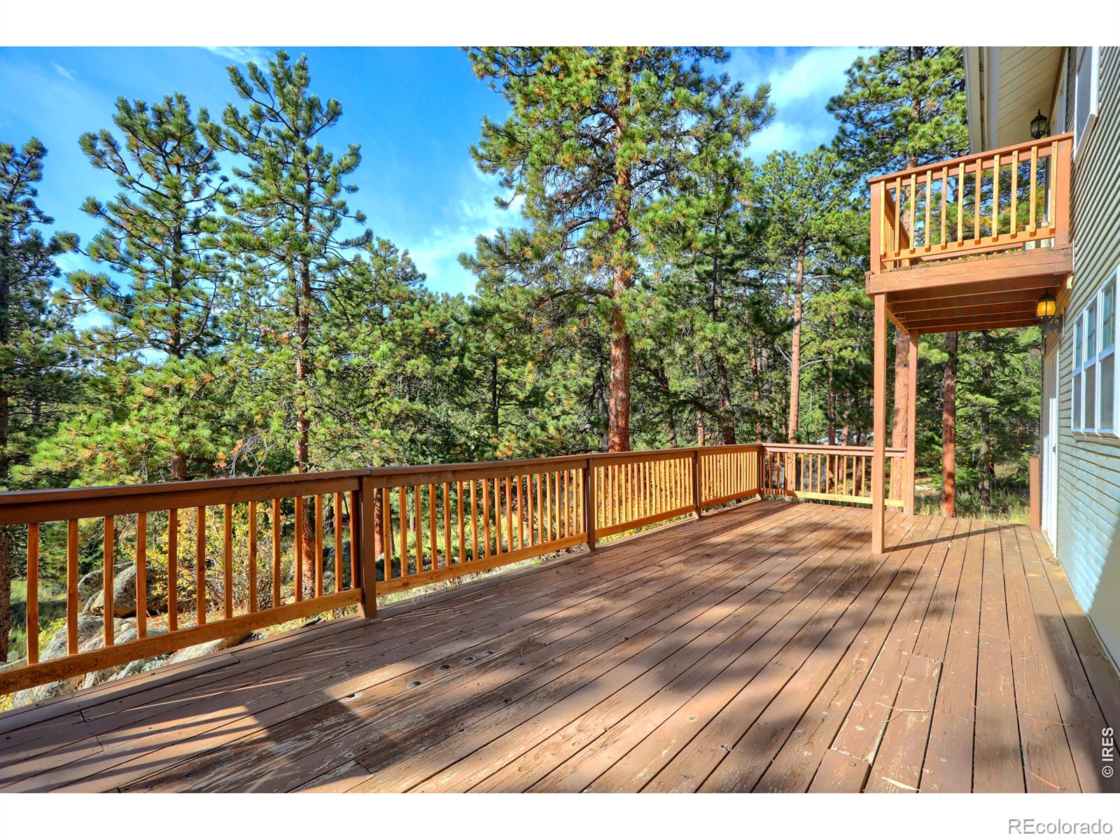
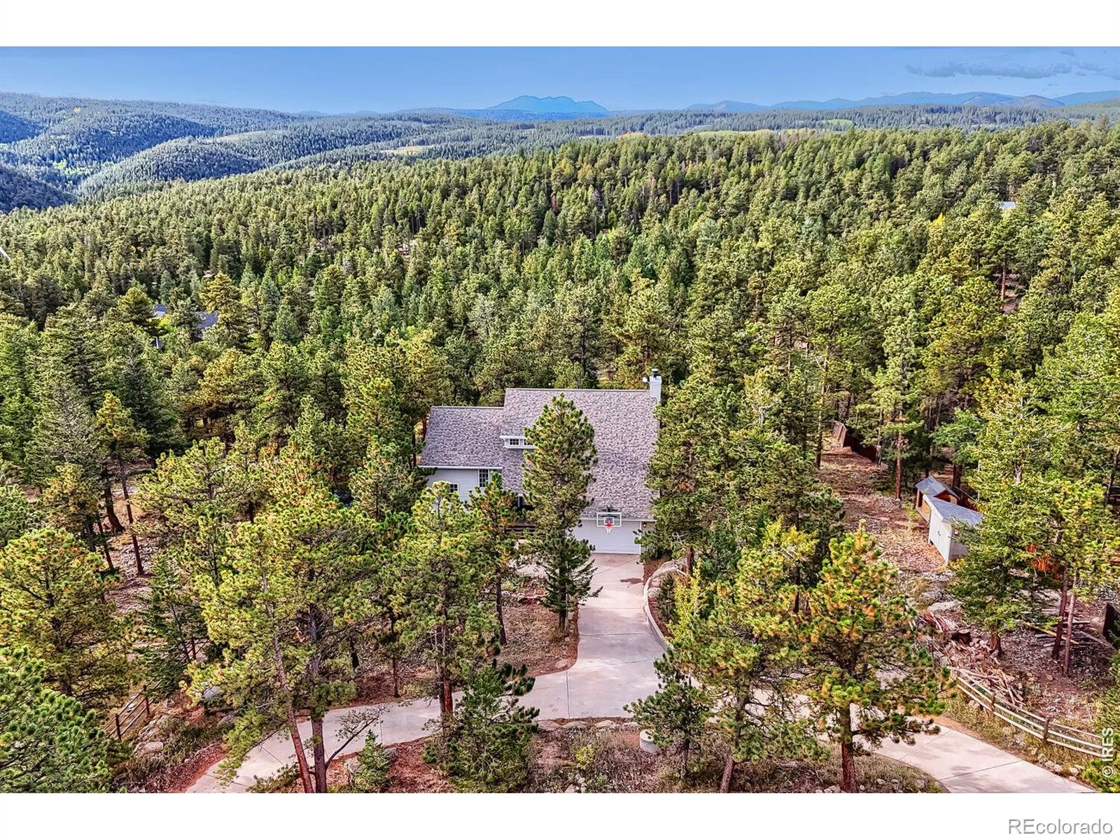
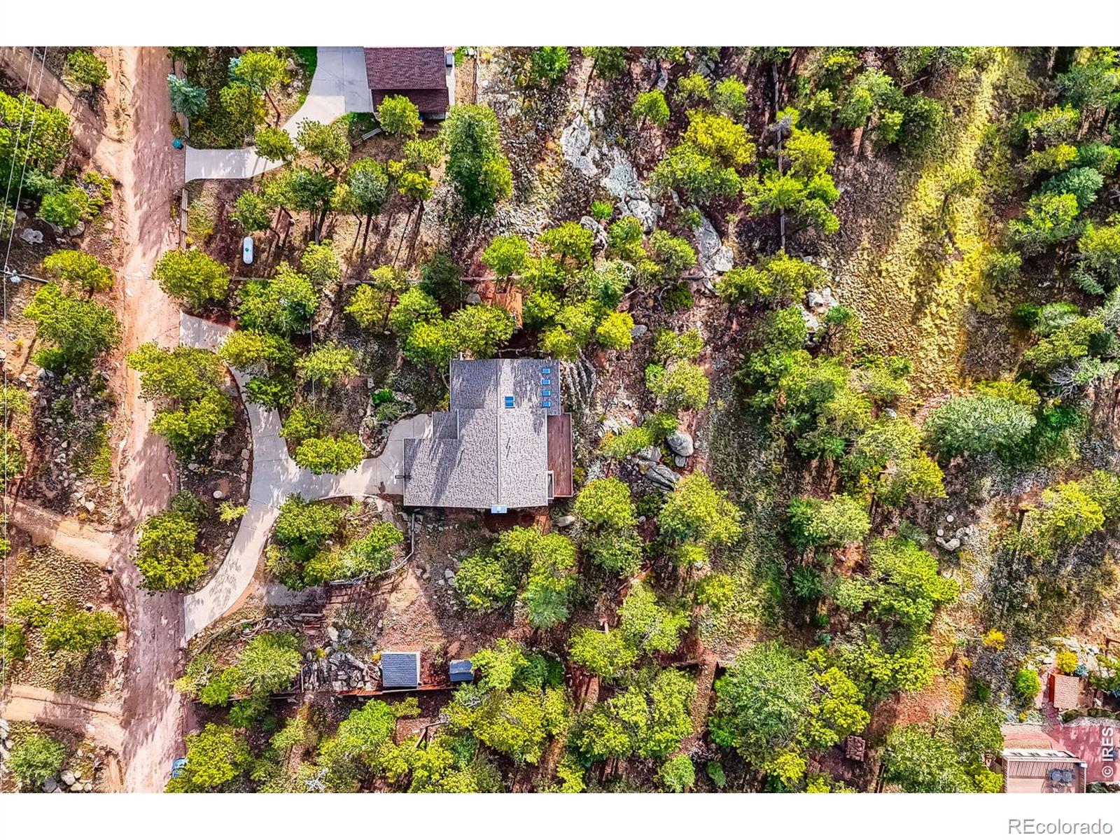
Ask about Lender Concession to cover closing costs or to buy down points! Experience the beauty of Colorado mountain living in this inviting Bar-K Community retreat, where expansive outdoor space, thoughtful updates, and a welcoming sense of place come together. Set on a spacious .79-acre south-facing lot, this property offers a fire-mitigated, fenced setting with natural rock outcroppings and room to enjoy the surrounding landscape. Inside, fresh paint and new flooring create a refreshed backdrop for everyday living. The kitchen features granite tile countertops and new stainless steel appliances, including a gas range/oven, refrigerator, and microwave. Vaulted ceilings and sunny windows bring an airy feel throughout the home. Two fireplaces, including one gas and one wood-burning, add warmth and character to the living spaces. The primary suite offers vaulted ceilings, a walk-in closet, an en suite bathroom, and a dedicated office area. Large flex room upstairs could be used as an office or 4th bedroom. Step outside to the large south-facing back deck or enjoy the private deck off the primary bedroom, both offering inviting spaces to take in the mountain surroundings. The optional neighborhood association adds to the recreational appeal with access to three fishing lakes, pastures and stables, BBQ amenities, and hiking trails, currently offered at approximately $120 annually. Conveniently located approximately 30 minutes from Boulder and Nederland and 40 minutes from Estes Park, this home offers a connection to some of Colorado's most scenic destinations. Whether you're enjoying a quiet morning outdoors, gathering around the fireplace, or exploring the nearby mountain communities, this property offers a distinctive Colorado lifestyle with space to settle in and make it your own.

Save
Ask
Tour
Hide
Share
Listing Snapshot
Price 
$795,000
Days On Site 
1 Day
Bedrooms 
3
Inside Area (SqFt) 
2,646 sqft
Total Baths 
3
Full Baths 
3
Partial Baths 
N/A
Lot Size 
0.79 Acres
Year Built 
1998
MLS® Number 
IR1069125
Status 
Coming Soon
Property Tax 
$4,594
HOA/Condo/Coop Fees 
N/A
Sq Ft Source 
Assessor
Friends & Family
Recent Activity
yesterdayListing updated with changes from the MLS®
yesterdayListing first seen on site
General Features
Acres 
0.79
Additional Property Use 
Residential
Attached Garage 
Yes
Direction Faces 
South
Garage 
Yes
Garage Spaces 
2
Levels 
Two
Parking 
Attached
Parking Spaces 
2
Property Sub Type 
Single Family Residence
Sewer 
Septic Tank
SqFt Above 
2646
SqFt Total 
2646
Style 
Contemporary
Utilities 
Electricity Available
Water Source 
PrivateWell
Zoning 
F
Interior Features
Appliances 
DryerMicrowaveOvenRefrigeratorWasher
Basement 
Crawl SpaceNone
Cooling 
Ceiling Fan(s)
Fireplace Features 
Family RoomLiving Room
Heating 
Forced AirHot WaterPropane
Interior 
Eat-in KitchenOpen FloorplanPantryVaulted Ceiling(s)Walk-In Closet(s)
Laundry Features 
In Unit
Main Level Bedrooms 
1
Window Features 
Double Pane WindowsSkylight(s)
Bathroom Full 
Level - Upper
Bedroom 
Dimensions - 10 x 14Level - MainDescription - Carpet
Dining Room 
Dimensions - 12 x 13Level - MainDescription - Luxury Vinyl
Family Room 
Dimensions - 20 x 14Level - MainDescription - Luxury Vinyl
Kitchen 
Dimensions - 20 x 11Level - MainDescription - Luxury Vinyl
Laundry 
Dimensions - 7 x 6Level - Main
Living Room 
Dimensions - 17 x 18Level - MainDescription - Carpet
Office 
Dimensions - 14 x 10Level - UpperDescription - Carpet
Save
Ask
Tour
Hide
Share
Exterior Features
Construction Details 
Frame
Fencing 
Partial
Lot Features 
SlopedWoodedCul-De-SacRock OutcroppingRolling Slope
Patio And Porch 
DeckPatio
Road Frontage 
Unimproved
Roof 
Composition
Windows/Doors 
Double Pane WindowsSkylight(s)
Community Features
Association Amenities 
Trail(s)
School District 
Boulder Valley RE 2
Financing Terms Available 
CashConventionalFHAVA Loan
Roads 
DirtPaved
Horse Allowed 
Yes
Schools
School District
Boulder Valley RE 2
Elementary School
Nederland
Middle School
Nederland Middle/Sr
High School
Nederland Middle/Sr
Listing courtesy of 8z Real Estate erika@archermountain.com


The content relating to real estate for sale in this Web site comes in part from the Internet Data eXchange ("IDX") program of METROLIST, INC., DBA RECOLORADO real estate listings held by brokers other than 8z Real Estate are marked with the IDX Logo. This information is being provided for the consumers' personal, non-commercial use and may not be used for any other purpose. All information subject to change and should be independently verified.

Neighborhood & Commute
Source: Walkscore
Disclosure: Community information and market data powered by Constellation Data Labs. Information is deemed reliable but not guaranteed.
Save
Ask
Tour
Hide
Share