Discover Our Newest Listing

Property Search

Save
Ask
Tour
Hide
Share
$750,000
New Listing

2512 Fox Run Court
Fort Collins, CO 80526

For Sale|Single Family Residence|Active
4
Beds
4
Total Baths
2
Full Baths
2
Partial Baths
3,017
SqFt
$249
/SqFt
1994
Built
Subdivision:
Fox Creek PUD
County:
Larimer
2512 Fox Run Court2512 Fox Run Court2512 Fox Run Court2512 Fox Run Court
Save
Ask
Tour
Hide
Share

Mortgage Calculator

Monthly Payment (Est.)

Enter an interest rate to see your estimated monthly payment.
Calculator powered by Showcase IDX, a Constellation1 Company. Copyright ©2026 Information is deemed reliable but not guaranteed.

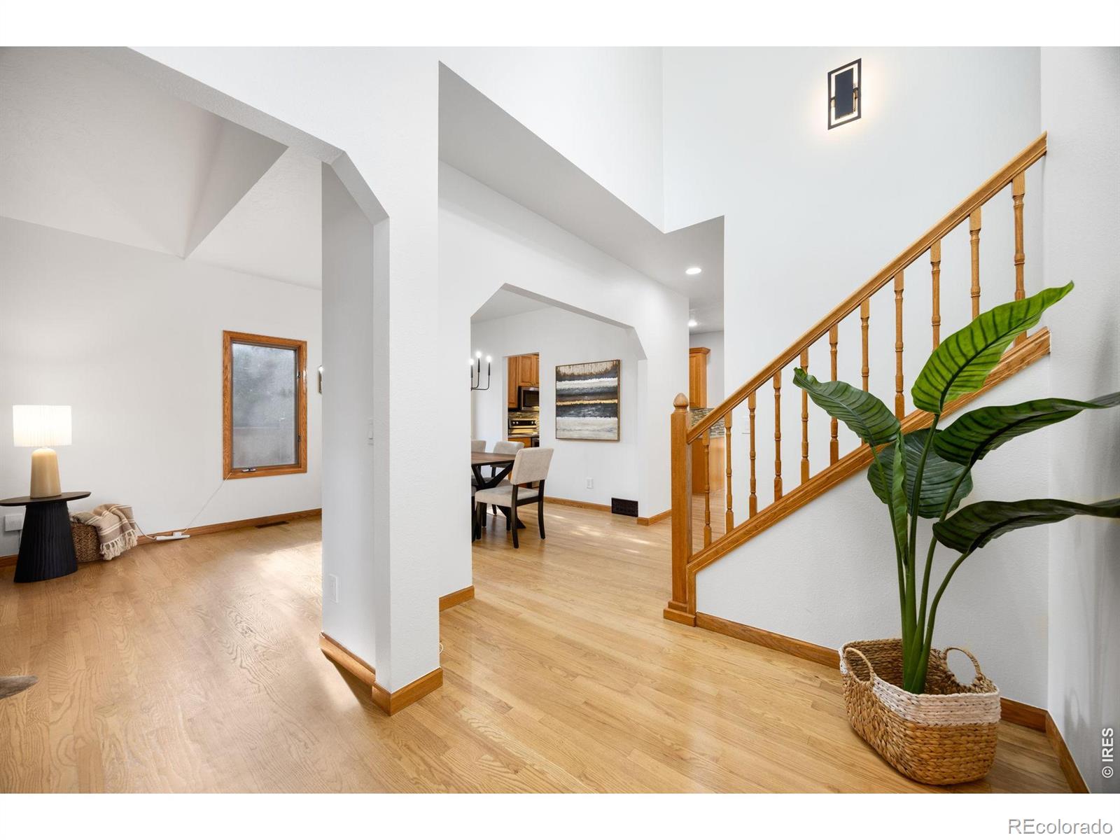
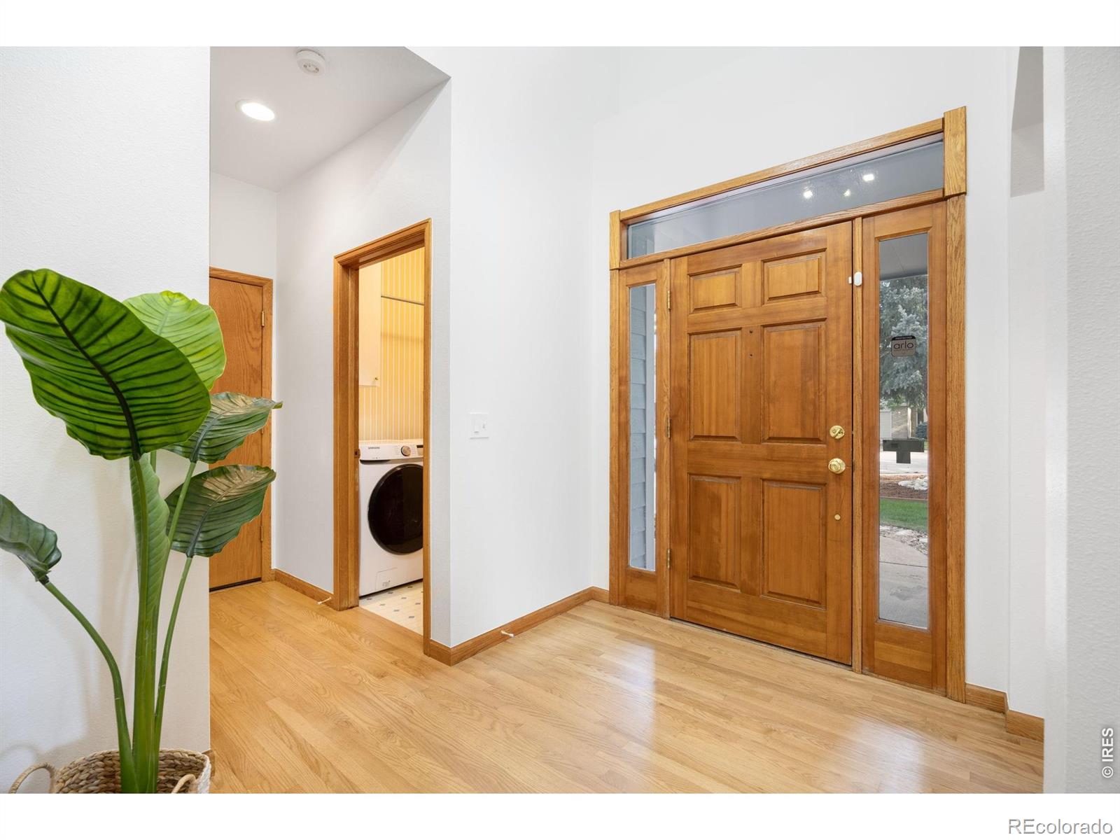
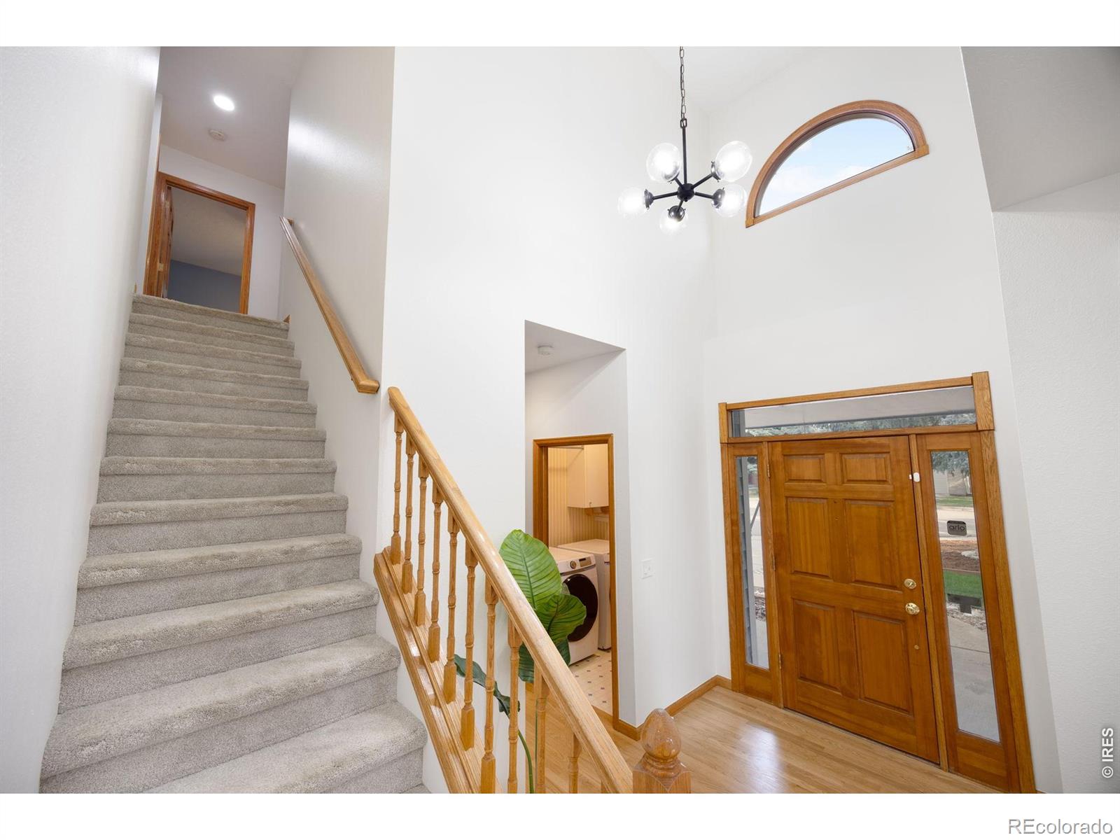
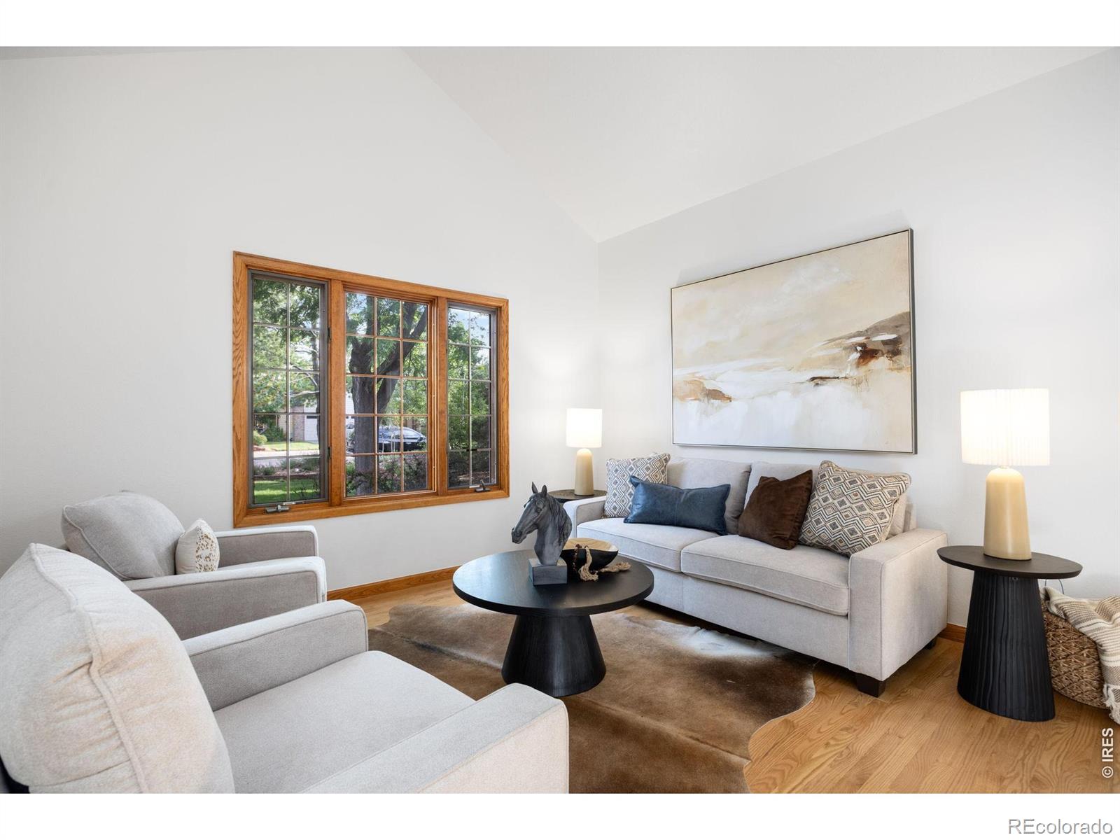
Price Improvement- New Furnace, new paint throughout main level, new landscaping, new fencing - very well maintained home! Enjoy natural refinished hardwood floors throughout the main level and vaulted ceilings. Updated kitchen with kitchen aid appliances looking out to a spacious backyard with mature trees. Large family room with gas fireplace and bay windows. Upstairs enjoy 3 large bedrooms and a beautifully updated primary bath with steam shower, Brizo faucets and high-end tile at a cost of $40k. This meticulously cared for home sits on a quiet cul-de-sac in a prime central location. Expansive windows and finished basement with bedroom, bathroom, storage room with large safe and rec. room. Walk to Spring Creek Trail and nearby parks, with endless hiking and biking just minutes away.

Save
Ask
Tour
Hide
Share
Listing Snapshot
Price 
$750,000
Days On Site 
0 Days
Bedrooms 
4
Inside Area (SqFt) 
3,017 sqft
Total Baths 
4
Full Baths 
2
Partial Baths 
2
Lot Size 
0.19 Acres
Year Built 
1994
MLS® Number 
IR1069131
Status 
Active
Property Tax 
$4,235
HOA/Condo/Coop Fees 
$62.5 monthly
Sq Ft Source 
Assessor
Friends & Family
Recent Activity
7 hours agoListing updated with changes from the MLS®
11 hours agoListing first seen on site
General Features
Acres 
0.19
Additional Property Use 
Residential
Attached Garage 
Yes
Direction Faces 
South
Garage 
Yes
Garage Spaces 
2
Levels 
Two
Parking 
OversizedAttached
Parking Spaces 
2
Property Sub Type 
Single Family Residence
Sewer 
Public Sewer
SqFt Above 
2051
SqFt Below 
966
SqFt Total 
3017
Style 
Contemporary
Utilities 
Natural Gas Available
Water Source 
Public
Zoning 
RL
Interior Features
Appliances 
OvenDishwasherDryerMicrowaveRefrigeratorSelf Cleaning OvenWasher
Basement 
Full
Cooling 
Ceiling Fan(s)Central Air
Fireplace Features 
GasLiving Room
Flooring 
Laminate
Heating 
Forced Air
Interior 
Eat-in KitchenVaulted Ceiling(s)
Window Features 
Window Coverings
Bathroom Full 
Level - Upper
Bathroom Half 
Level - Main
Bathroom Three Quarter 
Level - Basement
Bedroom 
Dimensions - 13 x 11Level - BasementDescription - Carpet
Dining Room 
Dimensions - 12 x 10Level - MainDescription - Wood
Family Room 
Dimensions - 18 x 14Level - MainDescription - Wood
Kitchen 
Dimensions - 20 x 10Level - MainDescription - Wood
Laundry 
Dimensions - 6 x 5Level - MainDescription - Laminate
Living Room 
Dimensions - 14 x 12Level - MainDescription - Carpet
Save
Ask
Tour
Hide
Share
Exterior Features
Construction Details 
BrickFrame
Fencing 
Fenced
Lot Features 
Cul-De-SacSprinklers In Front
Patio And Porch 
Patio
Roof 
Composition
Windows/Doors 
Window Coverings
Community Features
Association Fee 
$750.0
Association Fee Frequency 
Annually
School District 
Poudre R-1
Financing Terms Available 
CashConventionalFHAVA Loan
Roads 
Paved
Schools
School District
Poudre R-1
Elementary School
Olander
Middle School
Blevins
High School
Rocky Mountain
Listing courtesy of Epique Realty megan@jenniferkellyteam.com


The content relating to real estate for sale in this Web site comes in part from the Internet Data eXchange ("IDX") program of METROLIST, INC., DBA RECOLORADO real estate listings held by brokers other than Epique Realty are marked with the IDX Logo. This information is being provided for the consumers' personal, non-commercial use and may not be used for any other purpose. All information subject to change and should be independently verified.

Neighborhood & Commute
Source: Walkscore
Disclosure: Community information and market data powered by Constellation Data Labs. Information is deemed reliable but not guaranteed.
Save
Ask
Tour
Hide
Share