Discover Our Newest Listing

Property Search

Save
Ask
Tour
Hide
Share
$830,000
New Listing

5418 Nantucket Court
Loveland, CO 80537

For Sale|Single Family Residence|Active
4
Beds
4
Total Baths
2
Full Baths
2
Partial Baths
3,914
SqFt
$212
/SqFt
1996
Built
Subdivision:
Mariana Cove PUD
County:
Larimer
Upcoming Open Houses
Sat, Sep 26, 10:00 AM - 12:00 PM
5418 Nantucket Court5418 Nantucket Court5418 Nantucket Court5418 Nantucket Court
Save
Ask
Tour
Hide
Share

Mortgage Calculator

Monthly Payment (Est.)

Enter an interest rate to see your estimated monthly payment.
Calculator powered by Showcase IDX, a Constellation1 Company. Copyright ©2026 Information is deemed reliable but not guaranteed.

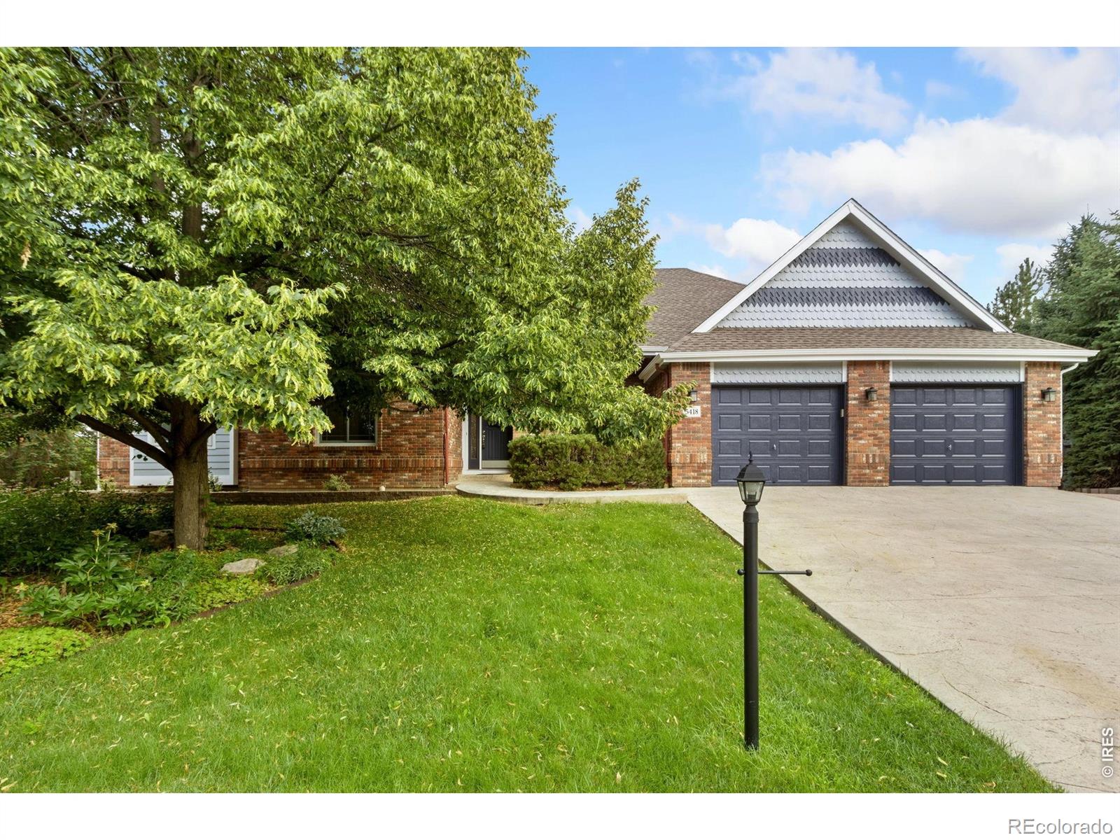
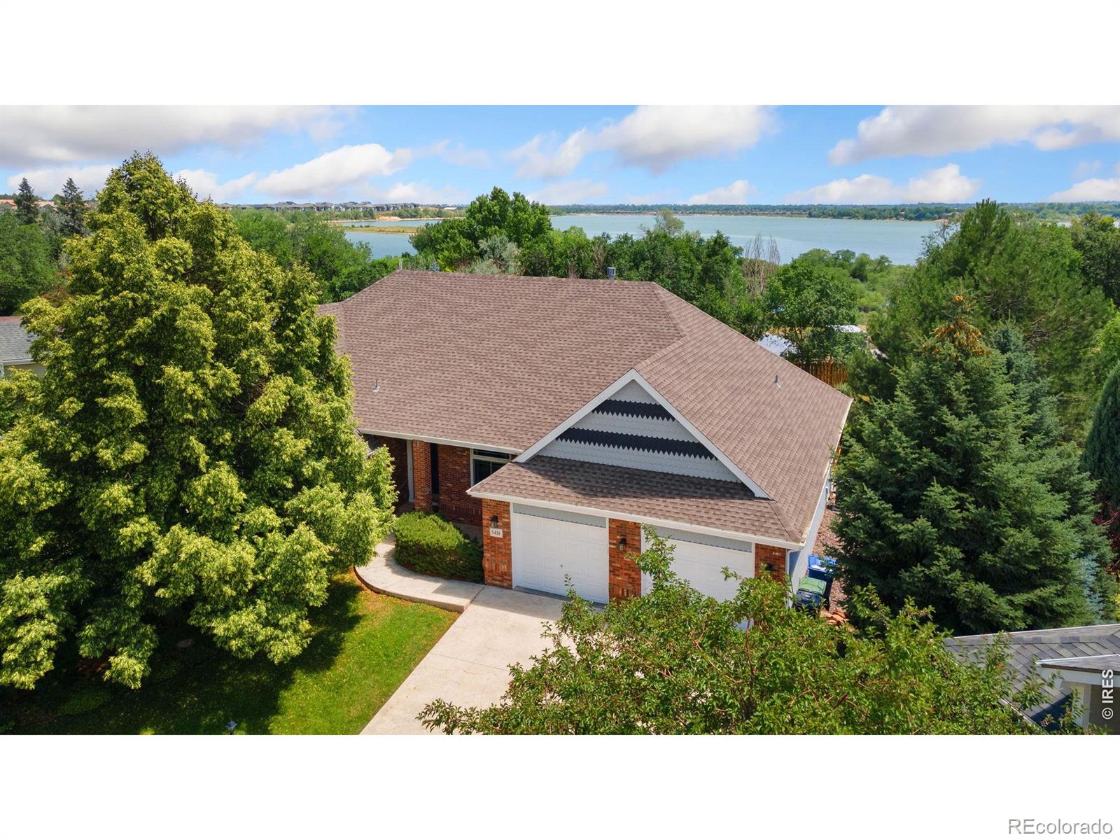
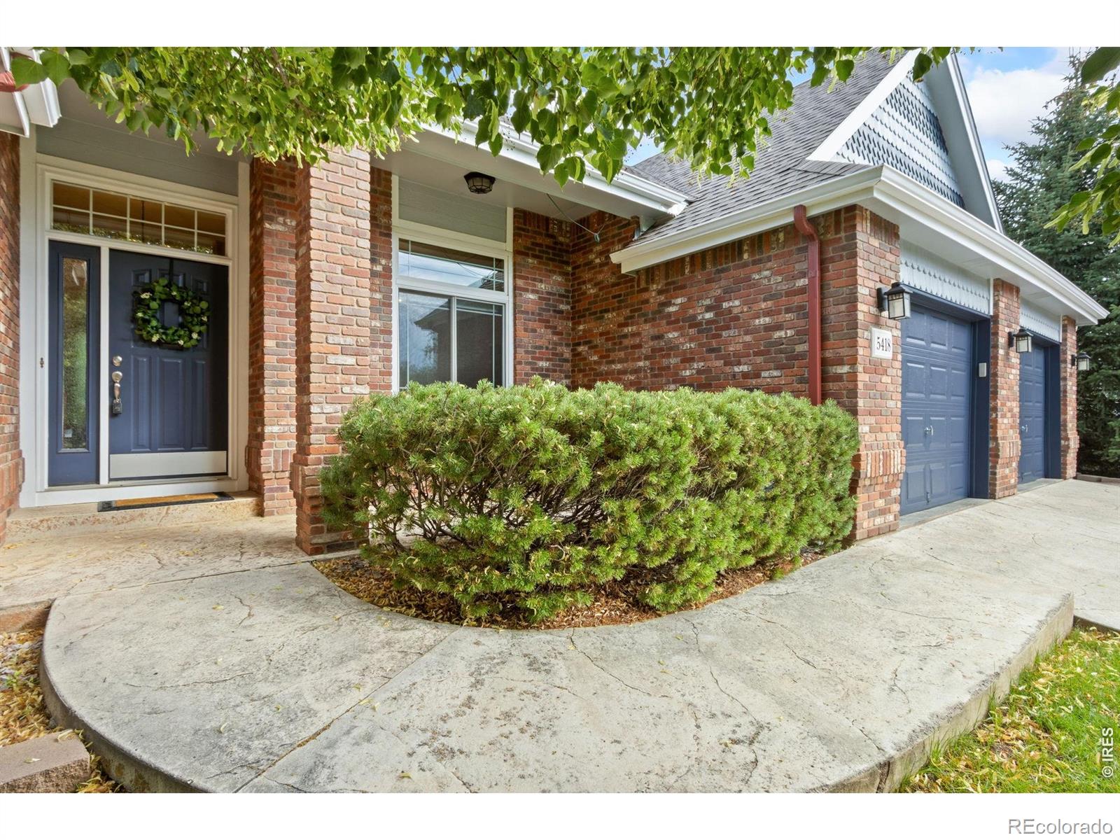
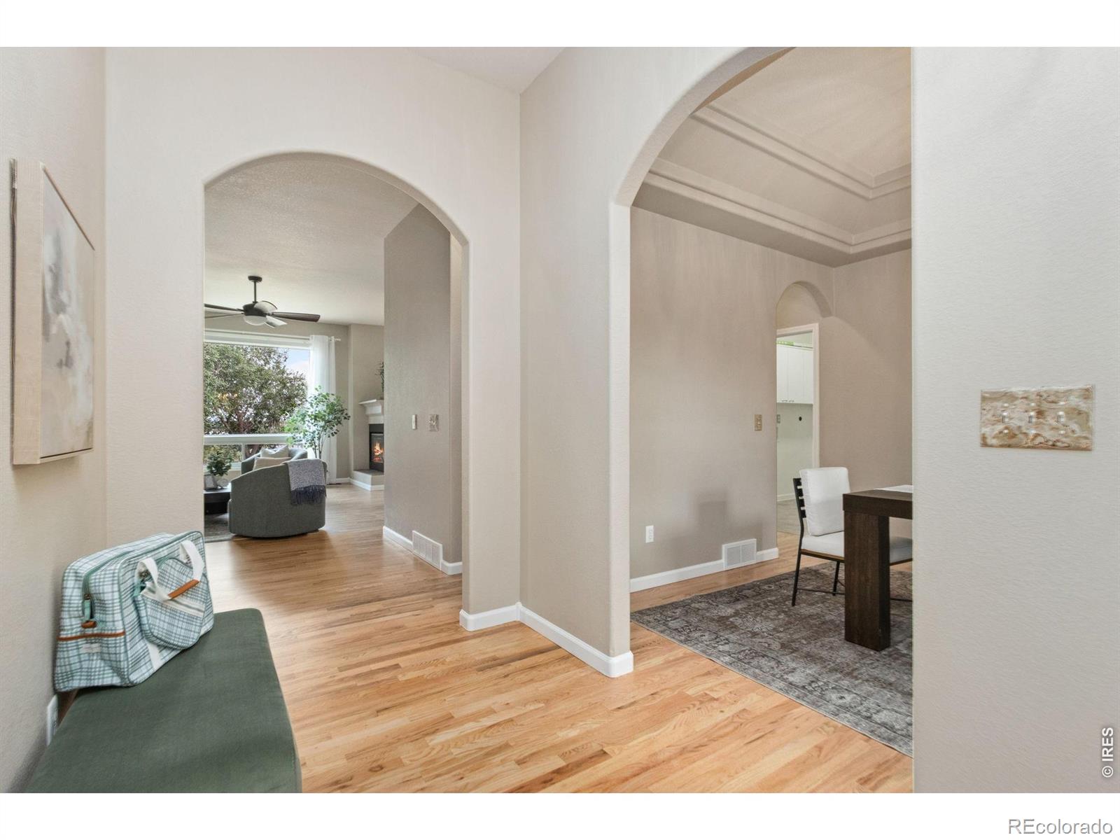
Back on the market at no fault of the home-the buyer's contingent sale did not close in time. This is your second chance at a beautifully maintained ranch-style home on a quiet cul-de-sac in the highly sought-after Mariana Cove neighborhood of West Loveland. The home has since been fully inspected and is move-in ready. Enjoy brand new main-level carpet, a walkout basement, abundant natural light, and an incredible lot. A recent remodel opened up the upper-level floor plan for a bright, airy feel, and the redesigned kitchen boasts a large center island and added cabinetry-perfect for entertaining or everyday living. Just minutes from Boedecker Reservoir and Mariana Butte Golf Course, this location offers the best of recreation and tranquility. The thoughtfully laid-out main level includes a formal dining room (easily used as a home office or flex space), a living room, and the updated kitchen flowing seamlessly into the main living areas. The primary suite is a true retreat with a luxurious 5-piece bath and private deck access, also shared with the living room. Two additional bedrooms, a full bath, and a half bath round out the main level, while fresh paint and refinished hardwood floors bring warmth throughout. Outside, a screened-in porch connects to a wood deck overlooking the spacious backyard-ideal for relaxing or entertaining. Downstairs, the finished walkout basement offers even more living space: a spacious family room, rec room with wet bar, fourth bedroom, and 3/4 bath, all opening to a large backyard patio. A three-car garage provides plenty of room for vehicles, storage, and hobbies. Don't miss your chance to own 5418 Nantucket Ct, a rare find in one of Loveland's most desirable neighborhoods.

Save
Ask
Tour
Hide
Share
Listing Snapshot
Price 
$830,000
Days On Site 
0 Days
Bedrooms 
4
Inside Area (SqFt) 
3,914 sqft
Total Baths 
4
Full Baths 
2
Partial Baths 
2
Lot Size 
0.31 Acres
Year Built 
1996
MLS® Number 
IR1069138
Status 
Active
Property Tax 
$3,743
HOA/Condo/Coop Fees 
$41.67 monthly
Sq Ft Source 
Other
Friends & Family
Recent Activity
3 hours agoListing updated with changes from the MLS®
10 hours agoListing first seen on site
General Features
Acres 
0.31
Additional Property Use 
Residential
Attached Garage 
Yes
Garage 
Yes
Garage Spaces 
3
Levels 
One
Parking 
OversizedTandemAttached
Parking Spaces 
3
Property Sub Type 
Single Family Residence
Sewer 
Public Sewer
SqFt Above 
2160
SqFt Below 
1754
SqFt Total 
4279
Utilities 
Electricity AvailableNatural Gas Available
Water Source 
Public
Zoning 
P-2
Interior Features
Appliances 
DishwasherMicrowaveOvenRefrigerator
Basement 
FullWalk-Out Access
Cooling 
Ceiling Fan(s)Central Air
Fireplace Features 
GasLiving Room
Flooring 
TileWood
Heating 
Forced Air
Interior 
Eat-in KitchenWalk-In Closet(s)
Main Level Bedrooms 
3
Window Features 
Skylight(s)Window Coverings
Bathroom Full 
Level - Main
Bathroom Half 
Level - Main
Bathroom Three Quarter 
Level - Basement
Bedroom 
Dimensions - 14 x 13Level - MainDescription - Carpet
Dining Room 
Dimensions - 12 x 13Level - MainDescription - Wood
Game Room 
Dimensions - 33 x 18Level - BasementDescription - Carpet
Kitchen 
Dimensions - 15 x 20Level - MainDescription - Wood
Laundry 
Dimensions - 9 x 9Level - MainDescription - Tile
Living Room 
Dimensions - 14 x 19Level - MainDescription - Wood
Save
Ask
Tour
Hide
Share
Exterior Features
Construction Details 
BrickFrame
Fencing 
Fenced
Lot Features 
WoodedCul-De-SacSprinklers In Front
Patio And Porch 
DeckPatio
Roof 
Composition
Windows/Doors 
Skylight(s)Window Coverings
Community Features
Association Fee 
$500.0
Association Fee Frequency 
Annually
School District 
Thompson R2-J
Financing Terms Available 
CashConventional
Roads 
Paved
Schools
School District
Thompson R2-J
Elementary School
Namaqua
Middle School
Walt Clark
High School
Thompson Valley
Listing courtesy of Group Centerra ecunningham@thegroupinc.com


The content relating to real estate for sale in this Web site comes in part from the Internet Data eXchange ("IDX") program of METROLIST, INC., DBA RECOLORADO real estate listings held by brokers other than Group Centerra are marked with the IDX Logo. This information is being provided for the consumers' personal, non-commercial use and may not be used for any other purpose. All information subject to change and should be independently verified.

Neighborhood & Commute
Source: Walkscore
Disclosure: Community information and market data powered by Constellation Data Labs. Information is deemed reliable but not guaranteed.
Save
Ask
Tour
Hide
Share