Discover Our Newest Listing

Property Search

Save
Ask
Tour
Hide
Share
$560,000
New Listing

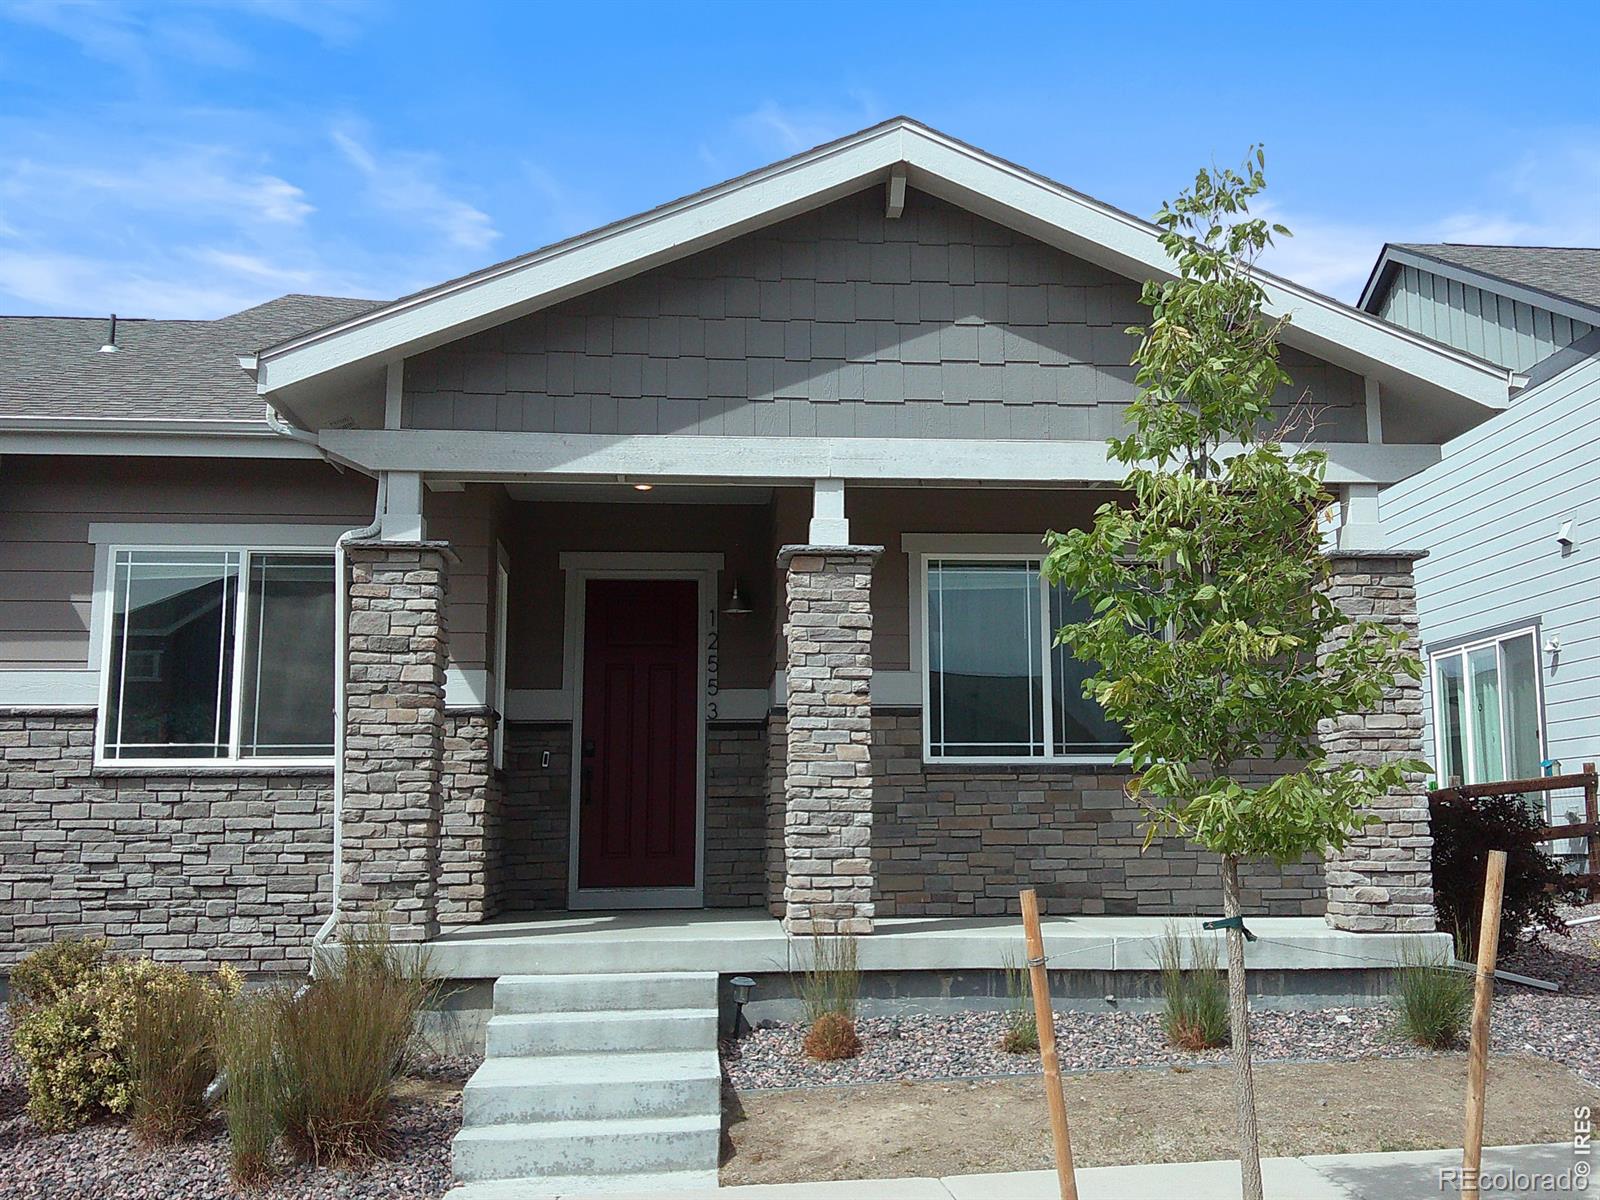
12553 Lake Terrace Lane
Firestone, CO 80504

For Sale|Single Family Residence|Active
3
Beds
3
Total Baths
2
Full Baths
1
Partial Bath
2,709
SqFt
$207
/SqFt
2021
Built
Subdivision:
Barefoot Lakes Fg#3
County:
Weld
12553 Lake Terrace Lane12553 Lake Terrace Lane12553 Lake Terrace Lane12553 Lake Terrace Lane
Save
Ask
Tour
Hide
Share

Mortgage Calculator

Monthly Payment (Est.)

Enter an interest rate to see your estimated monthly payment.
Calculator powered by Showcase IDX, a Constellation1 Company. Copyright ©2026 Information is deemed reliable but not guaranteed.

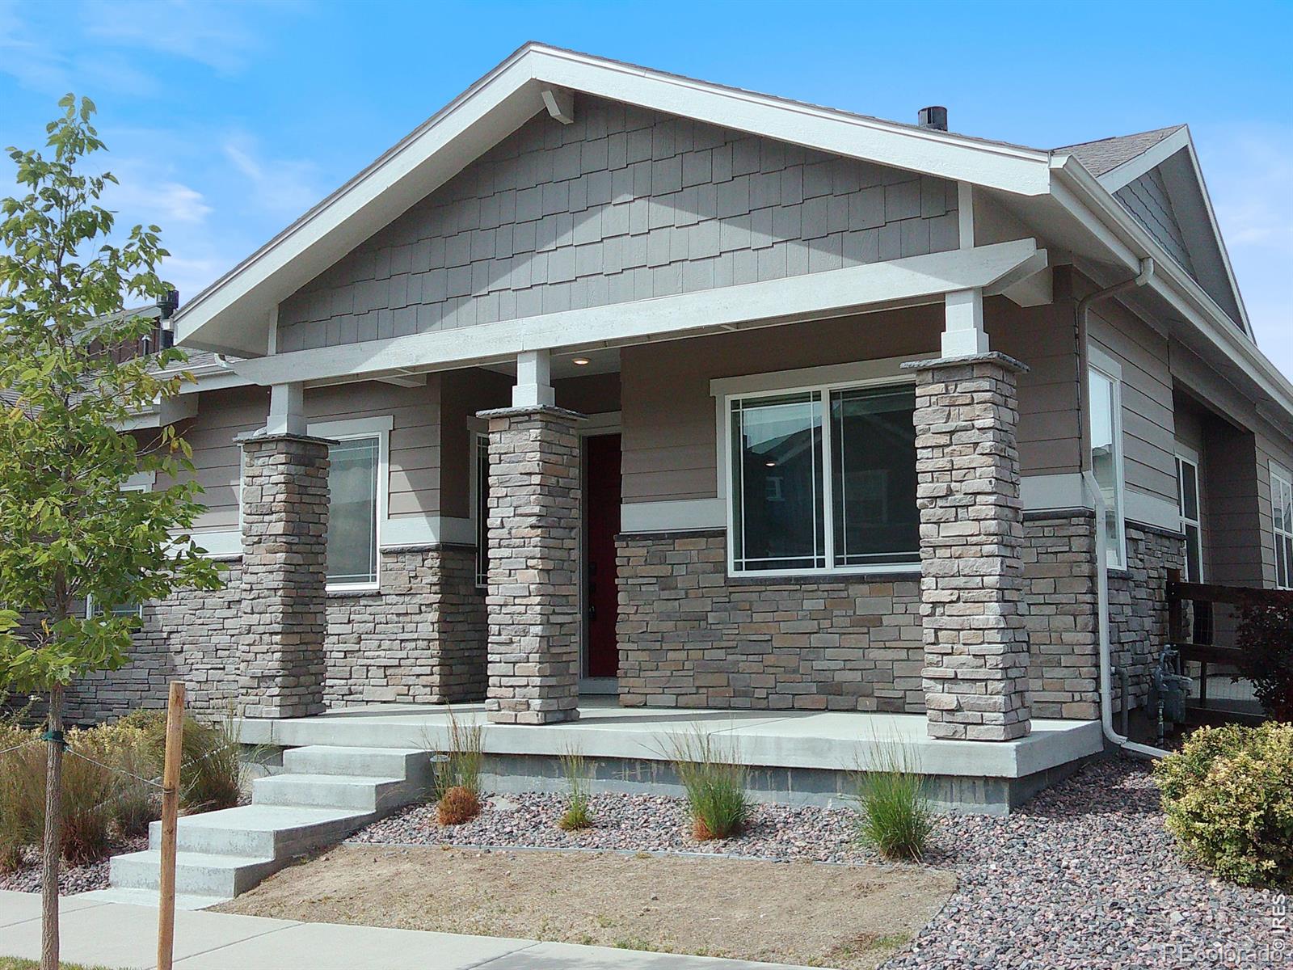
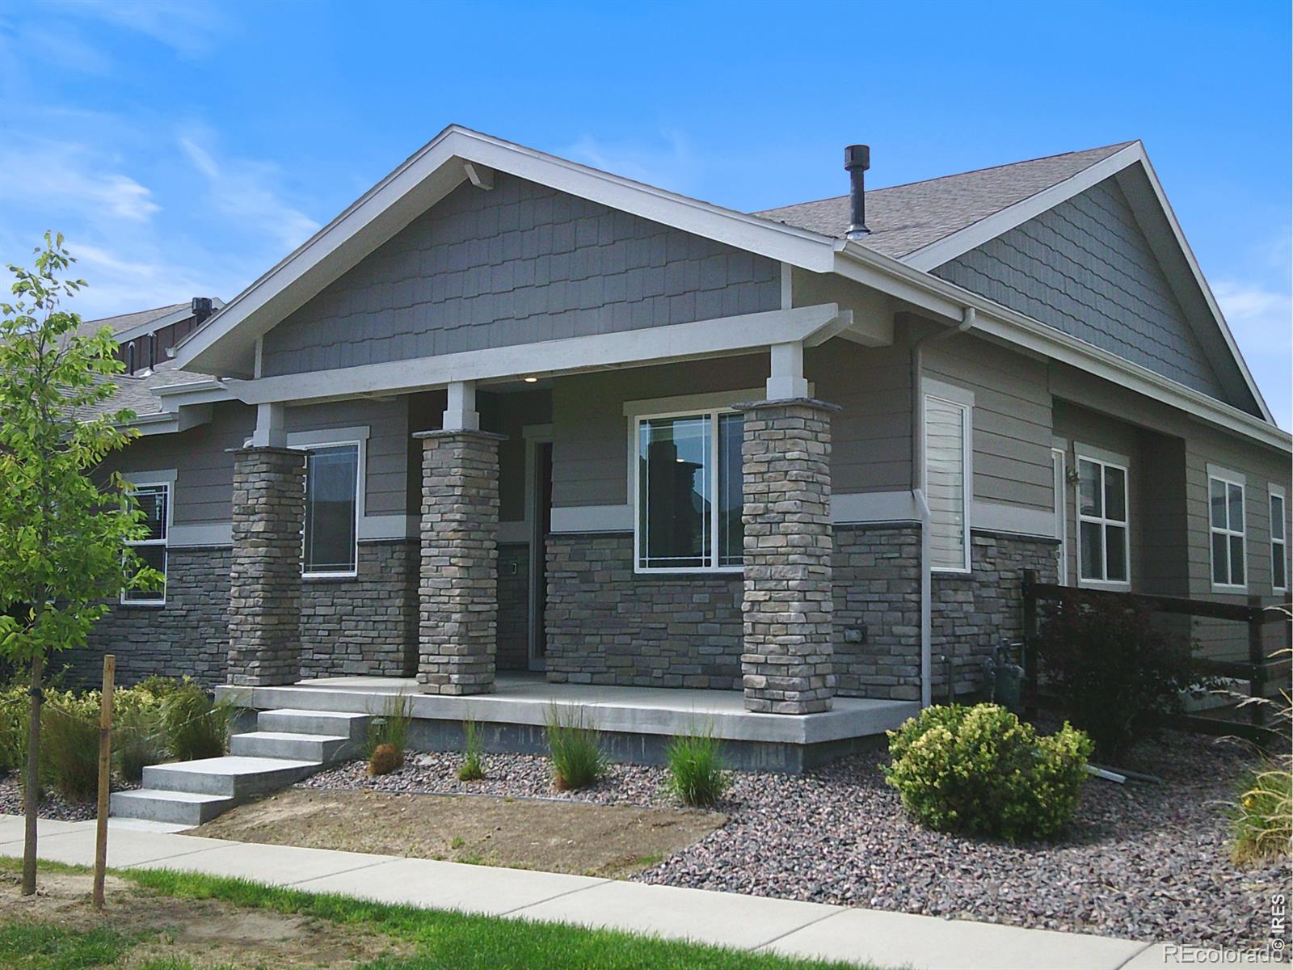
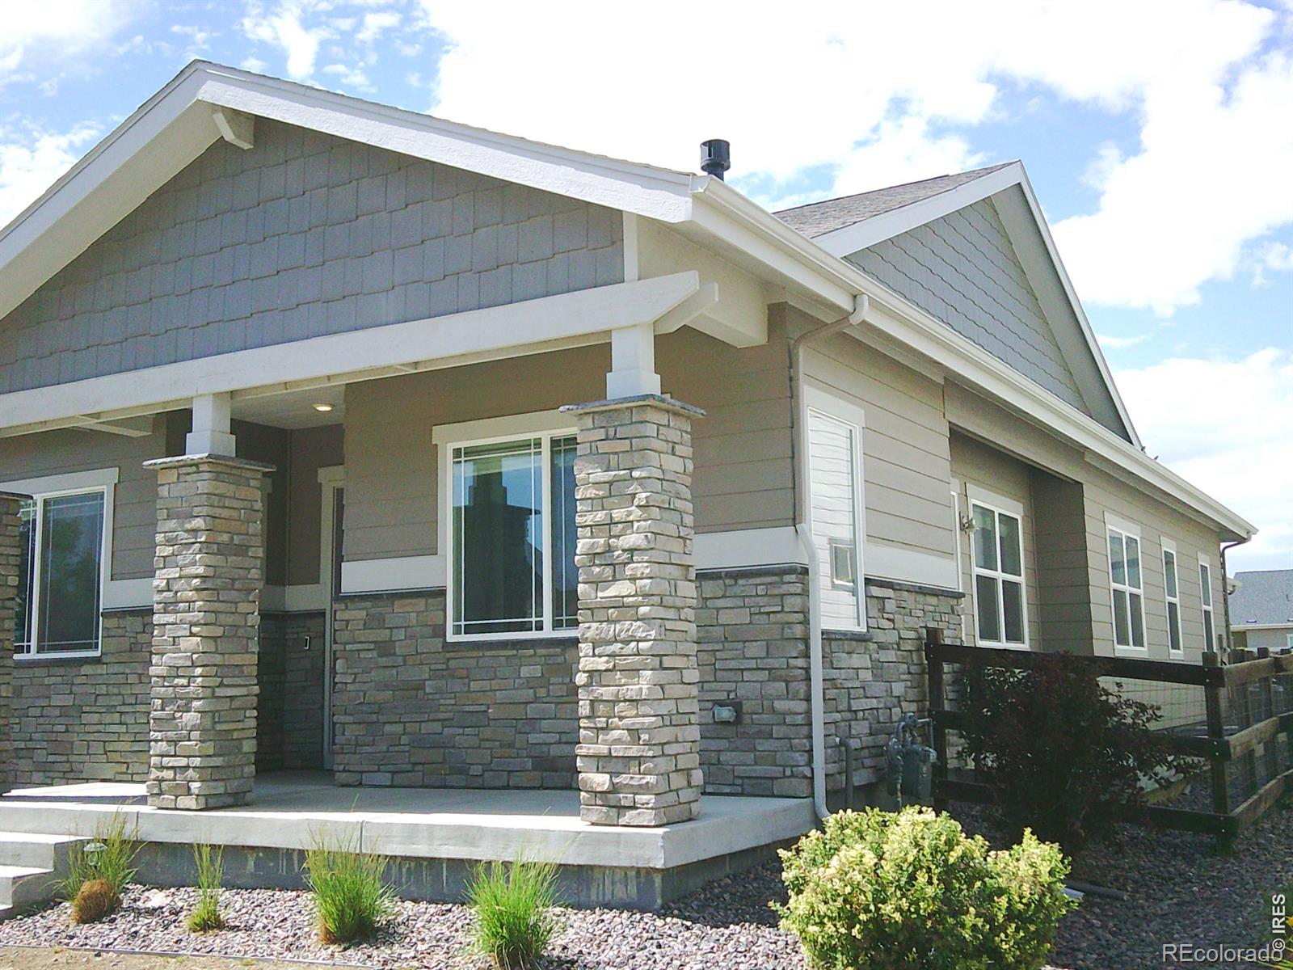
Welcome to 12553 Lake Terrace Ln - Your Barefoot Lakes Retreat! Discover comfortable Colorado living in the Barefoot Lakes Community, where outdoor adventure and resort-style amenities are right outside your door. Residents enjoy two beautiful lakes perfect for paddleboarding, kayaking, and canoeing, along with a water park, extensive walking and biking trails, and The Cove, featuring splash pads, a fitness center, and additional recreational amenities. The Lakes Recreation area truly offers something for everyone! Step inside this inviting home and enjoy an open-concept floor plan with beautiful laminate flooring and abundant natural light - an ideal setting for both everyday living and entertaining. The spacious dream kitchen features ample cabinetry, generous counter space, island seating, stainless steel appliances, and a bright dining area filled with natural light. The comfortable living room provides plenty of space to gather and relax, with large windows that bring the outdoors in and a cozy gas fireplace creating the perfect ambiance on cool Colorado evenings. The main level offers two bedrooms, including a spacious primary suite with a private 3/4 bath and abundant closet space, plus an additional full bathroom for guests and family. Downstairs, the partially finished basement expands your living space with a generous recreation room, an additional bedroom, and a full bathroom - perfect for guests, hobbies, or a secondary living area. Whether you're looking for an active lifestyle, a peaceful retreat, or a home with plenty of space to entertain, 12553 Lake Terrace Ln offers an exceptional opportunity in Barefoot Lakes. Come experience all this home and community have to offer - schedule your private showing today! Buyers can complete the HomePath Ready Buyer homeownership course on Homepath.com. Attach certificate to offer up to 3% closing cost assistance. CheckHomePath.com for more details.

Save
Ask
Tour
Hide
Share
Listing Snapshot
Price 
$560,000
Days On Site 
0 Days
Bedrooms 
3
Inside Area (SqFt) 
2,709 sqft
Total Baths 
3
Full Baths 
2
Partial Baths 
1
Lot Size 
0.09 Acres
Year Built 
2021
MLS® Number 
IR1069139
Status 
Active
Property Tax 
$6,313
HOA/Condo/Coop Fees 
$90 monthly
Sq Ft Source 
Assessor
Friends & Family
Recent Activity
3 hours agoListing updated with changes from the MLS®
10 hours agoListing first seen on site
General Features
Acres 
0.09
Attached Garage 
Yes
Direction Faces 
East
Garage 
Yes
Garage Spaces 
2
Levels 
One
Parking 
Attached
Parking Spaces 
2
Property Sub Type 
Single Family Residence
SqFt Above 
1719
SqFt Below 
990
SqFt Total 
3438
Style 
Contemporary
Utilities 
Electricity AvailableNatural Gas Available
Water Source 
Public
Zoning 
RES
Interior Features
Basement 
Full
Cooling 
Central Air
Fireplace Features 
GasLiving Room
Flooring 
Laminate
Heating 
Forced Air
Interior 
Kitchen IslandOpen Floorplan
Laundry Features 
In Unit
Main Level Bedrooms 
2
Bathroom Full 
Level - Basement
Bathroom Three Quarter 
Level - Main
Bedroom 
Dimensions - 17 x 12Level - MainDescription - Laminate
Dining Room 
Dimensions - 10 x 9Level - MainDescription - Laminate
Game Room 
Dimensions - 16 x 15Level - BasementDescription - Carpet
Great Room 
Dimensions - 0 x 0
Kitchen 
Dimensions - 16 x 9Level - MainDescription - Laminate
Laundry 
Dimensions - 13 x 7Level - MainDescription - Laminate
Living Room 
Dimensions - 16 x 15Level - MainDescription - Laminate
Office 
Dimensions - 12 x 10Level - MainDescription - Laminate
Save
Ask
Tour
Hide
Share
Exterior Features
Construction Details 
StoneFrame
Fencing 
FencedPartial
Patio And Porch 
Patio
Roof 
Composition
View 
CityMountain(s)
Waterview 
CityMountain(s)
Community Features
Association Amenities 
ClubhouseFitness CenterParkPlaygroundPoolTennis Court(s)Trail(s)
Association Fee 
$270.0
Association Fee Frequency 
Quarterly
School District 
St. Vrain Valley RE-1J
Financing Terms Available 
CashConventionalFHAVA Loan
Roads 
Paved
Schools
School District
St. Vrain Valley RE-1J
Elementary School
Mead
Middle School
Mead
High School
Mead
Listing courtesy of Pro Realty Old Town mjr@mattrevitte.com


The content relating to real estate for sale in this Web site comes in part from the Internet Data eXchange ("IDX") program of METROLIST, INC., DBA RECOLORADO real estate listings held by brokers other than Pro Realty Old Town are marked with the IDX Logo. This information is being provided for the consumers' personal, non-commercial use and may not be used for any other purpose. All information subject to change and should be independently verified.

Neighborhood & Commute
Source: Walkscore
Disclosure: Community information and market data powered by Constellation Data Labs. Information is deemed reliable but not guaranteed.
Save
Ask
Tour
Hide
Share