Discover Our Newest Listing

Property Search

Save
Ask
Tour
Hide
Share
$799,900
New Listing

4282 Lacewood Lane
Johnstown, CO 80534

For Sale|Single Family Residence|Active
7
Beds
4
Total Baths
3
Full Baths
1
Partial Bath
4,280
SqFt
$187
/SqFt
2020
Built
Subdivision:
Thompson River Ranch Filing 7
County:
Larimer
4282 Lacewood Lane4282 Lacewood Lane4282 Lacewood Lane4282 Lacewood Lane
Save
Ask
Tour
Hide
Share

Mortgage Calculator

Monthly Payment (Est.)

Enter an interest rate to see your estimated monthly payment.
Calculator powered by Showcase IDX, a Constellation1 Company. Copyright ©2026 Information is deemed reliable but not guaranteed.

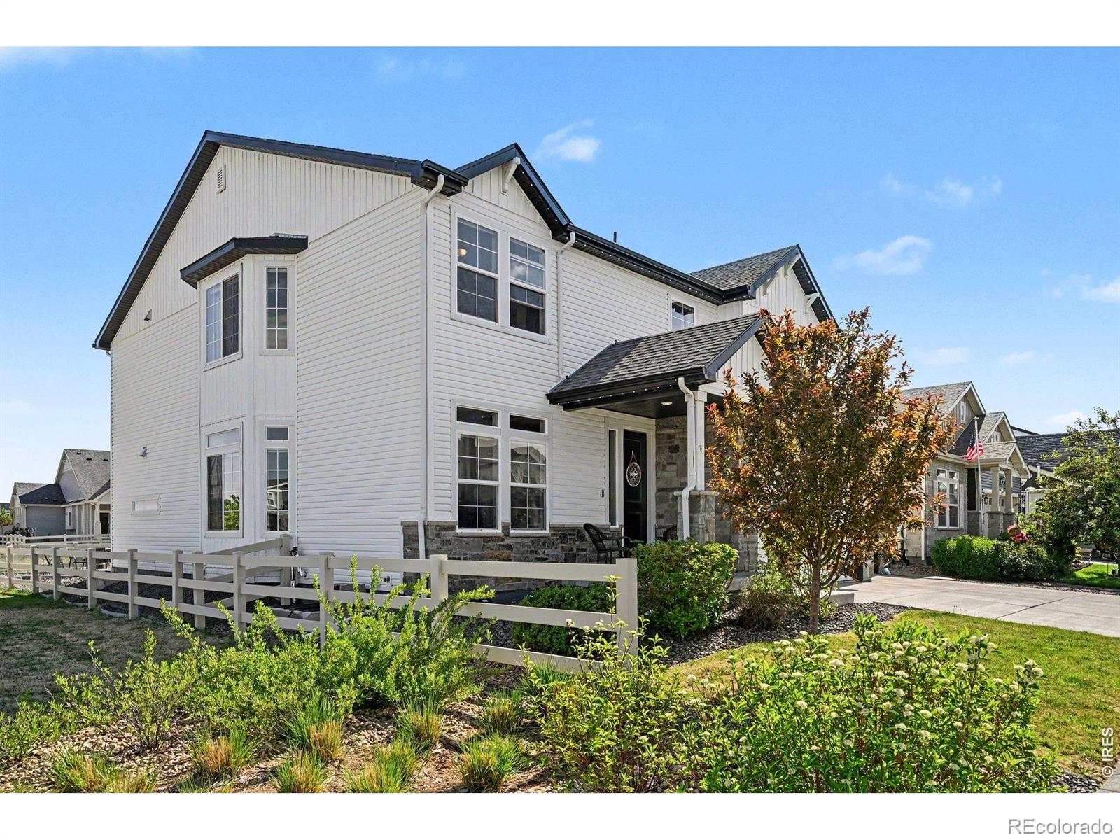
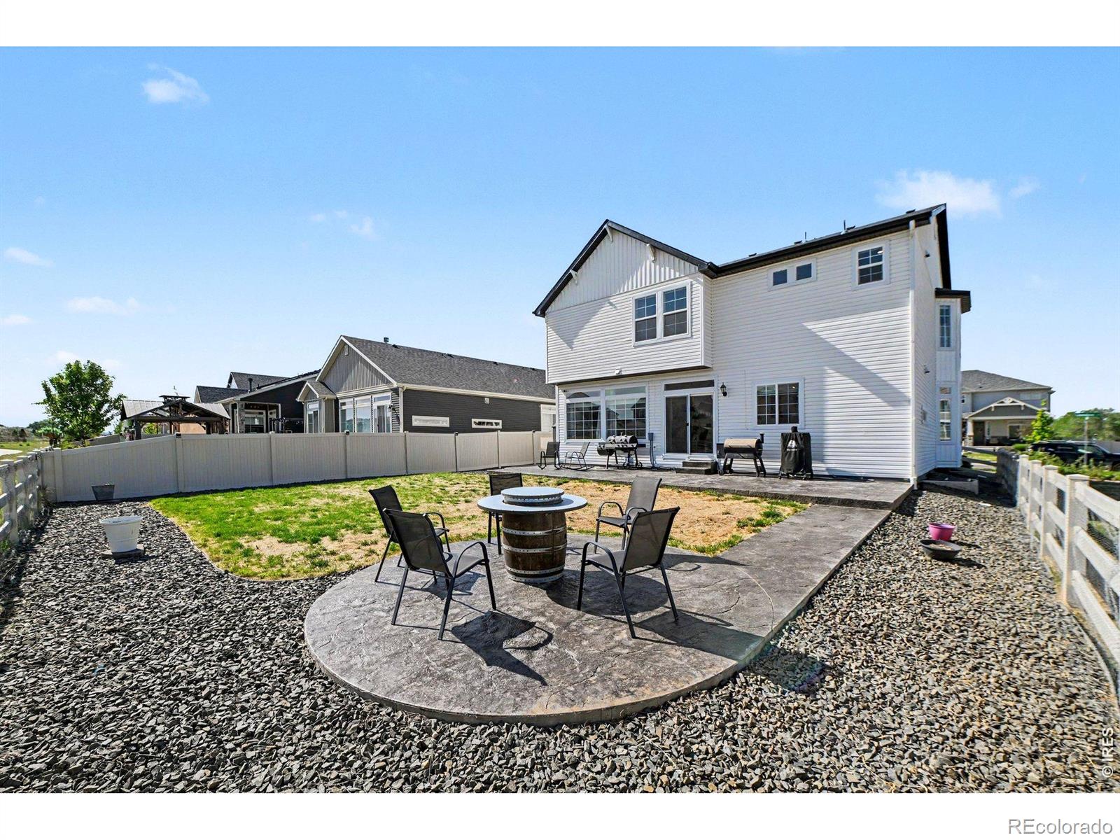
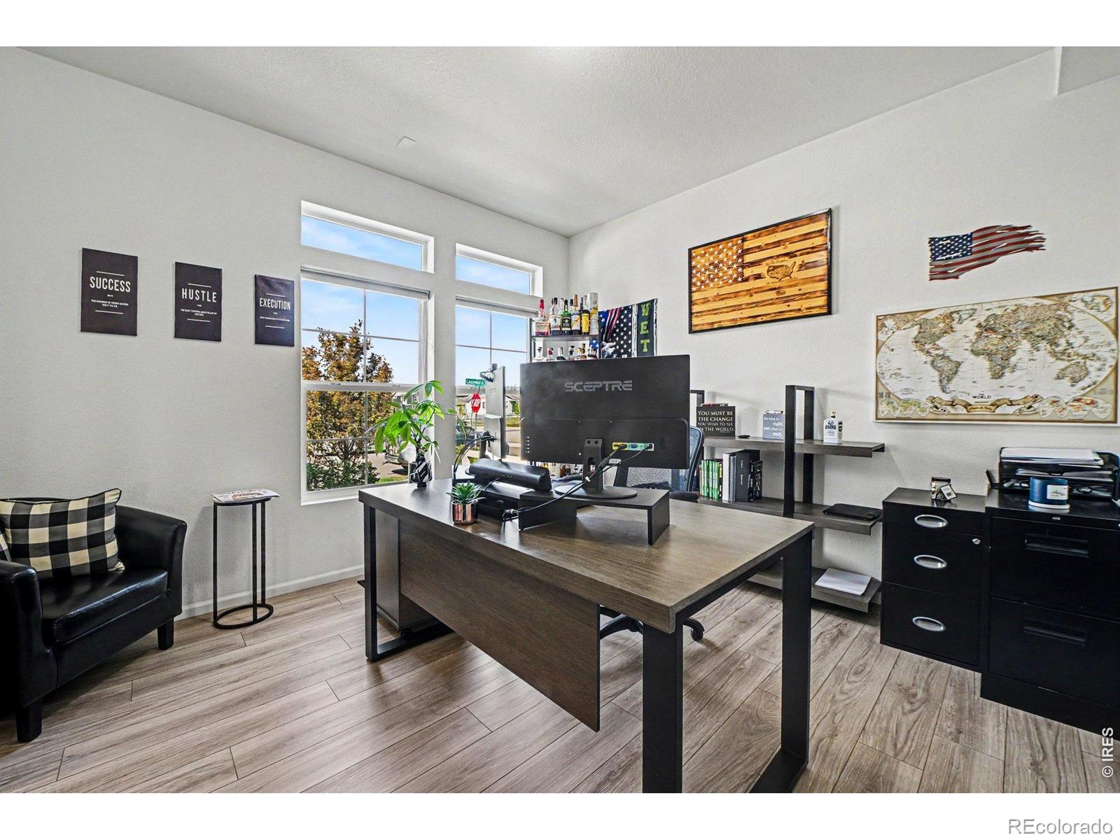
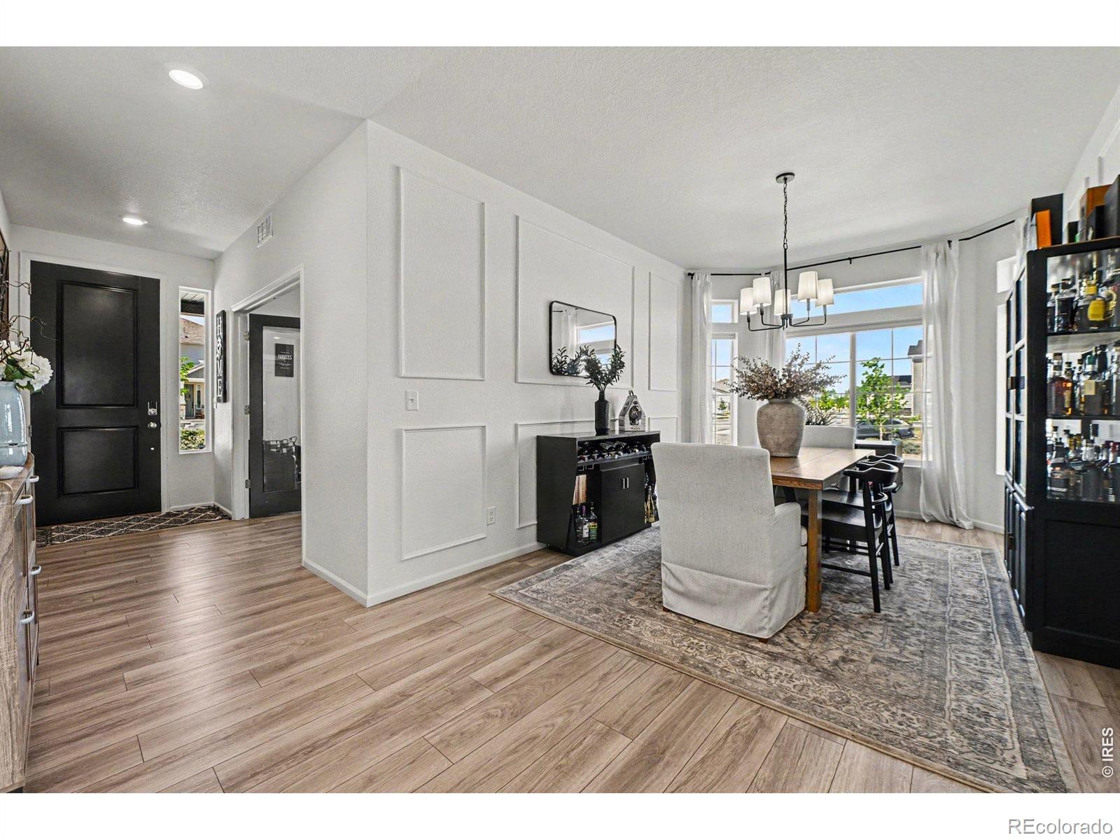
Space to spread out, room to play, and a layout that works for everyone: welcome to your next home in Thompson River Ranch. With 7 bedrooms, 4 bathrooms, and a private office, this home has room for game nights, homework, sleepovers, and out-of-town guests. The open main level and oversized bedrooms are made for everyday living, and the guest suite gives visitors a comfortable place of their own. Downstairs, a fully finished basement adds even more space to gather, watch movies, or unwind, while the dedicated office keeps work-from-home and school-from-home days running smoothly. The fun doesn't stop in the main house, the custom sports retreat lounge in the garage is the ultimate game-day hangout for watch parties, celebrations, and more. The seller is even willing to customize it for your favorite team, so it truly feels like your own. Outside, the upgraded backyard is ready for barbecues, backyard games, and long summer evenings. And for an easier move, the seller is open to selling the furniture as well. Johnstown is one of the fastest-growing cities in the Northern Colorado, and Thompson River Ranch is one of its most sought-after neighborhoods. If you're looking for a home with space for everyone, room to entertain, and a real home office, come see it in person. VA Assumable Loan for VA Buyers.

Save
Ask
Tour
Hide
Share
Listing Snapshot
Price 
$799,900
Days On Site 
0 Days
Bedrooms 
7
Inside Area (SqFt) 
4,280 sqft
Total Baths 
4
Full Baths 
3
Partial Baths 
1
Lot Size 
0.16 Acres
Year Built 
2020
MLS® Number 
IR1069140
Status 
Active
Property Tax 
$7,430
HOA/Condo/Coop Fees 
N/A
Sq Ft Source 
Assessor
Friends & Family
Recent Activity
3 hours agoListing updated with changes from the MLS®
10 hours agoListing first seen on site
General Features
Acres 
0.16
Additional Property Use 
Residential
Attached Garage 
Yes
Garage 
Yes
Garage Spaces 
3
Levels 
Two
Parking 
Attached
Parking Spaces 
3
Property Sub Type 
Single Family Residence
Security 
Smoke Detector(s)
SqFt Above 
3168
SqFt Below 
1112
SqFt Total 
4558
Style 
Contemporary
Utilities 
Cable AvailableElectricity AvailableNatural Gas Available
Water Source 
Public
Zoning 
RES
Interior Features
Appliances 
DishwasherDisposalDryerMicrowaveOvenRefrigeratorWasher
Basement 
FullSump Pump
Cooling 
Ceiling Fan(s)Central Air
Fireplace Features 
Electric
Heating 
Forced Air
Interior 
Eat-in KitchenKitchen IslandOpen FloorplanWalk-In Closet(s)
Main Level Bedrooms 
1
Bathroom Full 
Level - Upper
Bathroom Three Quarter 
Level - Upper
Bedroom 
Dimensions - 21 x 16Level - UpperDescription - Carpet
Dining Room 
Dimensions - 28 x 13Level - MainDescription - Luxury Vinyl
Family Room 
Dimensions - 26 x 22Level - UpperDescription - Carpet
Kitchen 
Dimensions - 14 x 17Level - MainDescription - Luxury Vinyl
Living Room 
Dimensions - 15 x 15Level - MainDescription - Luxury Vinyl
Office 
Dimensions - 12 x 11Level - MainDescription - Luxury Vinyl
Save
Ask
Tour
Hide
Share
Exterior Features
Construction Details 
Frame
Lot Features 
Corner LotSprinklers In Front
Patio And Porch 
Patio
Roof 
Composition
Community Features
Association Amenities 
ClubhouseParkPlaygroundPoolTrail(s)
School District 
Thompson R2-J
Financing Terms Available 
CashConventionalFHAVA Loan
Roads 
Paved
Schools
School District
Thompson R2-J
Elementary School
Other
Middle School
Other
High School
Mountain View
Listing courtesy of EXIT Mosaic Realty HelloNoCoLiving@gmail.com


The content relating to real estate for sale in this Web site comes in part from the Internet Data eXchange ("IDX") program of METROLIST, INC., DBA RECOLORADO real estate listings held by brokers other than EXIT Mosaic Realty are marked with the IDX Logo. This information is being provided for the consumers' personal, non-commercial use and may not be used for any other purpose. All information subject to change and should be independently verified.

Neighborhood & Commute
Source: Walkscore
Disclosure: Community information and market data powered by Constellation Data Labs. Information is deemed reliable but not guaranteed.
Save
Ask
Tour
Hide
Share