Discover Our Newest Listing

Property Search

Save
Ask
Tour
Hide
Share
$420,000
New Listing

1919 24th Ave Ct
Greeley, CO 80634

For Sale|Single Family Residence|Active
3
Beds
2
Total Baths
1
Full Bath
1
Partial Bath
2,682
SqFt
$157
/SqFt
1968
Built
Subdivision:
Rollings Hills
County:
Weld
1919 24th Ave Ct1919 24th Ave Ct1919 24th Ave Ct1919 24th Ave Ct
Save
Ask
Tour
Hide
Share

Mortgage Calculator

Monthly Payment (Est.)

Enter an interest rate to see your estimated monthly payment.
Calculator powered by Showcase IDX, a Constellation1 Company. Copyright ©2026 Information is deemed reliable but not guaranteed.

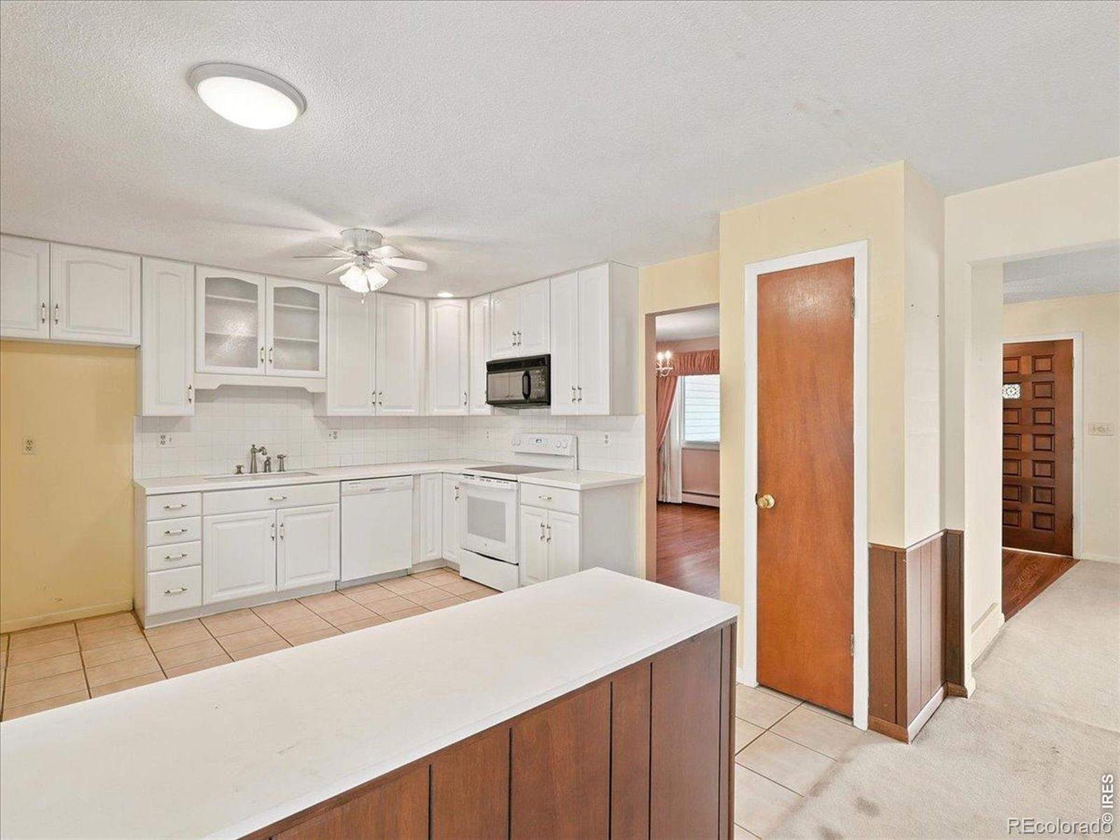
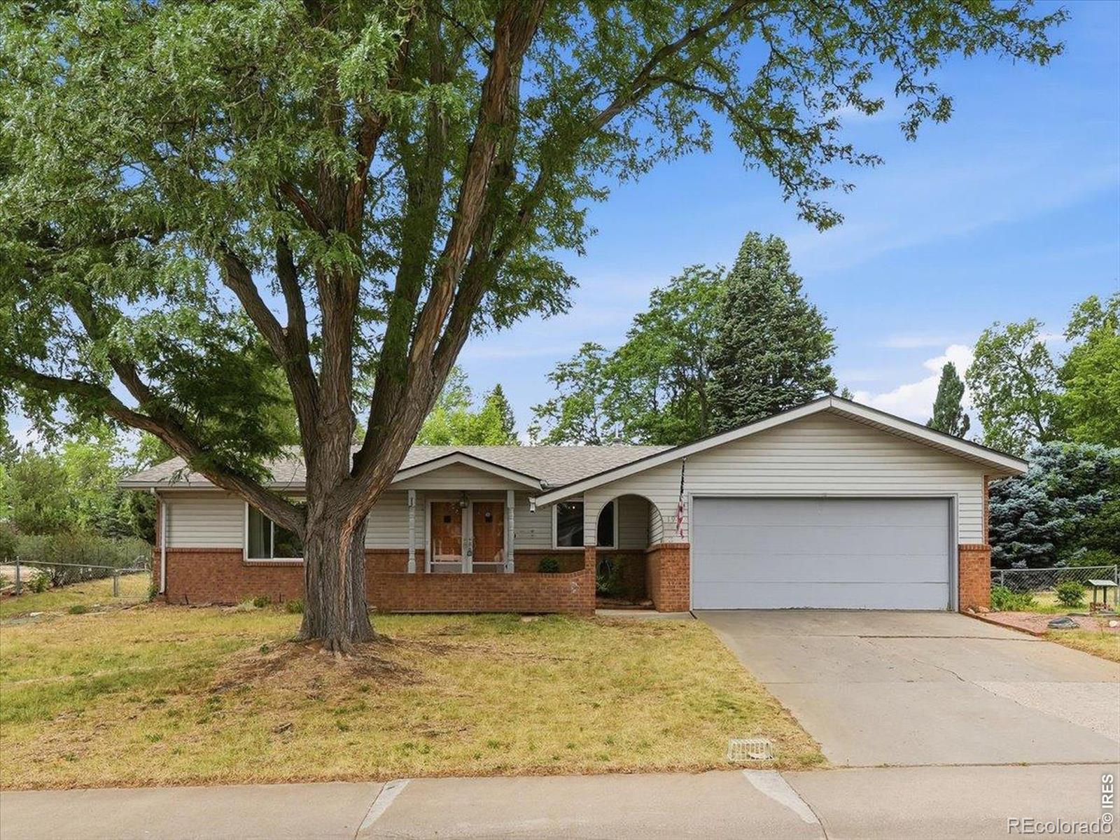
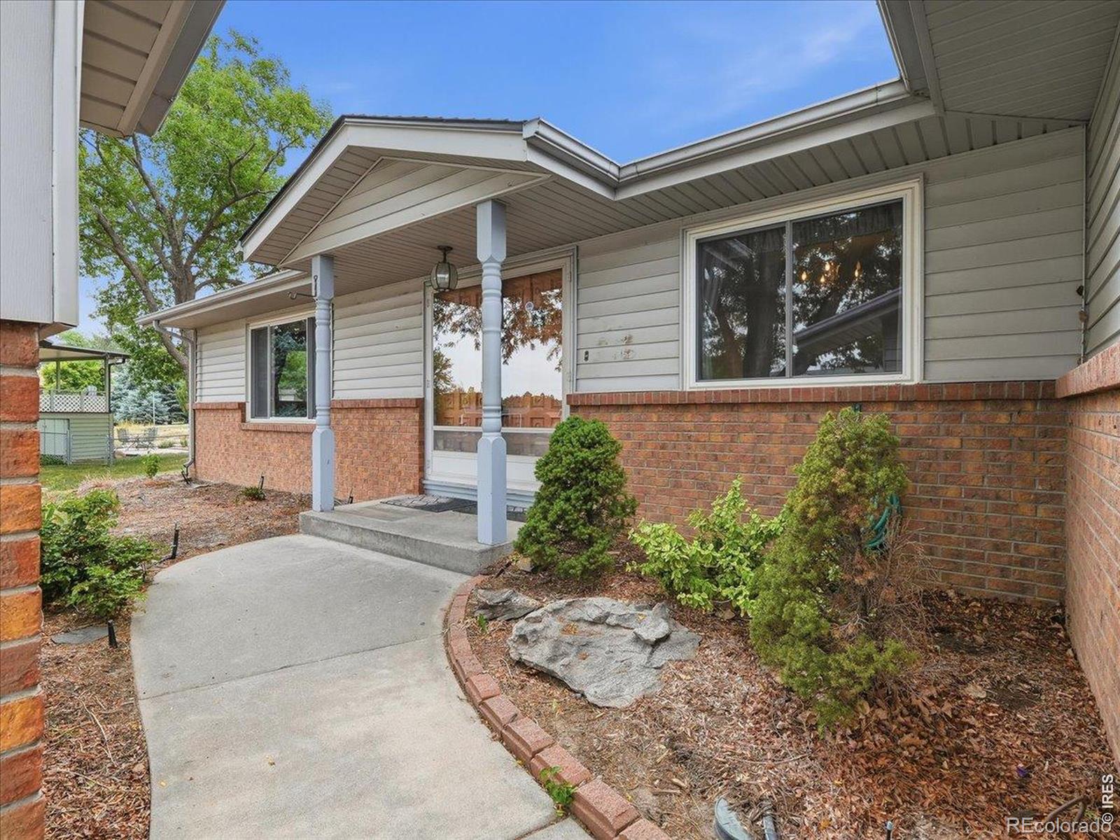
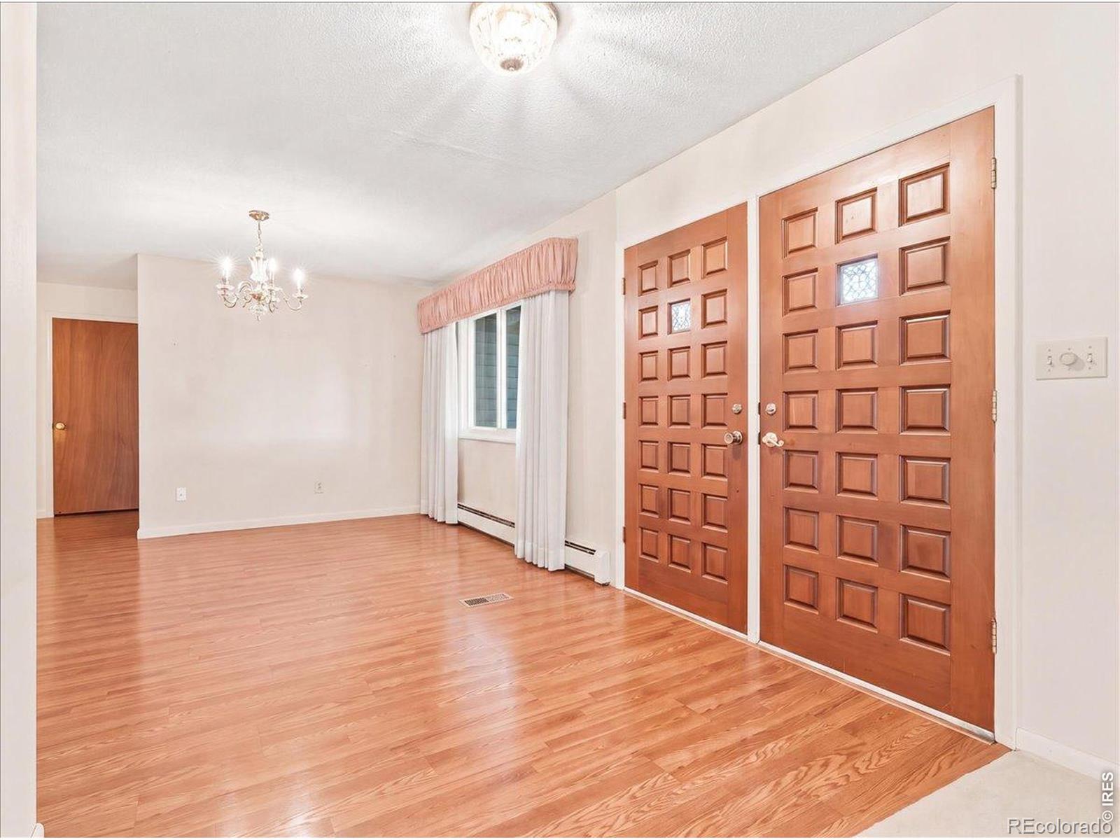
This 1960s ranch blends timeless mid-century charm with modern comfort. Featuring an open-concept living space, main-floor laundry, a large fenced backyard with mature landscaping, and an unfinished basement for future equity, it is an ideal property. Wonderful central location only blocks from Cottonwood Lake and Sanborn Lake. Main Floor Living: 3 bedrooms, including a primary with en-suite bathroom, and main floor laundry. Entertaining Spaces: Large formal dining and living rooms, plus an eat-in kitchen that opens to a family room with a fireplace. Covered patio off of the kitchen/family room overs an outdoor oasis overlooking a fire pit and a fenced yard. Newly installed hot water baseboard heat. Central air conditioning. Full unfinished basement with rough-ins for an additional bathroom, offering excellent customization potential . Generous lot size with room for extra off-street parking or the potential to build a detached garage/shop (subject to city approval). Quick access to Hwy 34 or downtown Greeley for shopping and restaurants.

Save
Ask
Tour
Hide
Share
Listing Snapshot
Price 
$420,000
Days On Site 
0 Days
Bedrooms 
3
Inside Area (SqFt) 
2,682 sqft
Total Baths 
2
Full Baths 
1
Partial Baths 
1
Lot Size 
0.26 Acres
Year Built 
1968
MLS® Number 
IR1069141
Status 
Active
Property Tax 
$1,658
HOA/Condo/Coop Fees 
N/A
Sq Ft Source 
Assessor
Friends & Family
Recent Activity
3 hours agoListing updated with changes from the MLS®
10 hours agoListing first seen on site
General Features
Acres 
0.26
Additional Property Use 
Residential
Attached Garage 
Yes
Garage 
Yes
Garage Spaces 
2
Levels 
One
Parking 
OversizedAttached
Parking Spaces 
2
Property Sub Type 
Single Family Residence
SqFt Above 
1754
SqFt Below 
928
SqFt Total 
2682
Utilities 
Electricity AvailableNatural Gas Available
Water Source 
Cistern
Zoning 
RES
Interior Features
Appliances 
DishwasherOven
Basement 
FullUnfinished
Cooling 
Central Air
Fireplace Features 
Family Room
Flooring 
Vinyl
Heating 
Baseboard
Interior 
Eat-in Kitchen
Laundry Features 
In Unit
Main Level Bedrooms 
3
Window Features 
Window Coverings
Bathroom Full 
Level - Main
Bathroom Three Quarter 
Level - Main
Bedroom 
Dimensions - 13 x 11Level - MainDescription - Carpet
Dining Room 
Dimensions - 15 x 12Level - MainDescription - Laminate
Family Room 
Dimensions - 21 x 12Level - MainDescription - Carpet
Kitchen 
Dimensions - 13 x 12Level - MainDescription - Laminate
Laundry 
Dimensions - 7 x 3Level - MainDescription - Vinyl
Living Room 
Dimensions - 24 x 12Level - MainDescription - Laminate
Save
Ask
Tour
Hide
Share
Exterior Features
Construction Details 
Brick
Fencing 
Fenced
Lot Features 
LevelSprinklers In Front
Patio And Porch 
Patio
Roof 
Composition
Windows/Doors 
Window Coverings
Community Features
School District 
Greeley 6
Financing Terms Available 
CashConventionalFHAVA Loan
Roads 
Paved
Schools
School District
Greeley 6
Elementary School
Meeker
Middle School
Heath
High School
Greeley Central
Listing courtesy of RE/MAX Alliance-Greeley adetmer@remax.net


The content relating to real estate for sale in this Web site comes in part from the Internet Data eXchange ("IDX") program of METROLIST, INC., DBA RECOLORADO real estate listings held by brokers other than RE/MAX Alliance-Greeley are marked with the IDX Logo. This information is being provided for the consumers' personal, non-commercial use and may not be used for any other purpose. All information subject to change and should be independently verified.

Neighborhood & Commute
Source: Walkscore
Disclosure: Community information and market data powered by Constellation Data Labs. Information is deemed reliable but not guaranteed.
Save
Ask
Tour
Hide
Share