
Discover Our Newest Listing


Property Search
2951 Biplane StreetFort Collins, CO 80524
Mortgage Calculator
Monthly Payment (Est.)
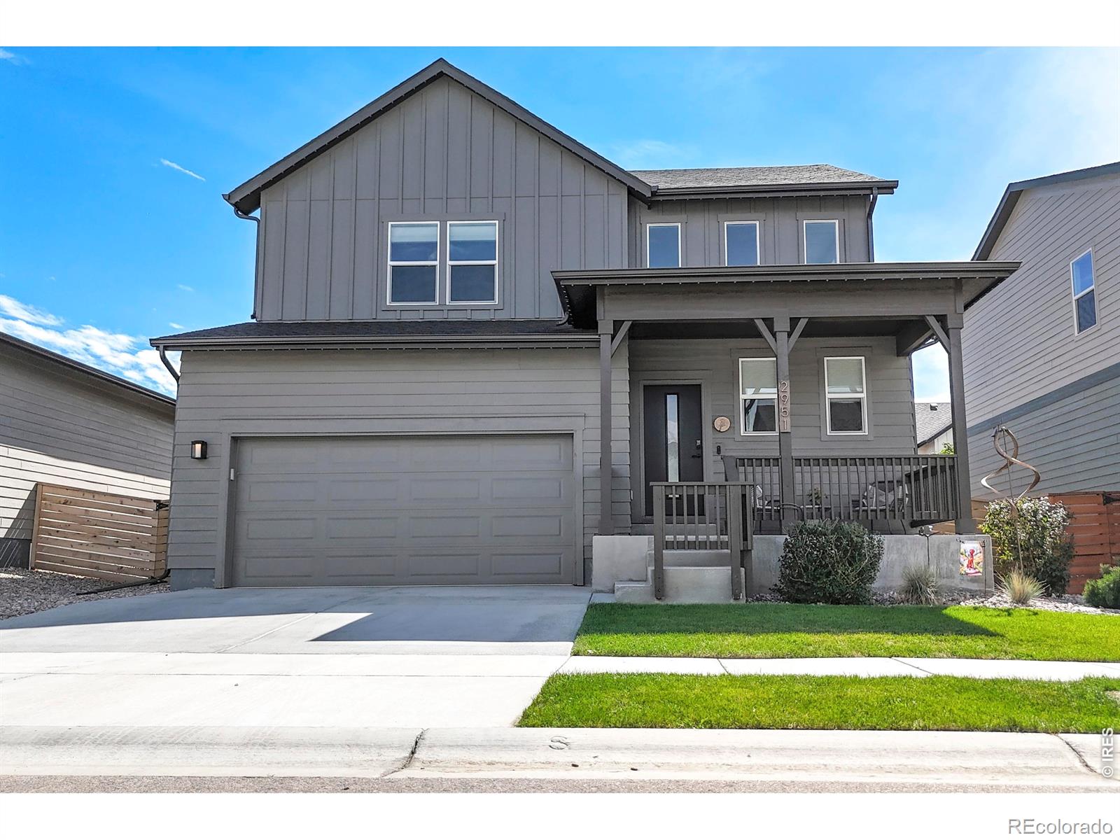
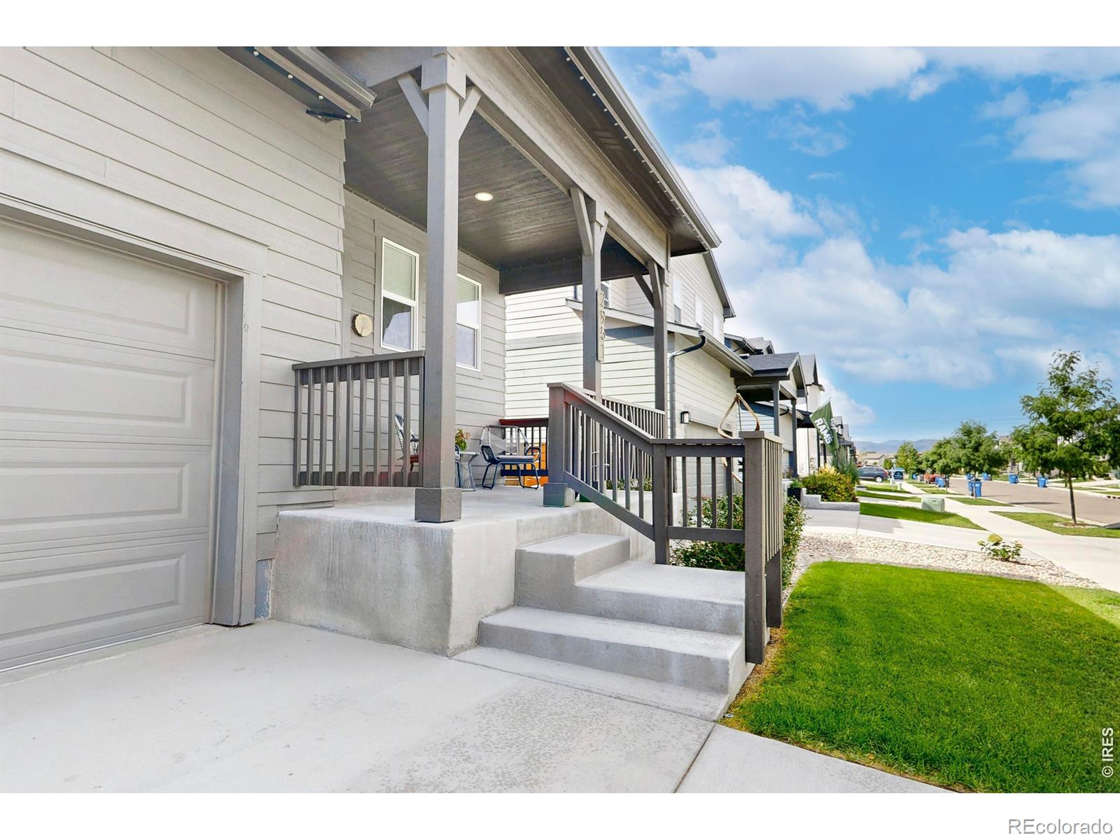
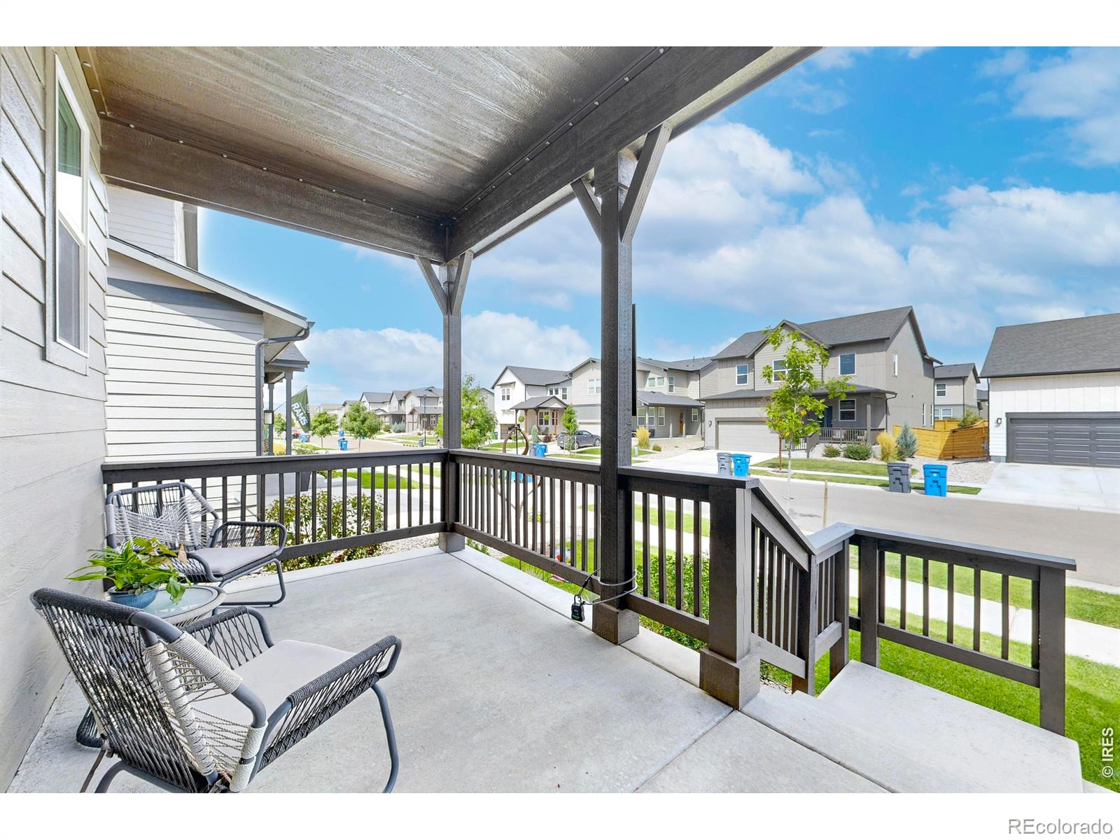
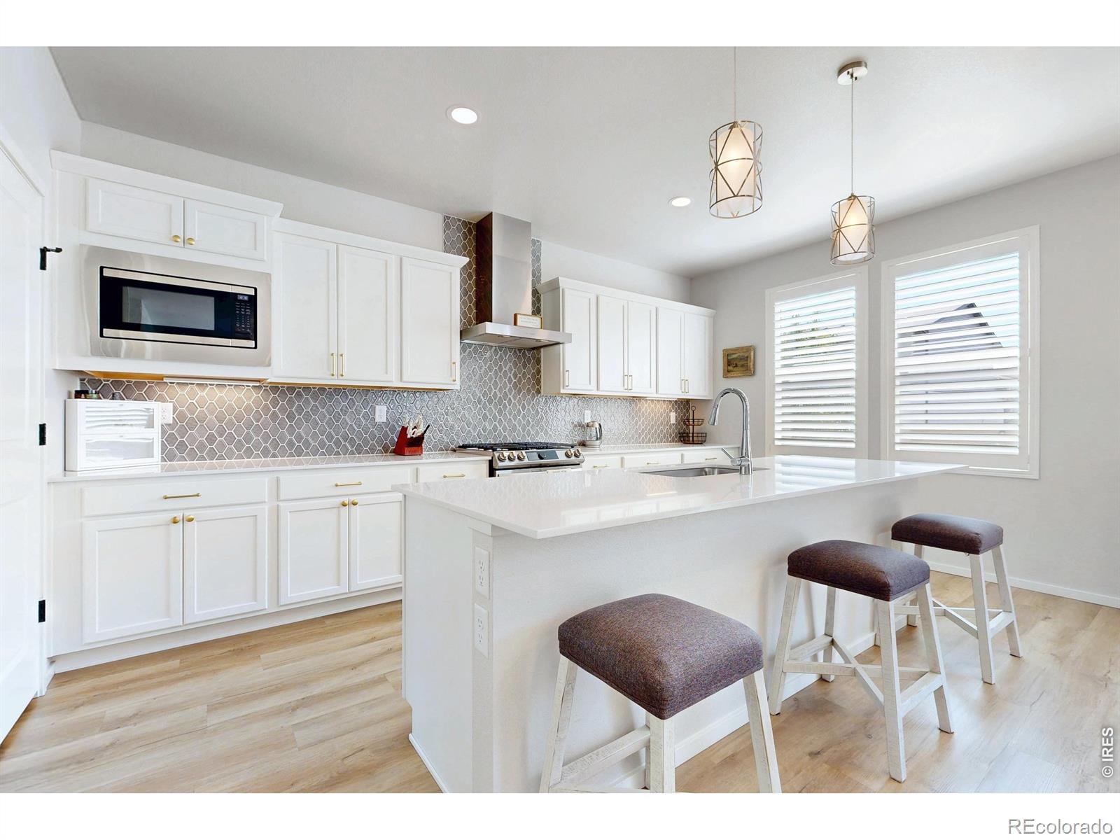
Enter an interest rate to see your estimated monthly payment.Built in 2023 and set within Fort Collins' Airpark area, 2951 Biplane Street pairs contemporary construction with a functional two-story layout, full unfinished basement and 2-car attached garage. Conveniently located near everyday amenities and recreation that make Fort Collins one of the most desirable places to live! The main level open floor plan connects comfortable living spaces that flow from the kitchen and dining to the family room. Large windows and sliding glass door make it easy to include the outdoor backyard spaces. At the center of the kitchen, the expansive eat-in island creates the perfect place for casual meals, conversation, and food prep. Upgraded white Concord maple cabinetry with soft-close doors and drawers, white quartz countertops, stainless appliances, a gas range with canopy hood, and durable plank flooring bring quality and functionality. Moving upstairs, enjoy quieter private spaces with a primary bedroom suite and two additional bedrooms. A separate, spacious laundry room is conveniently located on the same level as the bedrooms. Do not forget the unfinished basement with 9 ft ceilings and bath rough-in providing room for expansion. An attached two-car garage with extra tall ceilings offers room for bicycles, tools, seasonal equipment, and the gear associated with an active Colorado lifestyle. Enjoy the Mosaic neighborhood pools and parks! The location is minutes from Old Town Fort Collins, parks, trails, shopping, restaurants, the city's extensive bicycle network, Horsetooth Reservoir and Lory State Park. Quick and easy access to Hwy I-25, and minutes to CSU. For those who value newer construction, thoughtful finishes, flexible space with room to expand, nearby schools and recreation, and convenient access to both downtown amenities and the broader Northern Colorado region, 2951 Biplane Street offers a perfect setting for contemporary Fort Collins living.
| 3 hours ago | Listing updated with changes from the MLS® | |
| 9 hours ago | Listing first seen on site |

The content relating to real estate for sale in this Web site comes in part from the Internet Data eXchange ("IDX") program of METROLIST, INC., DBA RECOLORADO real estate listings held by brokers other than Kentwood RE Northern Prop Llc are marked with the IDX Logo. This information is being provided for the consumers' personal, non-commercial use and may not be used for any other purpose. All information subject to change and should be independently verified.
