Discover Our Newest Listing

Property Search

Save
Ask
Tour
Hide
Share
$950,000
New Listing

1627 Sundown Run Drive
Windsor, CO 80550

Single Family Residence|Coming Soon
5
Beds
4
Total Baths
3
Full Baths
1
Partial Bath
3,927
SqFt
$242
/SqFt
2022
Built
Subdivision:
Raindance 15th Fg
County:
Weld
1627 Sundown Run Drive1627 Sundown Run Drive1627 Sundown Run Drive1627 Sundown Run Drive
Save
Ask
Tour
Hide
Share

Mortgage Calculator

Monthly Payment (Est.)

Enter an interest rate to see your estimated monthly payment.
Calculator powered by Showcase IDX, a Constellation1 Company. Copyright ©2026 Information is deemed reliable but not guaranteed.

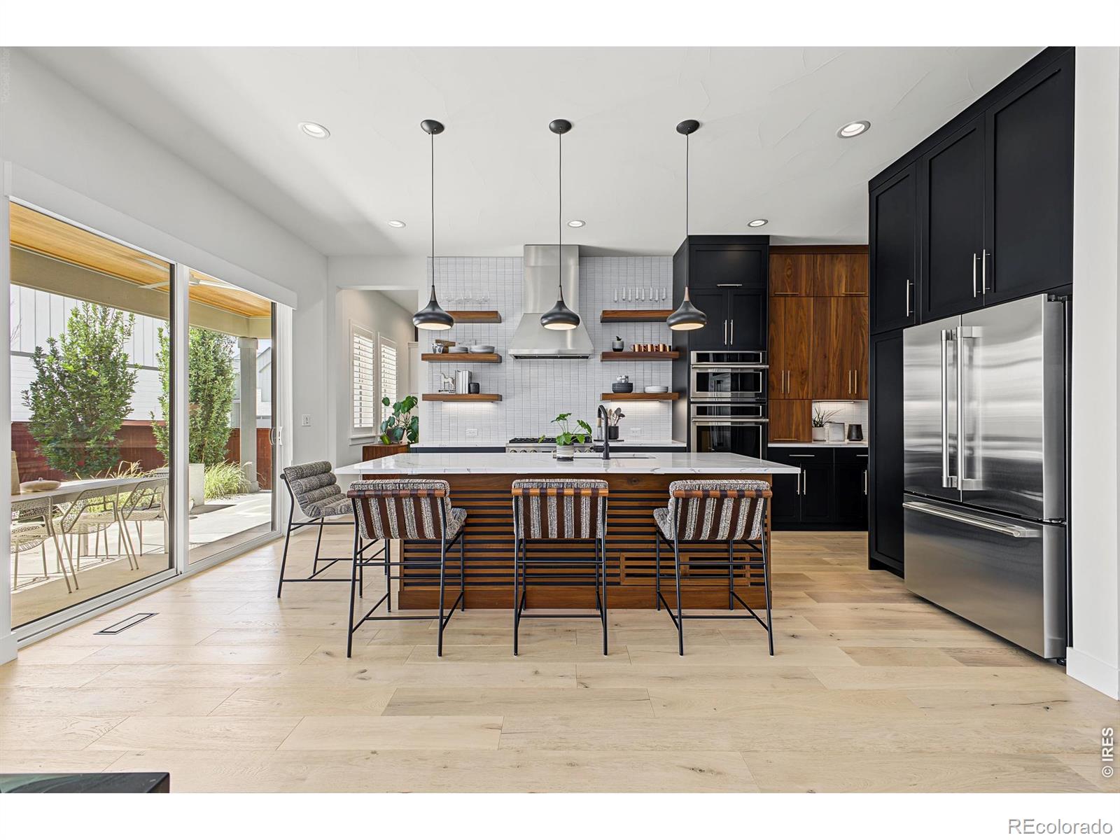
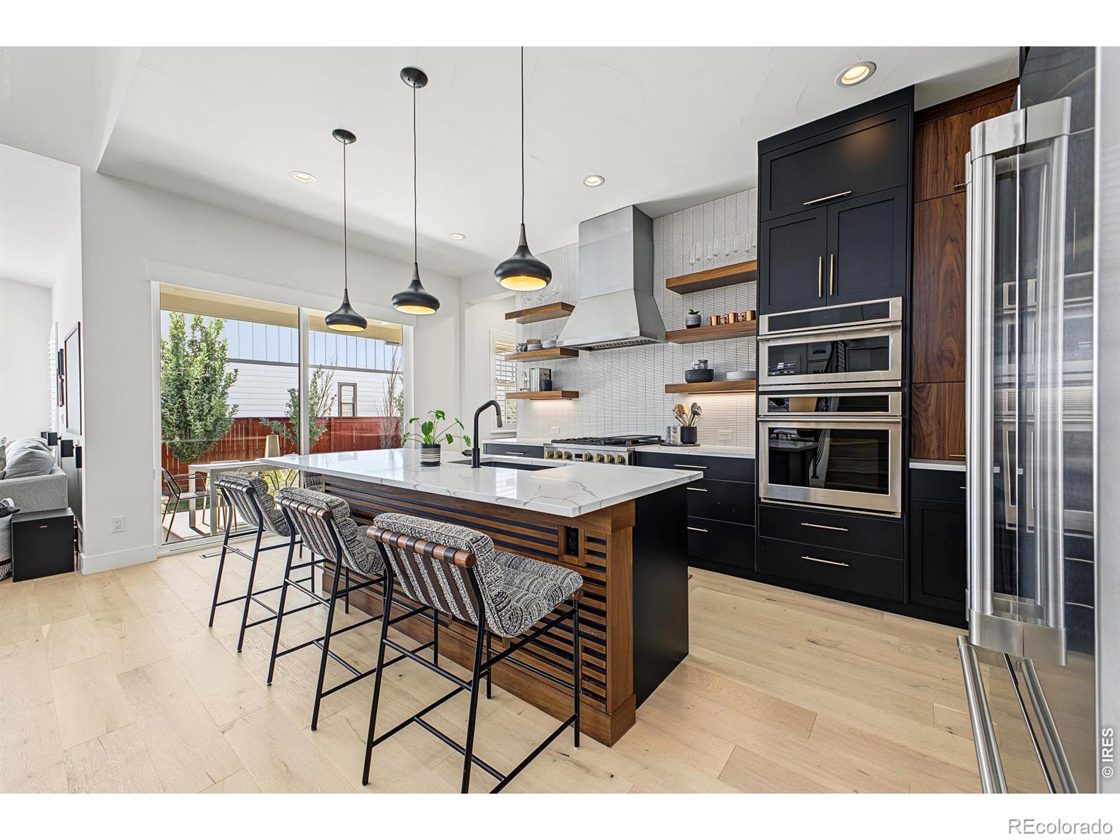
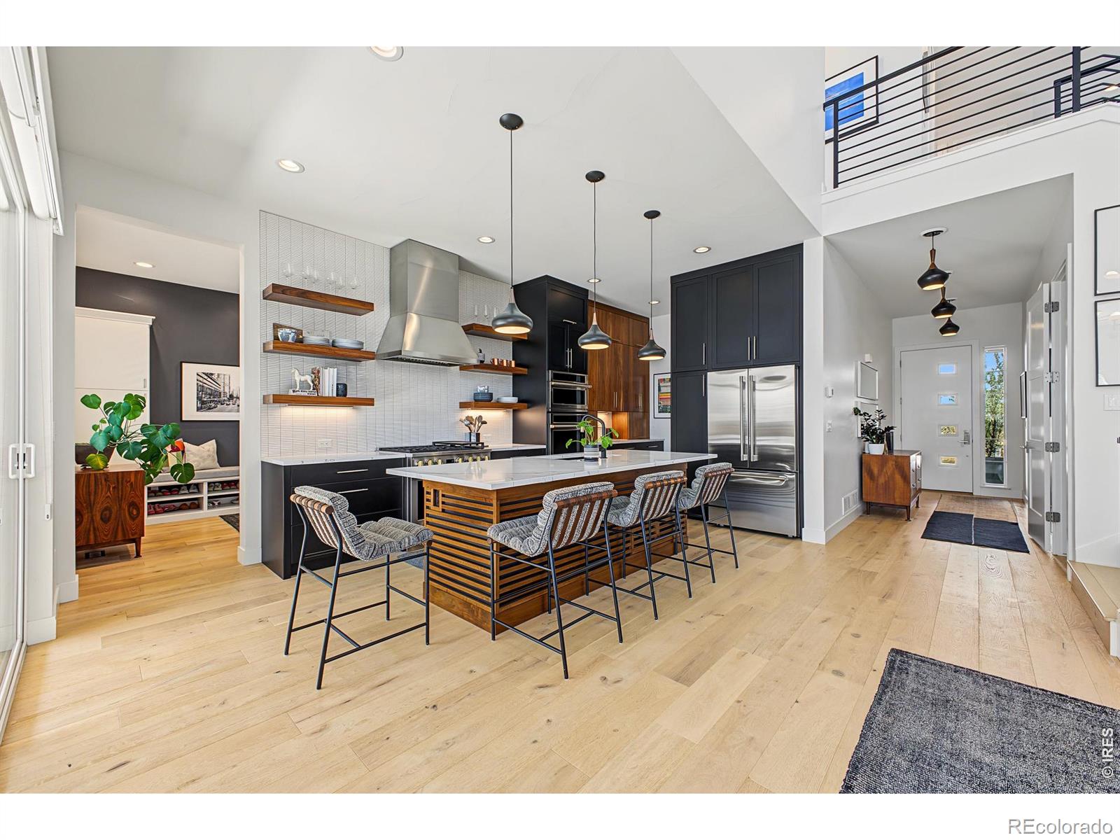
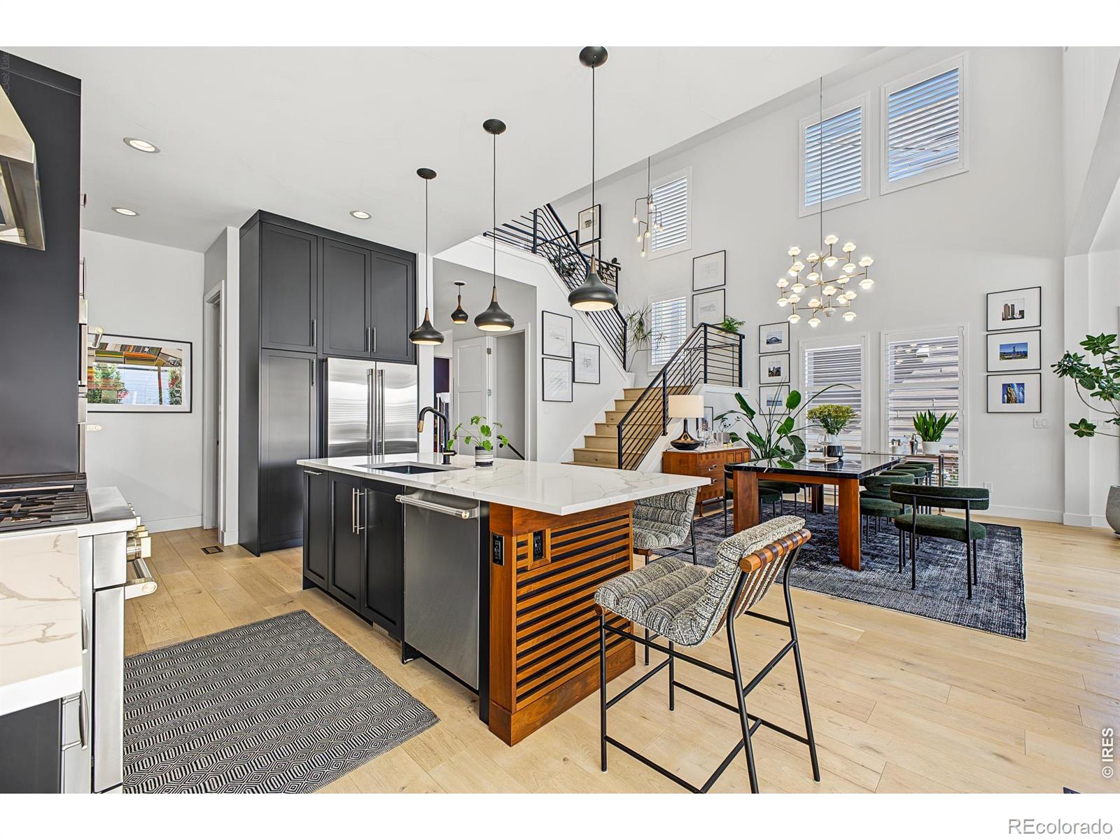
Nearly new, yet far from builder standard. Located in Festival at RainDance, this striking 5-bedroom, 4-bath home was extensively reimagined after purchase, creating a design-forward home where thoughtful finishes carry from one space to the next. Wide-plank Kentwood white oak flooring flows throughout, complemented by warm wood tones, dramatic black accents, custom lighting and an impressive open staircase that gives the main level a distinctive architectural presence. At the heart of the home, the kitchen pairs Tharp cabinetry with a GE Monogram appliance suite, including a 36-inch all-gas range, wall oven with built-in air fryer and convection microwave. Custom Hunter Douglas window treatments, solid-core doors, Baldwin hardware and Closet Factory systems throughout the closets and mudroom reflect the same attention to detail.The finished lower level adds another generous living and entertaining space, complete with a beautifully designed wet bar featuring a full-size Bosch refrigerator and dishwasher. Professionally redesigned landscaping and an epoxy-finished 3-car tandem garage mean many of the projects typically left to a new-construction buyer have already been completed. All of this is set within RainDance, where trails, parks, orchards, recreation, and resort-style amenities create a lifestyle that extends well beyond the home.

Save
Ask
Tour
Hide
Share
Listing Snapshot
Price 
$950,000
Days On Site 
0 Days
Bedrooms 
5
Inside Area (SqFt) 
3,927 sqft
Total Baths 
4
Full Baths 
3
Partial Baths 
1
Lot Size 
0.13 Acres
Year Built 
2022
MLS® Number 
IR1069150
Status 
Coming Soon
Property Tax 
$7,757
HOA/Condo/Coop Fees 
$25 monthly
Sq Ft Source 
Assessor
Friends & Family
Recent Activity
2 hours agoListing updated with changes from the MLS®
8 hours agoListing first seen on site
General Features
Acres 
0.13
Additional Property Use 
Residential
Attached Garage 
Yes
Direction Faces 
Northwest
Garage 
Yes
Garage Spaces 
3
Levels 
Two
Parking 
TandemAttached
Parking Spaces 
3
Property Sub Type 
Single Family Residence
Security 
Smoke Detector(s)
SqFt Above 
2845
SqFt Below 
1082
SqFt Total 
4214
Style 
Contemporary
Utilities 
Cable AvailableElectricity AvailableNatural Gas Available
Water Source 
Public
Zoning 
RES
Interior Features
Appliances 
DishwasherDisposalDryerMicrowaveOvenRefrigeratorWasher
Basement 
Full
Cooling 
Ceiling Fan(s)Central Air
Fireplace Features 
ElectricLiving Room
Flooring 
TileWood
Heating 
Forced Air
Interior 
Kitchen IslandOpen FloorplanPantryWalk-In Closet(s)Wet Bar
Laundry Features 
In Unit
Main Level Bedrooms 
1
Window Features 
Window Coverings
Bathroom Full 
Level - Upper
Bathroom Three Quarter 
Level - Main
Bedroom 
Dimensions - 10 x 9Level - MainDescription - Tile
Dining Room 
Dimensions - 10 x 10Level - MainDescription - Tile
Family Room 
Level - Basement
Kitchen 
Dimensions - 9 x 20Level - MainDescription - Tile
Laundry 
Dimensions - 4 x 7Level - UpperDescription - Tile
Living Room 
Dimensions - 15 x 14Level - MainDescription - Tile
Save
Ask
Tour
Hide
Share
Exterior Features
Construction Details 
StoneFrame
Fencing 
Fenced
Lot Features 
LevelSprinklers In Front
Patio And Porch 
Patio
Roof 
Composition
Windows/Doors 
Window Coverings
Community Features
Association Amenities 
ClubhouseParkPlaygroundPoolTrail(s)
Association Fee 
$300.0
Association Fee Frequency 
Annually
School District 
Weld RE-4
Financing Terms Available 
CashConventional
Roads 
Paved
Schools
School District
Weld RE-4
Elementary School
Skyview
Middle School
Windsor
High School
Windsor
Listing courtesy of West and Main Homes ajones@amberhomesnoco.com


The content relating to real estate for sale in this Web site comes in part from the Internet Data eXchange ("IDX") program of METROLIST, INC., DBA RECOLORADO real estate listings held by brokers other than West and Main Homes are marked with the IDX Logo. This information is being provided for the consumers' personal, non-commercial use and may not be used for any other purpose. All information subject to change and should be independently verified.

Neighborhood & Commute
Source: Walkscore
Disclosure: Community information and market data powered by Constellation Data Labs. Information is deemed reliable but not guaranteed.
Save
Ask
Tour
Hide
Share