
Discover Our Newest Listing


Property Search
Save
Ask
Tour
Hide
$420,000
New Listing
13700 Sunny Knolls LaneSterling, CO 80751
For Sale|Single Family Residence|Active
3
Beds
3
Total Baths
1
Full Bath
2
Partial Baths
2,854
SqFt
$147
/SqFt
1975
Built
Subdivision:
Sunny Knolls Estates Rep
County:
Logan
Save
Ask
Tour
Hide
Mortgage Calculator
Monthly Payment (Est.)
Enter an interest rate to see your estimated monthly payment.Calculator powered by Showcase IDX, a Constellation1 Company. Copyright ©2026 Information is deemed reliable but not guaranteed.
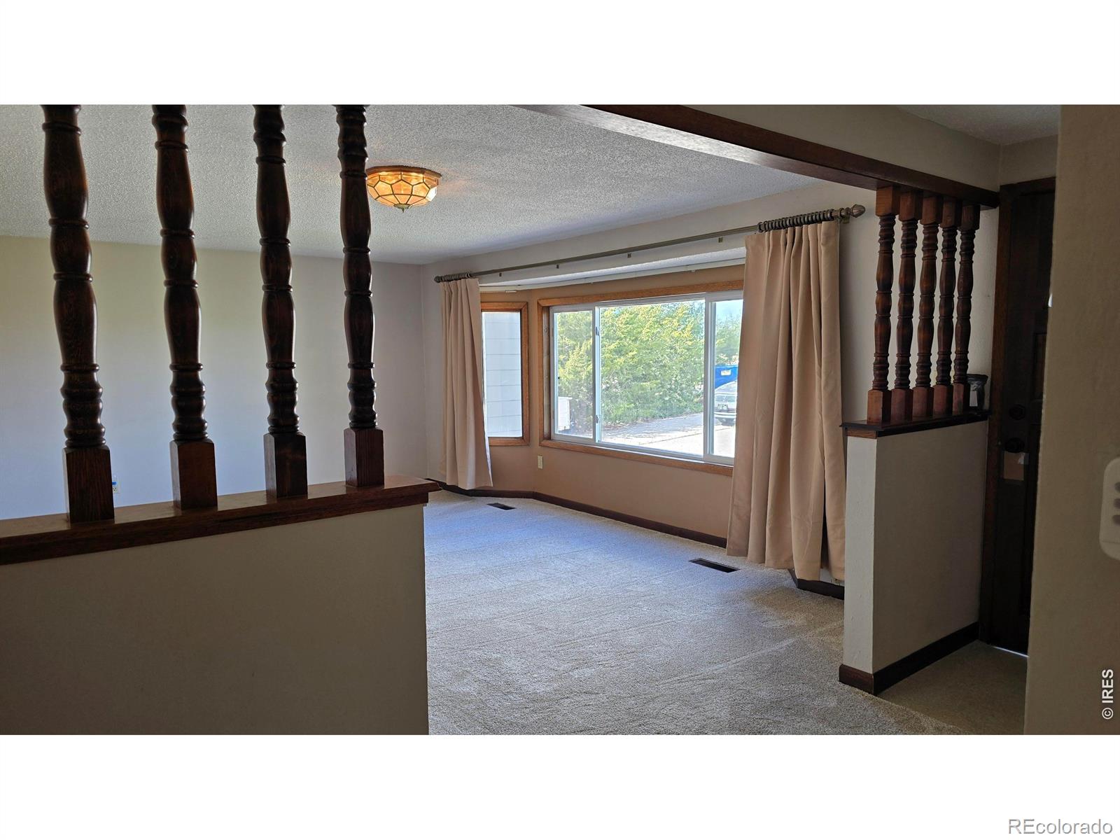
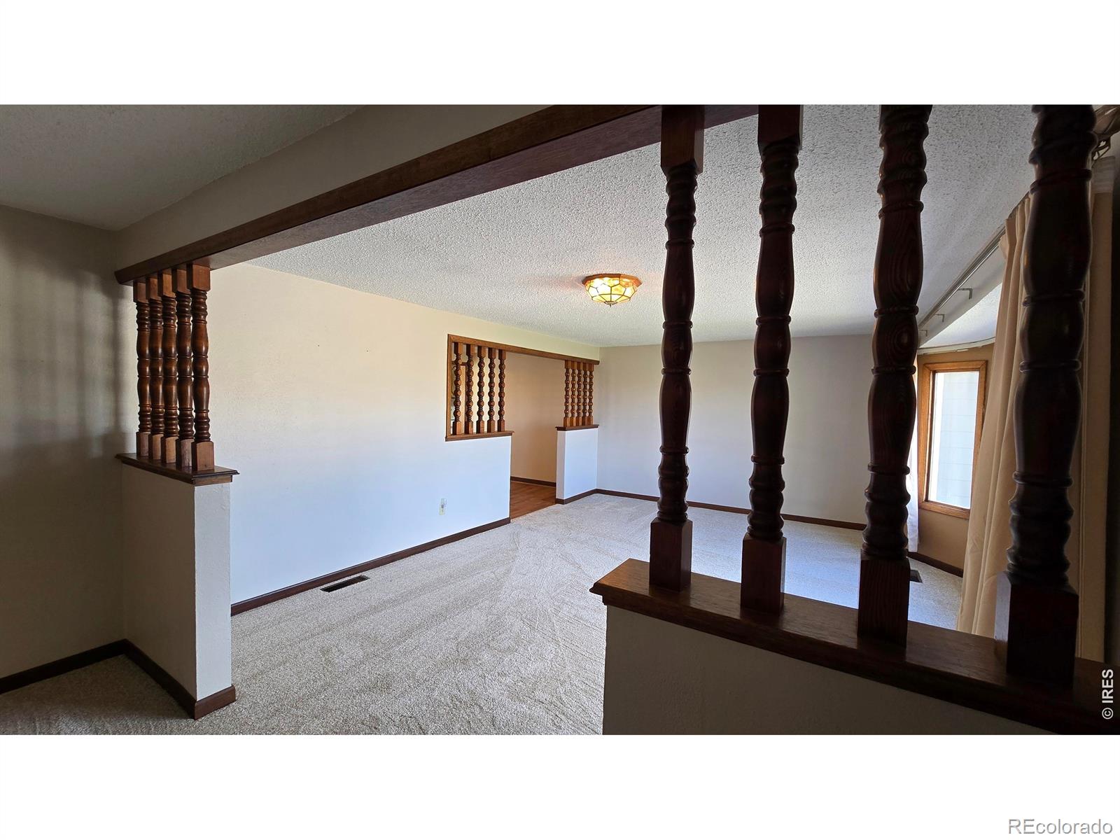
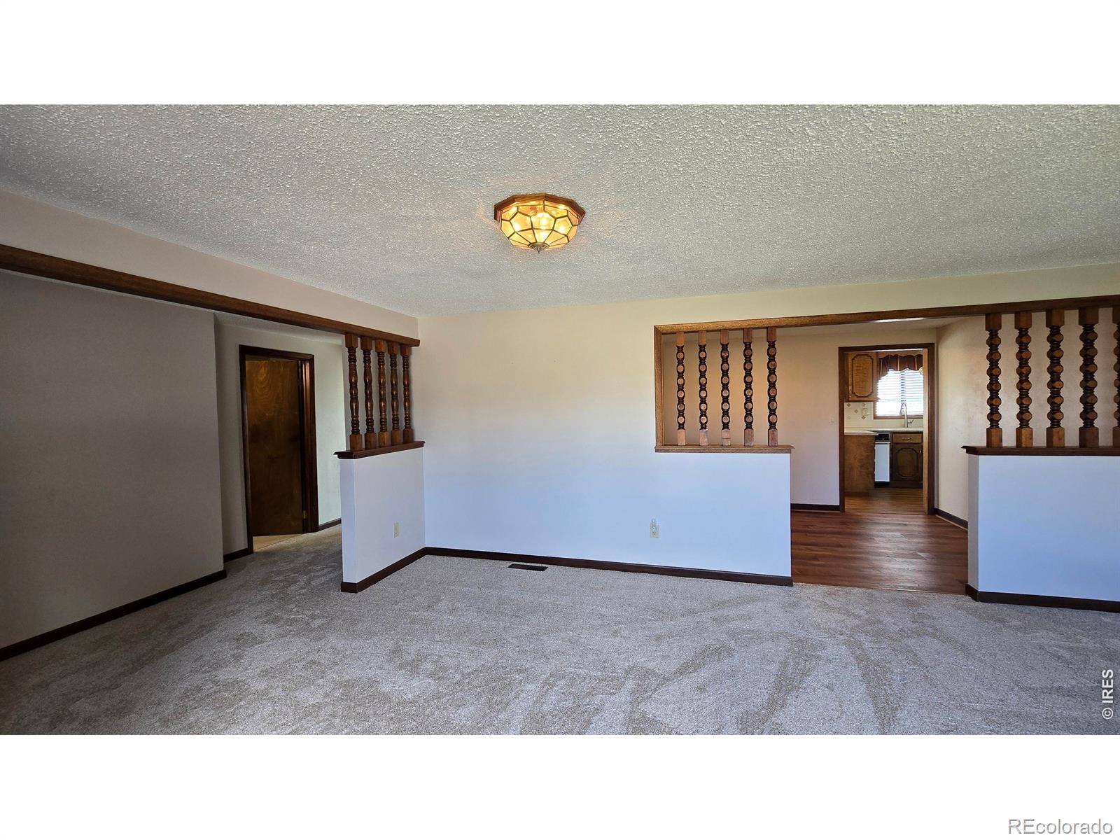
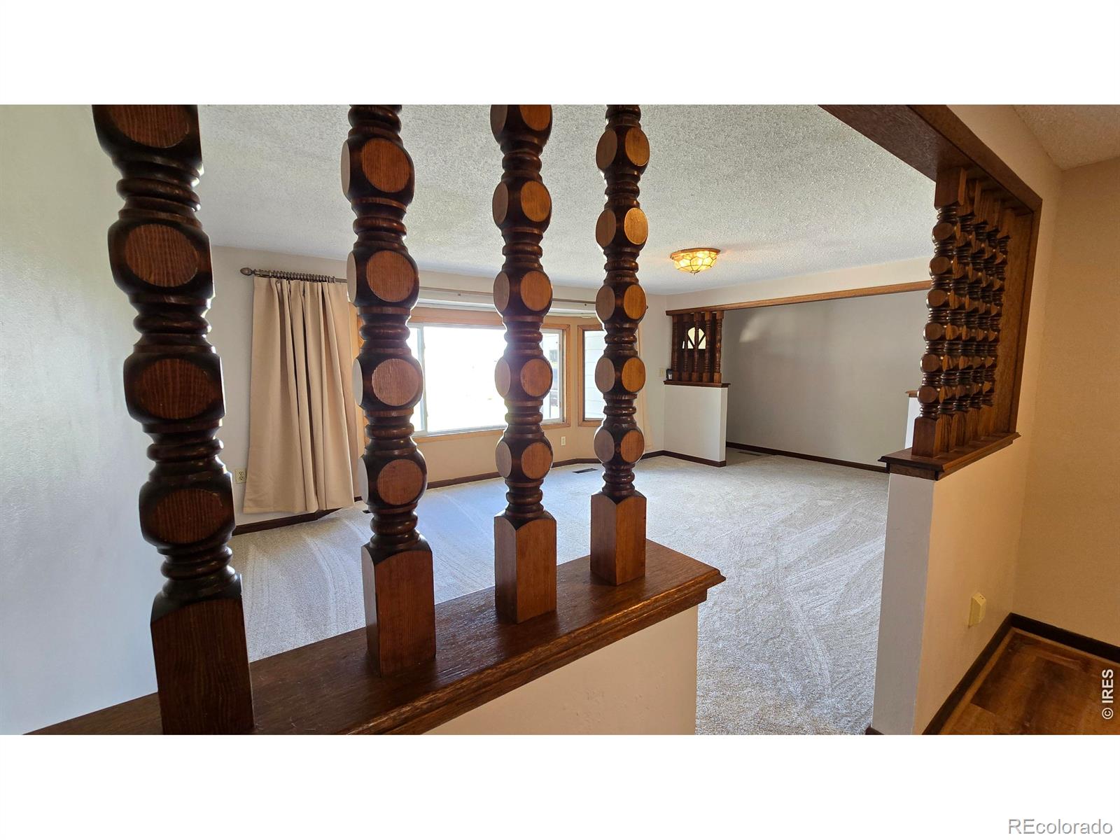
Welcome to 13700 Sunny Knolls Ln, Sterling, CO 80751! Experience country living with quick proximity to town! Nestled on a generous 3.92-acre lot, this spacious 3,156 sq. ft. single-family home offers endless possibilities, quiet surrounding views, and plenty of room to stretch out. Key Features:Living Space: 3 Bedrooms, 2.5 Bathrooms featuring a fully finished basement for extra living, entertaining, or recreation space. Acreage & Outdoor Space: Nearly 4 private acres offering room for outdoor storage, animals, or hobby space. Convenience: Attached garage for secure vehicle storage and equipment. Quiet Setting: Situated along Sunny Knolls Ln, providing peace, privacy, and true Eastern Plains charm
Save
Ask
Tour
Hide
Listing Snapshot
Price
$420,000
Days On Site
0 Days
Bedrooms
3
Inside Area (SqFt)
2,854 sqft
Total Baths
3
Full Baths
1
Partial Baths
2
Lot Size
3.92 Acres
Year Built
1975
MLS® Number
IR1069154
Status
Active
Property Tax
$1,812
HOA/Condo/Coop Fees
N/A
Sq Ft Source
Assessor
Friends & Family
Recent Activity
| 2 hours ago | Listing updated with changes from the MLS® | |
| 7 hours ago | Listing first seen on site |
General Features
Acres
3.92
Additional Property Use
Residential
Attached Garage
Yes
Direction Faces
North
Garage
Yes
Garage Spaces
2
Parking
Attached
Parking Spaces
2
Property Sub Type
Single Family Residence
SqFt Above
1578
SqFt Below
1276
SqFt Total
3036
Utilities
Electricity AvailableNatural Gas Available
Water Source
PrivateWell
Zoning
res
Interior Features
Basement
FullWalk-Out Access
Cooling
Central Air
Heating
Forced Air
Interior
Eat-in Kitchen
Main Level Bedrooms
1
Window Features
Window Coverings
Bathroom Full
Level - Main
Bathroom Half
Level - Lower
Bathroom Three Quarter
Level - Main
Bedroom
Dimensions - 14 x 14Level - MainDescription - Carpet
Kitchen
Dimensions - 10 x 14Level - MainDescription - Laminate
Save
Ask
Tour
Hide
Exterior Features
Construction Details
Frame
Exterior
Balcony
Fencing
Fenced
Lot Features
SlopedRolling Slope
Patio And Porch
DeckPatio
Roof
Metal
Windows/Doors
Window Coverings
Community Features
School District
Valley RE-1
Horse Property
Pasture
Financing Terms Available
CashConventionalFHAVA Loan
Horse Allowed
Yes
Schools
School District
Valley RE-1
Elementary School
Ayres
Middle School
Sterling
High School
Sterling
Listing courtesy of Choice Real Estate kimfuller@homesatchoice.com

The content relating to real estate for sale in this Web site comes in part from the Internet Data eXchange ("IDX") program of METROLIST, INC., DBA RECOLORADO real estate listings held by brokers other than Choice Real Estate are marked with the IDX Logo. This information is being provided for the consumers' personal, non-commercial use and may not be used for any other purpose. All information subject to change and should be independently verified.
The content relating to real estate for sale in this Web site comes in part from the Internet Data eXchange ("IDX") program of METROLIST, INC., DBA RECOLORADO real estate listings held by brokers other than Choice Real Estate are marked with the IDX Logo. This information is being provided for the consumers' personal, non-commercial use and may not be used for any other purpose. All information subject to change and should be independently verified.
Neighborhood & Commute
Source: Walkscore
Disclosure: Community information and market data powered by Constellation Data Labs. Information is deemed reliable but not guaranteed.
Save
Ask
Tour
Hide
