Discover Our Newest Listing

Property Search

Save
Ask
Tour
Hide
Share
$759,900
New Listing

1082 Griffith Street
Louisville, CO 80027

Townhouse|Coming Soon
3
Beds
3
Total Baths
1
Full Bath
2
Partial Baths
2,149
SqFt
$354
/SqFt
2015
Built
Subdivision:
DELO
County:
Boulder
1082 Griffith Street1082 Griffith Street1082 Griffith Street1082 Griffith Street
Save
Ask
Tour
Hide
Share

Mortgage Calculator

Monthly Payment (Est.)

Enter an interest rate to see your estimated monthly payment.
Calculator powered by Showcase IDX, a Constellation1 Company. Copyright ©2026 Information is deemed reliable but not guaranteed.

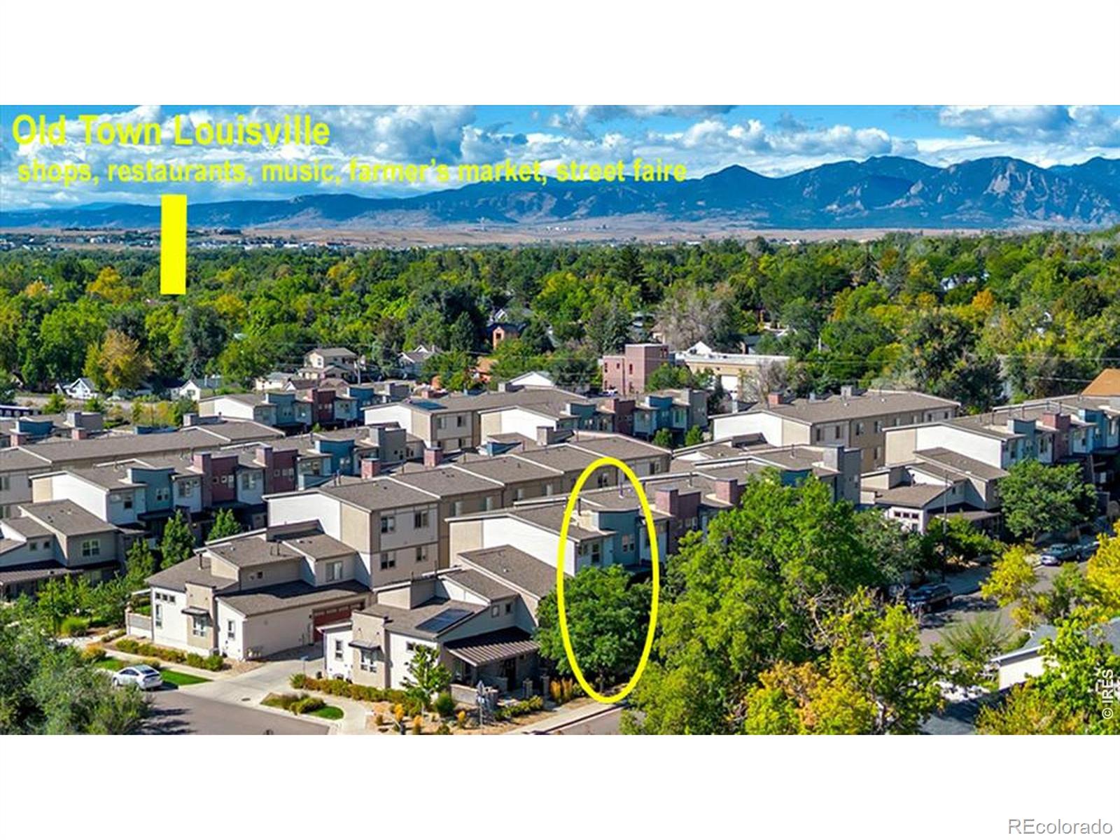
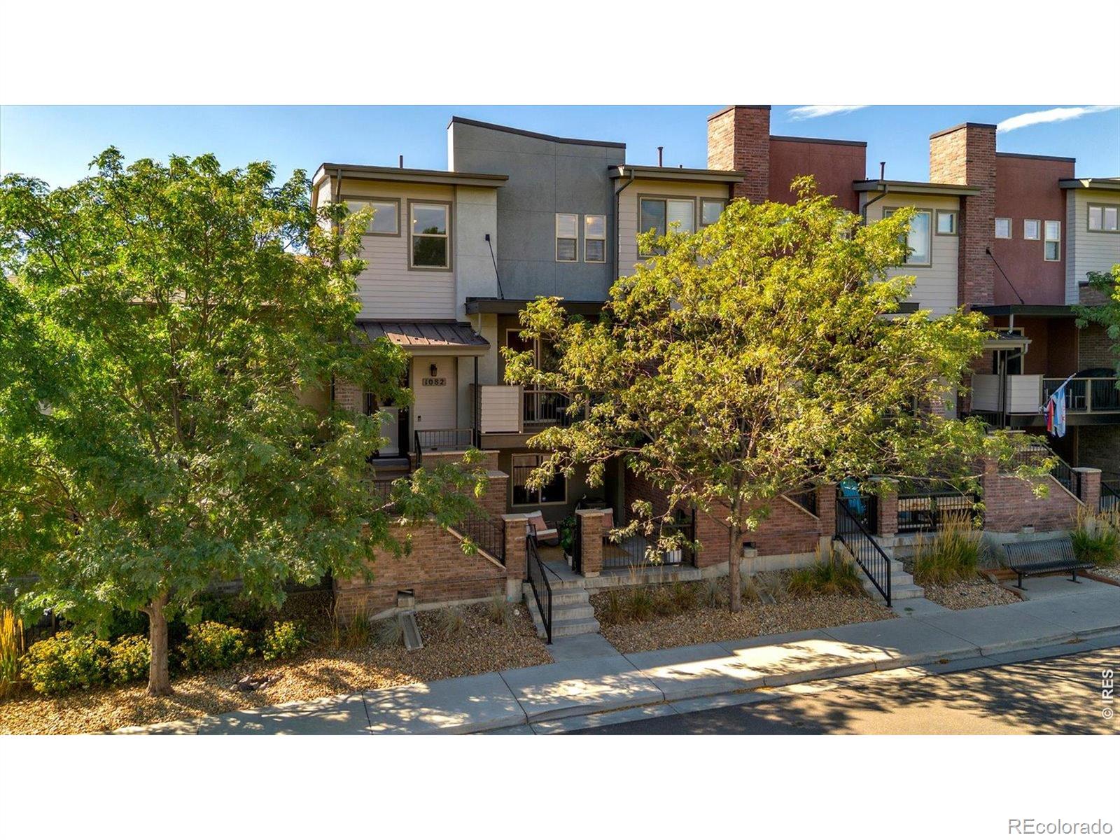
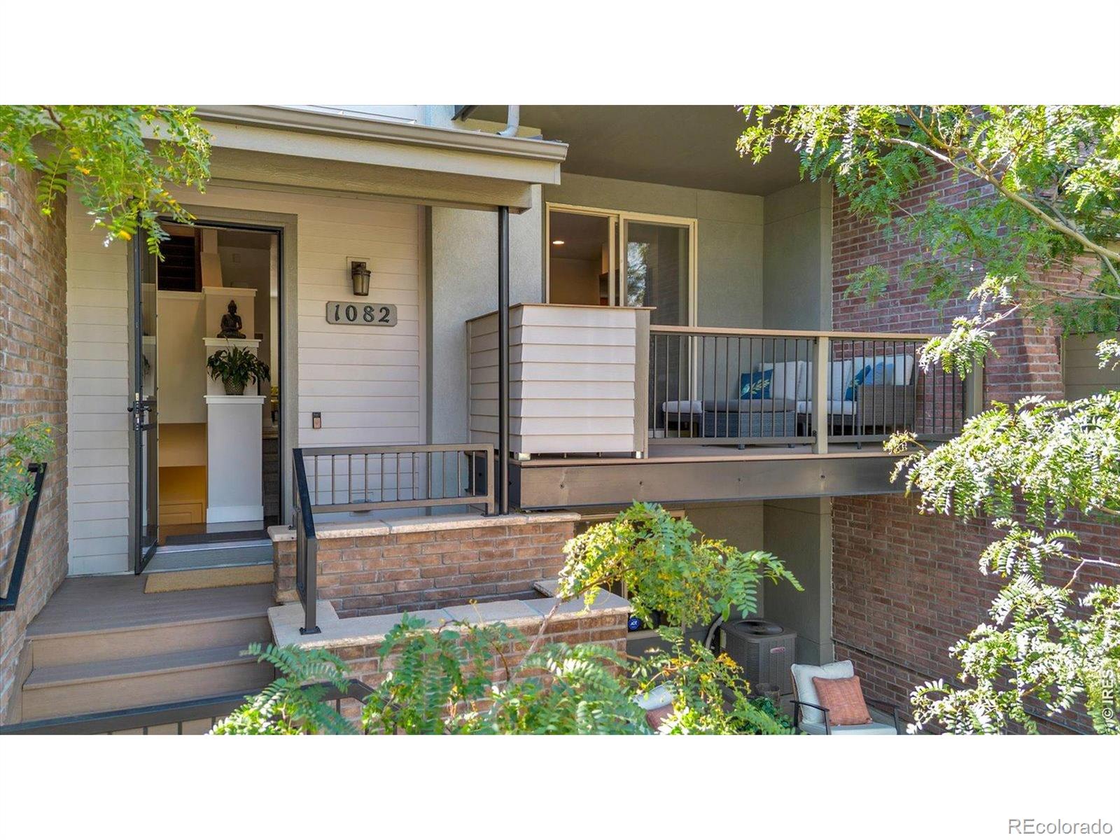
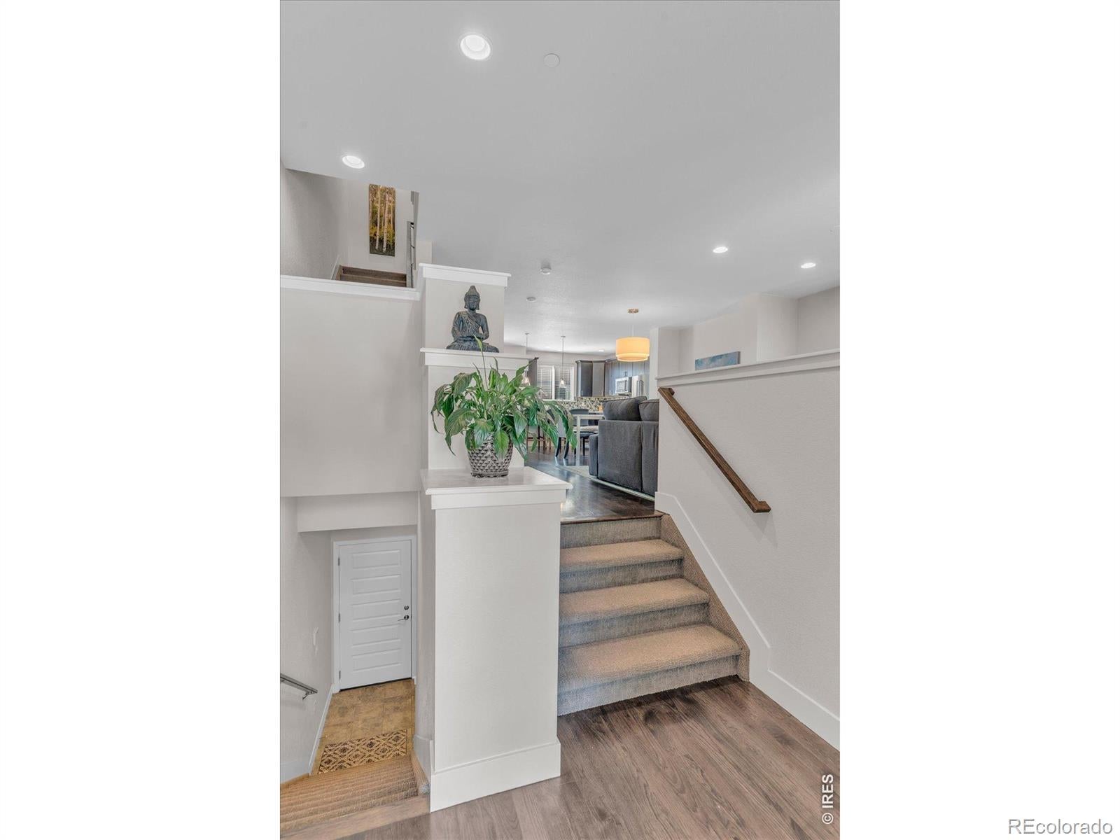
Enjoy the best of Old Town Louisville from this immaculate, one-owner townhome, offering a rare combination of walkability, privacy and low-maintenance living. Mature trees surround the home, creating peaceful, leafy views from the living room and primary suite, while the upper deck tucked beneath the tree canopy provides a surprisingly private place to relax. The open, sun-filled main level features wide-plank hardwood floors and an inviting living room with gas fireplace. The beautifully appointed kitchen includes quartz countertops, an extended center island with a breakfast bar, pantry, soft-close flat-panel hardwood cabinetry and KitchenAid stainless steel appliances with a gas range. Just off the kitchen, a cozy nook provides a comfortable second gathering space. Upstairs, the private primary suite features peaceful views, a 3/4 bath with double vanity and a walk-in closet. Two decks extend the living space outdoors, including a north-facing deck ideal for enjoying much of the year. A rare three-car garage provides abundant room for vehicles, bikes, outdoor gear, a workshop, or a home gym. The builder also offered an option to convert a portion of the garage into a fourth bedroom. Leave the car at home and enjoy everything that makes Old Town Louisville special. Stroll beneath the mature tree canopy to restaurants, coffee shops, the library, Farmers Market, Street Faire, parks and community events. Open-space walking and biking trails are just a block away, along with convenient access to the Boulder bus. Beautifully maintained and filled with natural light, this home offers the character and lifestyle of Old Town without the upkeep of an older single-family home, an ideal lock-and-leave home in one of Boulder County's most desirable locations.

Save
Ask
Tour
Hide
Share
Listing Snapshot
Price 
$759,900
Days On Site 
0 Days
Bedrooms 
3
Inside Area (SqFt) 
2,149 sqft
Total Baths 
3
Full Baths 
1
Partial Baths 
2
Lot Size 
0.03 Acres
Year Built 
2015
MLS® Number 
IR1069159
Status 
Coming Soon
Property Tax 
$5,456
HOA/Condo/Coop Fees 
$390 monthly
Sq Ft Source 
Assessor
Friends & Family
Recent Activity
3 hours agoListing updated with changes from the MLS®
8 hours agoListing first seen on site
General Features
Acres 
0.03
Attached Garage 
Yes
Garage 
Yes
Garage Spaces 
3
Levels 
Two
Parking 
Attached
Parking Spaces 
3
Pets 
Cats OKDogs OK
Property Sub Type 
Townhouse
Sewer 
Public Sewer
SqFt Above 
2149
SqFt Total 
2149
Utilities 
Electricity AvailableNatural Gas Available
Water Source 
Public
Zoning 
MU-R
Interior Features
Appliances 
DishwasherDryerMicrowaveOvenRefrigeratorWasher
Basement 
None
Cooling 
Ceiling Fan(s)Central Air
Fireplace Features 
GasLiving Room
Flooring 
TileWood
Heating 
Forced Air
Interior 
Kitchen IslandOpen FloorplanPantryWalk-In Closet(s)
Laundry Features 
In Unit
Window Features 
Double Pane WindowsWindow Coverings
Bathroom Full 
Level - Upper
Bathroom Half 
Level - Main
Bathroom Three Quarter 
Level - Upper
Bedroom 
Dimensions - 13 x 13Level - UpperDescription - Carpet
Dining Room 
Dimensions - 15 x 11Level - MainDescription - Wood
Family Room 
Dimensions - 13 x 9Level - MainDescription - Wood
Game Room 
Dimensions - 13 x 11Level - LowerDescription - Concrete
Kitchen 
Dimensions - 13 x 13Level - MainDescription - Wood
Laundry 
Dimensions - 7 x 6Level - UpperDescription - Tile
Living Room 
Dimensions - 15 x 15Level - MainDescription - Wood
Save
Ask
Tour
Hide
Share
Exterior Features
Construction Details 
BrickStucco
Exterior 
Balcony
Fencing 
Fenced
Patio And Porch 
Deck
Roof 
Composition
Windows/Doors 
Double Pane WindowsWindow Coverings
Community Features
Association Amenities 
Park
Association Fee 
$390.0
Association Fee Frequency 
Monthly
School District 
Boulder Valley RE 2
Financing Terms Available 
CashConventionalFHAVA Loan
Schools
School District
Boulder Valley RE 2
Elementary School
Louisville
Middle School
Louisville
High School
Monarch
Listing courtesy of 8z Real Estate steve@stevealtermatt.com


The content relating to real estate for sale in this Web site comes in part from the Internet Data eXchange ("IDX") program of METROLIST, INC., DBA RECOLORADO real estate listings held by brokers other than 8z Real Estate are marked with the IDX Logo. This information is being provided for the consumers' personal, non-commercial use and may not be used for any other purpose. All information subject to change and should be independently verified.

Neighborhood & Commute
Source: Walkscore
Disclosure: Community information and market data powered by Constellation Data Labs. Information is deemed reliable but not guaranteed.
Save
Ask
Tour
Hide
Share