
Discover Our Newest Listing


Property Search
Save
Ask
Tour
Hide
$449,800
New Listing
4888 Whistler DriveLoveland, CO 80538
For Sale|Single Family Residence|Active
2
Beds
2
Total Baths
1
Full Bath
1
Partial Bath
1,261
SqFt
$357
/SqFt
2027
Built
Subdivision:
Wilson Commons
County:
Larimer
Upcoming Open Houses
Sat, Sep 26, 12:00 PM - 2:00 PM
Sun, Sep 27, 10:00 AM - 12:00 PM
Save
Ask
Tour
Hide
Mortgage Calculator
Monthly Payment (Est.)
Enter an interest rate to see your estimated monthly payment.Calculator powered by Showcase IDX, a Constellation1 Company. Copyright ©2026 Information is deemed reliable but not guaranteed.
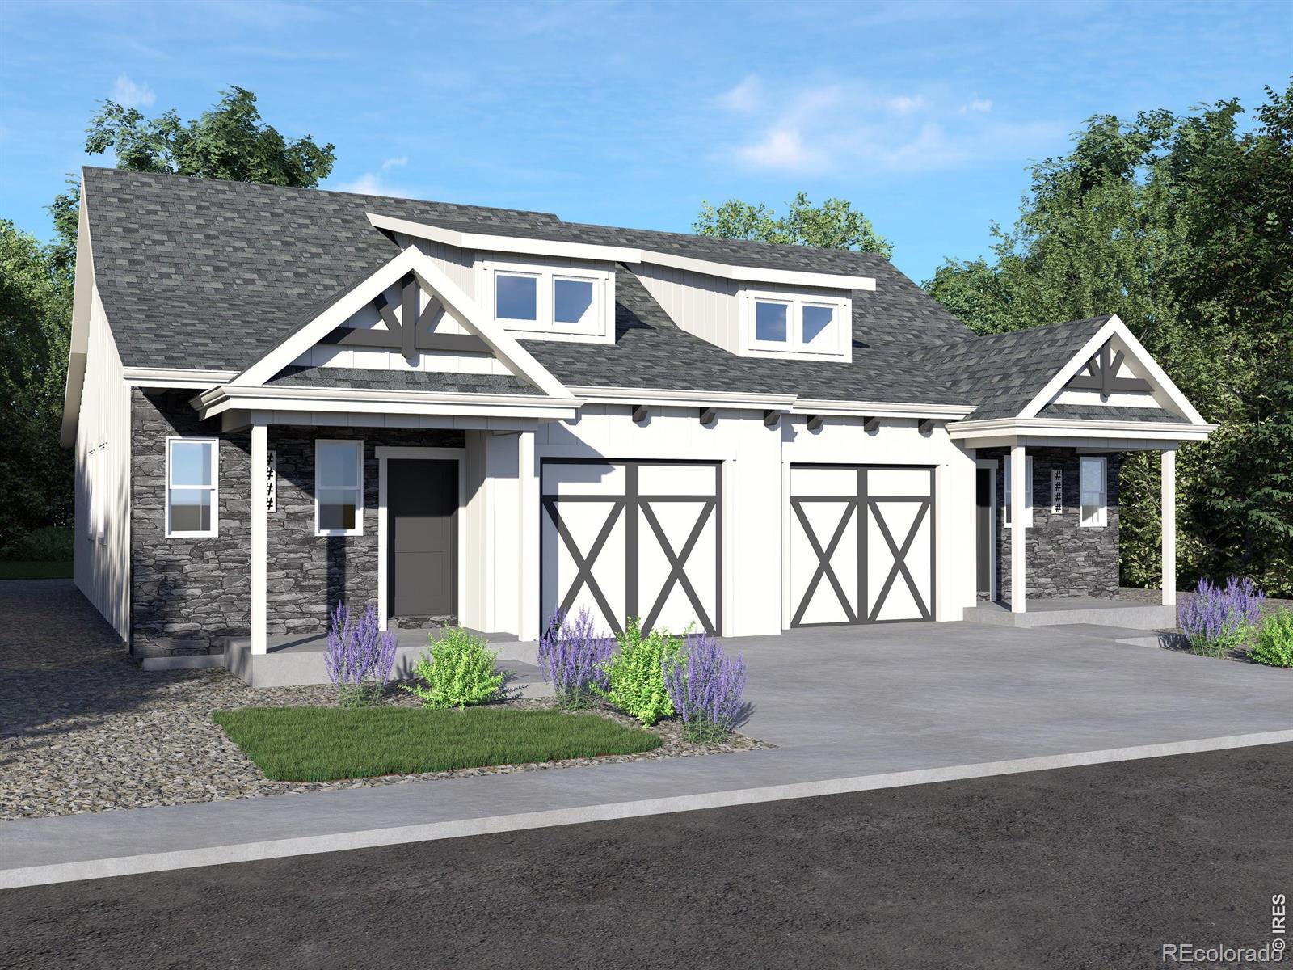
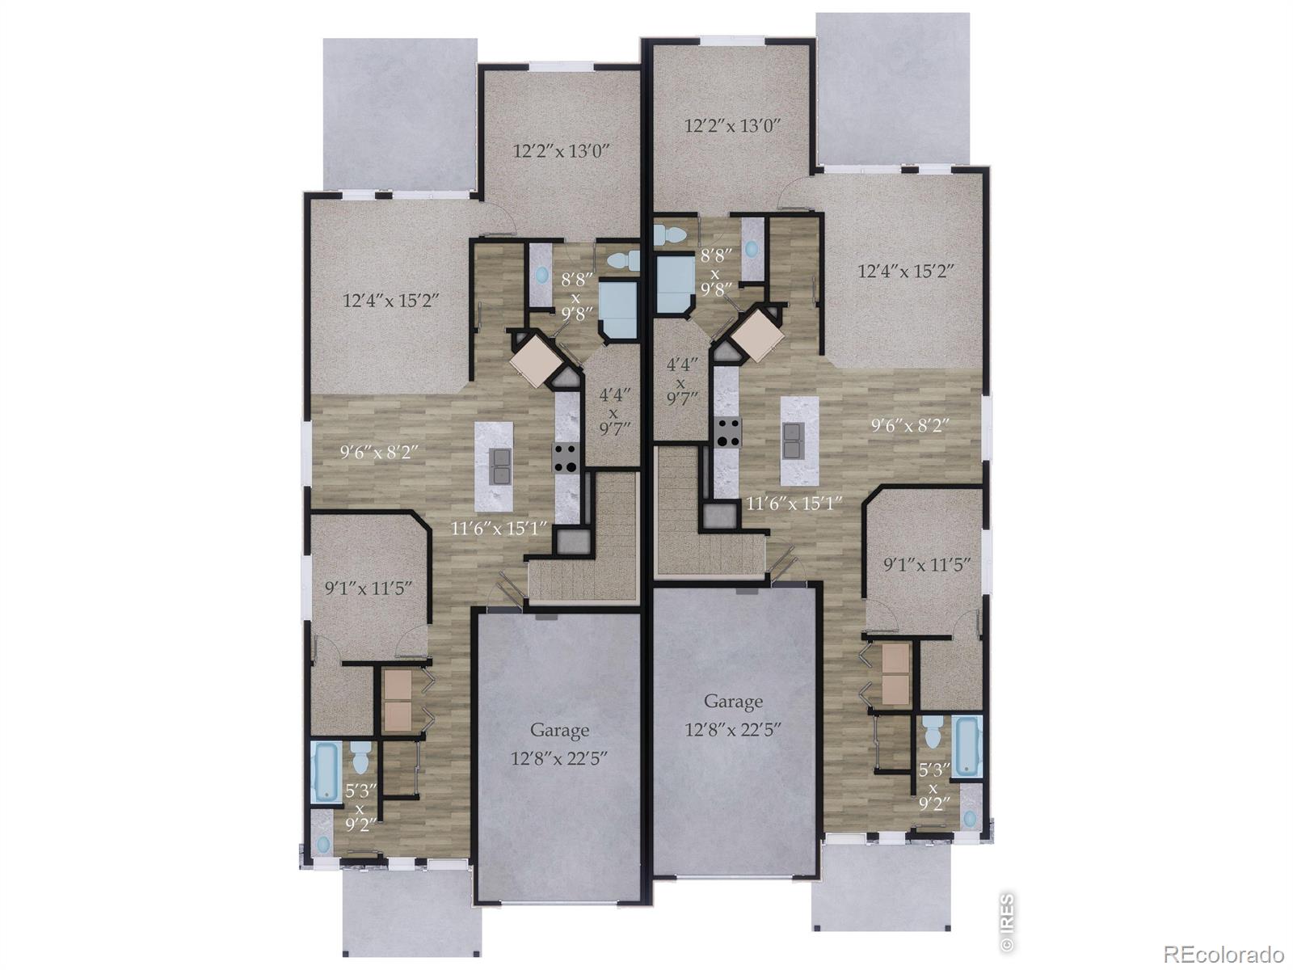
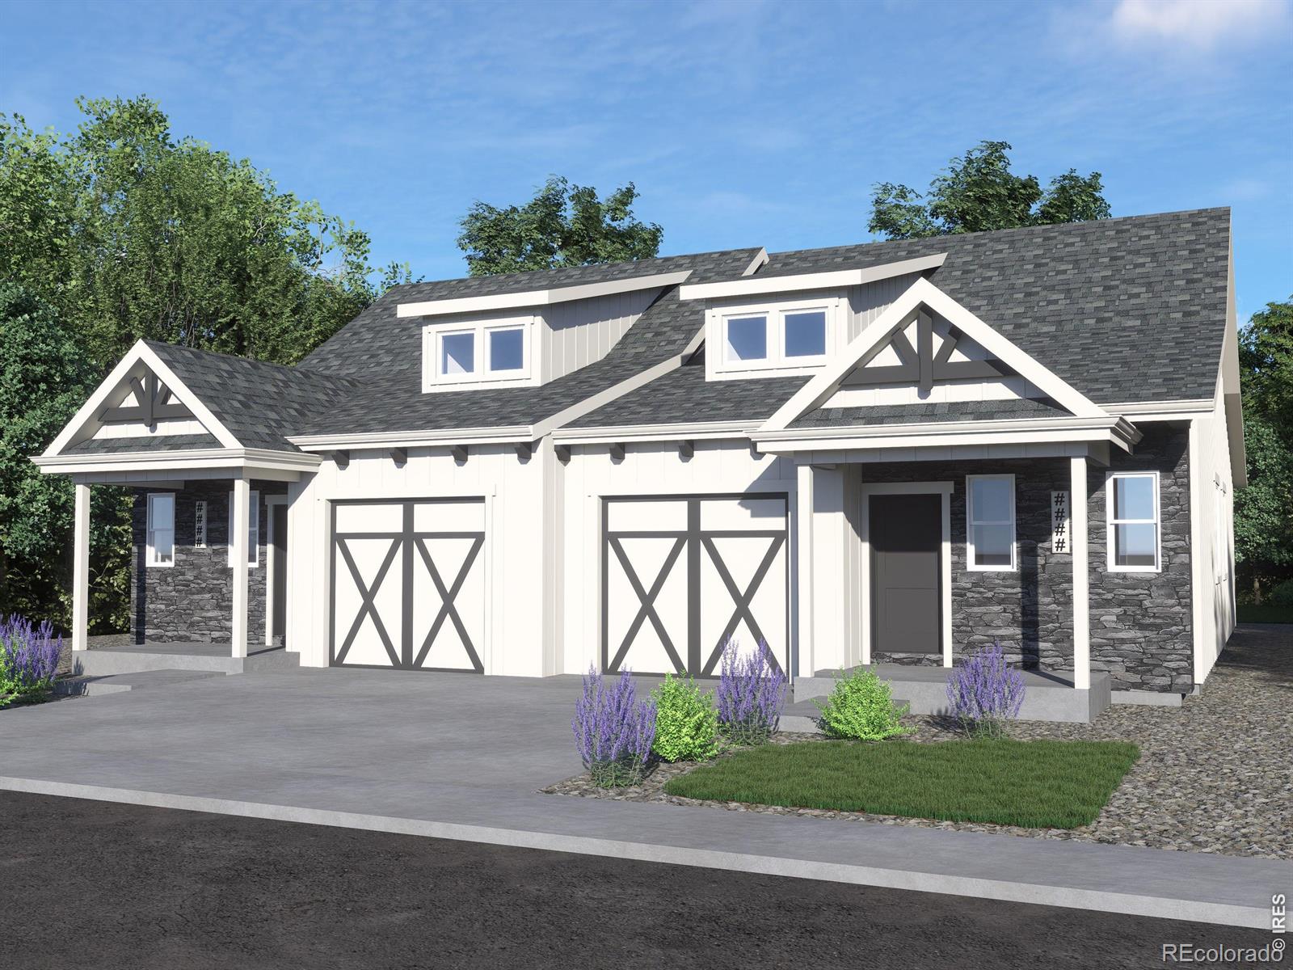
The Rio Blanco, ranch style paired home, 2 bed, 2 bath, oversize 1 car garage & full unfinished bsmt. Standard features include: granite/quartz in kitchen, LVP flooring through kitchen, dining & baths A/C, smart thermostat, active radon, 2X6 ext walls. Highly efficient homes w/ 95% eff furnace w/advanced sealing package, tankless H20, HERS energy tests, E-Star windows. Full back yard privacy fence, front yard landscape (maintained by HOA) Class 4 Roof. FEB 2027 Completion See listing team for other homes, lots & floor plans available from Aspen Homes at Wilson Commons,. Paired homes & single family homes available. $5000 preferred lender credit!
Save
Ask
Tour
Hide
Listing Snapshot
Price
$449,800
Days On Site
0 Days
Bedrooms
2
Inside Area (SqFt)
1,261 sqft
Total Baths
2
Full Baths
1
Partial Baths
1
Lot Size
0.08 Acres
Year Built
2027
MLS® Number
IR1069188
Status
Active
Property Tax
N/A
HOA/Condo/Coop Fees
$88.5 monthly
Sq Ft Source
Plans
Friends & Family
Recent Activity
| 13 hours ago | Listing updated with changes from the MLS® | |
| 14 hours ago | Listing first seen on site |
General Features
Acres
0.08
Attached Garage
Yes
Garage
Yes
Garage Spaces
1
Levels
One
Parking
Attached
Parking Spaces
1
Pets
Cats OKDogs OK
Property Condition
Under Construction
Property Sub Type
Single Family Residence
Security
Smoke Detector(s)
Sewer
Public Sewer
SqFt Above
1261
SqFt Total
2430
Utilities
Natural Gas AvailableCable AvailableElectricity AvailableElectricity ConnectedNatural Gas Connected
Water Source
Public
Zoning
res
Interior Features
Appliances
DishwasherDisposalMicrowaveOven
Basement
Bath/StubbedFullUnfinished
Cooling
Central Air
Heating
Forced Air
Interior
Eat-in KitchenKitchen IslandOpen FloorplanPantrySmart ThermostatWalk-In Closet(s)
Laundry Features
In Unit
Main Level Bedrooms
2
Window Features
Double Pane Windows
Bathroom Full
Level - Main
Bathroom Three Quarter
Level - Main
Bedroom
Dimensions - 13 x 13Level - MainDescription - Carpet
Dining Room
Dimensions - 9 x 9Level - MainDescription - Luxury Vinyl
Kitchen
Dimensions - 12 x 9Level - MainDescription - Luxury Vinyl
Laundry
Dimensions - 3 x 5Level - MainDescription - Luxury Vinyl
Living Room
Dimensions - 15 x 9Level - MainDescription - Carpet
Save
Ask
Tour
Hide
Exterior Features
Construction Details
StoneFrame
Fencing
Fenced
Patio And Porch
Patio
Roof
Composition
Windows/Doors
Double Pane Windows
Community Features
Association Amenities
ParkTrail(s)
Association Fee
$88.5
Association Fee Frequency
Monthly
School District
Thompson R2-J
Financing Terms Available
CashConventionalFHAVA Loan
Roads
Paved
Schools
School District
Thompson R2-J
Elementary School
Ponderosa
Middle School
Lucile Erwin
High School
Loveland
Listing courtesy of RE/MAX Alliance-FTC South dschick001@outlook.com

The content relating to real estate for sale in this Web site comes in part from the Internet Data eXchange ("IDX") program of METROLIST, INC., DBA RECOLORADO real estate listings held by brokers other than RE/MAX Alliance-FTC South are marked with the IDX Logo. This information is being provided for the consumers' personal, non-commercial use and may not be used for any other purpose. All information subject to change and should be independently verified.
The content relating to real estate for sale in this Web site comes in part from the Internet Data eXchange ("IDX") program of METROLIST, INC., DBA RECOLORADO real estate listings held by brokers other than RE/MAX Alliance-FTC South are marked with the IDX Logo. This information is being provided for the consumers' personal, non-commercial use and may not be used for any other purpose. All information subject to change and should be independently verified.
Neighborhood & Commute
Source: Walkscore
Disclosure: Community information and market data powered by Constellation Data Labs. Information is deemed reliable but not guaranteed.
Save
Ask
Tour
Hide
