Discover Our Newest Listing

Property Search

Save
Ask
Tour
Hide
Share
$688,500
New Listing

3643 S Newcombe Way
Denver, CO 80235

For Sale|Single Family Residence|Active
3
Beds
2
Total Baths
1
Full Bath
1
Partial Bath
1,977
SqFt
$348
/SqFt
1973
Built
Subdivision:
Mount Carbon
County:
Jefferson
3643 S Newcombe Way3643 S Newcombe Way3643 S Newcombe Way3643 S Newcombe Way
Save
Ask
Tour
Hide
Share

Mortgage Calculator

Monthly Payment (Est.)

Enter an interest rate to see your estimated monthly payment.
Calculator powered by Showcase IDX, a Constellation1 Company. Copyright ©2026 Information is deemed reliable but not guaranteed.

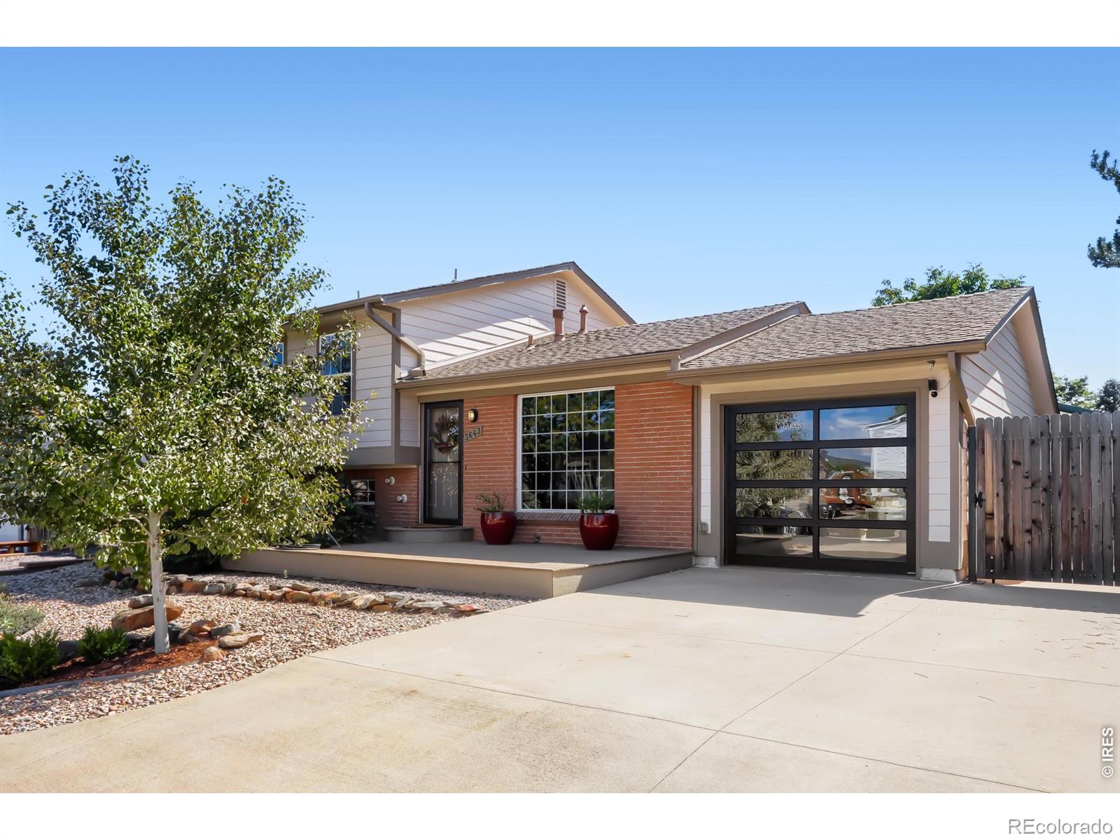
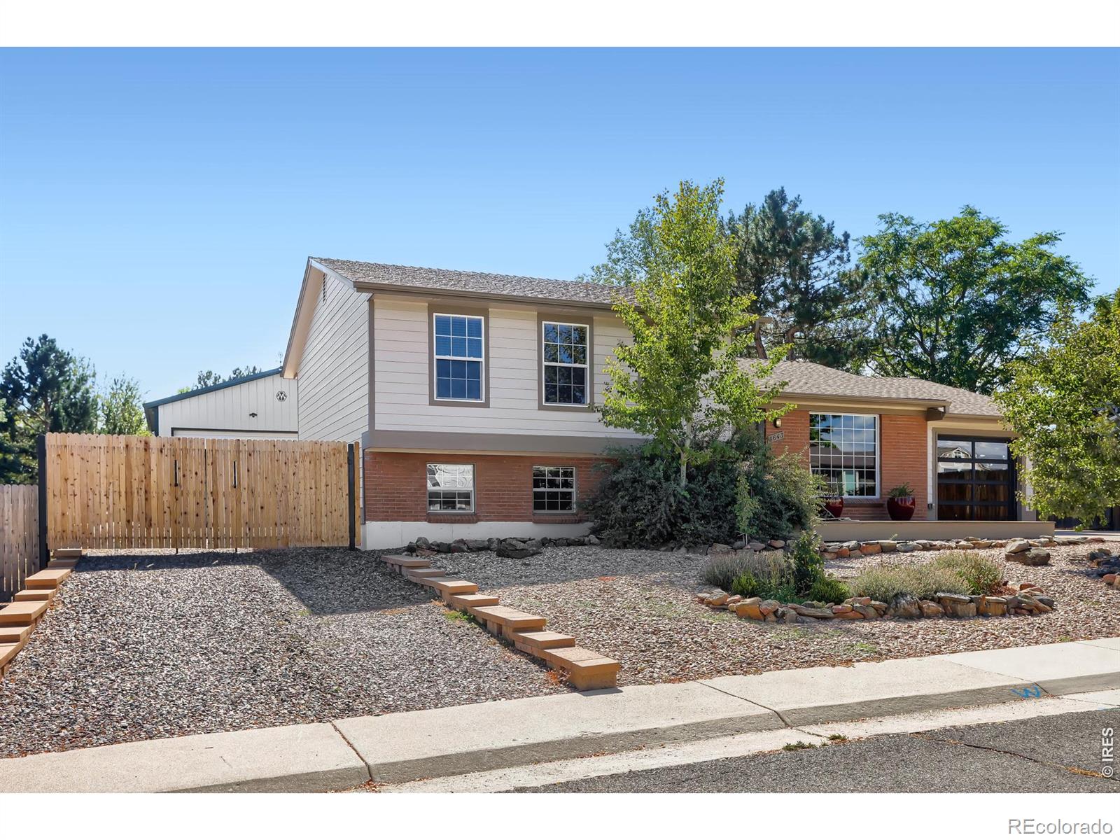
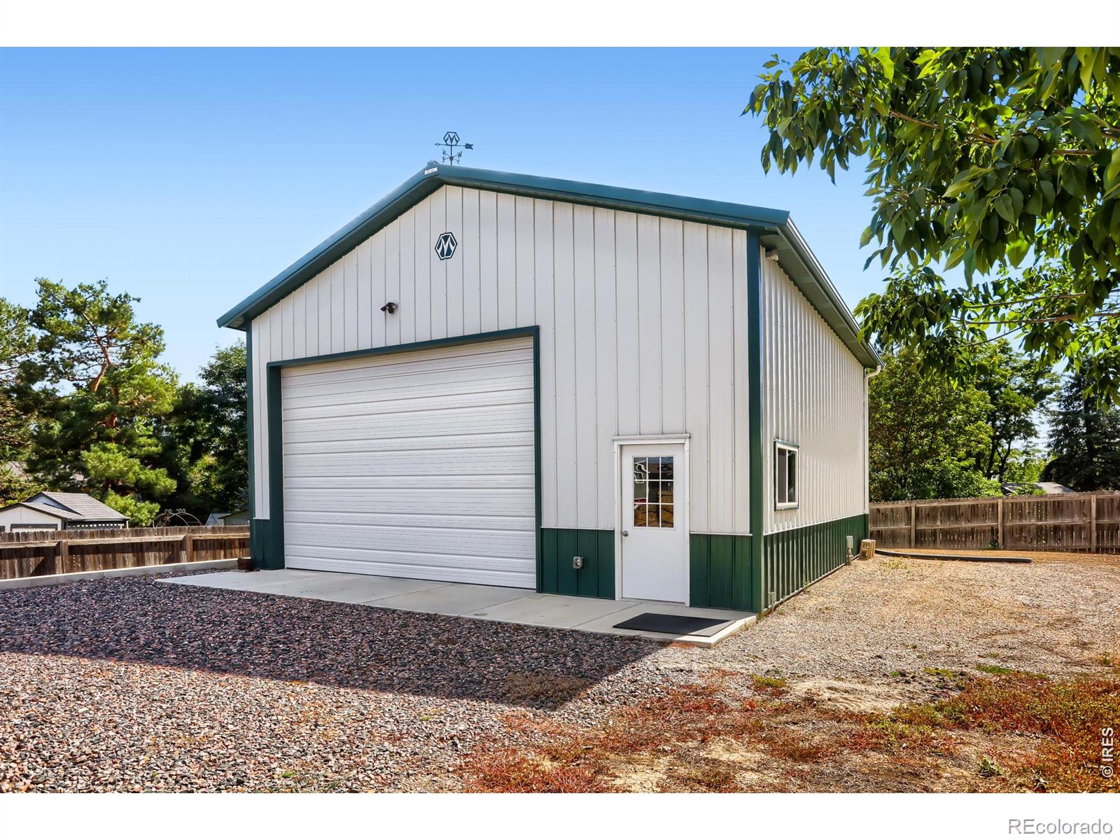
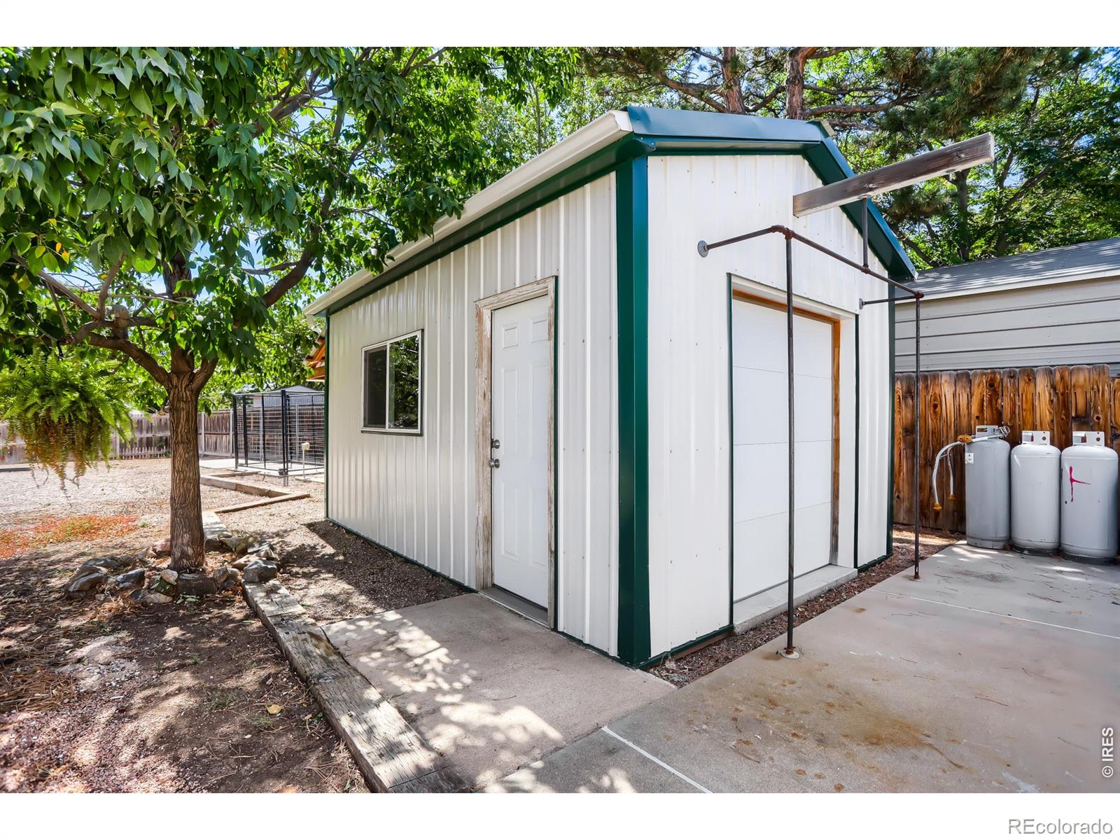
A Rare Find: Well-maintained home with an exceptional 960 sq ft heated outbuilding plus additional 216 sq ft shop! This well-maintained 1,977 sq ft, 3 bed, 2 bath tri-level has been lovingly cared for by the same owner for 25 years. Sitting in a tucked away west Lakewood location near Kipling and Hampden, it actually has a Denver city address. The oversized backyard isnt typical but is amazing! The true stand out in the equation is the 30'x32' permitted outbuilding that has a 18'x12' insulated overhead door, 14' insulated walls, radiant infloor heat, 120V electrical panel, 220V outlet, LED lighting, wi-fi capability and a cell phone booster. Whether you're into cars, woodworking, fabrication, equipment, hobbies or just need a place to spread out and work on projects, this space gives you options that are hard to find. And there's more - a second 12'x18' outbuilding adds another 216 sq ft with its own 120V electrical panel and 220V outlet. Thats a total of 1,176 sq ft of accessory space! Inside, the home has comfortable living spaces with rustic character and thoughtful updates. The former attached single-car garage has been converted into additional living space that could be a game room, office, workout space, or hobby area. You'll also find updated bathrooms, central air, all appliances included and new exterior siding wrap installed in 2021. After 25 years with the same owner, this home is ready for its next chapter. The house is comfortable and inviting, but the outbuildings are what make this property truly special.

Save
Ask
Tour
Hide
Share
Listing Snapshot
Price 
$688,500
Days On Site 
0 Days
Bedrooms 
3
Inside Area (SqFt) 
1,977 sqft
Total Baths 
2
Full Baths 
1
Partial Baths 
1
Lot Size 
0.27 Acres
Year Built 
1973
MLS® Number 
IR1069195
Status 
Active
Property Tax 
$4,018
HOA/Condo/Coop Fees 
N/A
Sq Ft Source 
Assessor
Friends & Family
Recent Activity
3 hours agoListing updated with changes from the MLS®
13 hours agoListing first seen on site
General Features
Acres 
0.27
Additional Property Use 
Residential
Garage 
Yes
Garage Spaces 
3
Parking 
Heated GarageOversized
Parking Spaces 
3
Property Sub Type 
Single Family Residence
SqFt Above 
1977
SqFt Total 
1977
Utilities 
Electricity AvailableNatural Gas Available
Water Source 
Public
Zoning 
RES
Interior Features
Appliances 
DishwasherDryerMicrowaveOvenWasher
Cooling 
Central Air
Flooring 
Vinyl
Heating 
Forced Air
Interior 
Eat-in Kitchen
Window Features 
Window Coverings
Bathroom Full 
Level - Upper
Bathroom Three Quarter 
Level - Lower
Bedroom 
Dimensions - 12 x 10Level - UpperDescription - Carpet
Family Room 
Dimensions - 20 x 15Level - LowerDescription - Carpet
Game Room 
Dimensions - 25 x 11Level - MainDescription - Concrete
Kitchen 
Dimensions - 14 x 11Level - MainDescription - Tile
Laundry 
Dimensions - 12 x 10Level - LowerDescription - Vinyl
Living Room 
Dimensions - 15 x 14Level - MainDescription - Luxury Vinyl
Save
Ask
Tour
Hide
Share
Exterior Features
Construction Details 
BrickFrame
Exterior 
Balcony
Lot Features 
Sprinklers In Front
Roof 
Composition
Windows/Doors 
Window Coverings
Community Features
School District 
Jefferson County R-1
Financing Terms Available 
CashConventionalFHAVA Loan
Roads 
Paved
Schools
School District
Jefferson County R-1
Elementary School
Bear Creek
Middle School
Carmody
High School
Bear Creek
Listing courtesy of WK Real Estate dyarwood@wkre.com


The content relating to real estate for sale in this Web site comes in part from the Internet Data eXchange ("IDX") program of METROLIST, INC., DBA RECOLORADO real estate listings held by brokers other than WK Real Estate are marked with the IDX Logo. This information is being provided for the consumers' personal, non-commercial use and may not be used for any other purpose. All information subject to change and should be independently verified.

Neighborhood & Commute
Source: Walkscore
Disclosure: Community information and market data powered by Constellation Data Labs. Information is deemed reliable but not guaranteed.
Save
Ask
Tour
Hide
Share