Discover Our Newest Listing

Property Search

Save
Ask
Tour
Hide
Share
$795,000
New Listing

1302 Park Ridge Drive
Severance, CO 80615

For Sale|Single Family Residence|Active
3
Beds
3
Total Baths
2
Full Baths
1
Partial Bath
2,851
SqFt
$279
/SqFt
2016
Built
Subdivision:
Baldridge
County:
Weld
1302 Park Ridge Drive1302 Park Ridge Drive1302 Park Ridge Drive1302 Park Ridge Drive
Save
Ask
Tour
Hide
Share

Mortgage Calculator

Monthly Payment (Est.)

Enter an interest rate to see your estimated monthly payment.
Calculator powered by Showcase IDX, a Constellation1 Company. Copyright ©2026 Information is deemed reliable but not guaranteed.

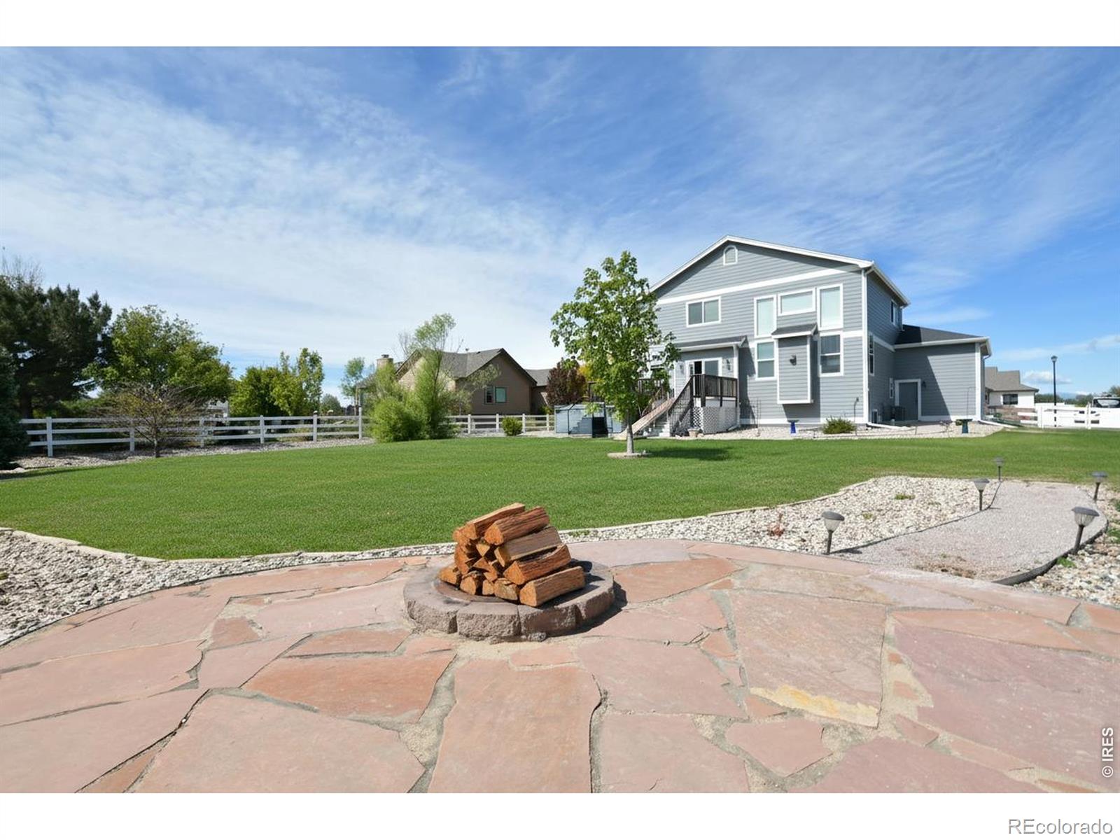
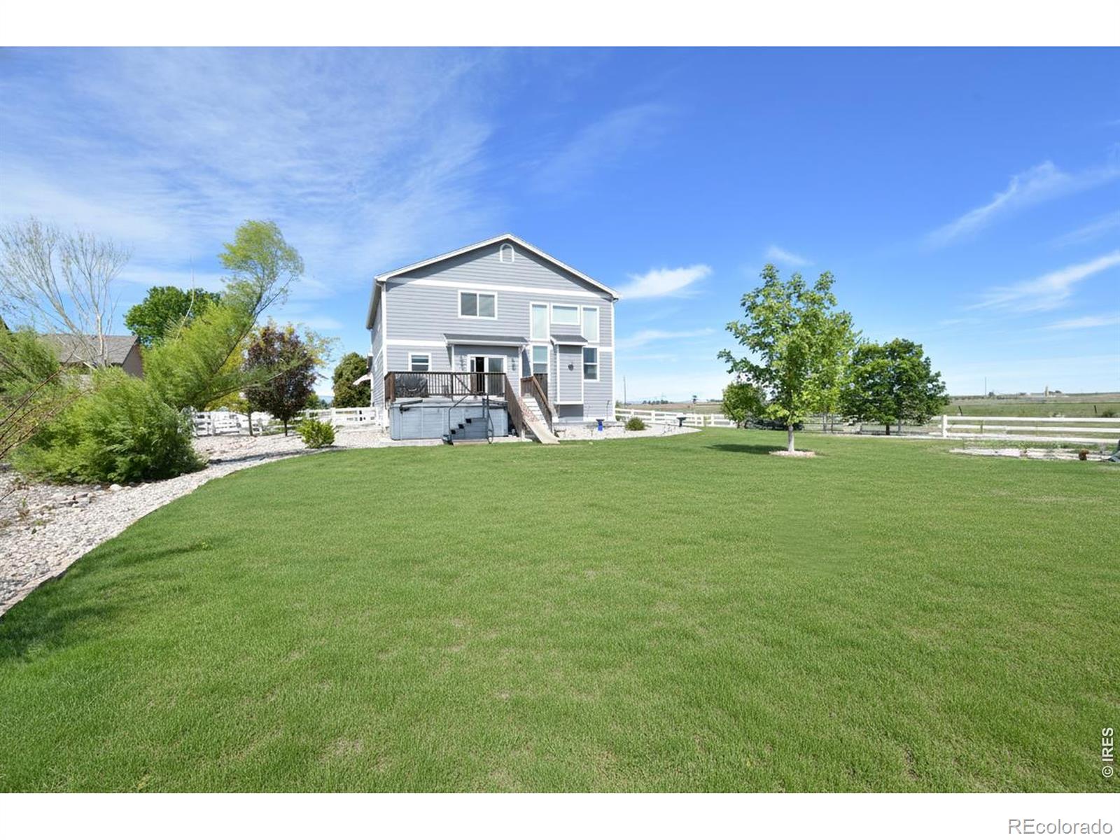
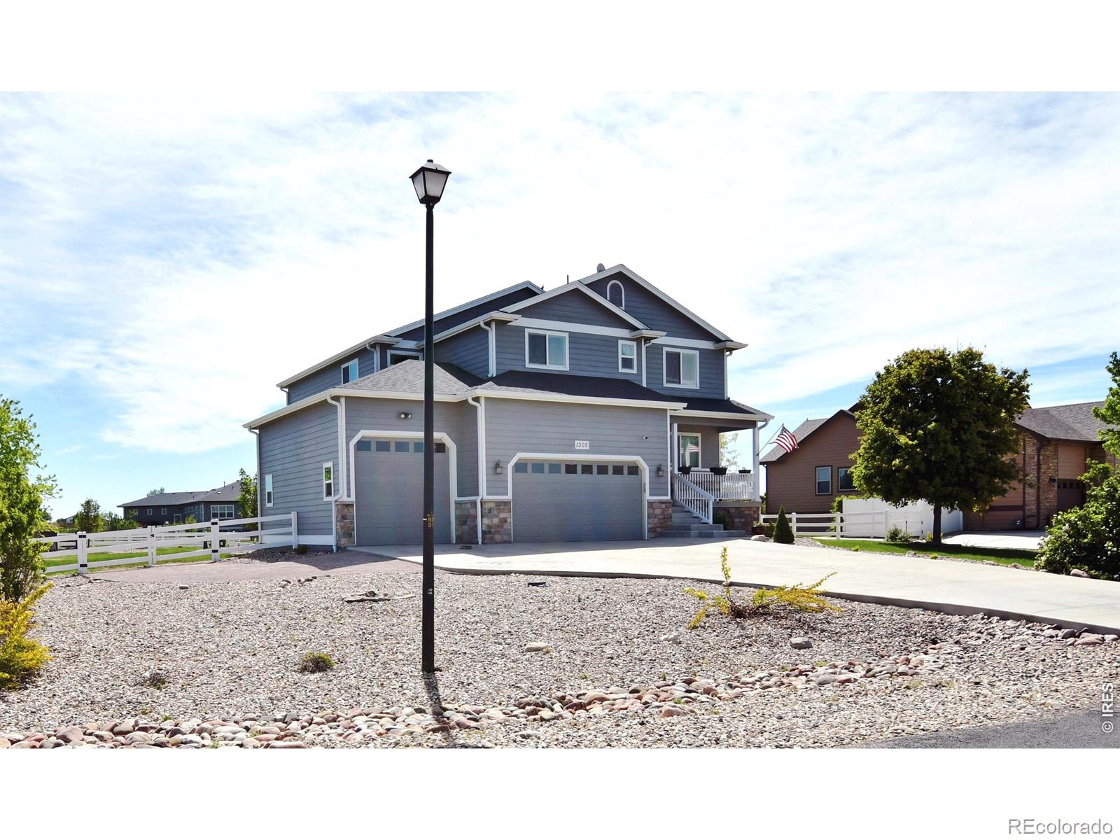
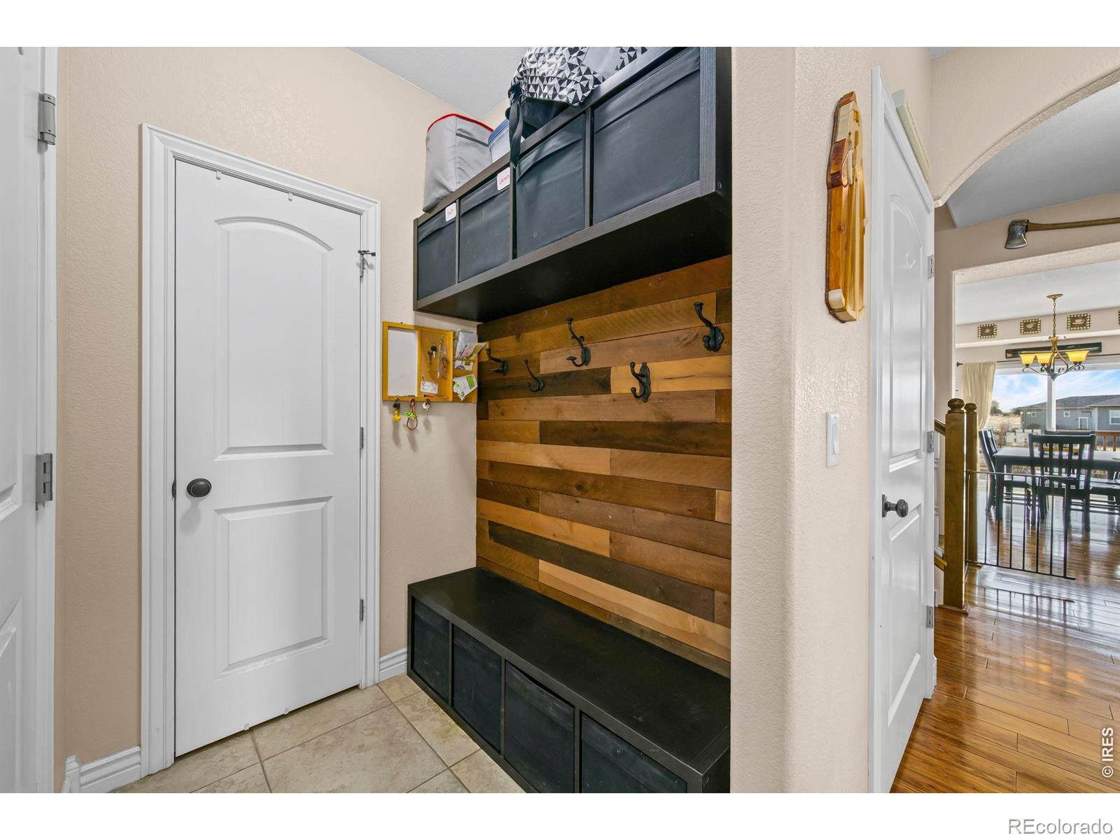
Experience the rare combination of space, privacy, and refined Colorado living on this beautifully landscaped .69-acre estate. Designed for effortless entertaining and everyday enjoyment, this exceptional property offers an expansive setting where indoor comfort meets sophisticated outdoor living. The private backyard features a swim spa and abundant space for outdoor dining, recreation, entertaining, or simply enjoying Colorado skies. Generous grounds and a sense of seclusion provide a level of room and privacy that is increasingly difficult to find. Inside, the thoughtfully designed floor plan offers 3 bedrooms, 3 bathrooms, a spacious loft, upper-level laundry, and a dedicated main-floor office with a closet that could easily serve as a 4th bedroom. Soaring cathedral ceilings and expansive windows fill the great room with natural light while creating a warm, inviting atmosphere. At the heart of the home, the beautifully appointed kitchen features granite countertops, abundant prep space, a gas range, double ovens, pantry, and rich hardwood flooring. The open connection between the kitchen and living spaces makes entertaining effortless while keeping everyday life connected. The oversized 1,066-square-foot garage offers exceptional flexibility for multiple vehicles, recreational equipment, storage, or a dedicated workshop. Adding to the home's long-term appeal, the owned solar system will be paid off at closing, providing energy efficiency without a remaining solar loan. A rare combination of expansive grounds, resort-inspired outdoor living, generous interior spaces, and exceptional garage capacity-offering a distinctive Colorado lifestyle designed for living beautifully.

Save
Ask
Tour
Hide
Share
Listing Snapshot
Price 
$795,000
Days On Site 
0 Days
Bedrooms 
3
Inside Area (SqFt) 
2,851 sqft
Total Baths 
3
Full Baths 
2
Partial Baths 
1
Lot Size 
0.69 Acres
Year Built 
2016
MLS® Number 
IR1069202
Status 
Active
Property Tax 
$4,163
HOA/Condo/Coop Fees 
$25.83 monthly
Sq Ft Source 
Other
Friends & Family
Recent Activity
11 hours agoListing updated with changes from the MLS®
12 hours agoListing first seen on site
General Features
Acres 
0.69
Additional Property Use 
Residential
Attached Garage 
Yes
Direction Faces 
West
Garage 
Yes
Garage Spaces 
4
Levels 
Two
Parking 
OversizedAttached
Parking Spaces 
4
Property Sub Type 
Single Family Residence
Security 
Smoke Detector(s)
Sewer 
Public Sewer
SqFt Above 
2851
SqFt Total 
4279
Utilities 
Cable AvailableElectricity AvailableNatural Gas Available
Water Source 
Public
Zoning 
Res
Interior Features
Appliances 
OvenDishwasherDisposalDryerMicrowaveRefrigeratorSelf Cleaning OvenWasher
Basement 
Bath/StubbedFullUnfinished
Cooling 
Ceiling Fan(s)Central Air
Fireplace Features 
GasLiving Room
Flooring 
TileWood
Heating 
Forced Air
Interior 
Eat-in KitchenKitchen IslandOpen FloorplanPantryVaulted Ceiling(s)Walk-In Closet(s)
Laundry Features 
In Unit
Spa 
Yes
Window Features 
Window Coverings
Bathroom Full 
Level - Upper
Bathroom Three Quarter 
Level - Main
Bedroom 
Dimensions - 13 x 11Level - UpperDescription - Carpet
Dining Room 
Dimensions - 10 x 18Level - MainDescription - Wood
Family Room 
Dimensions - 13 x 15Level - UpperDescription - Carpet
Kitchen 
Dimensions - 10 x 22Level - MainDescription - Wood
Laundry 
Dimensions - 6 x 8Level - UpperDescription - Tile
Living Room 
Dimensions - 18 x 16Level - MainDescription - Carpet
Office 
Dimensions - 11 x 14Level - MainDescription - Carpet
Save
Ask
Tour
Hide
Share
Exterior Features
Construction Details 
StoneFrame
Fencing 
Fenced
Lot Features 
WoodedCorner LotLevelSprinklers In Front
Patio And Porch 
Deck
Roof 
Composition
Spa 
Yes
View 
Mountain(s)
Waterview 
Mountain(s)
Windows/Doors 
Window Coverings
Community Features
Association Fee 
$310.0
Association Fee Frequency 
Annually
School District 
Eaton RE-2
Financing Terms Available 
CashConventional
Roads 
Paved
Schools
School District
Eaton RE-2
Elementary School
Eaton
Middle School
Eaton
High School
Eaton
Listing courtesy of RE/MAX Alliance-FTC South dschick001@outlook.com


The content relating to real estate for sale in this Web site comes in part from the Internet Data eXchange ("IDX") program of METROLIST, INC., DBA RECOLORADO real estate listings held by brokers other than RE/MAX Alliance-FTC South are marked with the IDX Logo. This information is being provided for the consumers' personal, non-commercial use and may not be used for any other purpose. All information subject to change and should be independently verified.

Neighborhood & Commute
Source: Walkscore
Disclosure: Community information and market data powered by Constellation Data Labs. Information is deemed reliable but not guaranteed.
Save
Ask
Tour
Hide
Share