Discover Our Newest Listing

Property Search

Save
Ask
Tour
Hide
Share
$278,000
1 Day On Site

1010 S Saint Vrain Avenue 3
Estes Park, CO 80517

For Sale|Condominium|Active
2
Beds
1
Total Bath
1
Full Bath
744
SqFt
$374
/SqFt
1984
Built
Subdivision:
Eagles Landing Condo
County:
Larimer
1010 S Saint Vrain Avenue 31010 S Saint Vrain Avenue 31010 S Saint Vrain Avenue 31010 S Saint Vrain Avenue 3
Save
Ask
Tour
Hide
Share

Mortgage Calculator

Monthly Payment (Est.)

Enter an interest rate to see your estimated monthly payment.
Calculator powered by Showcase IDX, a Constellation1 Company. Copyright ©2026 Information is deemed reliable but not guaranteed.

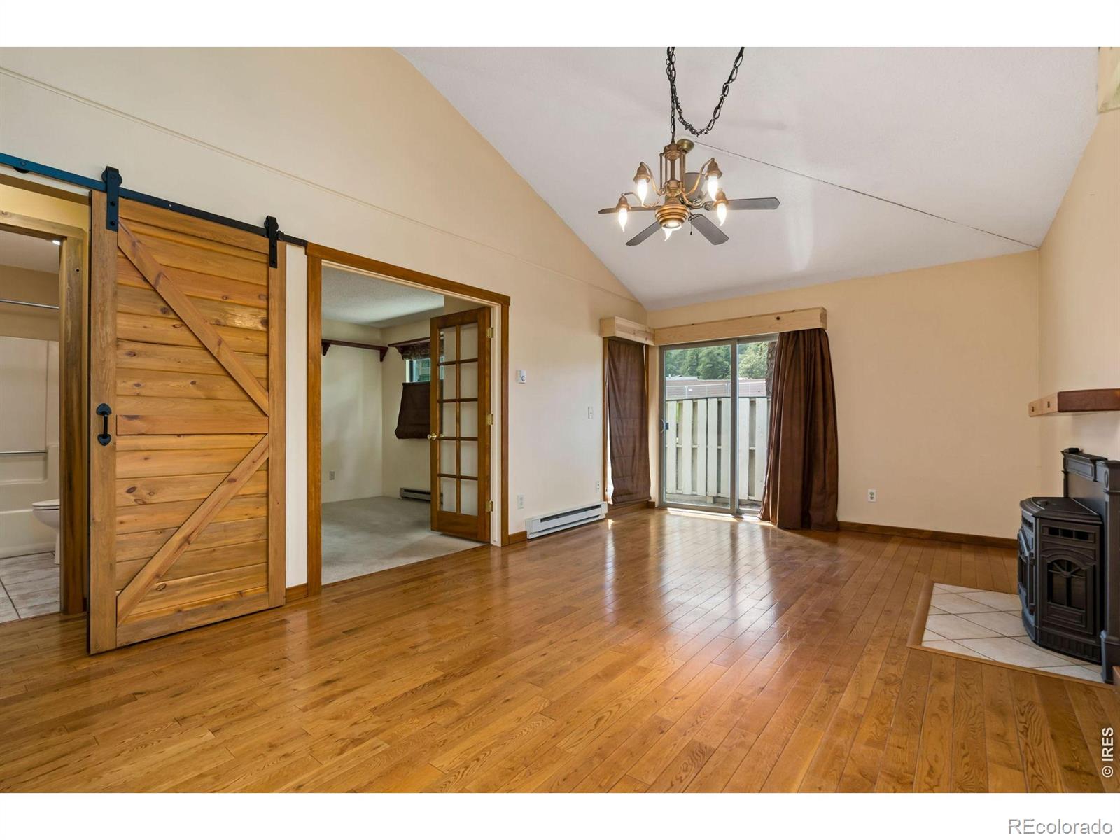
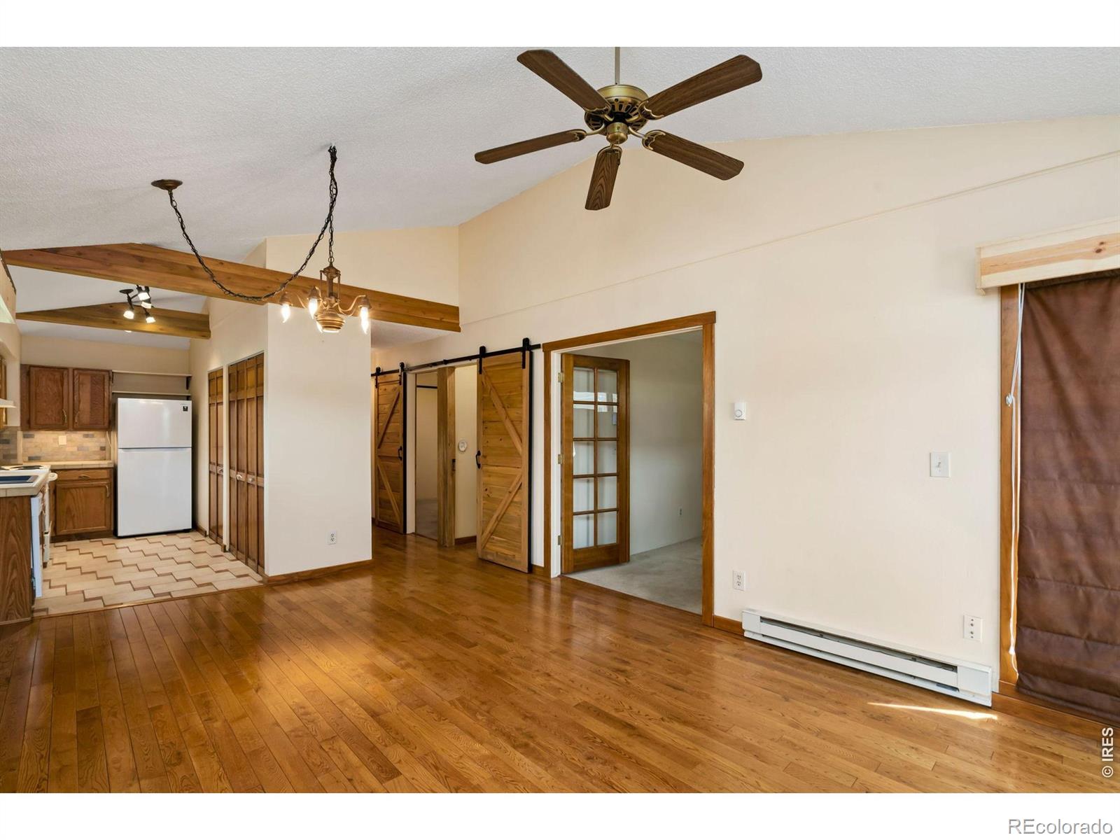
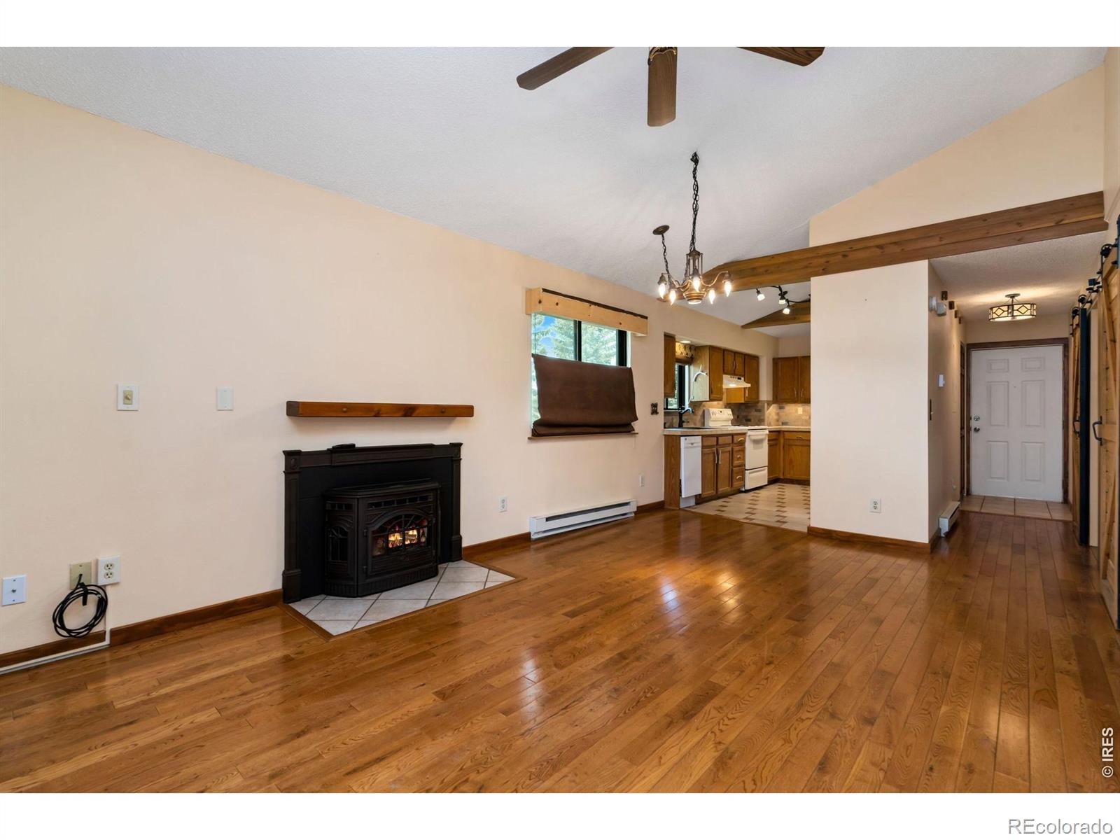
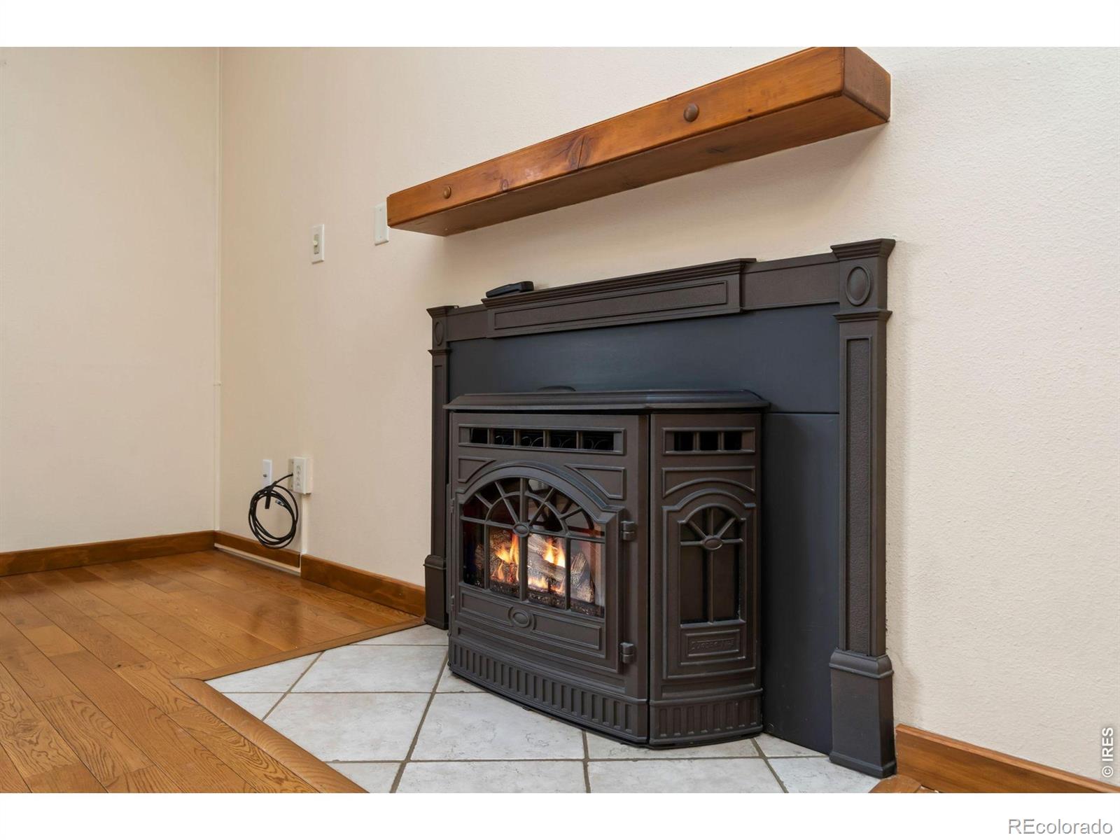
Turn-key Estes Park condo at an affordable price point! Perfect for a primary residence, vacation home, or investment property. Convenient main level living right next to the dedicated private parking spaces for you and your guests. 2 bed/1 bath layout with a spacious living room and open concept kitchen. Lots of room for entertaining! Cozy up to the high-efficiency living room pellet stove and save on utility bills. Relax on the private patio and mountain views. Eagle's Landing is adjacent to the world-class Estes Park Golf Course; recreation right out your front door! Just 5 mins to downtown Estes Park and Rocky Mountain National Park and miles of trails. Only 40 minutes drive to Loveland and an easy 1.5 hr drive to Denver International Airport. Live in the heart of the Rocky Mountains and hike, bike, fish, paddle, boat, snowshoe, golf and watch wildlife every day. HOA covers trash, snow removal, lawn care, management, common utilities, water/sewer and exterior maintenance.

Save
Ask
Tour
Hide
Share
Listing Snapshot
Price 
$278,000
Days On Site 
1 Day
Bedrooms 
2
Inside Area (SqFt) 
744 sqft
Total Baths 
1
Full Baths 
1
Partial Baths 
N/A
Lot Size 
N/A
Year Built 
1984
MLS® Number 
IR1069209
Status 
Active
Property Tax 
$1,569
HOA/Condo/Coop Fees 
$375 monthly
Sq Ft Source 
Assessor
Friends & Family
Recent Activity
4 hours agoListing updated with changes from the MLS®
yesterdayListing first seen on site
General Features
Direction Faces 
North
Levels 
One
Parking Spaces 
1
Pets 
Cats OKDogs OK
Property Sub Type 
Condominium
SqFt Above 
744
SqFt Total 
744
Utilities 
Cable AvailableElectricity Available
Water Source 
Public
Zoning 
RES
Interior Features
Appliances 
DishwasherDryerFreezerOvenRefrigeratorTrash CompactorWasher
Basement 
Crawl Space
Cooling 
Ceiling Fan(s)
Fireplace Features 
Living Room
Flooring 
TileWood
Heating 
BaseboardWood Stove
Interior 
PantryWalk-In Closet(s)
Laundry Features 
In Unit
Main Level Bedrooms 
2
Window Features 
Double Pane WindowsWindow Coverings
Bathroom Full 
Level - Main
Bedroom 
Level - MainDescription - Carpet
Dining Room 
Level - MainDescription - Wood
Kitchen 
Dimensions - 0 x 0Level - MainDescription - Tile
Laundry 
Level - MainDescription - Tile
Living Room 
Level - MainDescription - Wood
Save
Ask
Tour
Hide
Share
Exterior Features
Construction Details 
Frame
Fencing 
Fenced
Lot Features 
WoodedOn Golf Course
Patio And Porch 
Patio
Road Frontage 
Private Road
Roof 
Composition
View 
CityMountain(s)
Waterview 
CityMountain(s)
Windows/Doors 
Double Pane WindowsWindow Coverings
Community Features
Association Amenities 
Golf CourseParkTrail(s)
Association Fee 
$375.0
Association Fee Frequency 
Monthly
School District 
Estes Park R-3
Financing Terms Available 
CashConventionalVA Loan
Building Access 
Exterior Access
Roads 
Paved
Schools
School District
Estes Park R-3
Elementary School
Estes Park
Middle School
Estes Park
High School
Estes Park
Listing courtesy of Rocky Mountain RE Inc carrie@rmre-inc.com


The content relating to real estate for sale in this Web site comes in part from the Internet Data eXchange ("IDX") program of METROLIST, INC., DBA RECOLORADO real estate listings held by brokers other than Rocky Mountain RE Inc are marked with the IDX Logo. This information is being provided for the consumers' personal, non-commercial use and may not be used for any other purpose. All information subject to change and should be independently verified.

Neighborhood & Commute
Source: Walkscore
Disclosure: Community information and market data powered by Constellation Data Labs. Information is deemed reliable but not guaranteed.
Save
Ask
Tour
Hide
Share